
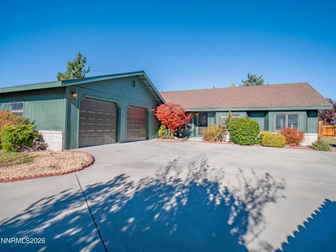
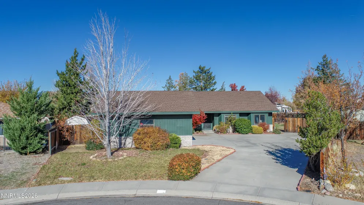
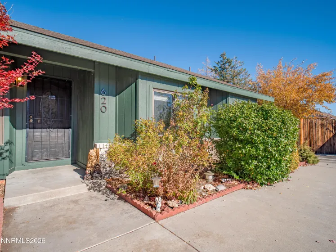
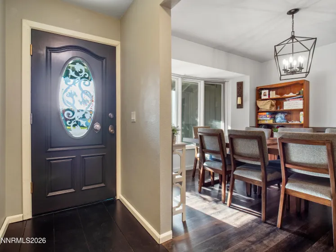
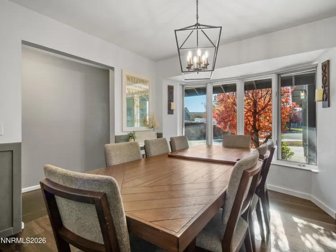
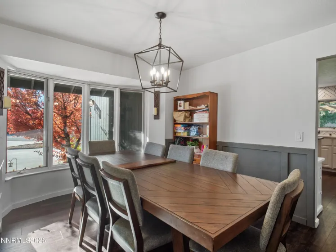
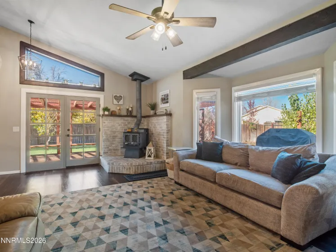
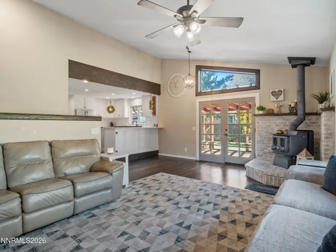
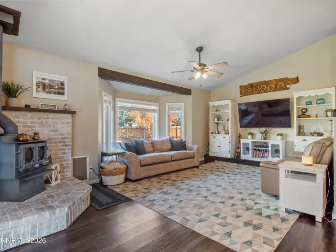
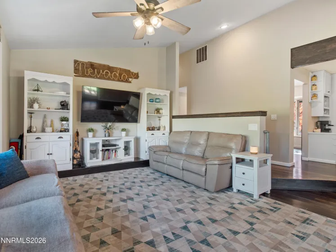
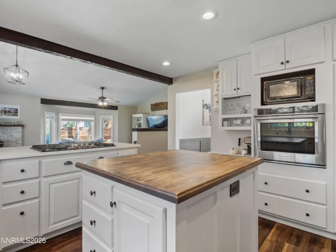
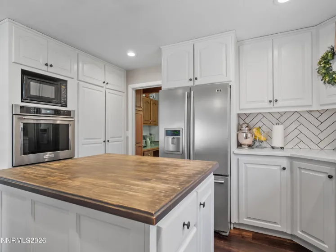
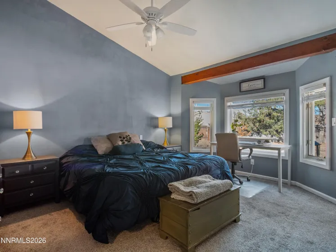
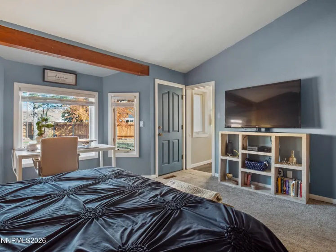
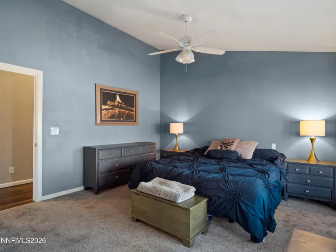
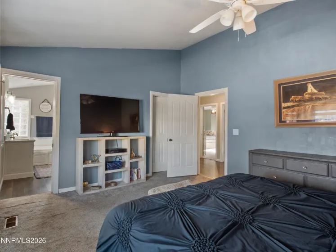
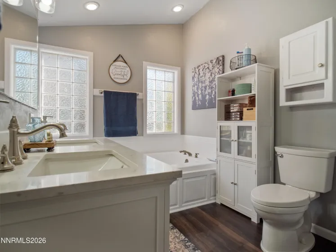
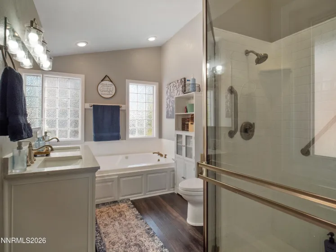
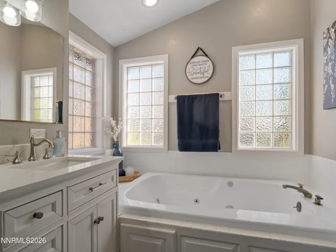
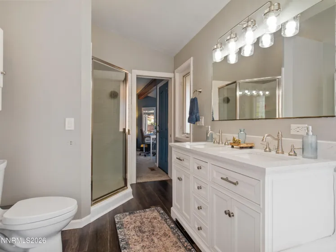
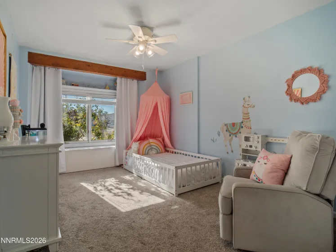
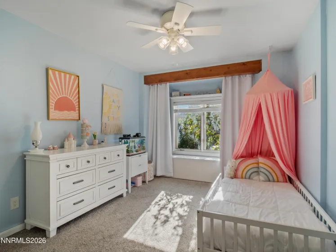
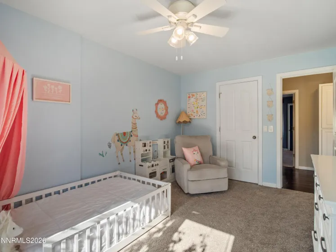
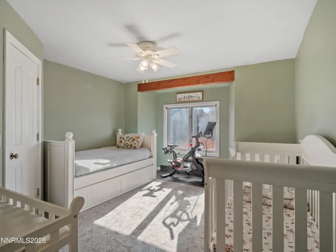
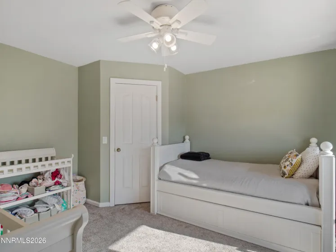
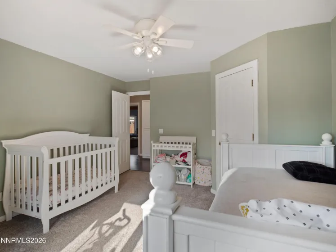
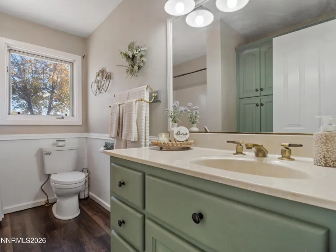
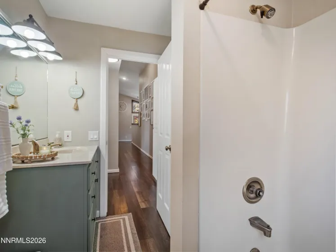
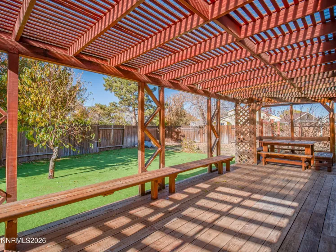
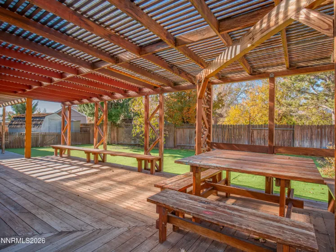
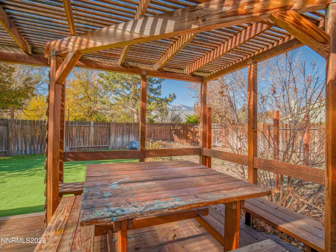
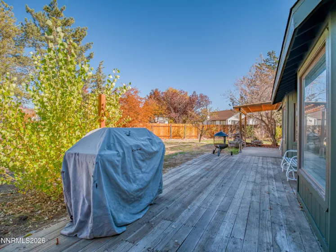
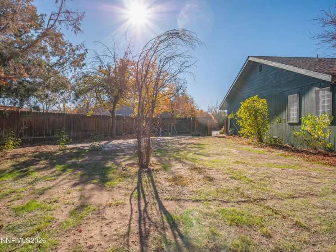
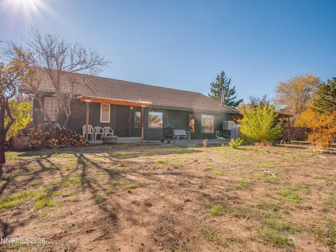
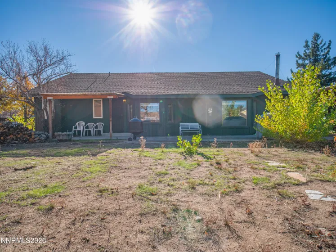
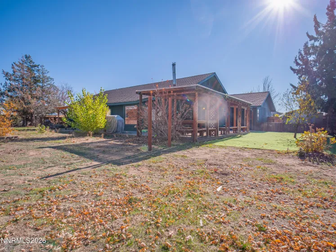
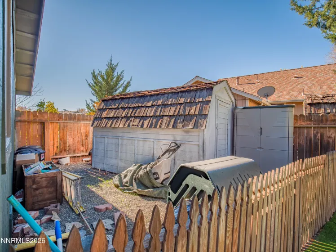
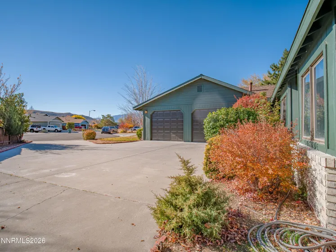
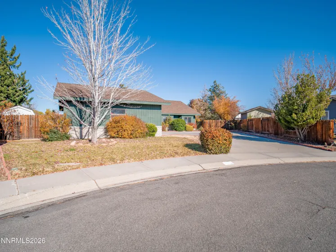
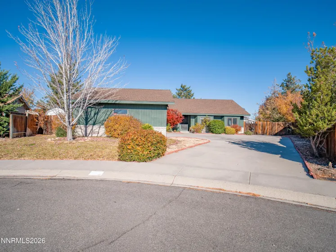
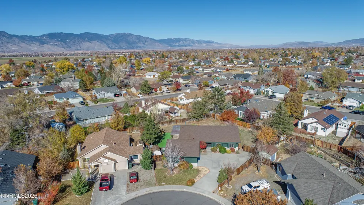
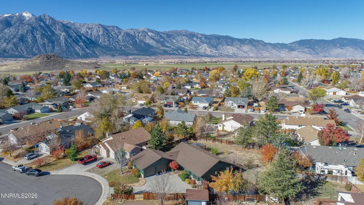
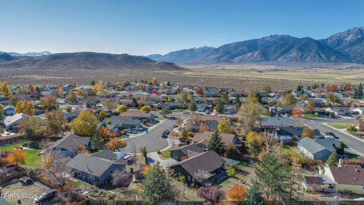
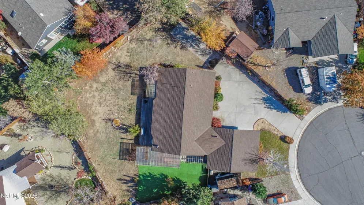
One-of-a-kind Ranchos home that is sure to impress! Situated on a spacious .36-acre lot at the end of a private cul-de-sac, this beautifully updated custom home offers character, functionality, and plenty of room to enjoy the Northern Nevada lifestyle. Step inside to a gorgeous hardwood entry landing that flows into luxury vinyl plank flooring throughout the main living areas. Exposed wood beams and vaulted ceilings create a warm, inviting atmosphere and give this home its distinctive custom feel. The open great room connects seamlessly to the kitchen and features a cozy wood-burning stove with a custom mantle and rock surround, making it the perfect place to gather and entertain. Family gatherings, and get togethers are perfect in the private dining room located off the Foyer with South facing windows bringing in tons of natural light and ambiance.
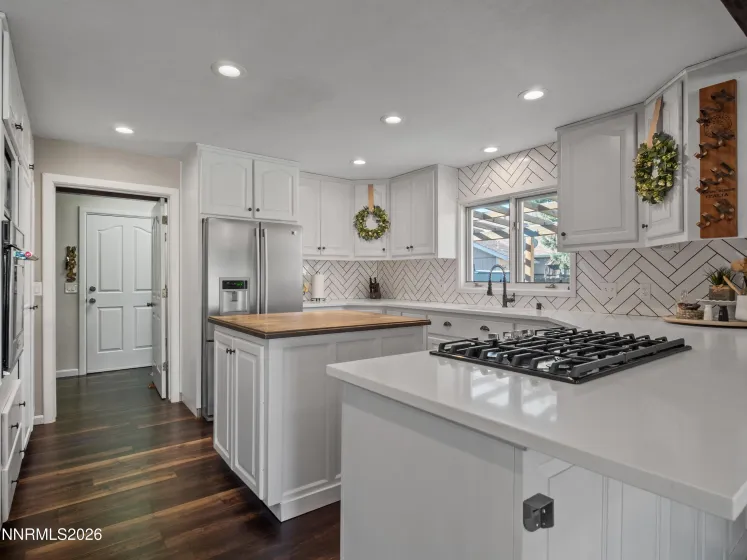
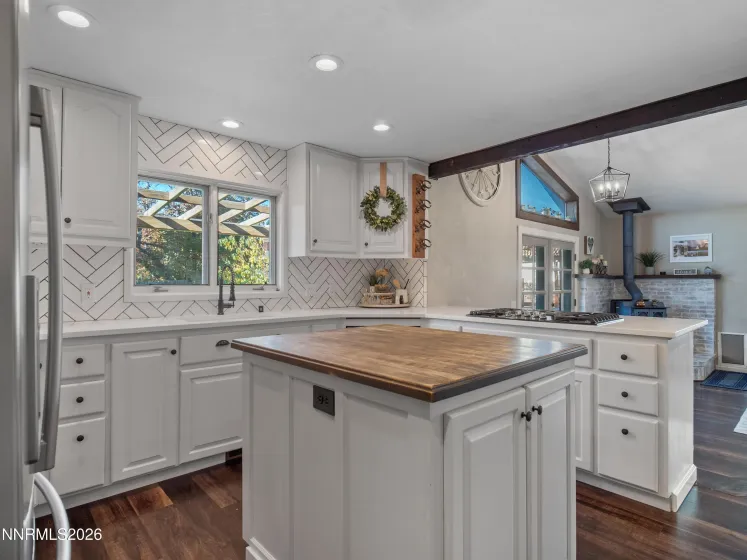
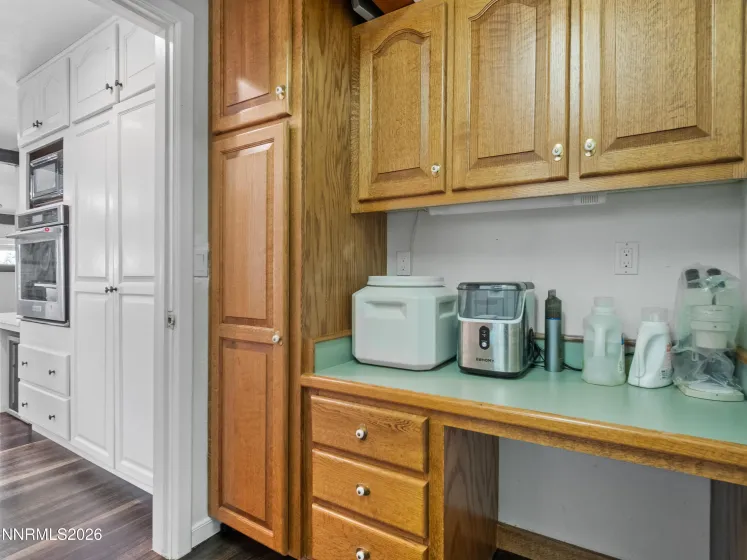
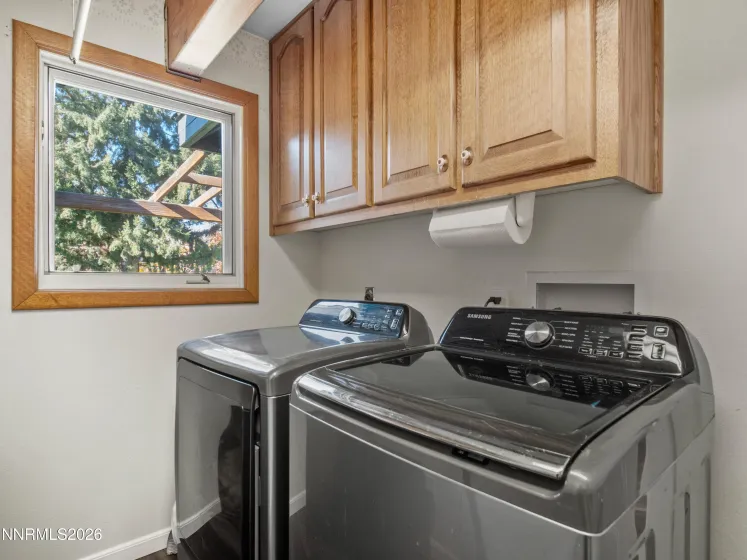
The kitchen is equally impressive, featuring beautiful white quartz countertops, a butcher block island, convenient rollout cabinetry, and plenty of workspace for cooking and entertaining. The sellers have continued to enhance the home with newer appliances, LED lighting throughout, ceiling fans, an updated hot water heater, and a newer thermostat. Enjoy spacious bedrooms, a functional floor plan, and comfortable living spaces designed to accommodate a variety of lifestyles.
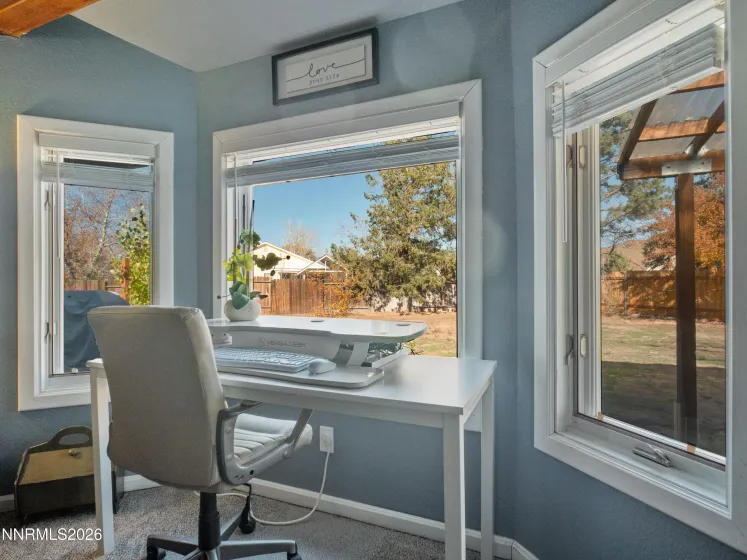
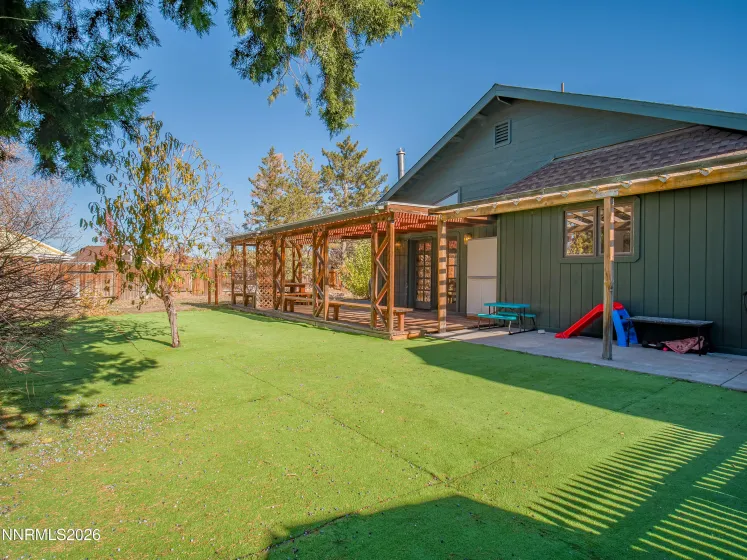
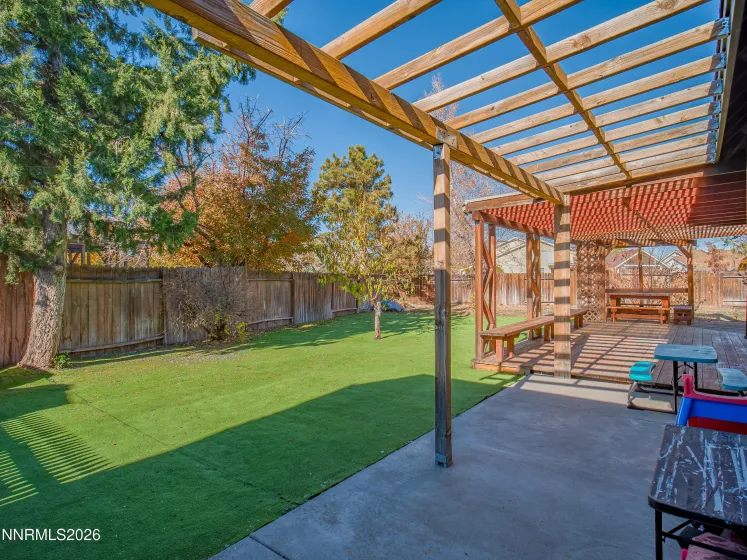
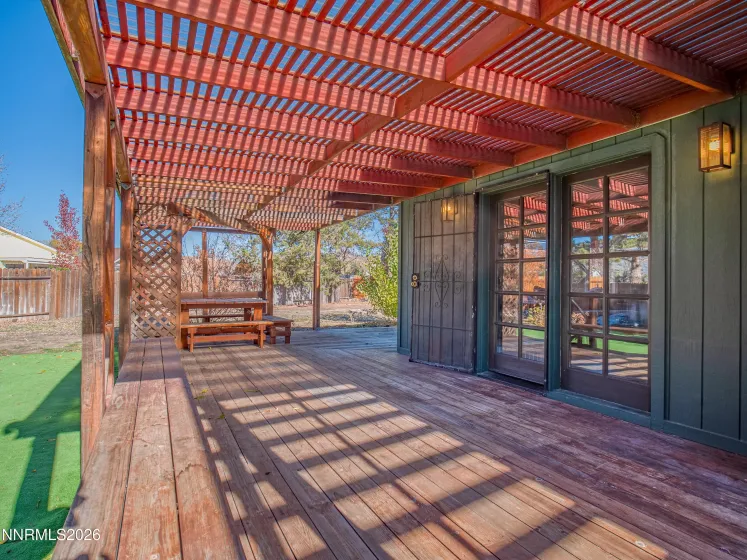
Car enthusiasts, hobbyists, and outdoor enthusiasts will appreciate the oversized 720-square-foot garage featuring impressive 8-foot garage doors, a convenient laundry sink, and plenty of additional room for storage, projects, and vehicles. Outside, the .36-acre property offers a large RV parking pad, double gates for easy access, and a spacious backyard with beautiful mountain views and endless possibilities for entertaining, gardening, or simply enjoying the extra space.
Located in an excellent Gardnerville Ranchos neighborhood, this property offers the privacy of cul-de-sac living while remaining conveniently close to town. Enjoy being less than 30 minutes from Lake Tahoe ski resorts and the Stateline corridor, with Reno-Tahoe International Airport approximately 60 minutes away. Don’t miss this unique opportunity to own a home with character, space, and the features today’s buyers are looking for!
- UTILITIES:
- Water Meter Installed, Cellular Coverage, Electricity Connected, Sewer Connected, Water Connected, Cable Connected, Internet Connected, Natural Gas Connected, Phone Connected
- Xstreet/Directions:
- Bluerock Rd to Victoria then to Mary Jo finish at Renee Ct.
- EXTERIOR FEATURES:
- No
- Country:
- US
- State:
- NV
- County:
- Douglas
- City:
- Gardnerville
- Area:
- Gardnerville Ranchos
- Zipcode:
- 89460
- Street:
- Renee
- Street Number:
- 620
- Floor Number:
- 0
- Longitude:
- W120° 15' 52.8''
- Latitude:
- N38° 52' 58.7''
- Elementary School:
- Scarselli
- High School:
- Douglas
- Middle School:
- Pau-Wa-Lu
- Office Name:
- Dickson Realty - Gardnerville
- Agent Name:
- Jason Lococo
- PhotoTimestamp:
- 11-12-2026 19:58:56
- Status Detail:
- Active
- Status Date:
- 11-12-2026
- Agent ID:
- 630008041
- Listing Office 1:
- 627501344-o
- Contract Date:
- 11-12-2026
- Sold Price:
- $0
- Update Date:
- 11-12-2026 20:07:21
- # Garage:
- 2
- Stories:
- 1
- CIC Dues:
- $0
- Parcel #:
- 1220-21-810-154
- Search Price:
- $0
- Price Per SQFT:
- $0
Residential Residential
620 Renee, Gardnerville, Nevada 89460
- Property Type :
- Residential
- Listing Type :
- Residential
- Listing ID :
- 260014142
- Serial Number :
- 20261110181906955813000000
- Price :
- $599,900
- View :
- Trees
- Bedrooms :
- 3
- Bathrooms :
- 2
- Square Footage :
- 1,861 Sqft
- Year Built :
- 1987
- Lot Area :
- 0.36 Acre
- Status :
- Active


