
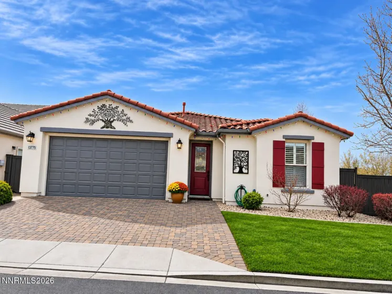
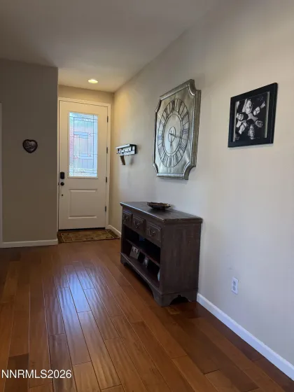
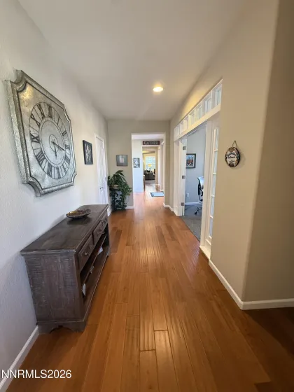
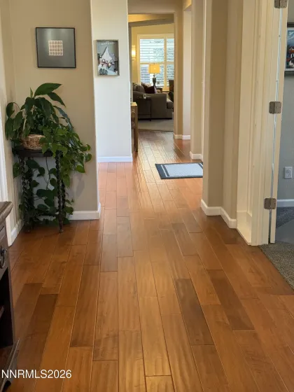
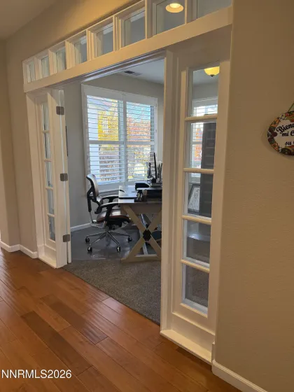
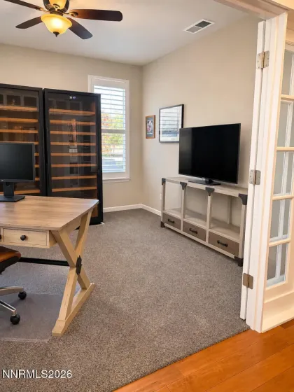
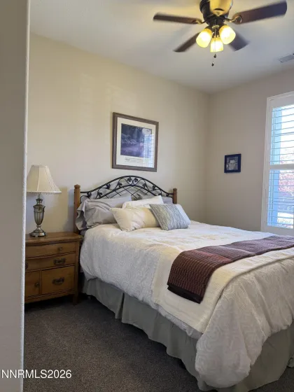
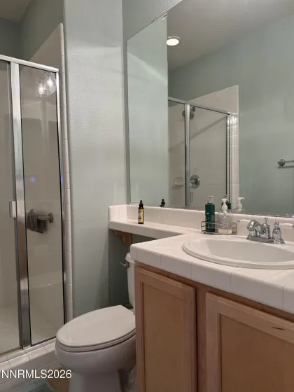
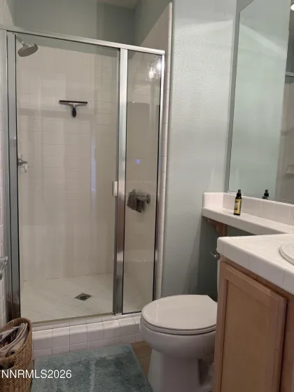
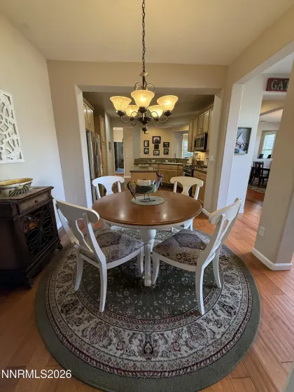
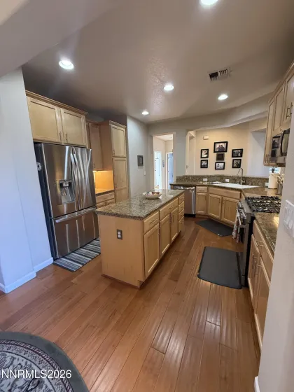
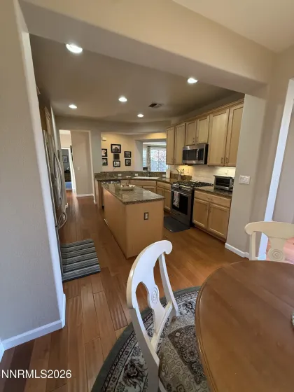
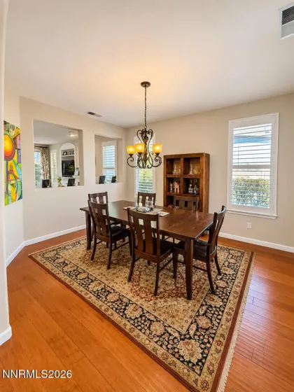
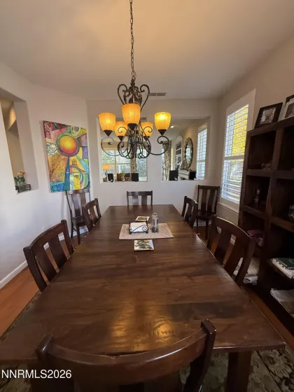
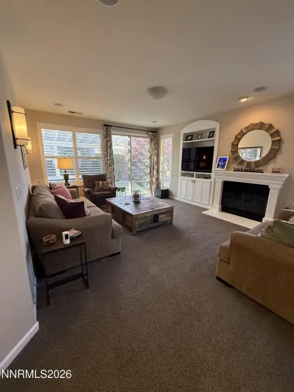
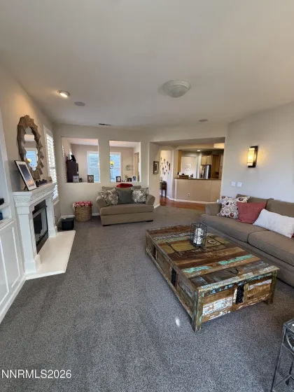
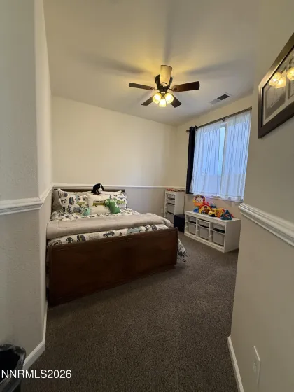
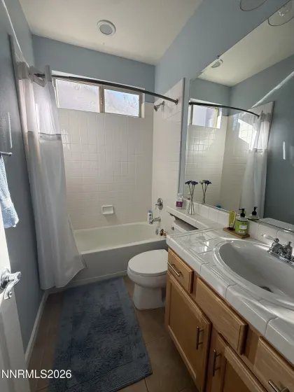
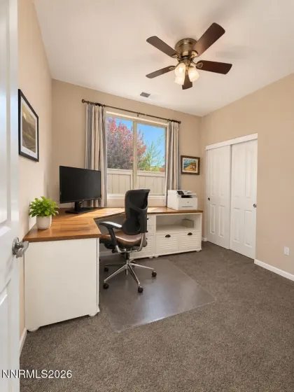
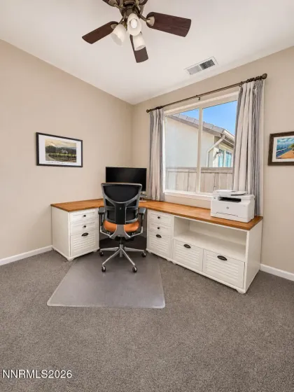
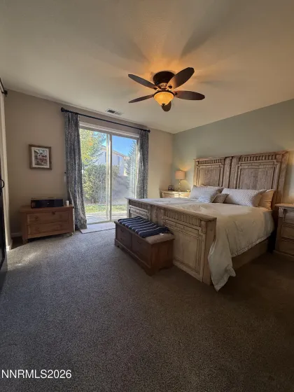
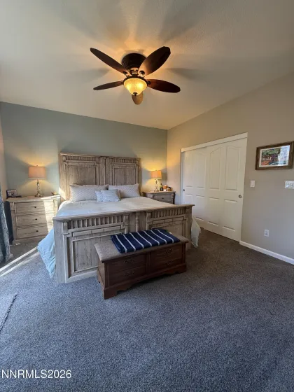
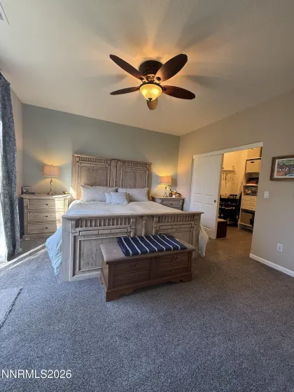
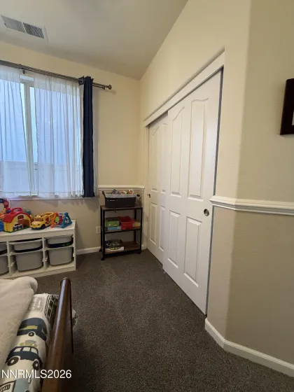
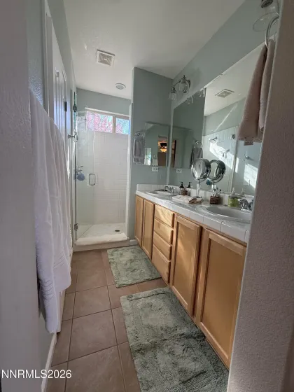
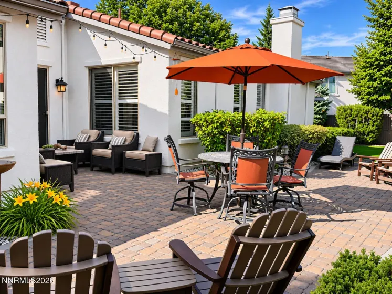
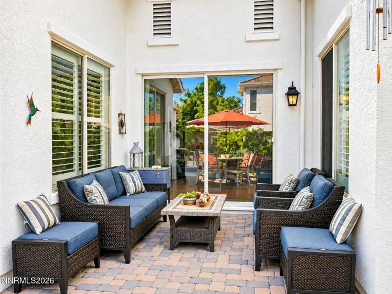
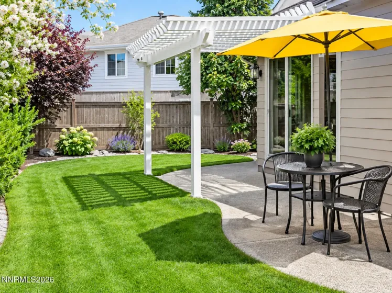
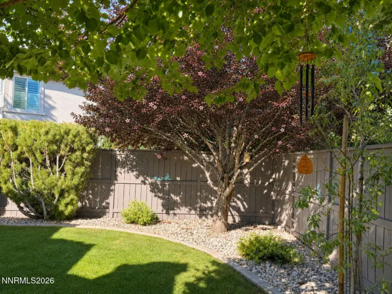
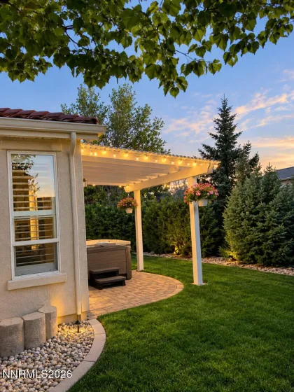
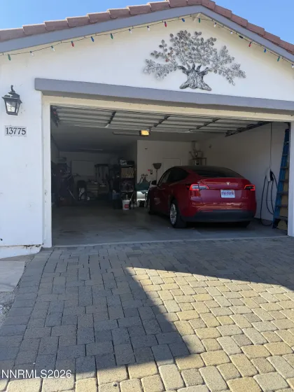
Exceptional single-story living in desirable Curti Ranch, South Reno! This beautifully maintained home features 4 bedrooms, 3 full baths, a formal dining room, a dedicated office with French doors, and a finished 3-car tandem garage. The open-concept kitchen and living area feature granite countertops, maple cabinetry, stainless steel appliances, and a chef’s stove and oven. Nine-foot ceilings, plantation shutters, hardwood floors, and a gas fireplace add warmth and style.Recent upgrades include a newer furnace, water heater, exterior paint, Tesla charger, and new carpeting. Enjoy two inviting outdoor retreats featuring a courtyard, backyard pergola, newer Hot Springs saline spa, apple and peach trees, grapevine, and natural gas BBQ connection.Refrigerator, washer, and dryer included! Conveniently located near recreational trails, Summit Sierra shopping and dining, Mount Rose, and Lake Tahoe.
- UTILITIES:
- Internet Available, Water Meter Installed, Cable Available, Water Available, Cellular Coverage, Electricity Connected, Sewer Connected, Natural Gas Connected
- EXTERIOR FEATURES:
- No
- Country:
- US
- State:
- NV
- County:
- Washoe
- City:
- Reno
- Area:
- Curti Ranch 2 Unit 7
- Zipcode:
- 89521
- Street:
- Seabiscuit
- Street Number:
- 13775
- Floor Number:
- 0
- Longitude:
- W120° 16' 14.1''
- Latitude:
- N39° 24' 18.8''
- Elementary School:
- Brown
- High School:
- Galena
- Middle School:
- Marce Herz
- Office Name:
- Congress Realty, INC.
- Agent Name:
- Jared English
- PhotoTimestamp:
- 11-12-2026 22:12:37
- Status Detail:
- Active
- Status Date:
- 11-12-2026
- Agent ID:
- 9367
- Listing Office 1:
- 9204-o
- Contract Date:
- 11-12-2026
- Sold Price:
- $0
- Update Date:
- 11-12-2026 23:17:13
- # Garage:
- 3
- Stories:
- 1
- CIC Dues:
- $67
- Parcel #:
- 140-692-08
- Search Price:
- $0
- Price Per SQFT:
- $0
Residential Residential
13775 Seabiscuit, Reno, Nevada 89521
- Property Type :
- Residential
- Listing Type :
- Residential
- Listing ID :
- 260014155
- Serial Number :
- 20261112215752122677000000
- Price :
- $765,000
- View :
- Trees
- Bedrooms :
- 4
- Bathrooms :
- 3
- Square Footage :
- 2,143 Sqft
- Year Built :
- 2006
- Lot Area :
- 0.17 Acre
- Status :
- Active


