
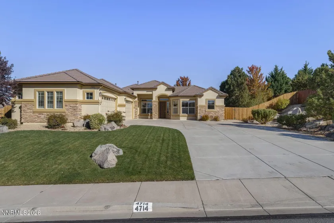
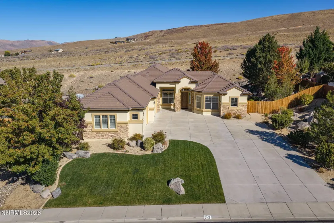
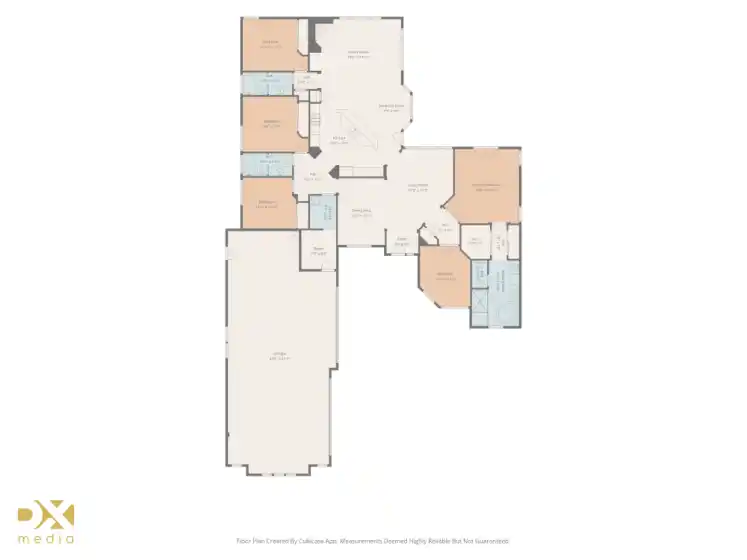
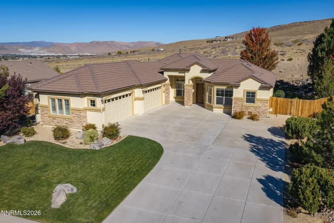
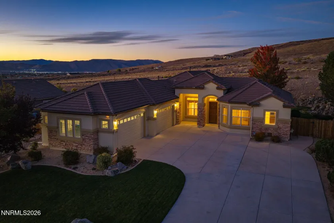
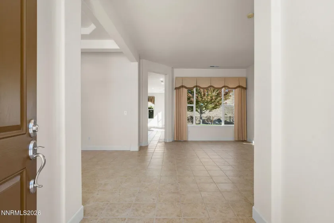
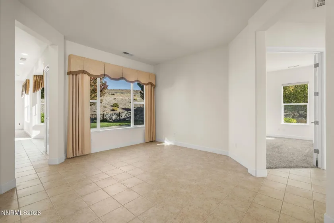
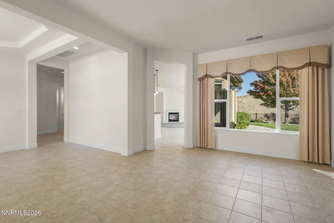
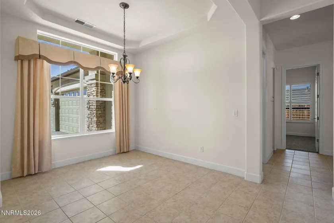
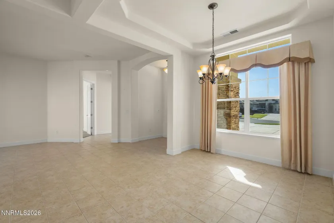
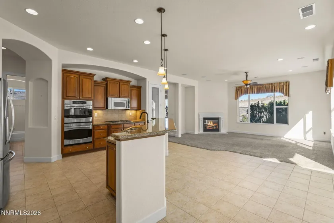
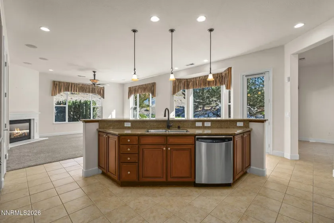
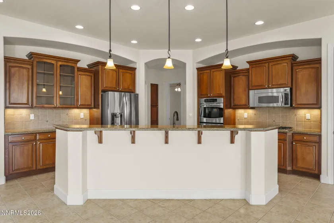
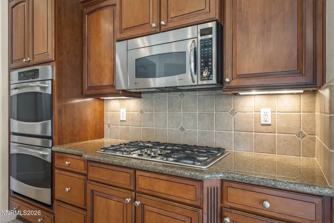
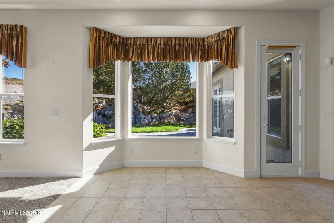
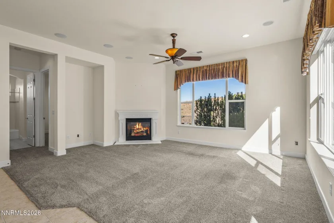
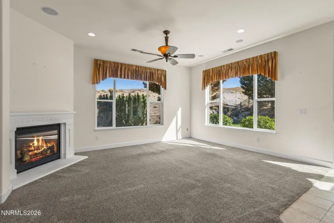
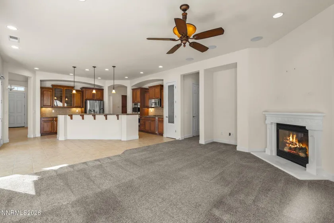
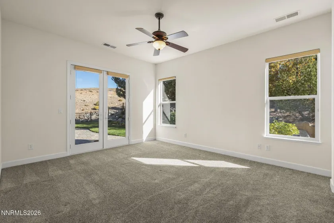
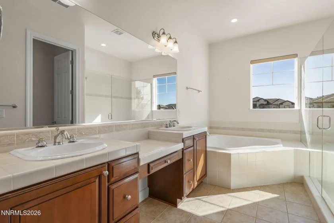
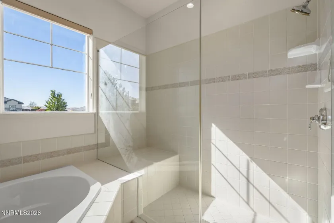
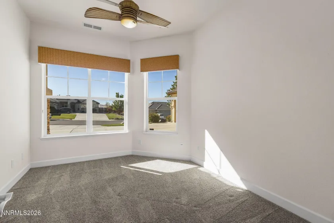
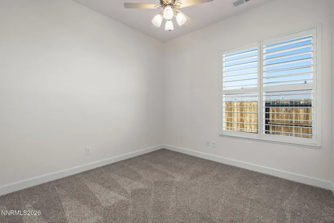
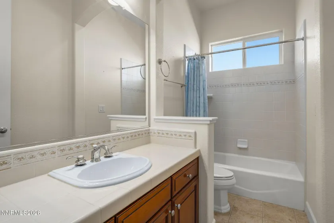
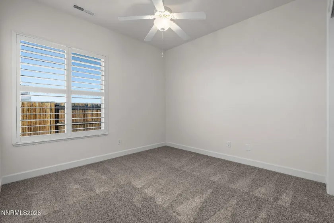
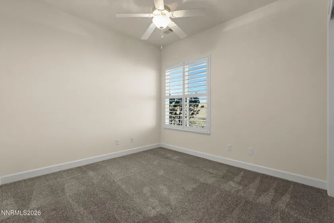
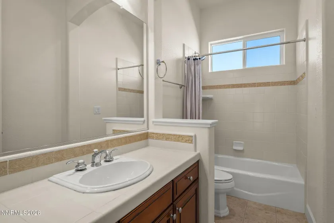
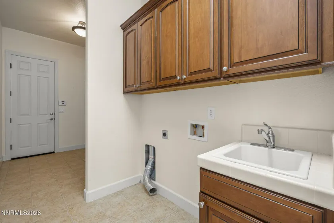
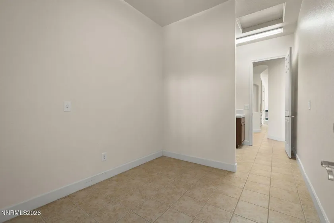
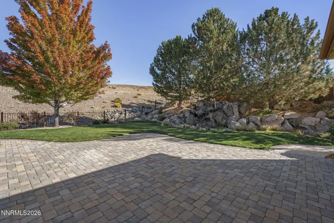
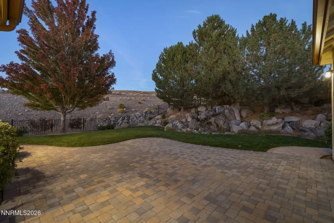
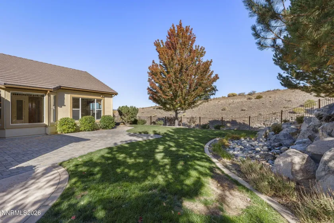
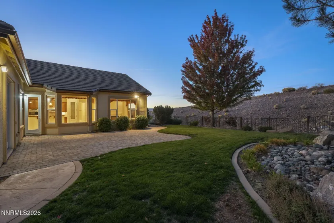
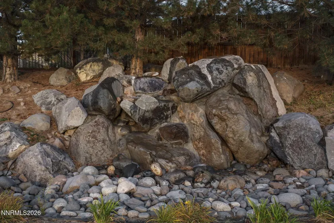
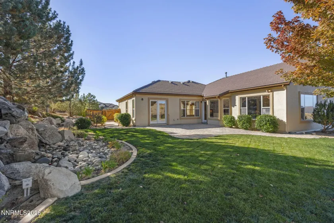
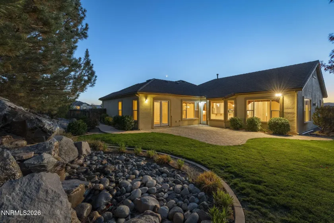
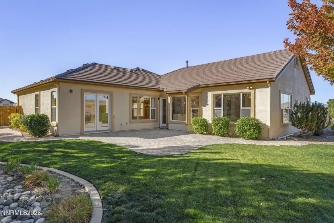
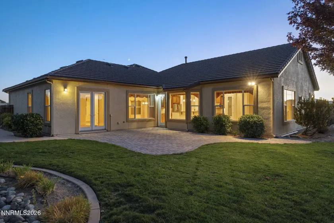
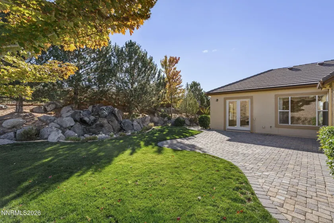
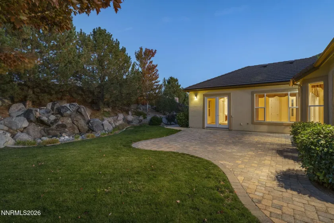
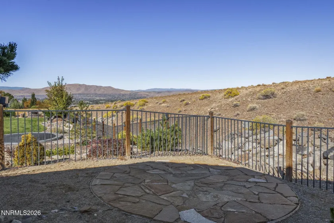
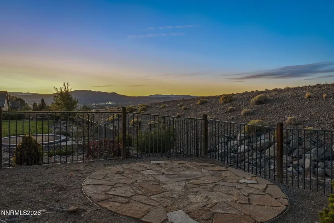
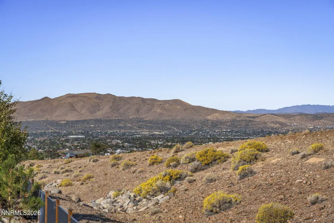

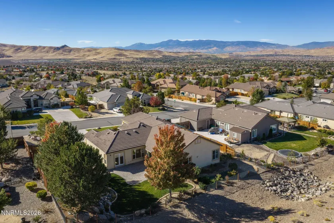
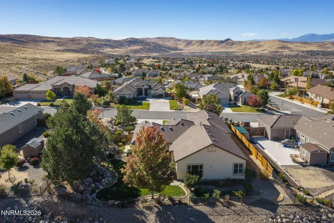
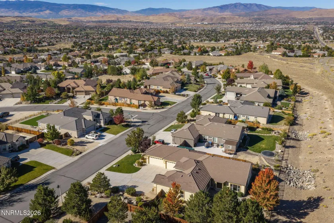
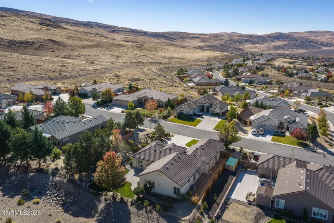
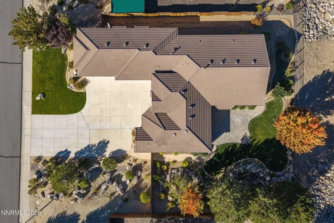
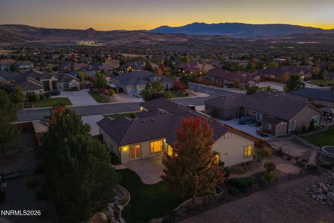
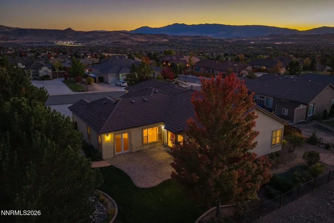
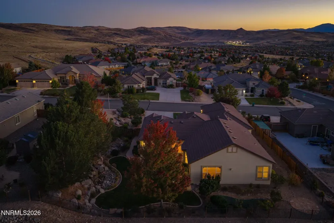
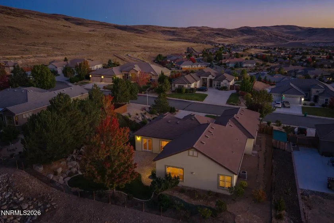
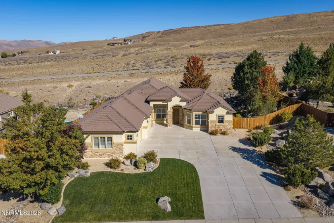
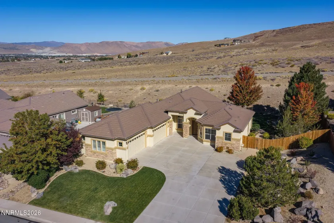
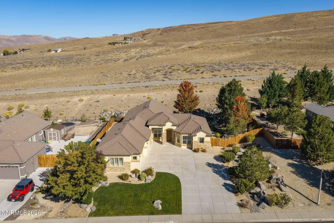
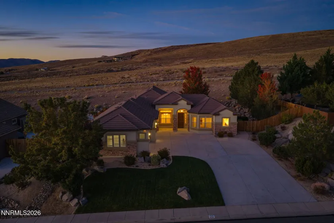
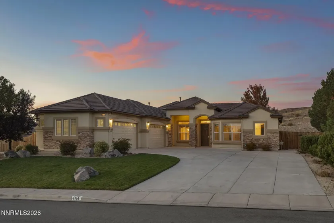
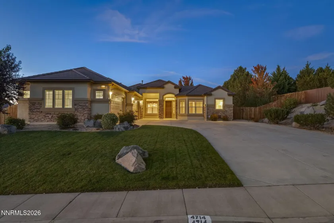
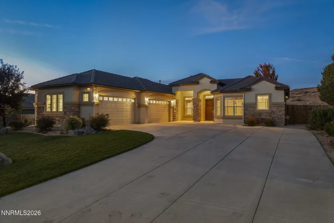
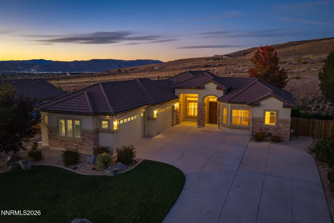
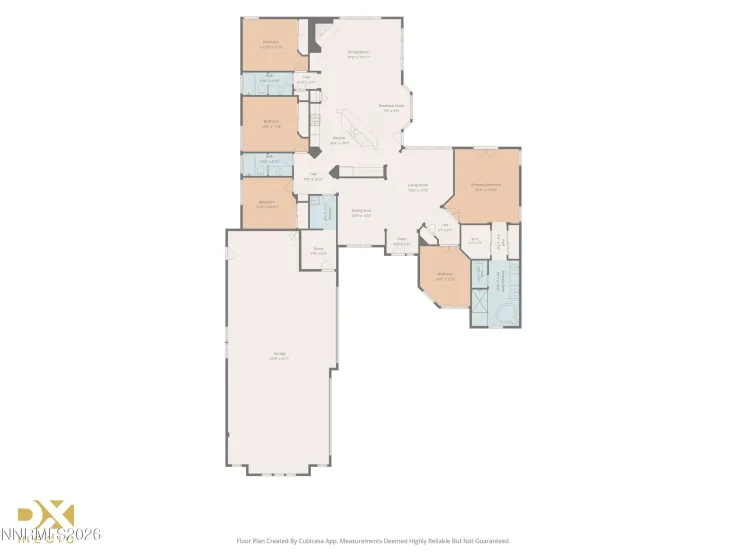
Exceptional Single-Story Living on a Premium Lot in the Highlands at Cimarron East! Discover the perfect blend of space, comfort, and elevated living in this beautifully appointed single-story home in Sparks’ desirable Highlands at Cimarron East. Offering 2,649 square feet, 4 bedrooms PLUS a dedicated office, 3 full bathrooms, and an incredible 1,182-square-foot insulated garage, this home delivers the room to live, work, entertain, and relax in style—all on a generous .379-acre premium lot adjacent to a common area. Step inside to a thoughtfully designed floor plan featuring formal living and dining rooms for elegant entertaining, complemented by a spacious great room where the kitchen and family room create the heart of the home. The dream kitchen showcases upgraded cabinetry, granite countertops, designer backsplash, stainless steel appliances, a dual oven, a five-burner range, under-cabinet lighting, a center island with breakfast bar, and a walk-in pantry. A sunny breakfast nook provides the perfect spot to start your day. The private primary suite is a welcome retreat, featuring a ceiling fan, French doors opening to the back patio, and a spacious en-suite bath with dual sinks, a jetted tub, a separate shower, and two walk-in closets. Three generously sized secondary bedrooms, each with a ceiling fan, offer flexibility for family and guests, while a separate office provides the ideal space for working from home or pursuing hobbies. Two additional full bathrooms feature tub/shower combinations with designer tile accents. Everyday living is made easier with a dedicated laundry room complete with cabinetry and a sink, plus an adjacent bonus area or mudroom for added functionality. Outside, discover a beautifully established setting with lush, mature landscaping, a covered front porch, and a backyard designed for enjoying Northern Nevada living. Relax on the paver patio, unwind beside the impressive water feature, or settle into the corner seating area and take in the expansive valley views. Fresh exterior paint in 2025 enhances the home’s welcoming curb appeal. And then there’s the garage: an impressive 1,182 square feet of insulated space, offering room for vehicles, recreational equipment, storage, hobbies, or the ultimate workshop setup. Built in 2007 and offering the convenience of single-story living, generous indoor and outdoor spaces, thoughtful upgrades, and a scenic setting, this exceptional property is ready to welcome its next owner.
- UTILITIES:
- Internet Available, Water Meter Installed, Cable Available, Phone Available, Electricity Connected, Sewer Connected, Water Connected, Natural Gas Connected
- Xstreet/Directions:
- Desert Vista to Cobra
- EXTERIOR FEATURES:
- Rain Gutters
- Country:
- US
- State:
- NV
- County:
- Washoe
- City:
- Sparks
- Area:
- Upper Highlands At Cimarron East Phase 2
- Zipcode:
- 89436
- Street:
- Cobra
- Street Number:
- 4714
- Floor Number:
- 0
- Longitude:
- W120° 20' 30.1''
- Latitude:
- N39° 38' 8''
- Elementary School:
- Spanish Springs
- High School:
- Spanish Springs
- Middle School:
- Shaw Middle School
- Office Name:
- RE/MAX Gold
- Agent Name:
- Stacey Berger
- PhotoTimestamp:
- 10-15-2026 22:14:03
- Status Detail:
- Active
- Status Date:
- 10-15-2026
- Agent ID:
- 6575
- Listing Office 1:
- 1514-o
- Contract Date:
- 10-15-2026
- Sold Price:
- $0
- Update Date:
- 10-15-2026 22:22:36
- # Garage:
- 4
- Stories:
- 1
- CIC Dues:
- $145
- Parcel #:
- 527-112-12
- Search Price:
- $0
- Price Per SQFT:
- $0
- UnBranded Virtual Tour:
- https://listings.dx.media/sites/egbgmmdk/unbranded
Residential Residential
4714 Cobra, Sparks, Nevada 89436
- Property Type :
- Residential
- Listing Type :
- Residential
- Listing ID :
- 260013164
- Serial Number :
- 20261014151102061013000000
- Price :
- $845,000
- View :
- Trees
- Bedrooms :
- 4
- Bathrooms :
- 3
- Square Footage :
- 2,649 Sqft
- Year Built :
- 2007
- Lot Area :
- 0.38 Acre
- Status :
- Active


