
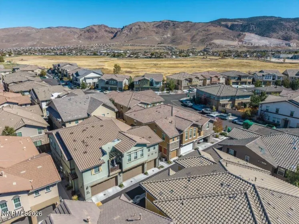
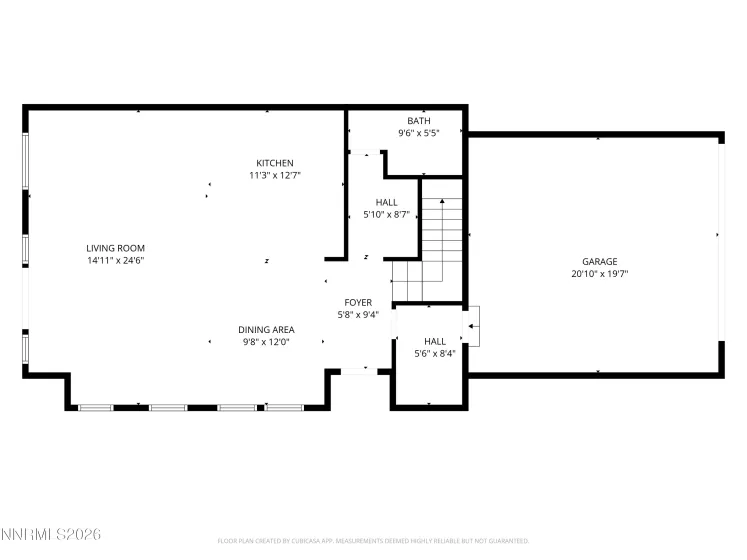
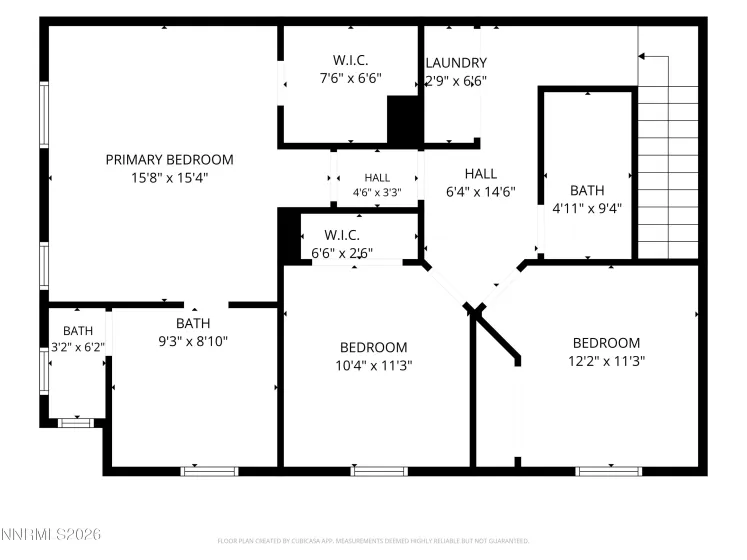
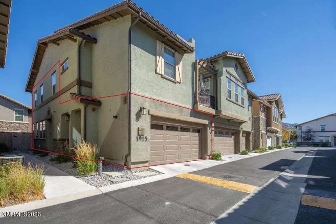
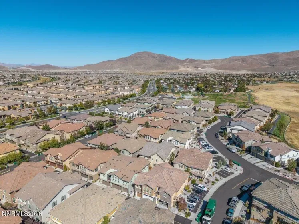
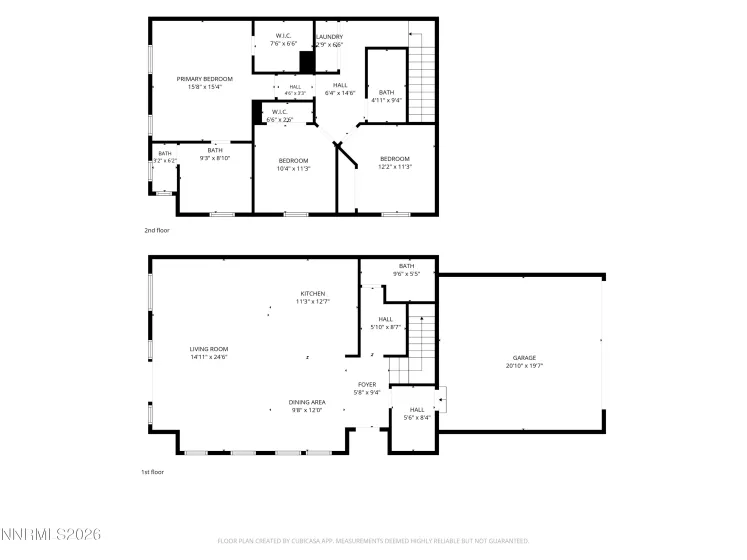
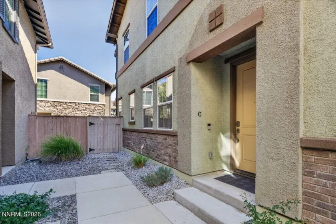
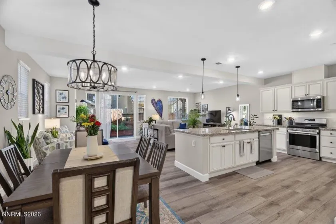
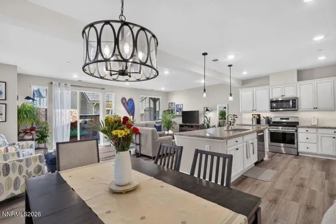
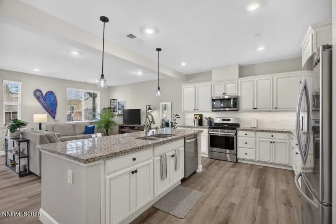
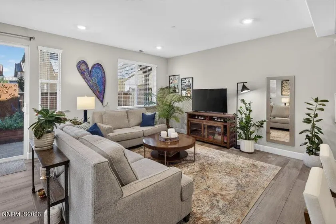
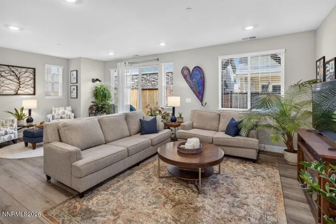
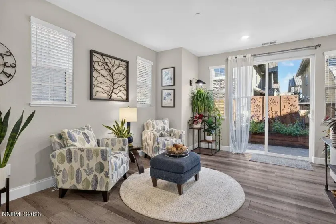
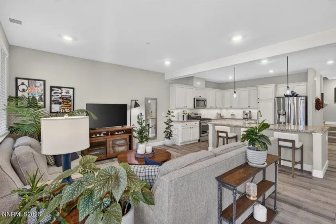
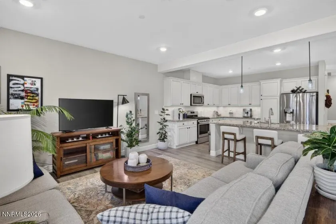
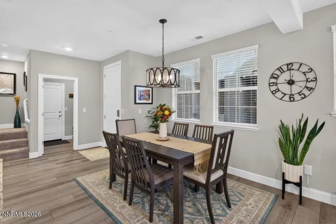
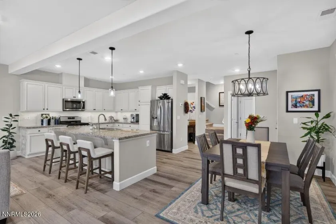
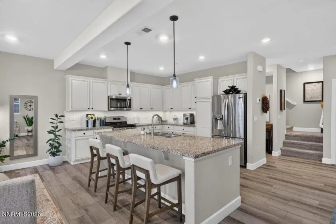
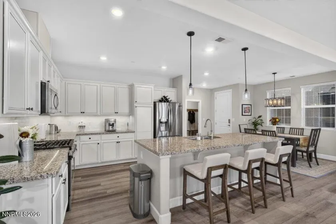
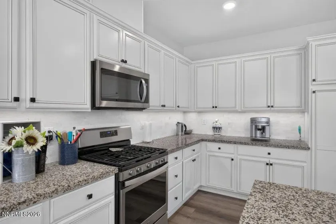
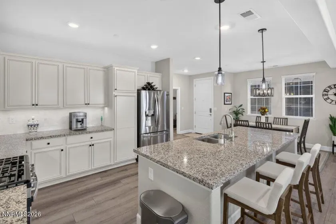
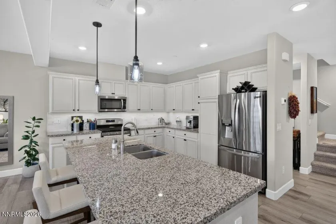
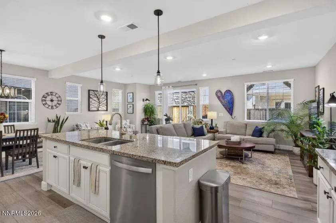
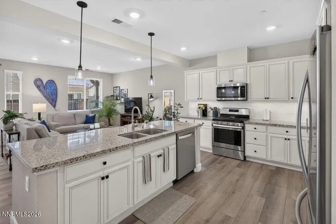
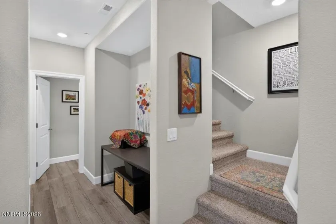
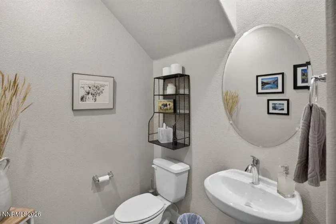
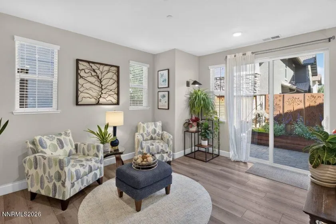
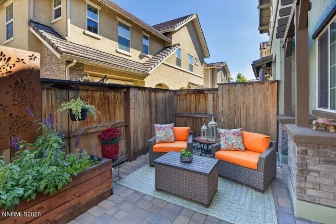
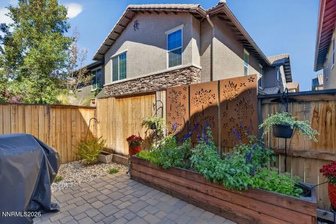
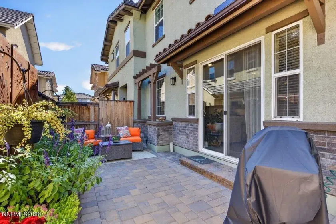
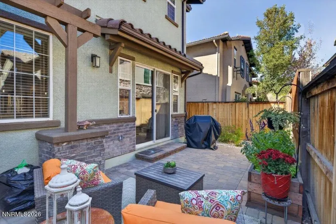
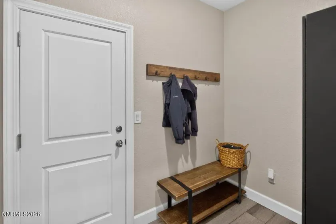
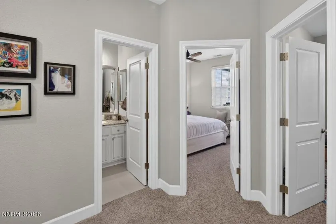
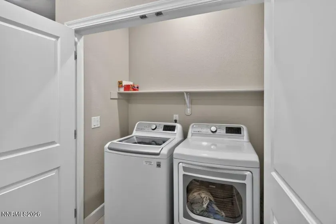
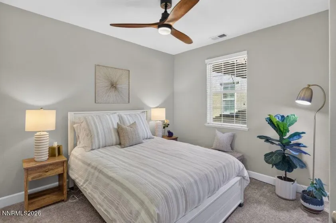
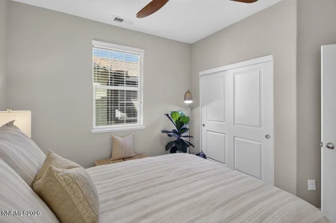
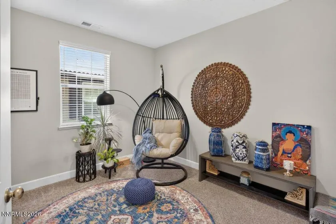
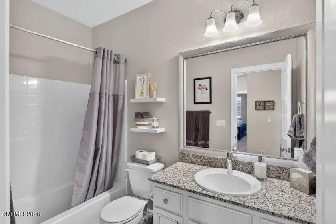
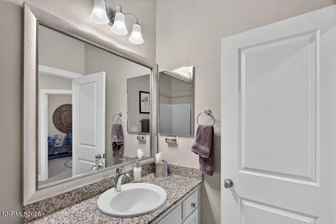
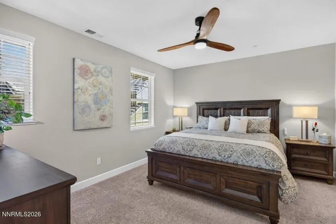
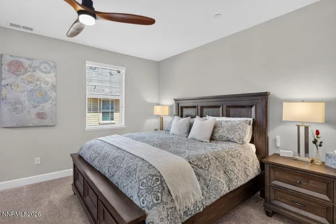
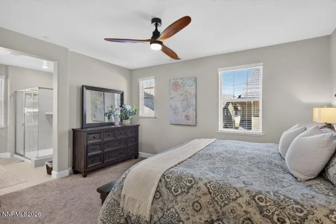
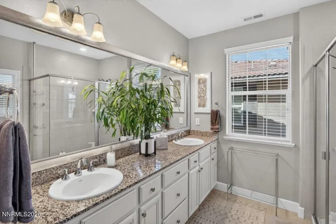
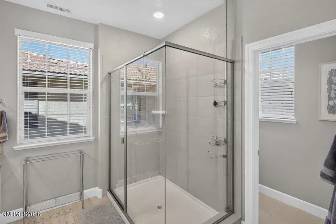
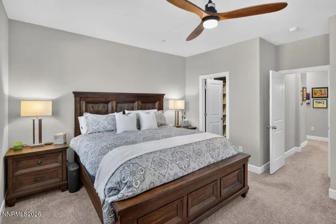
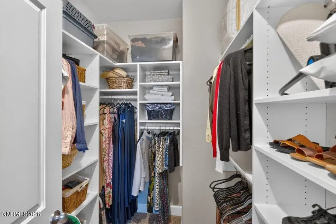
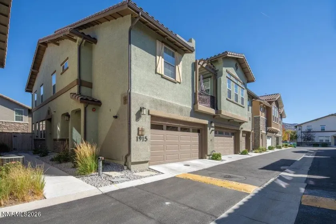
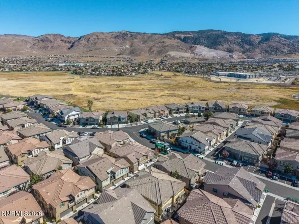
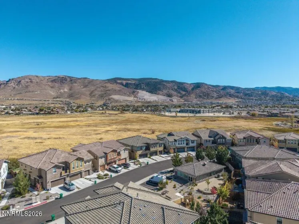
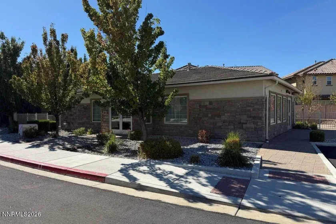
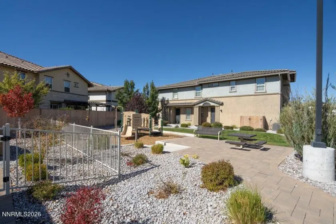
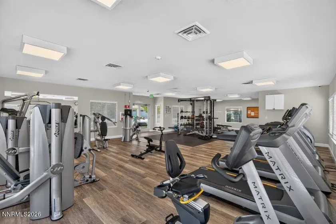
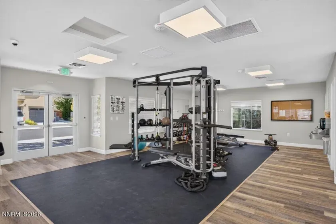
Welcome to this light-filled end unit in Esplanade at Damonte Ranch, thoughtfully upgraded and meticulously maintained. Built in 2018, this 3-bedroom, 2.5-bath, 1,833 sq ft home features luxury vinyl plank flooring throughout the main level and an open kitchen, dining and living area made for everyday living and easy entertaining. The kitchen offers crisp white cabinetry, granite counters, a large island with bar seating, gas range, tile backsplash, under-cabinet lighting and updated pendant and dining fixtures, plus a hot-water recirculating pump for hot water at the sink without the wait. Upstairs, the primary suite includes a ceiling fan, custom closet system, dual-sink bath and motorized blackout shades in both the bedroom and bath. The 2-car garage is EV-ready with a 240V/50-amp outlet and overhead ceiling storage. Step outside to a private, fenced paver patio with a built-in planter box on drip irrigation. Thoughtful extras include a mudroom coat rack, framed bath mirrors, Ring video doorbell and keyless entry. Enjoy the community gym and wetlands walking path, with Damonte Ranch Park just a short walk away and quick access to shopping, dining and I-580. Easy to show, with a flexible close available.
- UTILITIES:
- Internet Available, Water Meter Installed, Cellular Coverage, Electricity Connected, Sewer Connected, Water Connected, Internet Connected, Natural Gas Connected
- Xstreet/Directions:
- Western Rider
- EXTERIOR FEATURES:
- Rain Gutters
- Country:
- US
- State:
- NV
- County:
- Washoe
- City:
- Reno
- Area:
- Esplanade At Damonte Ranch Village 24D
- Zipcode:
- 89521
- Street:
- Sea Horse
- Street Number:
- 1915
- Floor Number:
- 0
- Longitude:
- W120° 16' 14.5''
- Latitude:
- N39° 25' 24''
- Elementary School:
- Juniper
- High School:
- Reed
- Middle School:
- Mendive
- Office Name:
- Keller Williams Group One Inc.
- Agent Name:
- Amber Klingensmith
- PhotoTimestamp:
- 10-16-2026 21:56:37
- Status Detail:
- Active
- Status Date:
- 10-15-2026
- Agent ID:
- 10906
- Listing Office 1:
- 1315-o
- Contract Date:
- 10-15-2026
- Sold Price:
- $0
- Update Date:
- 11-03-2026 17:54:59
- # Garage:
- 2
- Stories:
- 2
- CIC Dues:
- $204
- Parcel #:
- 141-593-14
- Search Price:
- $0
- Price Per SQFT:
- $0
- Unit #:
- 0
- UnBranded Virtual Tour:
- https://sites.listvt.com/mls/269514026
Residential Residential
1915 Sea Horse, Reno, Nevada 89521
- Property Type :
- Residential
- Listing Type :
- Residential
- Listing ID :
- 260013135
- Serial Number :
- 20261012191459790537000000
- Price :
- $534,950
- View :
- Trees
- Bedrooms :
- 3
- Bathrooms :
- 3
- Half Bathrooms :
- 1
- Square Footage :
- 1,833 Sqft
- Year Built :
- 2018
- Lot Area :
- 0.05 Acre
- Status :
- Active


