
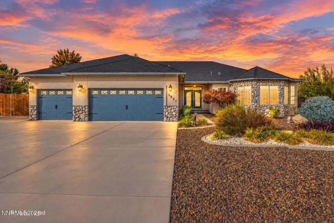
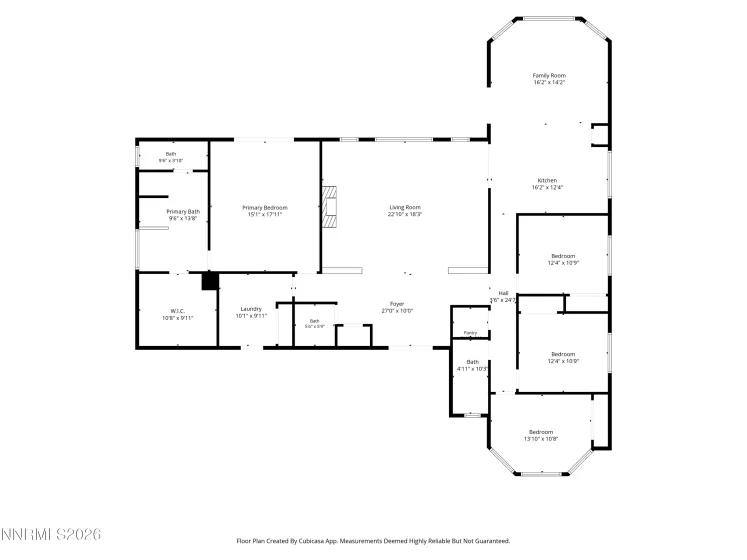
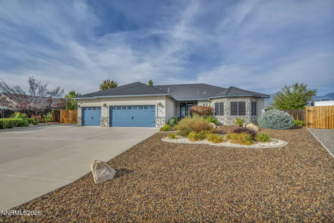
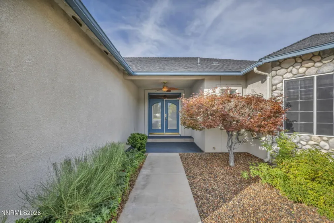
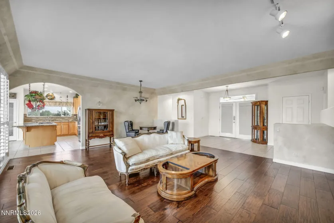
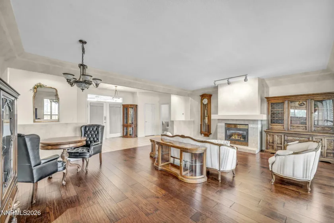
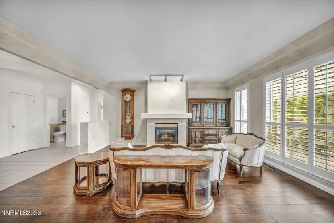
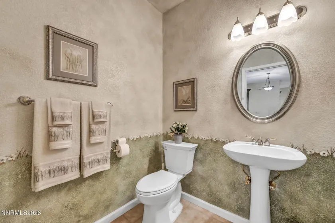
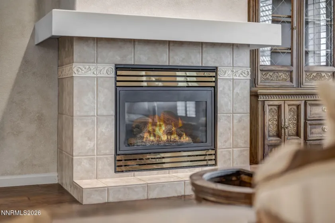
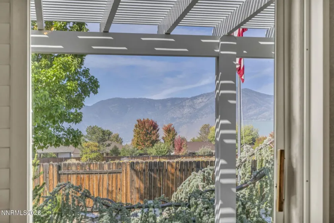
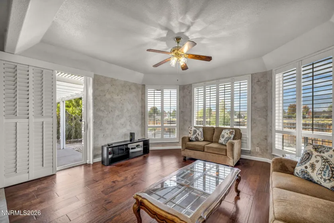
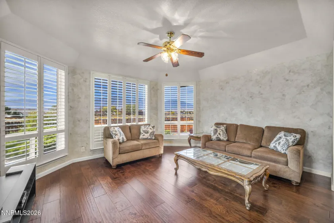
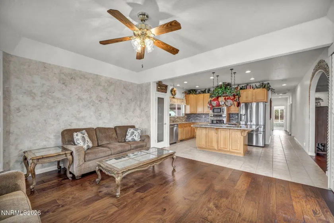
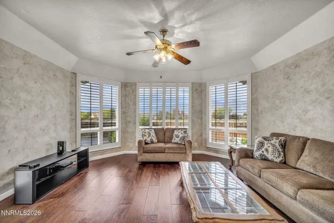
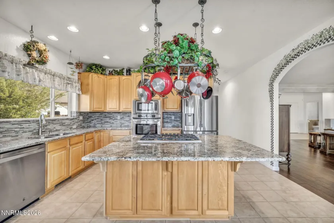
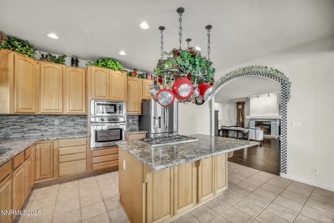
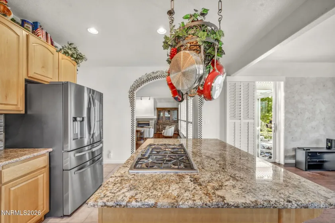
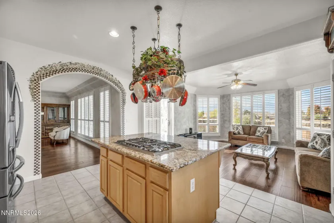
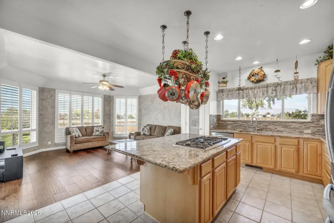
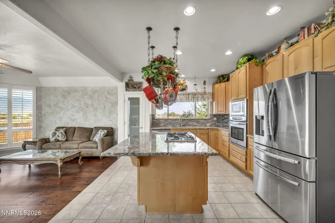
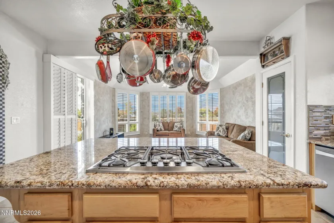
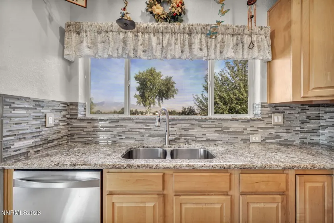
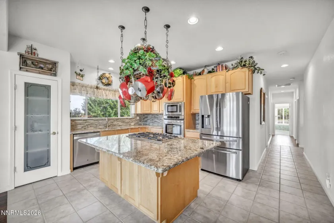

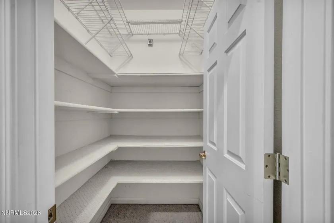
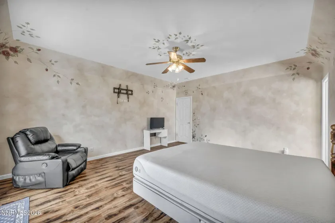
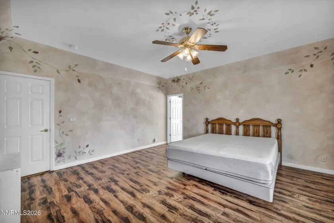
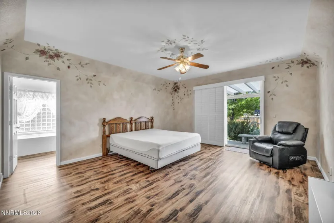
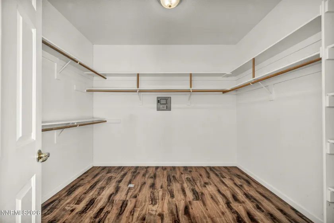
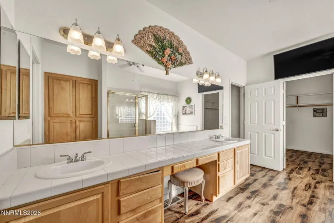
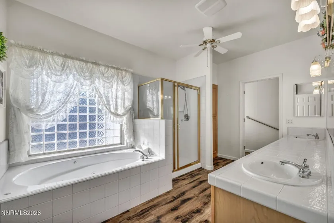
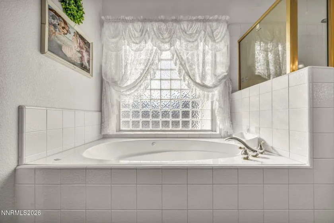
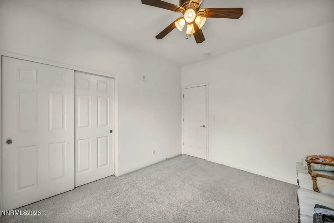
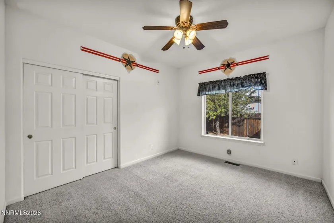
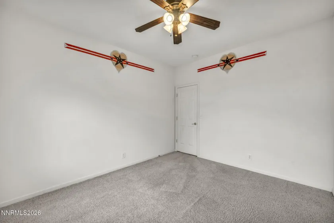
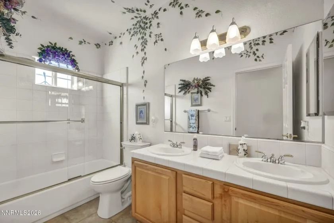
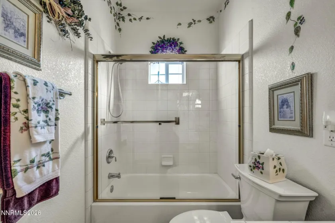
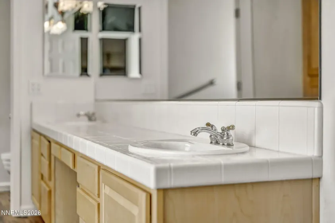
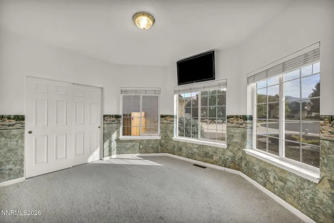
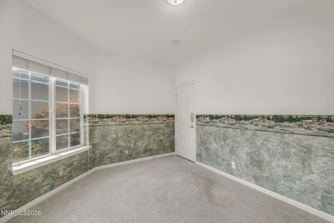
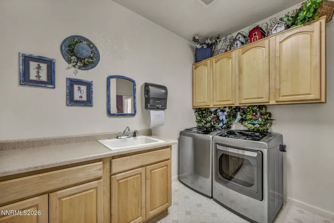
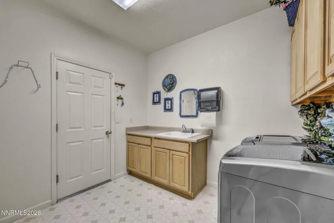
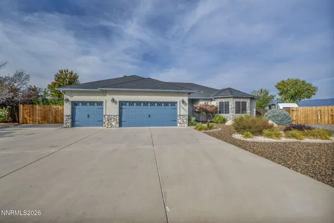
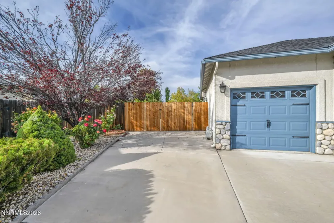
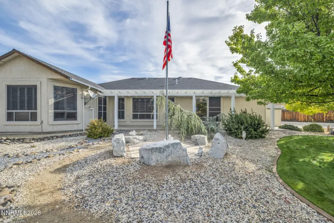
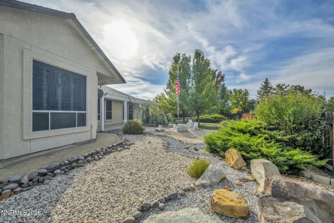
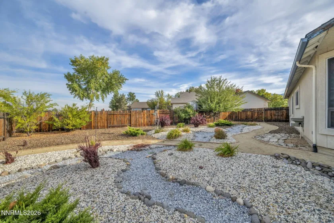
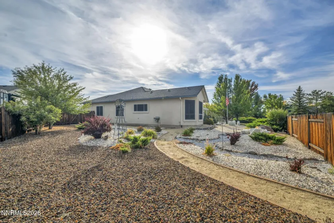
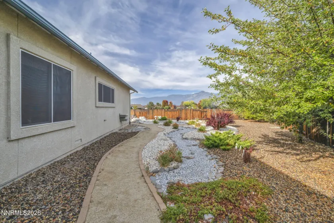
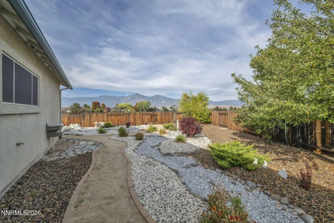
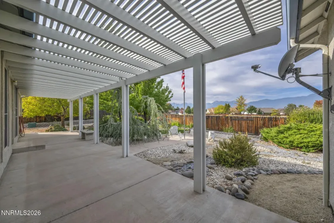
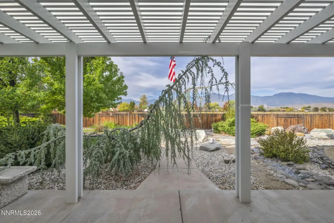
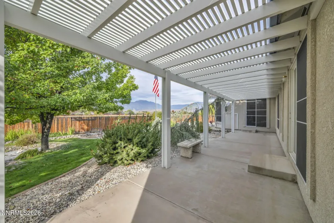
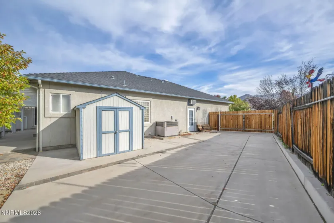
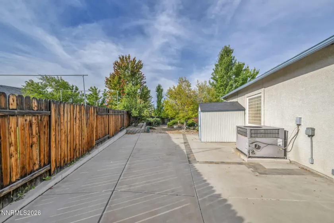
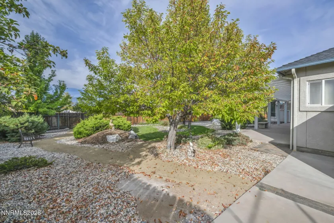
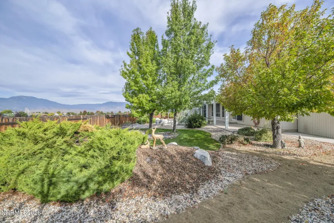
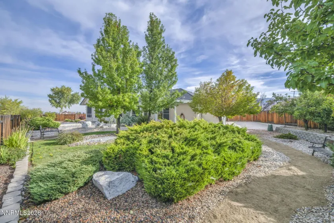
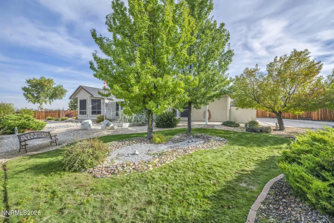
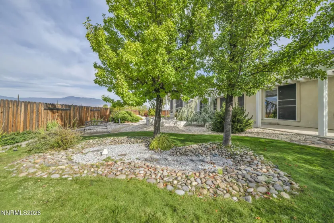
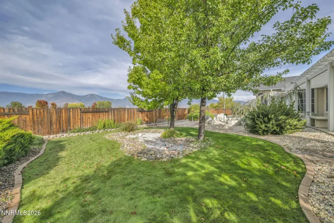
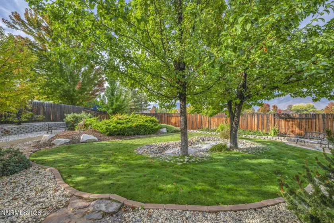
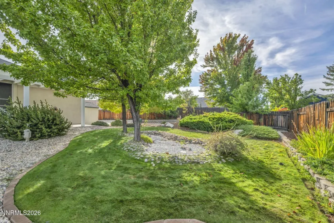
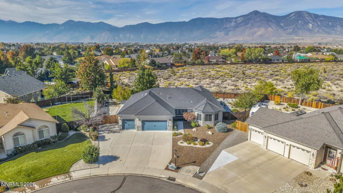
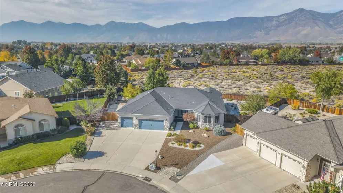
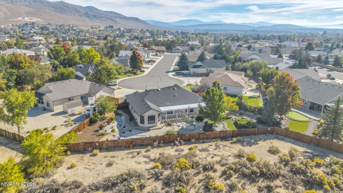
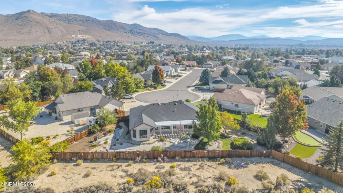
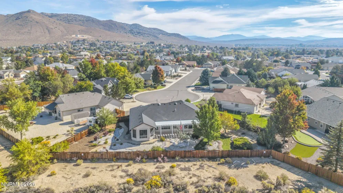
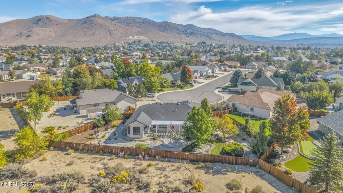
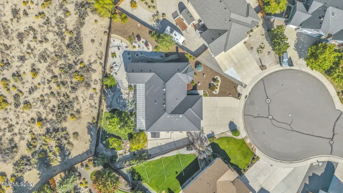
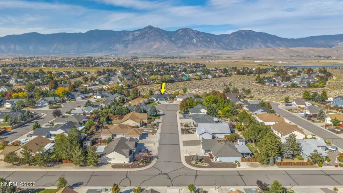
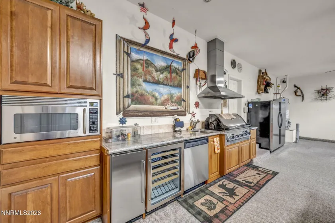
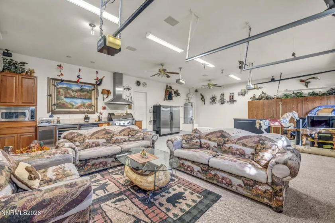
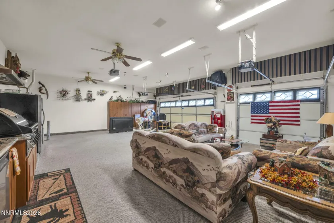
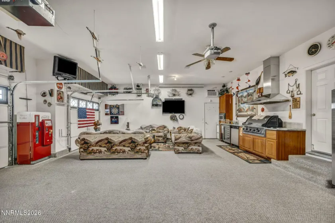
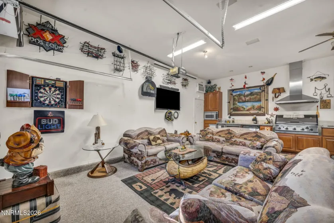
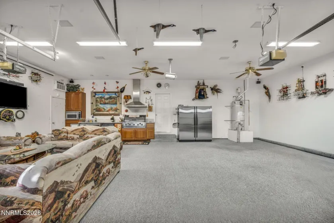
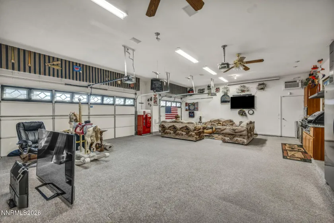
Welcome to this beautiful Saratoga Springs Estates home, ideally situated at the end of a quiet cul-de-sac. Set on a spacious .36-acre lot, the property features beautifully maintained landscaping and breathtaking, unobstructed views of the Sierra Nevada Mountains across the adjacent open space. This meticulously maintained home is truly move-in ready and offers an impressive array of features, including tray ceilings throughout, granite countertops, a generously sized kitchen island, engineered hardwood and tile flooring, and a cozy gas fireplace. The thoughtfully landscaped front and rear yards provide an inviting outdoor setting. The property also includes a concrete RV parking area with a brand-new 12-foot gate, offering convenient space for recreational vehicles and additional storage. The third-car garage has been thoughtfully upgraded for entertaining while maintaining its functionality as a garage. The space features a gas indoor grill with a properly sized stainless-steel vent hood, sink, icemaker, microwave, and an impressive 60-inch refrigerator/freezer combination. Whether used for entertaining, hobbies, storage, or parking, this versatile space offers exceptional flexibility. Saratoga Springs Estates offers an appealing lifestyle with miles of paved walking and biking paths, a centrally located community park, and abundant open space. With its desirable setting, thoughtful upgrades, and stunning mountain views, this home offers a wonderful combination of comfort, functionality, and Nevada living.
- UTILITIES:
- Internet Available, Water Meter Installed, Cable Available, Cellular Coverage, Phone Available, Underground Utilities, Electricity Connected, Sewer Connected, Water Connected, Natural Gas Connected
- Xstreet/Directions:
- Stephanie to S Santa Barbara to right on Hot Springs to right on La Sierra
- EXTERIOR FEATURES:
- Built-in Barbecue, Rain Gutters, Rv Hookup, Outdoor Kitchen
- Country:
- US
- State:
- NV
- County:
- Douglas
- City:
- Minden
- Area:
- Saratoga Springs Estates
- Zipcode:
- 89423
- Street:
- La Sierra
- Street Number:
- 1271
- Floor Number:
- 0
- Longitude:
- W120° 15' 16.9''
- Latitude:
- N39° 2' 56.7''
- Elementary School:
- Pinon Hills
- High School:
- Douglas
- Middle School:
- Carson Valley
- Office Name:
- RE/MAX Realty Affiliates
- Agent Name:
- William Merrill
- PhotoTimestamp:
- 10-05-2026 19:55:22
- Status Detail:
- Active
- Status Date:
- 10-05-2026
- Agent ID:
- 627502081
- Listing Office 1:
- 627500096-o
- Contract Date:
- 10-05-2026
- Sold Price:
- $0
- Update Date:
- 10-05-2026 23:05:04
- # Garage:
- 3
- Stories:
- 1
- CIC Dues:
- $456
- Parcel #:
- 1420-28-211-019
- Search Price:
- $0
- Price Per SQFT:
- $0
Residential Residential
1271 La Sierra, Minden, Nevada 89423
- Property Type :
- Residential
- Listing Type :
- Residential
- Listing ID :
- 260012761
- Serial Number :
- 20261005163638053883000000
- Price :
- $960,000
- View :
- Trees
- Bedrooms :
- 4
- Bathrooms :
- 3
- Half Bathrooms :
- 1
- Square Footage :
- 2,531 Sqft
- Year Built :
- 2001
- Lot Area :
- 0.36 Acre
- Status :
- Active


