
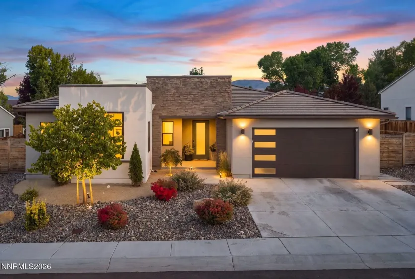
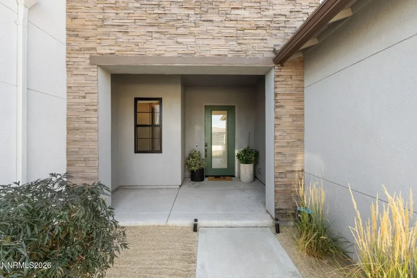
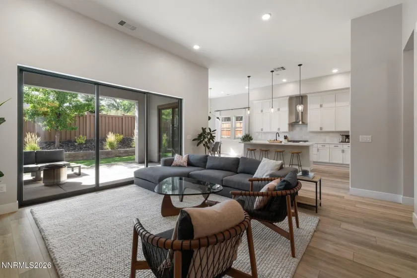
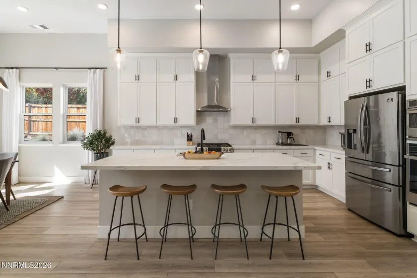
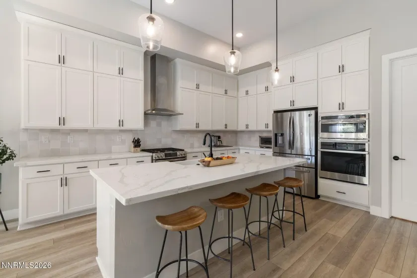
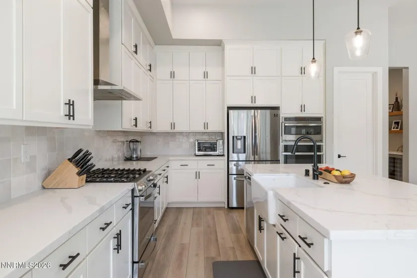
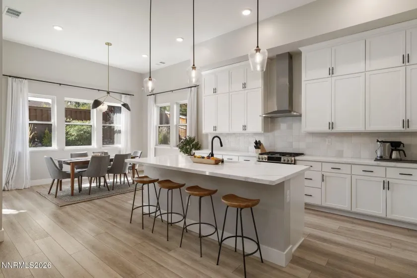
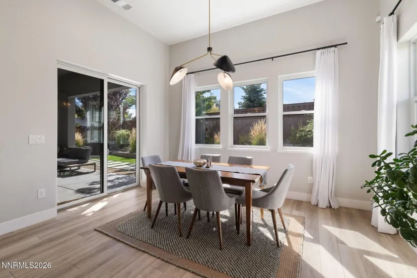
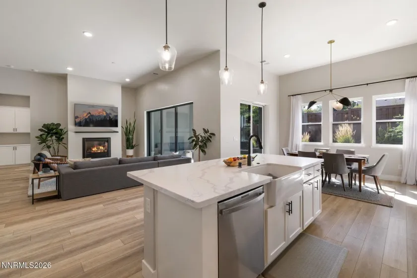
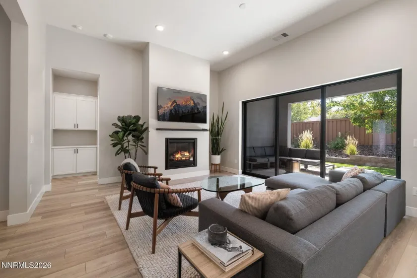
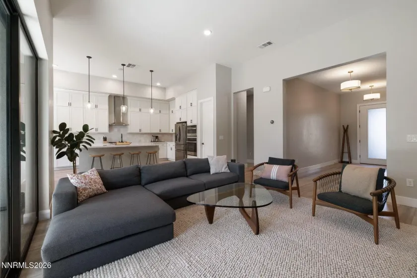
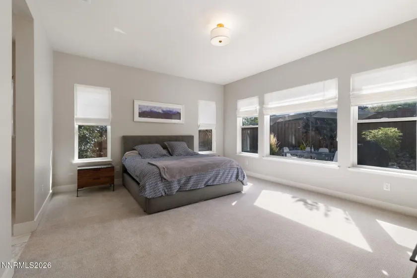
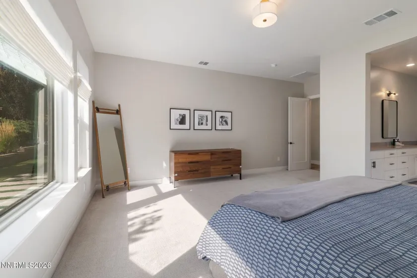
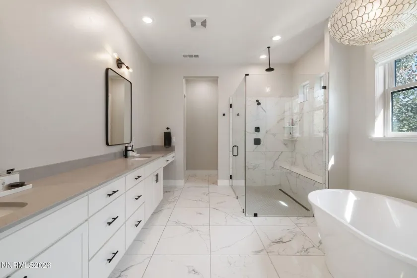
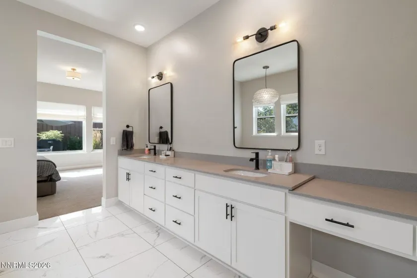
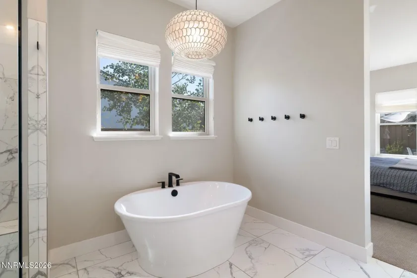
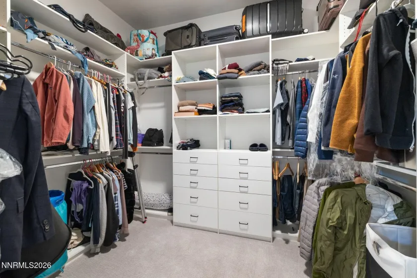
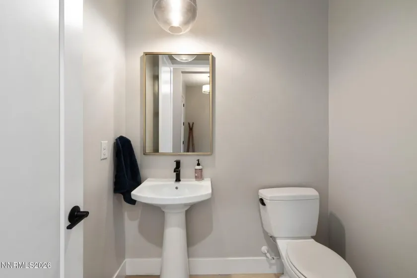
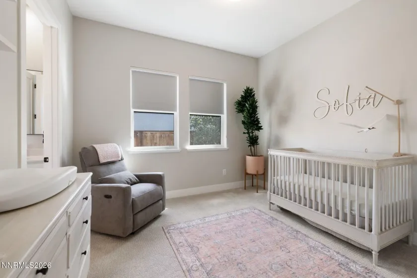
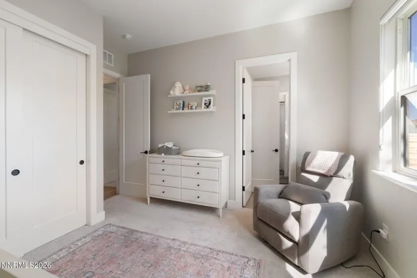
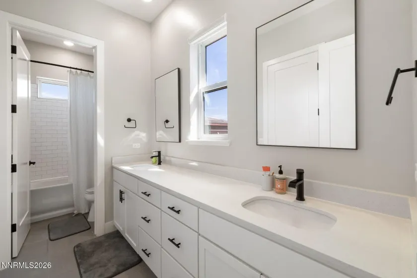
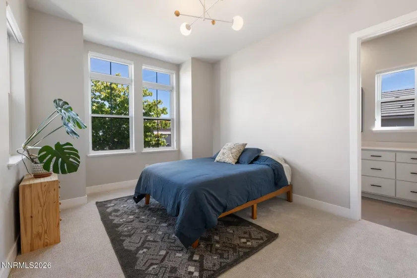
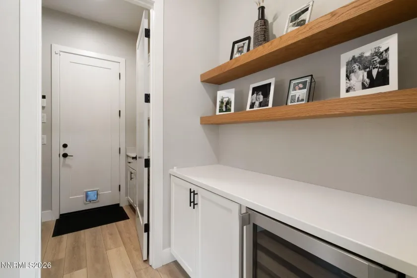
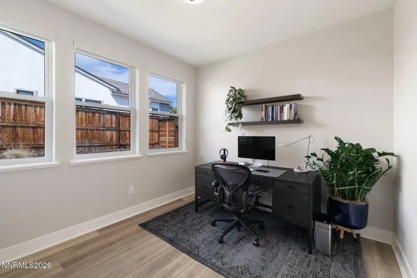
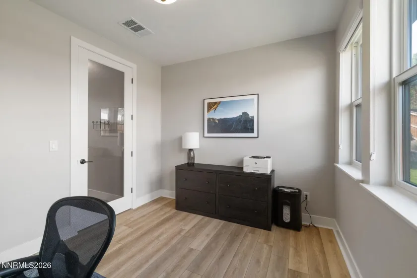
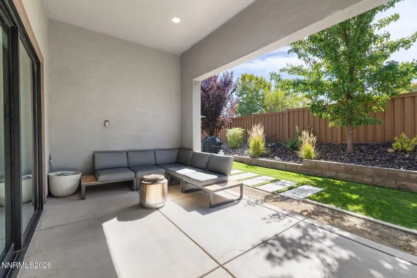
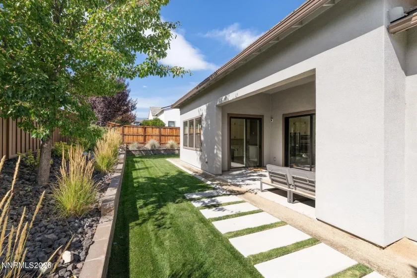
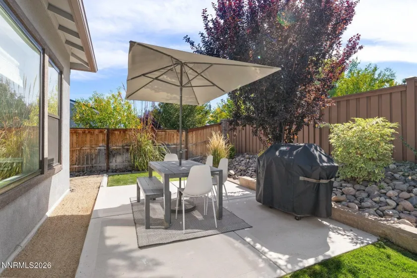
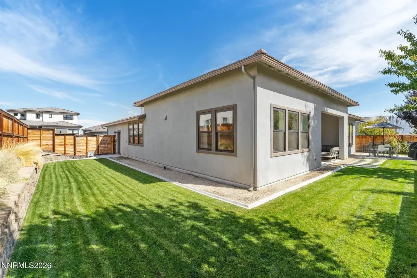
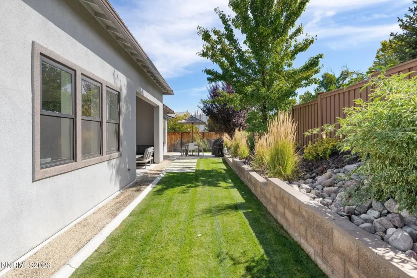
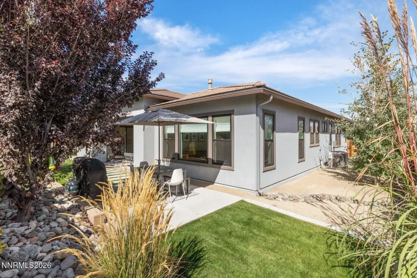
A rare opportunity to own a thoughtfully designed single-level residence positioned on one of the community’s desirable perimeter homesites, offering a larger lot, no rear neighbors, and a sought- after three-bedroom floor plan with a dedicated office/den beyond the bedroom count. Inside, a bright, refined palette is complemented by impressive scale and an open layout designed for effortless everyday living and entertaining. Ceiling heights ranging from 9 to 14 feet create an immediate sense of openness, while 8-foot solid-core doors and wide-plank luxury vinyl plank flooring elevate the home throughout. At the center of the residence, the great room makes a striking impression with soaring 14-foot ceilings and expansive multi-panel sliding glass doors opening directly to the covered loggia and private backyard. The kitchen carries the home’s crisp aesthetic with double-stacked white shaker cabinetry, soft-close construction, and a suite of GE Profile appliances including double ovens, microwave, and gas range. An undermount Blanco sink offers a clean, understated finish, while generous cabinetry provides both function and visual impact. Privately situated, the spacious primary suite continues the home’s light and sophisticated design. The primary bath is finished in large-format marble-inspired tile and features an oversized soaking tub, designer lighting, and an expansive walk-in shower equipped with both a traditional shower head and rainfall shower. A custom built-in closet provides ample, well-organized storage. Outdoor living is equally inviting. With no rear neighbors, the backyard enjoys an uncommon level of privacy while maintaining a low-maintenance design softened by lawn areas along both the rear and side yards. Spend afternoons beneath the shade of the covered loggia or enjoy evenings outside as the sky transitions into sunset. Thoughtful functionality is found throughout, from the additional office or den to extensive storage, including upper and lower laundry-room cabinetry and dedicated linen storage. Adding to the lifestyle appeal, a walking path from the community leads to the nearby MeadowCreek retail center, where local restaurants, Hub Coffee, Wellhouse sauna and wellness center, a Pilates studio, and more are all an easy walk from the neighborhood. Open, airy, private, and exceptionally livable, this home presents a rare combination of single-level living, architectural volume, flexible space, a premium perimeter setting, and everyday conveniences just moments away.
- UTILITIES:
- Internet Available, Centralized Data Panel, Cable Available, Phone Available, Electricity Connected, Sewer Connected, Water Connected, Natural Gas Connected
- Xstreet/Directions:
- Arrowcreek pkwy - Wedge - The Meadows Gates
- EXTERIOR FEATURES:
- Rain Gutters
- Country:
- US
- State:
- NV
- County:
- Washoe
- City:
- Reno
- Area:
- Mountain Gate 78
- Zipcode:
- 89511
- Street:
- Solarium
- Street Number:
- 954
- Floor Number:
- 0
- Longitude:
- W120° 14' 12.3''
- Latitude:
- N39° 24' 15.2''
- Elementary School:
- Hunsberger
- High School:
- Galena
- Middle School:
- Marce Herz
- Office Name:
- Sierra Sotheby's International
- Agent Name:
- Tawny Garrick
- PhotoTimestamp:
- 10-06-2026 22:54:02
- Status Detail:
- Active
- Status Date:
- 10-06-2026
- Agent ID:
- 12360
- Listing Office 1:
- 2993-o
- Contract Date:
- 10-06-2026
- Sold Price:
- $0
- Update Date:
- 10-06-2026 23:05:41
- # Garage:
- 2
- Stories:
- 1
- CIC Dues:
- $105
- Parcel #:
- 14251104
- Search Price:
- $0
- Price Per SQFT:
- $0
- UnBranded Virtual Tour:
- https://u.listvt.com/mls/268376251
Residential Residential
954 Solarium, Reno, Nevada 89511
- Property Type :
- Residential
- Listing Type :
- Residential
- Listing ID :
- 260012810
- Serial Number :
- 20261006215135393452000000
- Price :
- $1,175,000
- View :
- Trees
- Bedrooms :
- 3
- Bathrooms :
- 3
- Half Bathrooms :
- 1
- Square Footage :
- 2,455 Sqft
- Year Built :
- 2020
- Lot Area :
- 0.20 Acre
- Status :
- Active


