
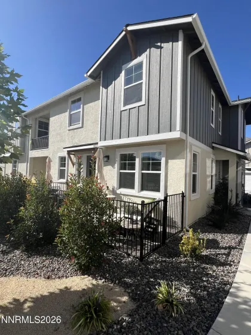
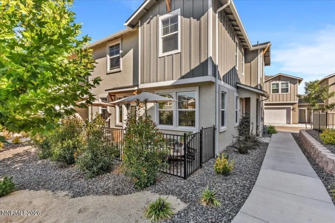
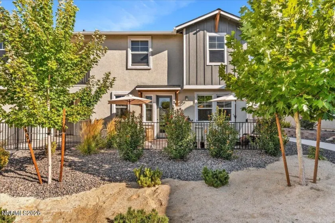
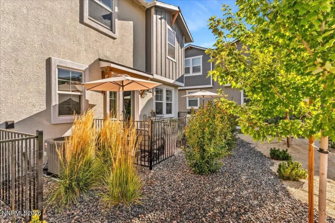
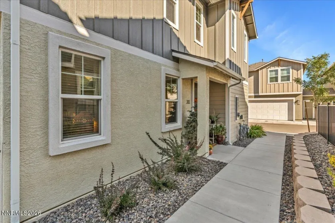
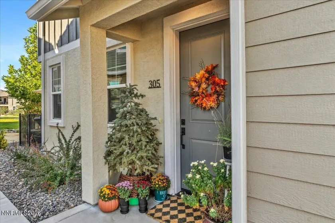
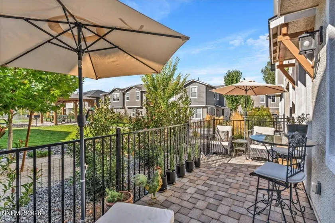
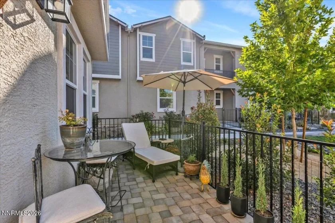
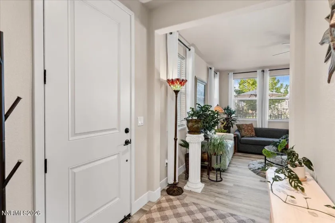
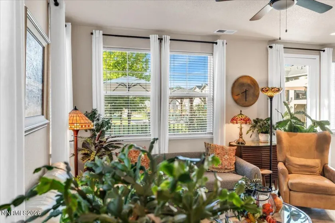
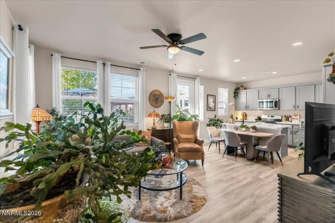
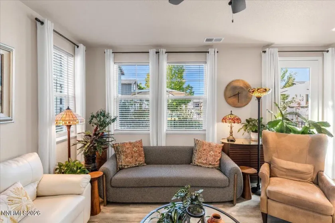
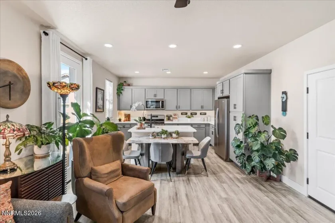
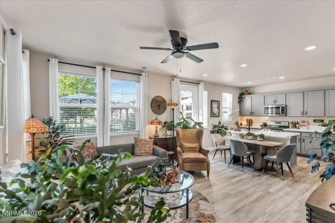
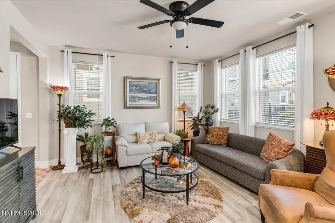
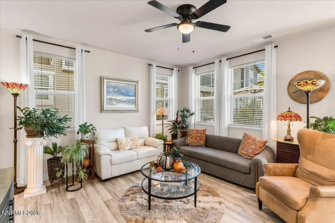
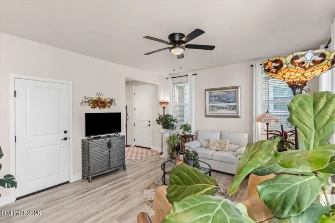
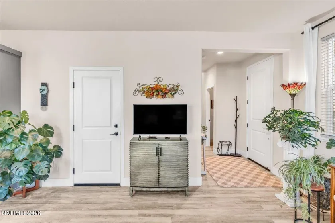
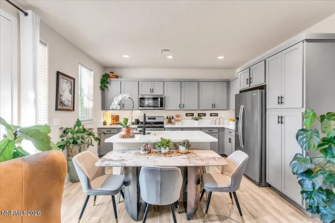
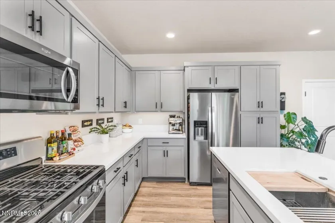
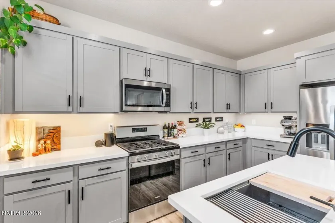
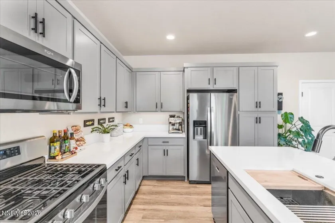
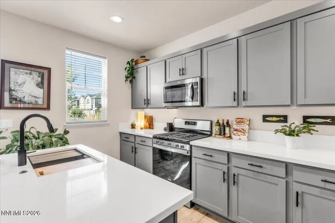
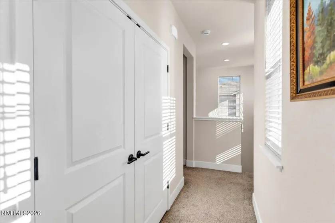
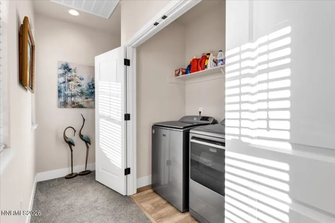
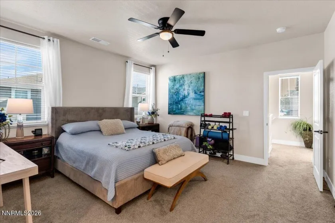
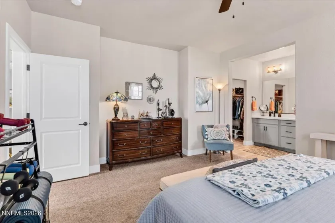
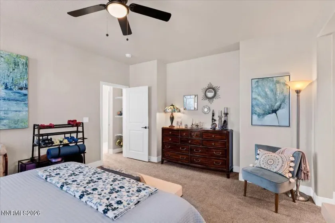
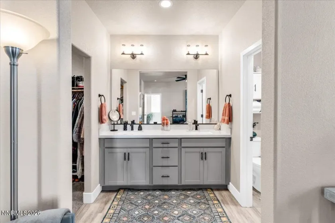
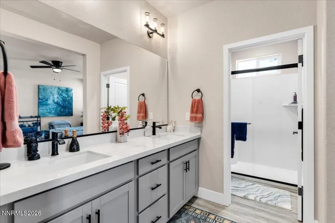
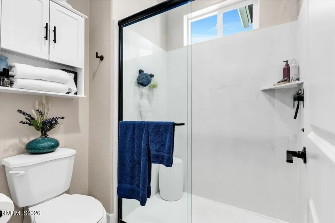
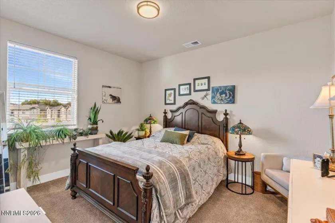
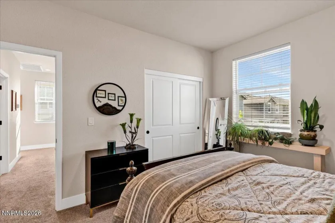
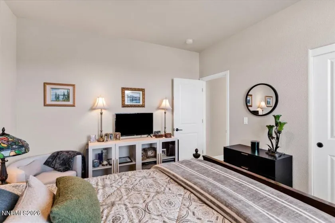
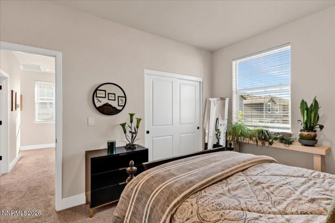
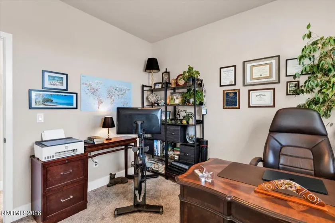
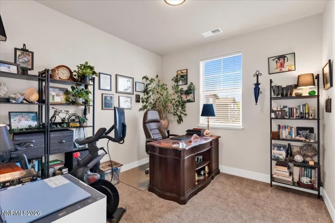
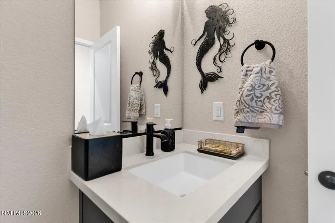
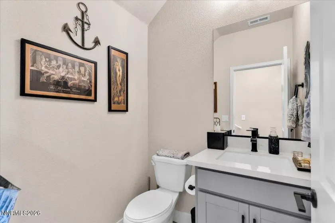
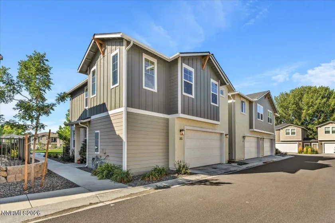
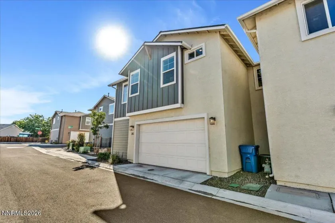
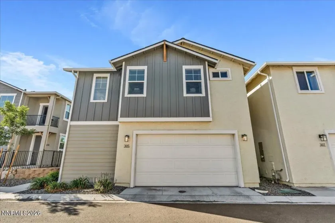
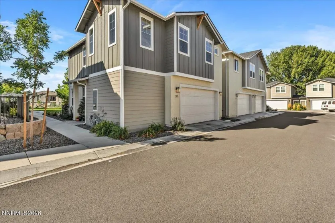
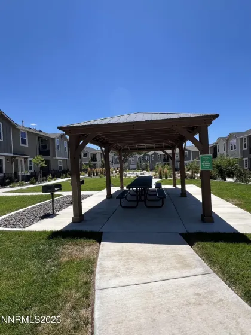
INTERIOR PHOTOS COMING SOON Welcome to 305 Cattail Circle, a beautifully appointed Pintail floor plan in the desirable Village at Martins Meadow community. This 3-bedroom, 2.5-bath townhome features a finished 2-car garage and a gorgeous, model-like interior with stylish finishes throughout, including quartz countertops, luxury vinyl plank flooring, soft-close cabinet doors and drawers, and a beautiful kitchen appliance package. The thoughtfully designed layout offers comfortable living spaces and modern functionality. Step outside to enjoy the gorgeous paved patio, perfect for relaxing or entertaining. Located within walking distance to downtown Gardnerville, shopping, restaurants, and community walking trails, this beautifully maintained, move-in-ready home is a must-see!
- UTILITIES:
- Centralized Data Panel, Cellular Coverage, Underground Utilities, Electricity Connected, Sewer Connected, Water Connected, Cable Connected, Internet Connected, Natural Gas Connected
- Xstreet/Directions:
- East off hwy 395 onto Gilman, left on Cattail Circle
- EXTERIOR FEATURES:
- Rain Gutters
- Country:
- US
- State:
- NV
- County:
- Douglas
- City:
- Gardnerville
- Area:
- Village At Martins Meadow
- Zipcode:
- 89410
- Street:
- Cattail
- Street Number:
- 305
- Floor Number:
- 0
- Longitude:
- W120° 15' 12.2''
- Latitude:
- N38° 56' 47.2''
- Elementary School:
- Gardnerville
- High School:
- Douglas
- Middle School:
- Carson Valley
- Office Name:
- Ink Realty
- Agent Name:
- Ginger Besasparis-Dondero
- PhotoTimestamp:
- 09-18-2026 23:23:54
- Status Detail:
- Active
- Status Date:
- 09-18-2026
- Agent ID:
- 630015548
- Listing Office 1:
- 2672-o
- Contract Date:
- 09-17-2026
- Sold Price:
- $0
- Update Date:
- 09-18-2026 23:24:25
- # Garage:
- 2
- Stories:
- 2
- CIC Dues:
- $125
- Parcel #:
- 1320-33-313-042
- Search Price:
- $0
- Price Per SQFT:
- $0
Residential Residential
305 Cattail, Gardnerville, Nevada 89410
- Property Type :
- Residential
- Listing Type :
- Residential
- Listing ID :
- 260012050
- Serial Number :
- 20260917133428391127000000
- Price :
- $475,000
- View :
- Trees
- Bedrooms :
- 3
- Bathrooms :
- 3
- Half Bathrooms :
- 1
- Square Footage :
- 1,533 Sqft
- Year Built :
- 2024
- Lot Area :
- 0.03 Acre
- Status :
- Active


