
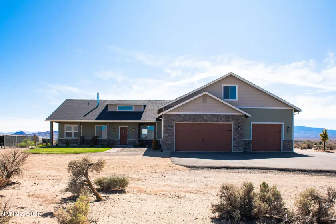
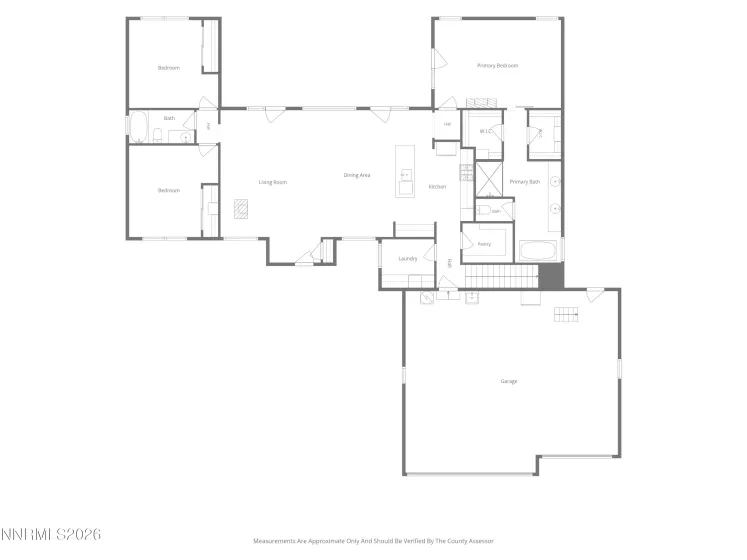
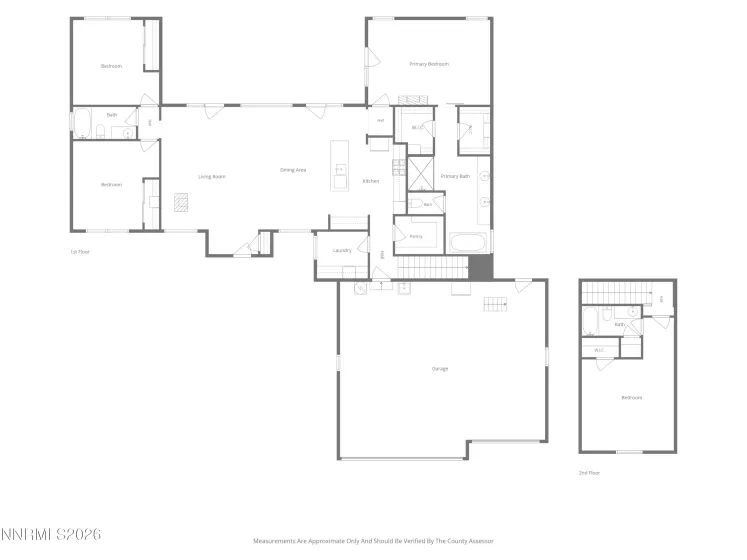
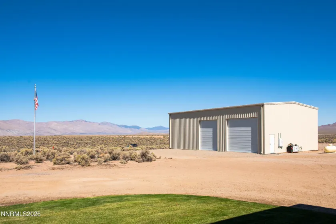
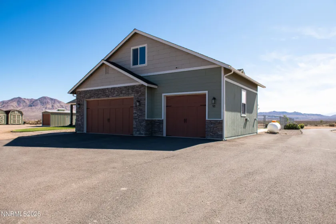
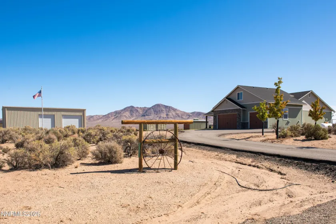
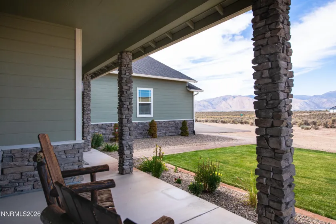
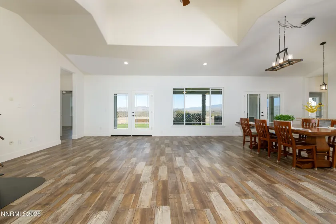
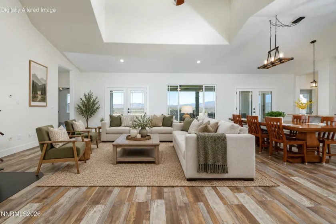
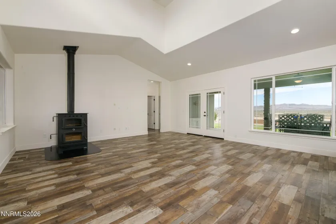
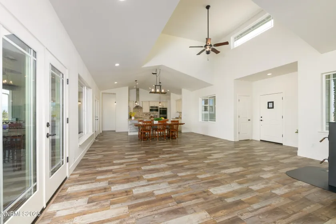
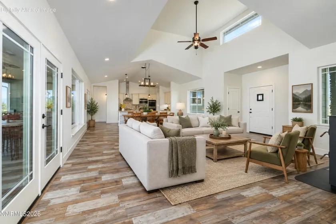
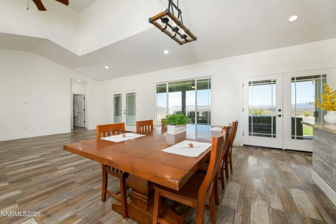
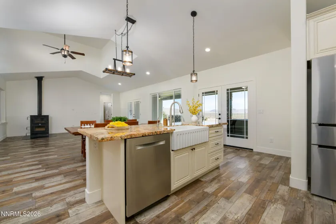
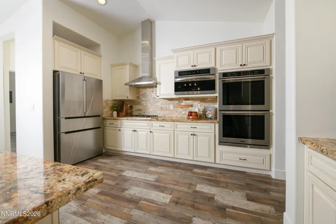
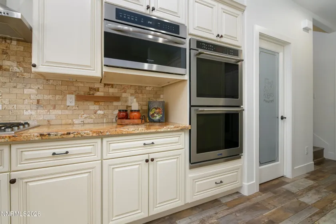
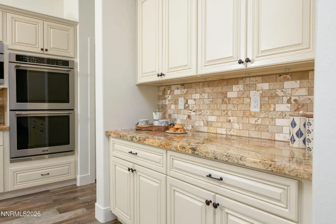
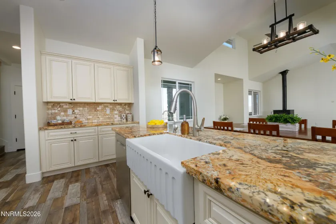
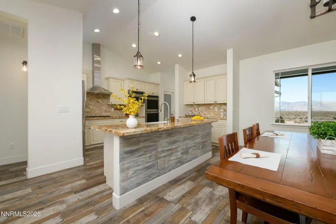
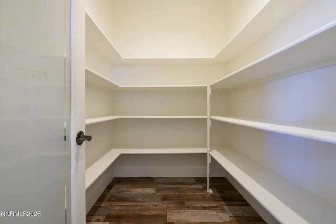
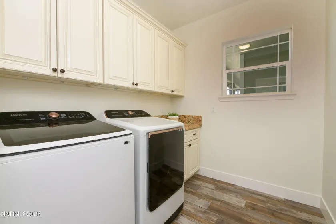
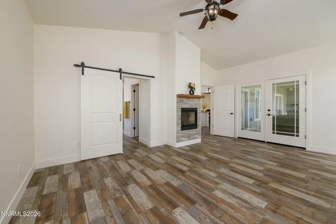
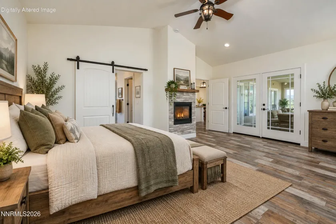
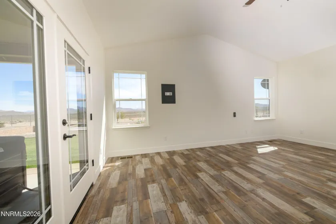
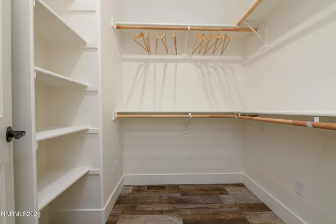
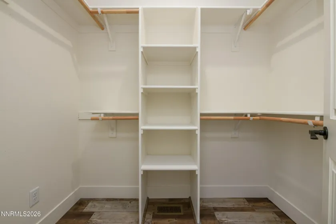
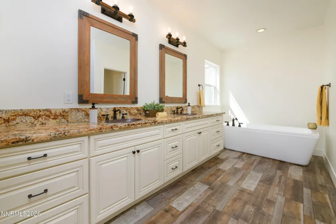
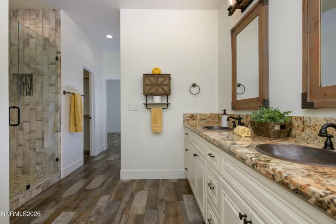
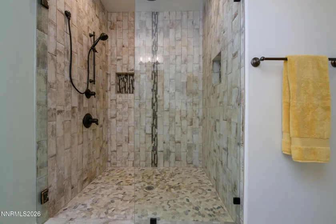
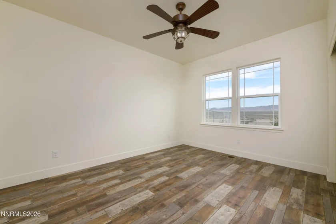
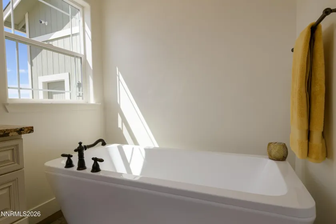
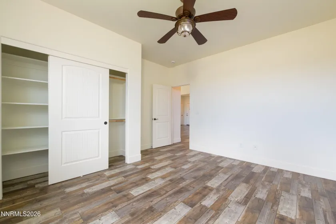
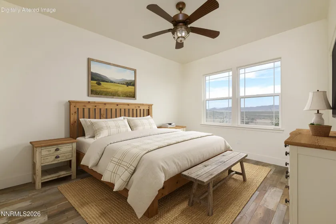
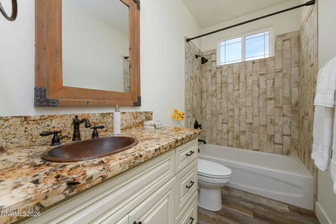
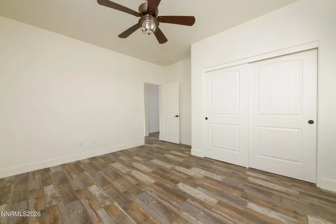
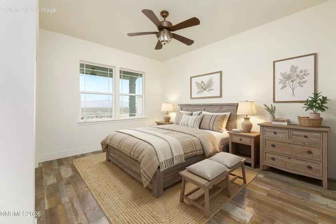
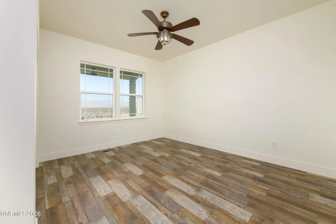
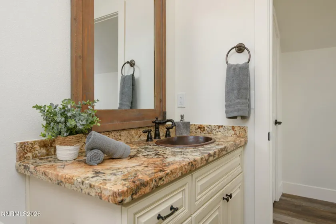
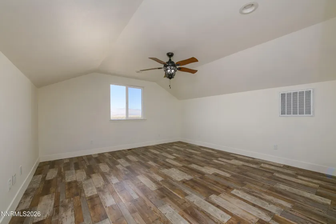
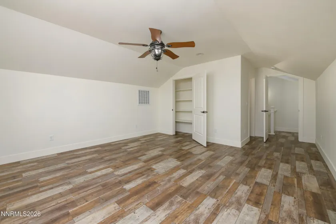
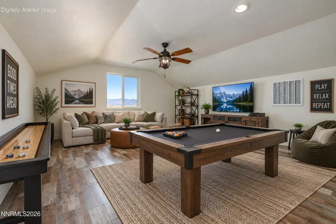
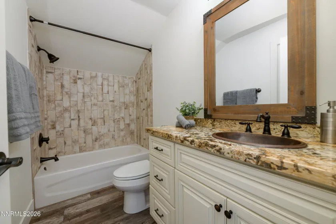
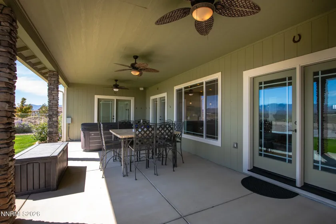
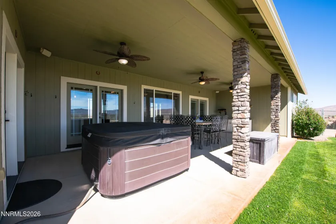
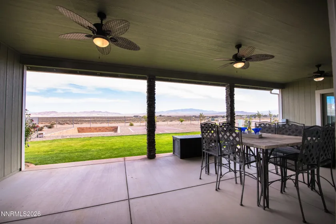
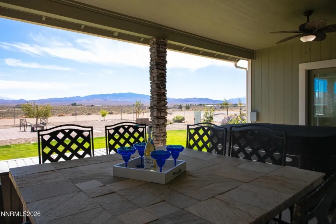
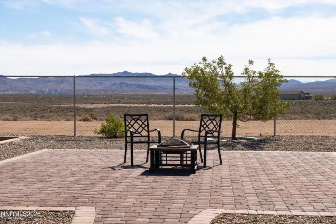
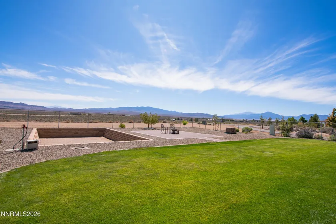
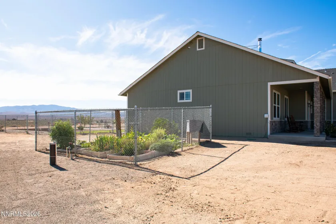
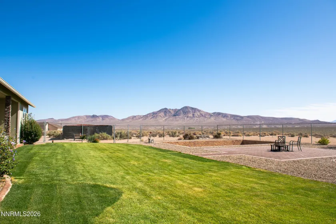
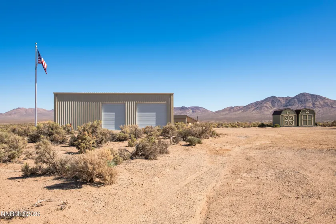
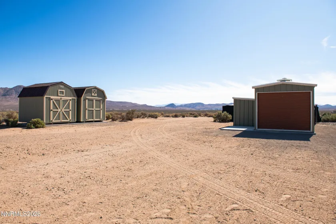
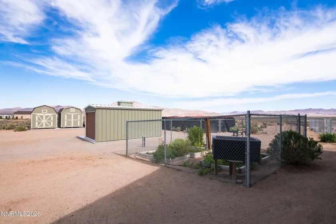
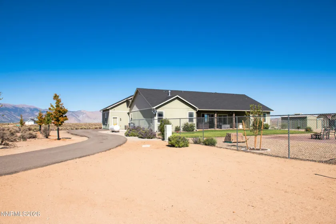
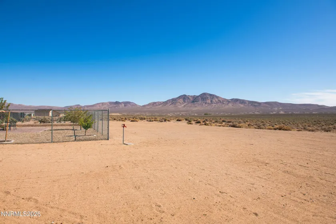
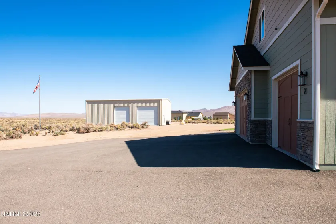
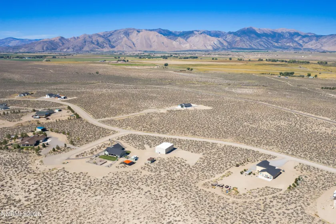
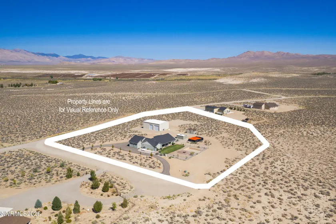
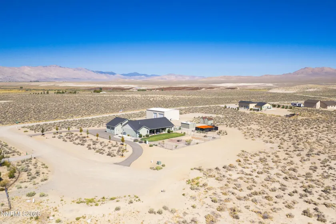
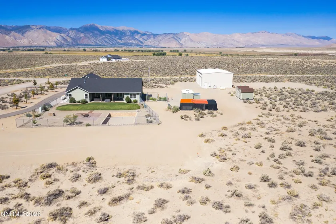
Tall, strong, American-Made red iron shop is looking for its new owner! In addition to this 2400 sq ft dream shop is a beautiful move-in ready 4 bed 3 bath house. Imagine waking up every day to breathtaking 360-degree vistas of the mountains and valley floor. This immaculately maintained home built in 2019 isn’t just a house; it is a lifestyle designed for the hobbyist and entertainer. Ideally situated in a cul-de-sac and on 5 acres, the spacious 2416 sq ft freshly-painted interior features a great room where soaring ceilings that invite natural light to flood the open-concept floor plan and luxury vinyl plank flooring throughout. The heart of the home is a chef-inspired kitchen, fully equipped with premium granite countertops, upgraded cabinetry, a classic farmhouse sink, double ovens, a Wolf gas cooktop (2025), and an under-sink RO System. The split floor plan ensures privacy, while the main-level primary suite serves as your personal retreat. The primary suite offers vaulted ceilings, a gas fireplace, custom tile rain shower, dual sinks, dual closets, and a freestanding soaking tub. On chilly evenings, the living room’s Buck Stove—a versatile wood-burning cook stove with an integrated ovencreates the perfect, cozy atmosphere. The secondary bedrooms are equally comfortable, featuring modern ceiling fans and convenient access to a full bathroom with a custom tile tub/shower combination. The 4 th bedroom above the garage is the ideal setup for a large bonus room, a home office, private guest quarters, or a dedicated fitness studio or game room. The attached extra-deep 3-car finished garage includes a utility sink. For even more storage is an under-stair storage closet accessible from the outside. Outside, your private oasis includes covered concrete and uncovered paver patio, a hot tub for relaxing, an established vegetable and herb garden, fruit and maple trees, 30-amp RV hookups with a dedicated dump station, and a 36’x22′ pool pit ready for your vision and enjoyment. The standout feature is the massive 40′ x 60′ x 23′ custom red iron detached shop by American Steel. Whether you’re restoring classic cars or storing recreational vehicles and/or toys, this space is unparalleled, featuring its own septic system and 250 gallon propane tank, a full bathroom with a urinal, utility sink, propane heating, and a tankless water heater. Also included are four sheds: 10’w x 20’d, 2 are 11’w x 13’d and a 9’w x 6’d 3-sided metal shed each on a concrete pad. With its beautiful setting, substantial improvements, and thoughtful outdoor spaces, this property offers something truly special. Looking for more space to call your own? The adjacent 5-acre parcel is also available for purchase, offering you the unique opportunity to own half of the cul-de-sac. Furnished photos are virtually staged. See Documents for full list of features and upgrades. Schedule your private tour today!
- UTILITIES:
- Internet Available, Cable Available, Cellular Coverage, Phone Available, Underground Utilities, Electricity Connected
- Xstreet/Directions:
- Highway 208, left on Hudson Way, Right on Sierra, Right on Sierra View, Left on Wild Poppy
- EXTERIOR FEATURES:
- Fire Pit, Rain Gutters, Rv Hookup
- Country:
- US
- State:
- NV
- County:
- Lyon
- City:
- Smith Valley
- Area:
- Sierra Desert View Estates Ph 7A
- Zipcode:
- 89430
- Street:
- Wild Poppy
- Street Number:
- 91
- Floor Number:
- 0
- Longitude:
- W120° 42' 49.3''
- Latitude:
- N38° 49' 9''
- Elementary School:
- Smith Valley
- High School:
- Smith Valley
- Middle School:
- Smith Valley
- Office Name:
- RE/MAX Realty Affiliates
- Agent Name:
- Caroline Sarda
- PhotoTimestamp:
- 10-17-2026 18:35:41
- Status Detail:
- Active
- Status Date:
- 09-19-2026
- Agent ID:
- 627502400
- Listing Office 1:
- 627500096-o
- Contract Date:
- 09-18-2026
- Sold Price:
- $0
- Update Date:
- 11-09-2026 07:57:50
- # Garage:
- 3
- Stories:
- 2
- CIC Dues:
- $400
- Parcel #:
- 009-221-14
- Search Price:
- $0
- Price Per SQFT:
- $0
- UnBranded Virtual Tour:
- https://video214.com/custom-player/RWevXdUjNr8OUffRcbfSbg
Residential Residential
91 Wild Poppy, Smith Valley, Nevada 89430
- Property Type :
- Residential
- Listing Type :
- Residential
- Listing ID :
- 260012116
- Serial Number :
- 20260916001923597569000000
- Price :
- $1,100,000
- View :
- Trees
- Bedrooms :
- 4
- Bathrooms :
- 3
- Square Footage :
- 2,416 Sqft
- Year Built :
- 2019
- Lot Area :
- 5 Acre
- Status :
- Active


