
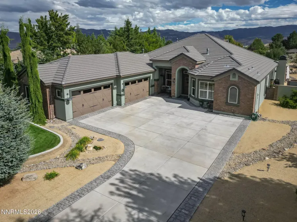
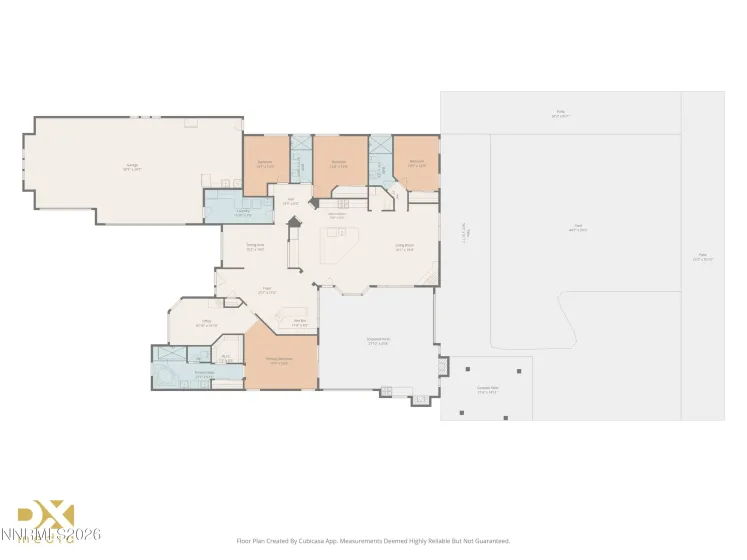
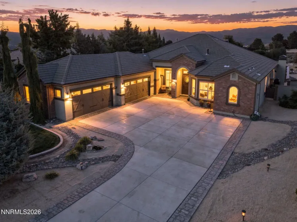
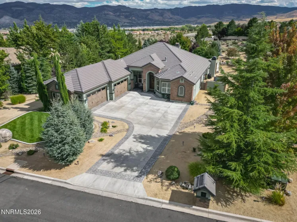
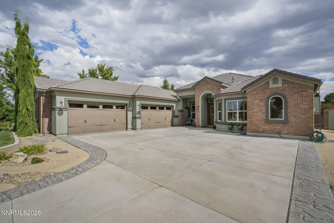
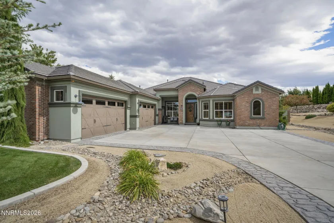
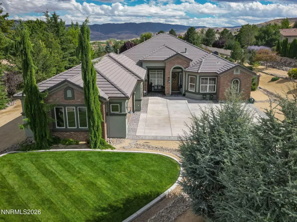
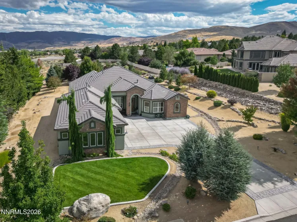
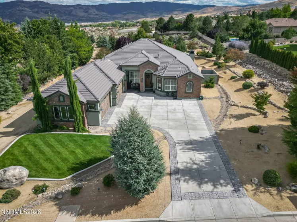
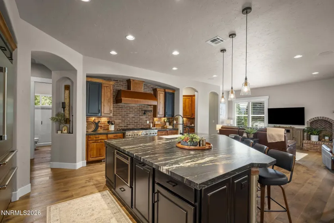
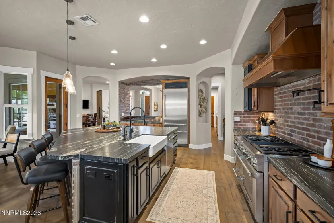
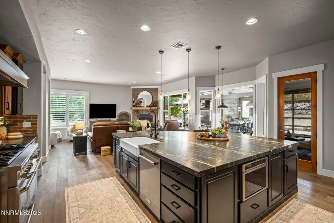
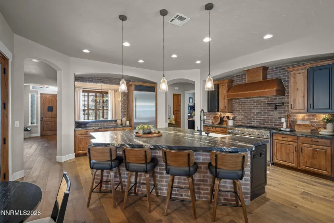
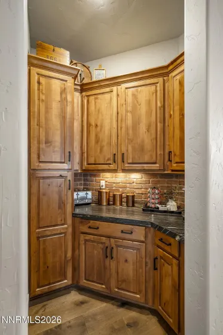
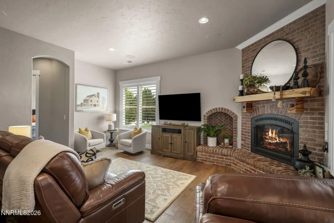
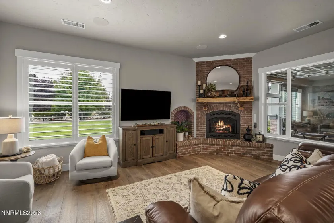
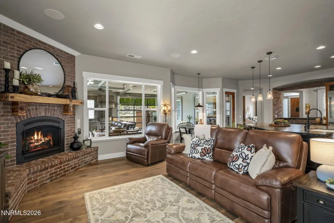
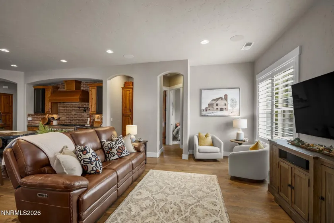
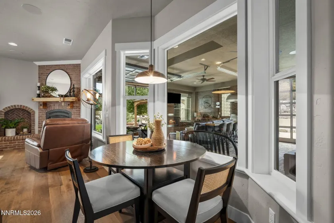
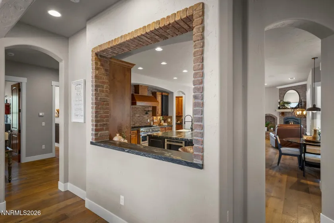
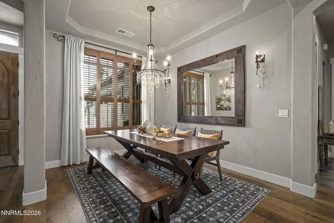
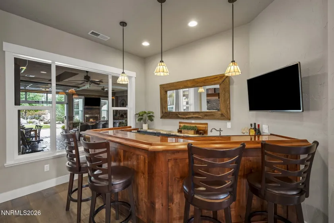
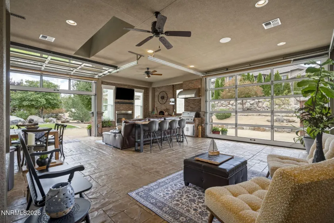
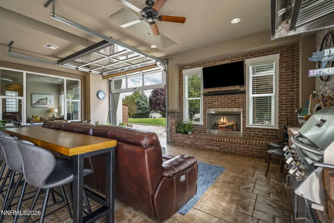
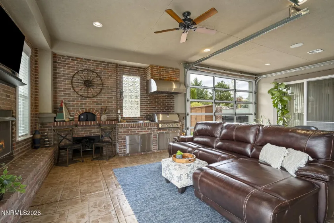
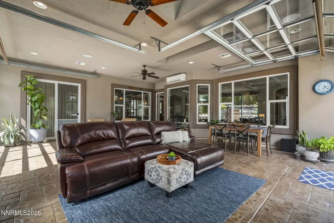
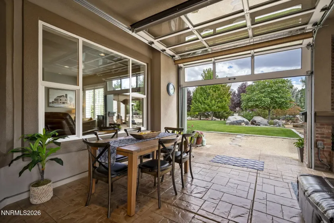
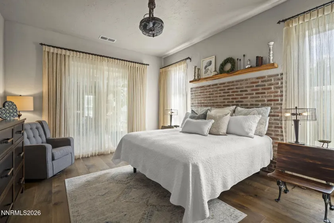
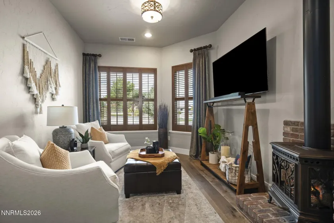
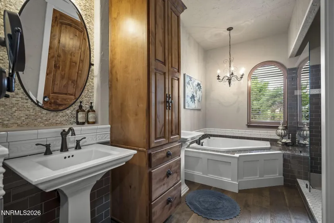
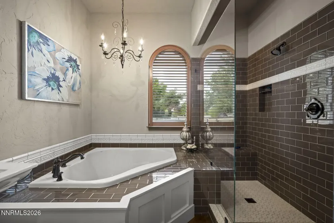
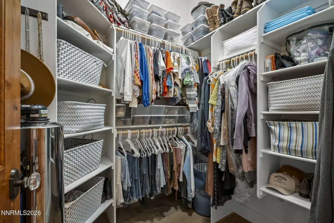
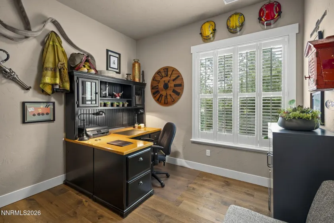
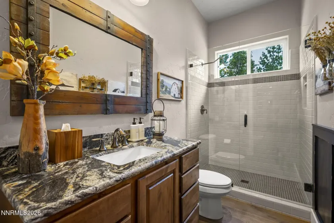
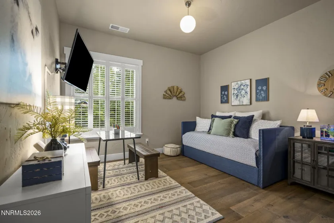
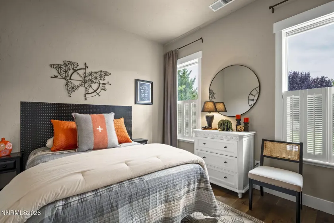
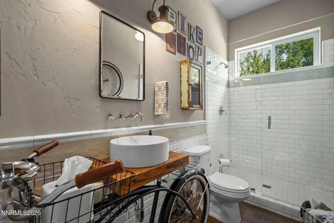
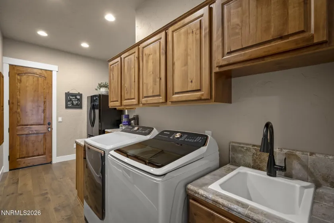
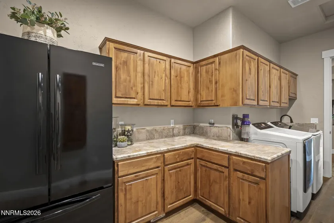
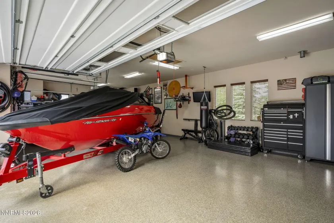
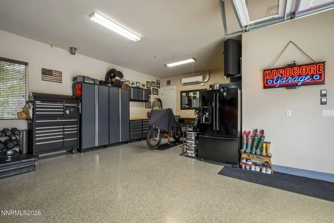
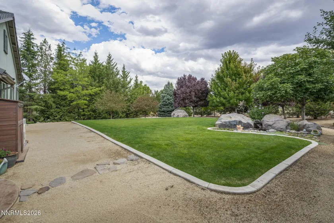
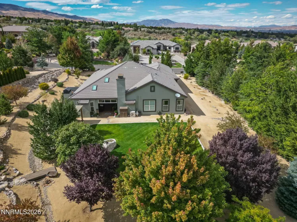
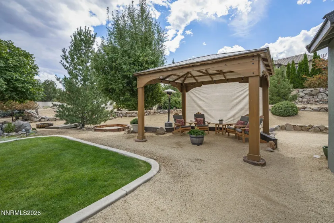
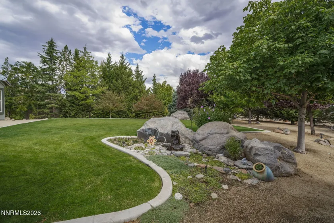
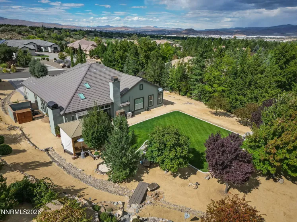
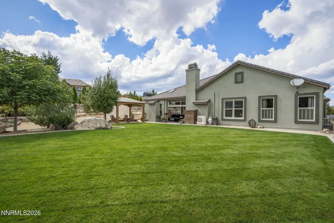
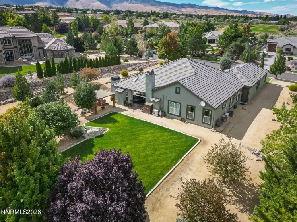
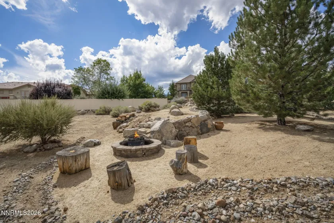
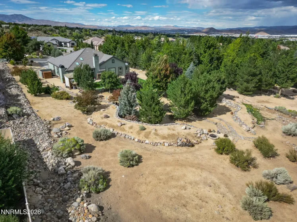
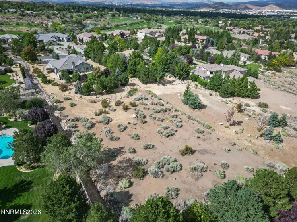
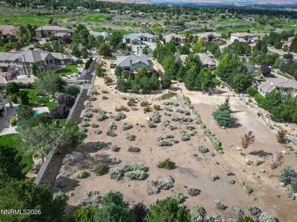
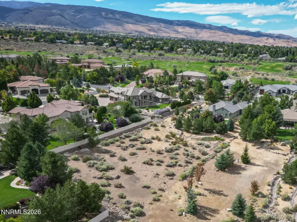
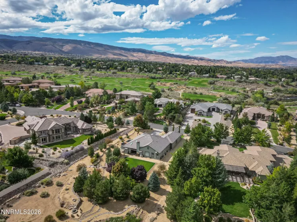
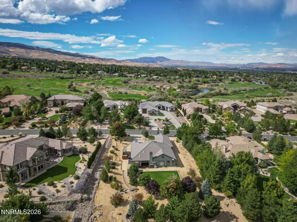
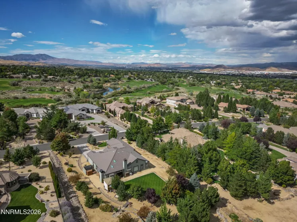
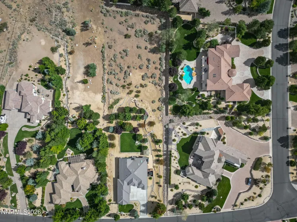
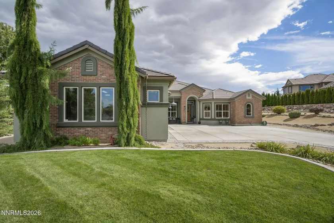
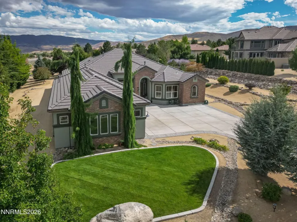
Rarely does a home like this come on the market… Single Level Custom home with nearly 3,400 sqft, located on a private 1.3 acre lot, inside the gates of the the highly coveted Fairways at FieldCreek Ranch. Discover a truly exceptional property where custom craftsmanship, elevated finishes, and thoughtfully designed spaces come together to create an unforgettable lifestyle. The recently remodeled kitchen showcases distinctive “leathered” quartzite countertops, while new custom European hardwood flooring flows throughout the home. A beautiful brick fireplace with custom mantel anchors the living room, and the dining room features a stunning custom bar designed for effortless entertaining. A unique pantry with dedicated coffee bar adds both style and function. The private bedroom sitting area offers its own gas fireplace, while a medical-grade red-light sauna in the office provides a rare wellness retreat. Designed for year-round enjoyment, the fully enclosed patio addition features an Outdoor kitchen with Built-In BBQ, pizza oven, fireplace, and glass garage doors—an extraordinary space for gatherings in any season with full AC and Heat ducted in. Step outside to a beautifully landscaped backyard featuring mature trees, custom rock flowerbeds, a tranquil fountain, gazebo, and brand-new hot tub, creating a private outdoor oasis. The Oversized 4+ Car garage includes a recently installed mini-split Heat and A/C unit, built-in cabinetry, and ample room all the toys, vehicles, and a dedicated shop area. From the premium materials and custom architectural details to the exceptional indoor and outdoor entertaining spaces, mature landscaping, and unique lifestyle amenities, this remarkable property offers a level of character and thoughtful design rarely found in one home.
- UTILITIES:
- Internet Available, Water Meter Installed, Cable Available, Electricity Available, Natural Gas Available, Water Available, Cellular Coverage, Phone Available, Electricity Connected, Sewer Connected, Water Connected, Cable Connected, Internet Connected, Natural Gas Connected
- Xstreet/Directions:
- Zolezzi Lane to Silver Wolf, Through the Gate
- EXTERIOR FEATURES:
- Built-in Barbecue, Fire Pit, Rain Gutters, Outdoor Kitchen, Multiple Entry Flat Or Ramped
- Country:
- US
- State:
- NV
- County:
- Washoe
- City:
- Reno
- Area:
- Fieldcreek Ranch 12B
- Zipcode:
- 89511
- Street:
- Silver Wolf
- Street Number:
- 12950
- Floor Number:
- 0
- Longitude:
- W120° 13' 29.4''
- Latitude:
- N39° 24' 28.3''
- Elementary School:
- Hunsberger
- High School:
- Galena
- Middle School:
- Marce Herz
- Office Name:
- Engel & Volkers Lake Tahoe
- Agent Name:
- Scott Shandrew
- PhotoTimestamp:
- 09-11-2026 20:51:39
- Status Detail:
- Active
- Status Date:
- 09-11-2026
- Agent ID:
- 6614
- Listing Office 1:
- 1474-o
- Contract Date:
- 09-11-2026
- Sold Price:
- $0
- Update Date:
- 09-11-2026 20:59:48
- # Garage:
- 4
- Stories:
- 1
- CIC Dues:
- $450
- Parcel #:
- 142-200-32
- Search Price:
- $0
- Price Per SQFT:
- $0
- UnBranded Virtual Tour:
- https://listings.dx.media/sites/eygjavby/unbranded
Residential Residential
12950 Silver Wolf, Reno, Nevada 89511
- Property Type :
- Residential
- Listing Type :
- Residential
- Listing ID :
- 260011775
- Serial Number :
- 20260910225452068742000000
- Price :
- $2,245,000
- View :
- Trees
- Bedrooms :
- 4
- Bathrooms :
- 3
- Square Footage :
- 3,390 Sqft
- Year Built :
- 2013
- Lot Area :
- 1.32 Acre
- Status :
- Active


