
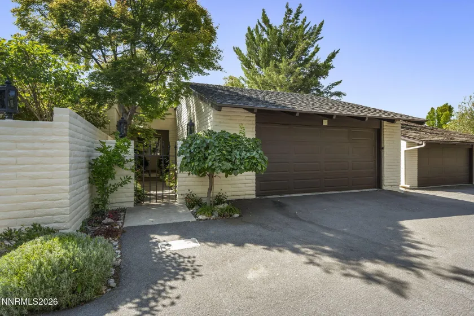
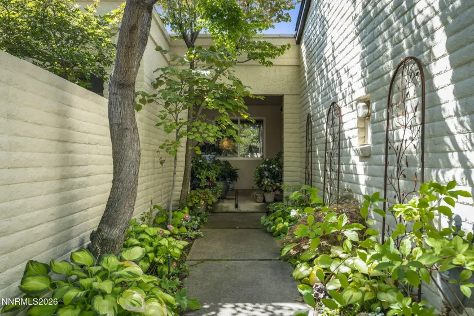
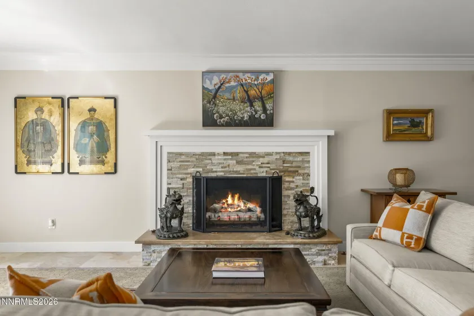
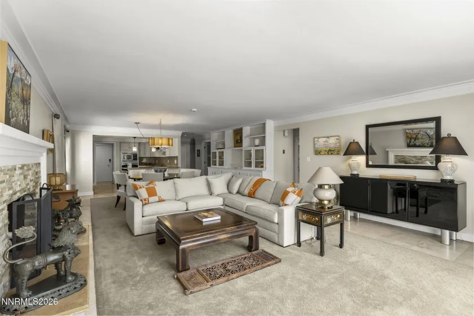
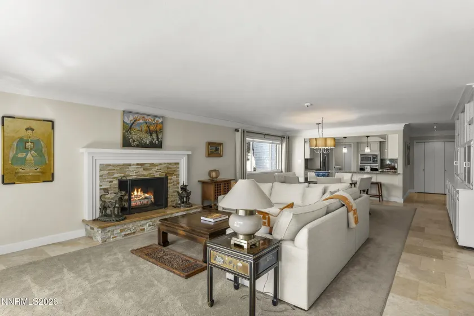
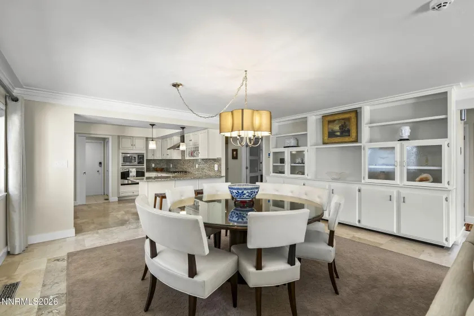
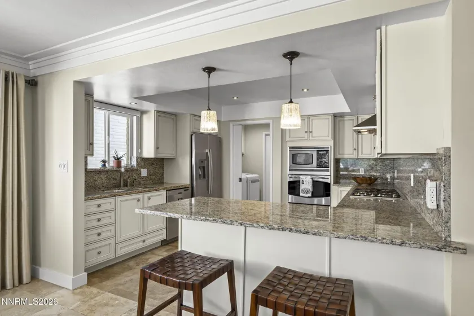
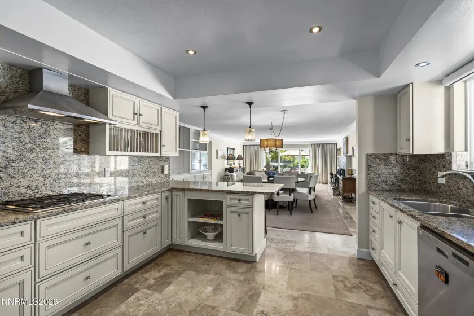
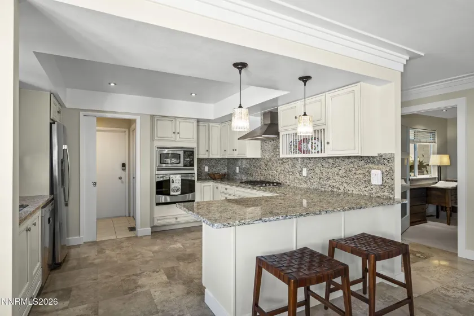
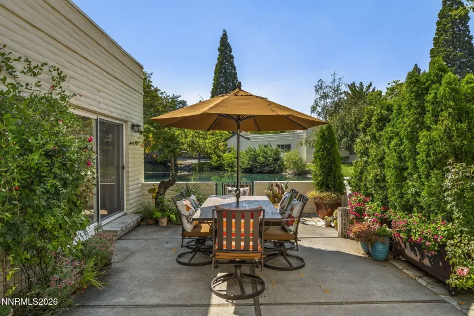
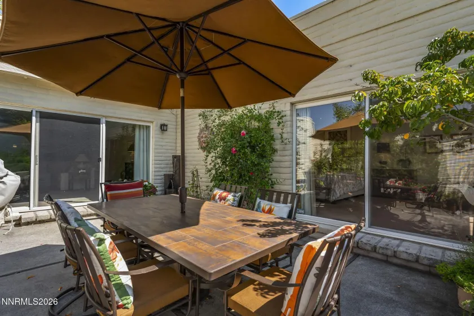
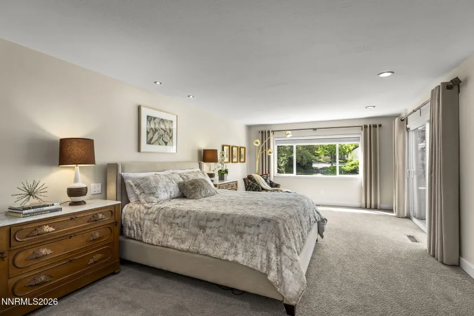
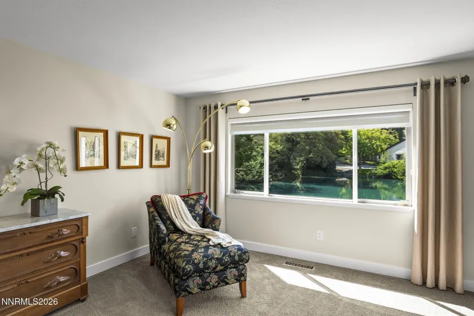
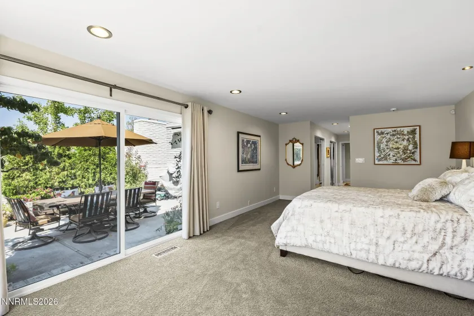
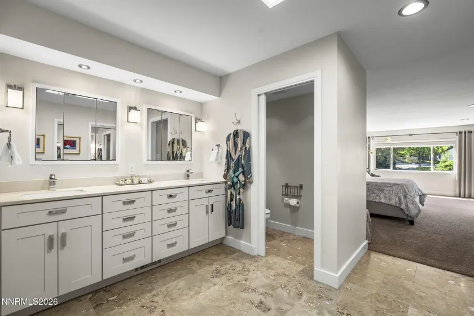
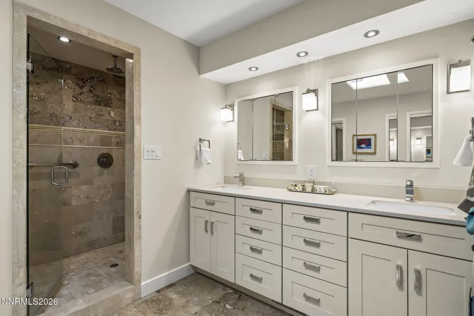
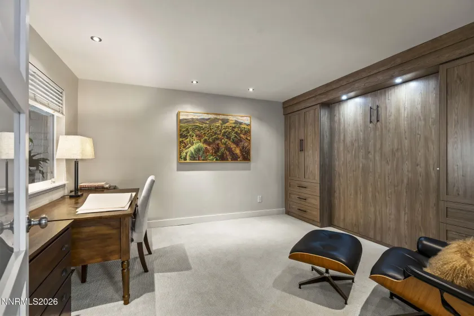
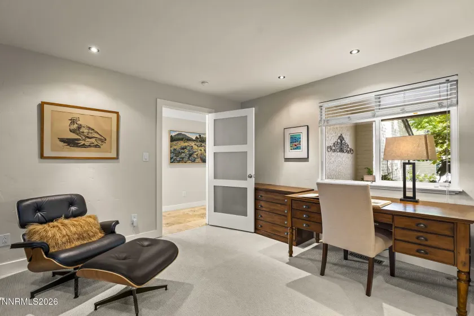
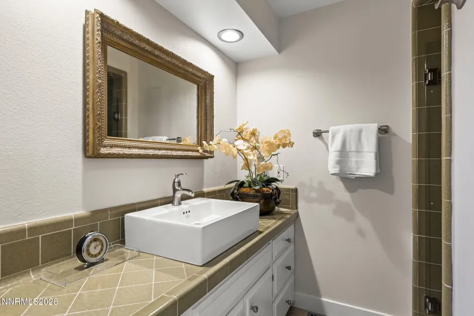
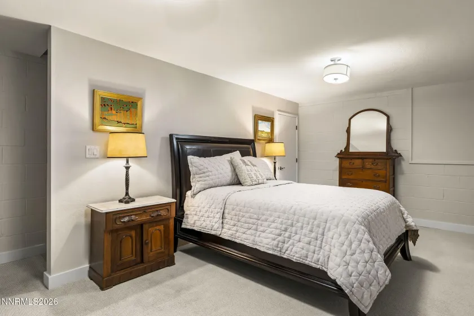
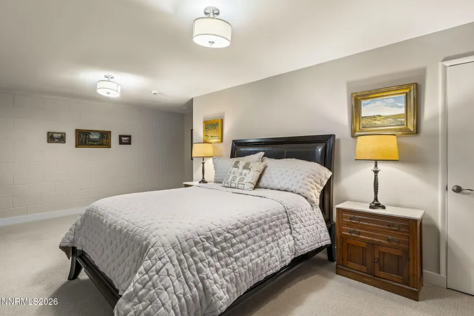
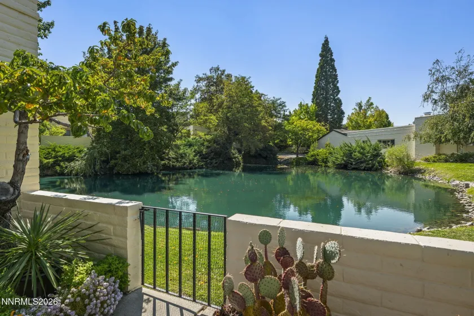
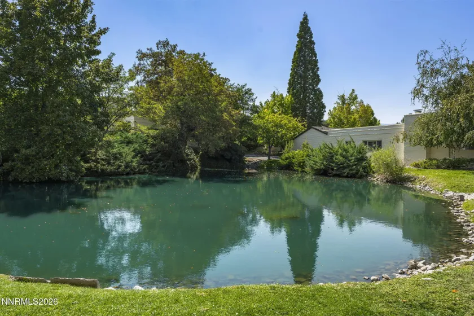
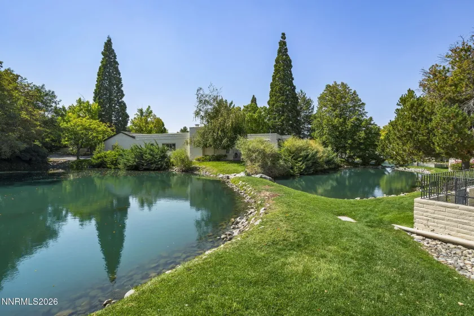
A beautifully updated patio level condo that blurs the line between indoors and outdoors. The main living area opens through wide sliding glass doors onto a private, landscaped patio, creating a seamless extension of the home’s living space. Natural light pours in, reflecting off fresh finishes and modern upgrades that give the interior a clean, contemporary feel. Just beyond the patio, a tranquil pond stretches out like a natural backdrop, attracting an abundance of avian life — herons, ducks, songbirds, and the occasional visiting egret. Morning coffee becomes a front row seat to nature, and evenings settle into the soft sounds of water and wildlife. The updated kitchen features sleek surfaces and efficient storage, while the living room’s open layout makes the space feel airy and connected. The primary bedroom enjoys the same peaceful views, with large windows framing the pond and its ever changing wildlife activity. This condo offers the rare combination of privacy, serenity, and effortless indoor/outdoor living, perfect for anyone who wants modern comfort wrapped in a natural setting. Welcome to a light filled residence where wide sliding glass doors open onto a private patio, creating a seamless extension of the living space. Fresh contemporary updates throughout the home elevate comfort and style, while the natural surroundings deliver a peaceful retreat. Just beyond the patio, a tranquil pond teeming with avian life provides a living landscape — herons, ducks, songbirds, and seasonal visitors glide across the water, offering a front row view of nature’s rhythms.
- UTILITIES:
- Cable Available, Cellular Coverage, Phone Available, Electricity Connected, Sewer Connected, Water Connected, Natural Gas Connected
- Xstreet/Directions:
- Plumas to Lakeridge Terrace
- Country:
- US
- State:
- NV
- County:
- Washoe
- City:
- Reno
- Area:
- Lakeridge Terrace West 2
- Zipcode:
- 89509
- Street:
- Lakeridge
- Street Number:
- 4919
- Floor Number:
- 0
- Longitude:
- W120° 11' 15.2''
- Latitude:
- N39° 28' 39.3''
- Elementary School:
- Huffaker
- High School:
- Reno
- Middle School:
- Swope
- Office Name:
- Dickson Realty-Incline Village
- Agent Name:
- Karen Bruno
- PhotoTimestamp:
- 09-12-2026 23:25:31
- Status Detail:
- Active
- Status Date:
- 09-12-2026
- Agent ID:
- 9384
- Listing Office 1:
- 1274-o
- Contract Date:
- 09-12-2026
- Sold Price:
- $0
- Update Date:
- 09-13-2026 13:17:07
- # Garage:
- 2
- Stories:
- 1
- CIC Dues:
- $365
- Parcel #:
- 023-430-04
- Search Price:
- $0
- Price Per SQFT:
- $0
Residential Residential
4919 Lakeridge, Reno, Nevada 89509
- Property Type :
- Residential
- Listing Type :
- Residential
- Listing ID :
- 260011840
- Serial Number :
- 20260912220621760352000000
- Price :
- $719,000
- View :
- Trees
- Bedrooms :
- 3
- Bathrooms :
- 2
- Square Footage :
- 1,698 Sqft
- Year Built :
- 1974
- Lot Area :
- 0.07 Acre
- Status :
- Active


