
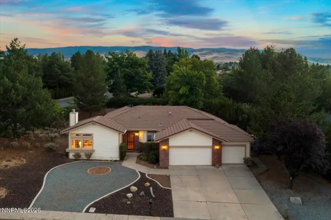
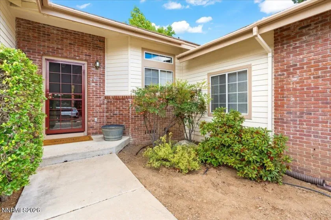
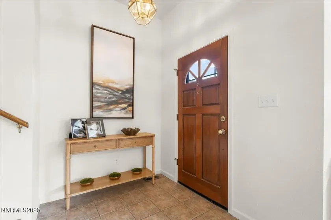
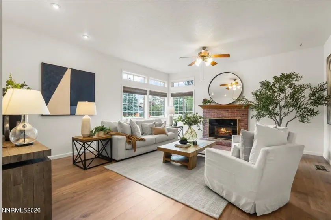
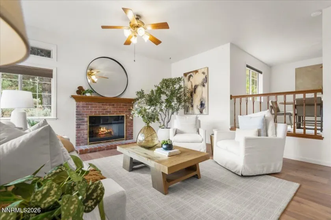
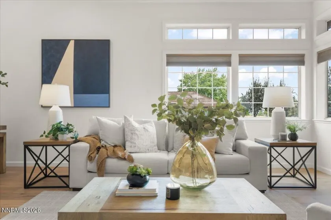
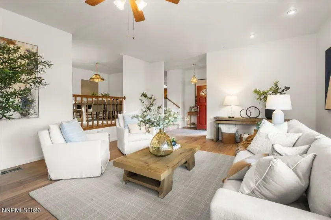
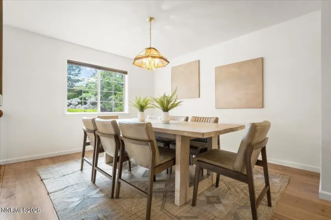
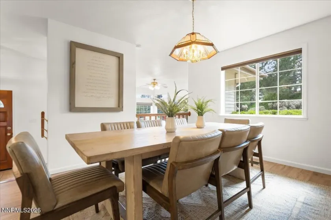
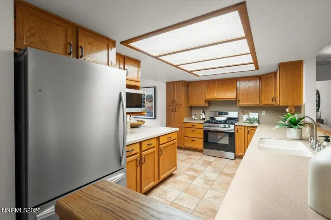
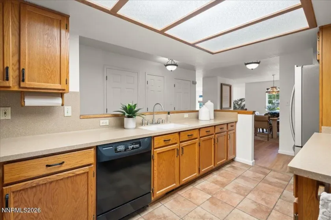
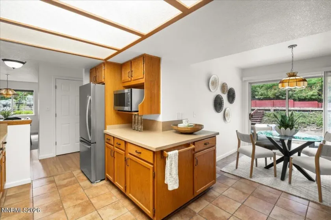
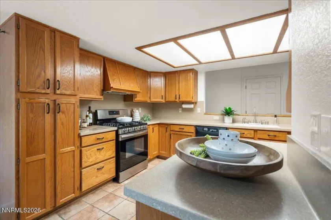
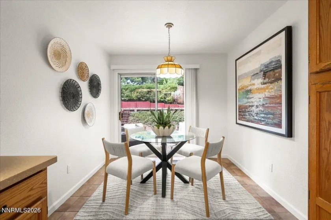
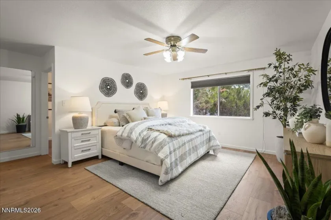
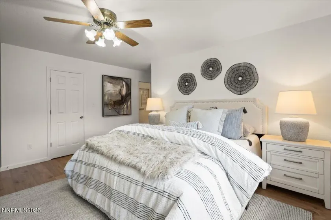
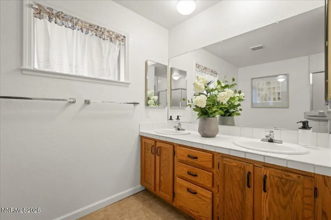
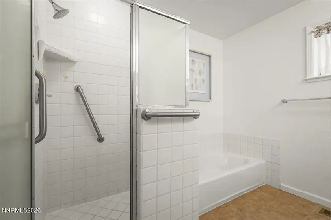
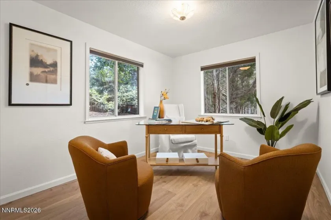
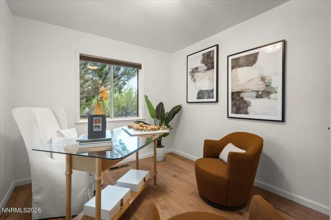
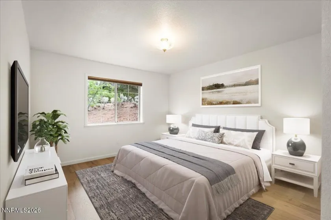
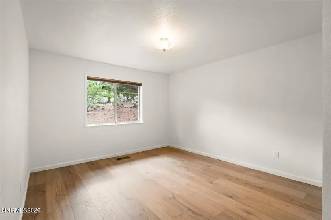
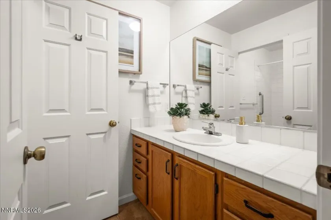
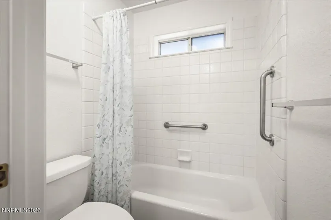
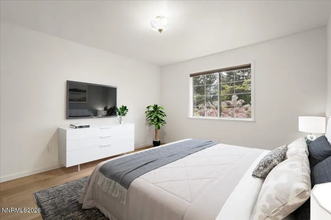
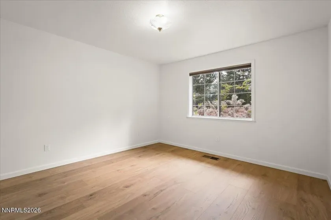
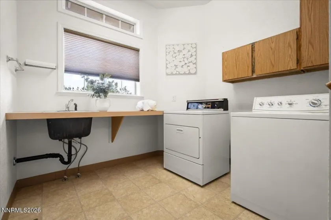
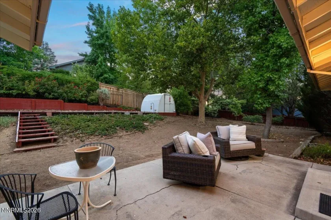
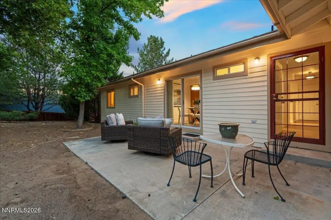
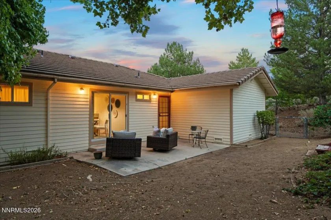
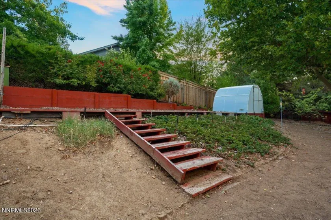
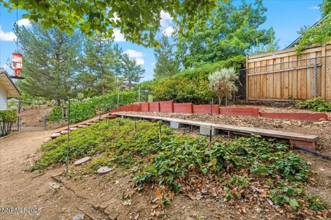
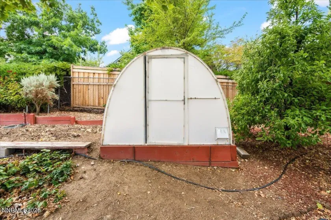
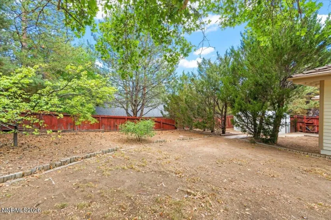
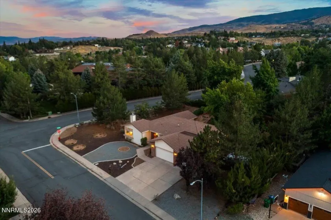
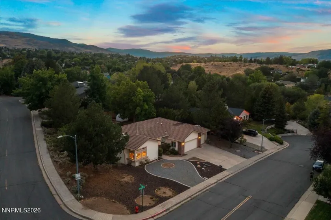
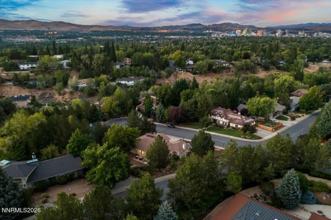
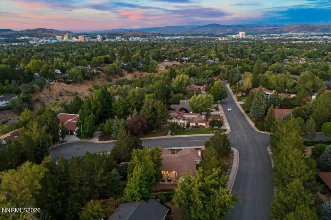
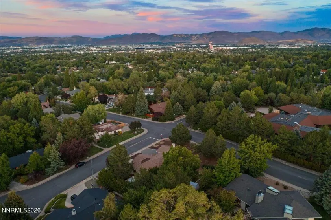
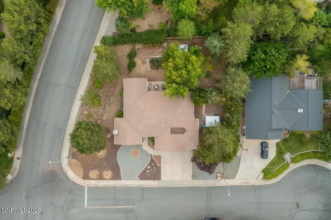
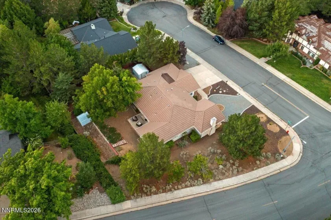
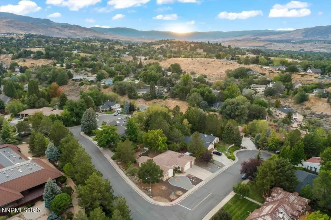
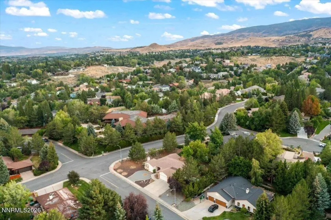
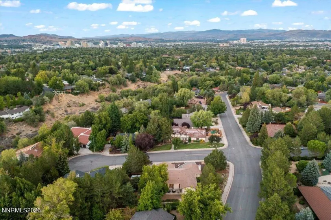
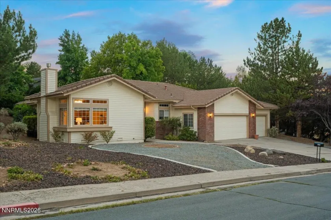
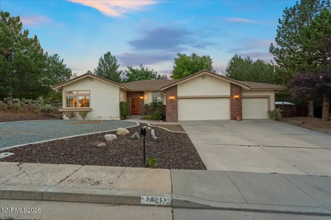
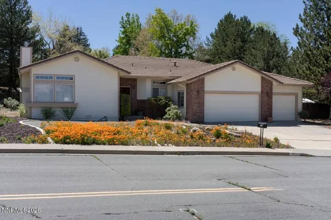
Welcome to this inviting single-story home in Reno’s highly sought-after Southwest. Situated at the corner of Pinenut and Belford in a peaceful cul-de-sac setting, this 3-bedroom, 2-bath home offers generous living spaces and a spacious 3-car garage. Inside, abundant natural light fills the home, including a welcoming living room centered around a brick fireplace. The expansive kitchen offers ample cabinetry and counter space, along with a charming breakfast nook perfect for casual everyday dining. A separate formal dining room provides additional space for entertaining and gathering with family and friends. The spacious primary suite features a walk-in closet and separate private office area creating a comfortable and versatile retreat. Additionally, the office area could be used as a nursery, keeping baby nearby for peace of mind. Newly installed interior power outlets are child tamper-resistant and the 3-car garage is EV-ready with an existing 240V 50A outlet located on the far garage wall. Outside, a low-maintenance mostly native xeriscape features front rock beds with established Firecracker Penstemon, a beautiful red wildflower, while bright orange California poppies emerge over the winter and bloom each spring, bringing a seasonal burst of color to the landscape. A large established strawberry patch is another charming feature, producing bowls of tasty homegrown strawberries each spring. A gardening enthusiast will enjoy the spacious greenhouse, large vegetable garden plot, as well as the established grape vines and fruit trees. This home is also a great opportunity for investors! Both furnished medium-term rental and traditional long-term rentals pencil with pro forma rent of ~$3,300 and ~$5,000 respectively. Reach out to the listing agent to get full, detailed financial reports highlighting this executive-style home’s income potential and tax saving strategies. Offering a wonderful combination of space, character, and convenience in one of Reno’s most loved neighborhoods, this home is a special opportunity to enjoy the charm and lifestyle of Southwest living.
- UTILITIES:
- Electricity Connected, Sewer Connected, Water Connected, Natural Gas Connected
- EXTERIOR FEATURES:
- Rain Gutters
- Country:
- US
- State:
- NV
- County:
- Washoe
- City:
- Reno
- Area:
- Evergreen Highlands
- Zipcode:
- 89509
- Street:
- Pinenut
- Street Number:
- 2805
- Floor Number:
- 0
- Longitude:
- W120° 9' 58.8''
- Latitude:
- N39° 29' 49.2''
- Elementary School:
- Beck
- High School:
- Reno
- Middle School:
- Swope
- Office Name:
- TrueNest Properties
- Agent Name:
- Wesley Pittman
- PhotoTimestamp:
- 09-04-2026 17:09:41
- Status Detail:
- Active
- Status Date:
- 09-04-2026
- Agent ID:
- 12033
- Listing Office 1:
- 2903-o
- Contract Date:
- 09-02-2026
- Sold Price:
- $0
- Update Date:
- 09-04-2026 17:19:47
- # Garage:
- 3
- Stories:
- 1
- CIC Dues:
- $0
- Parcel #:
- 018-241-14
- Search Price:
- $0
- Price Per SQFT:
- $0
Residential Residential
2805 Pinenut, Reno, Nevada 89509
- Property Type :
- Residential
- Listing Type :
- Residential
- Listing ID :
- 260011478
- Serial Number :
- 20260827191722485750000000
- Price :
- $799,900
- View :
- Trees
- Bedrooms :
- 3
- Bathrooms :
- 2
- Square Footage :
- 2,092 Sqft
- Year Built :
- 1990
- Lot Area :
- 0.39 Acre
- Status :
- Active


