
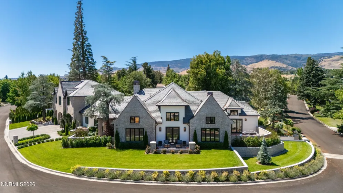
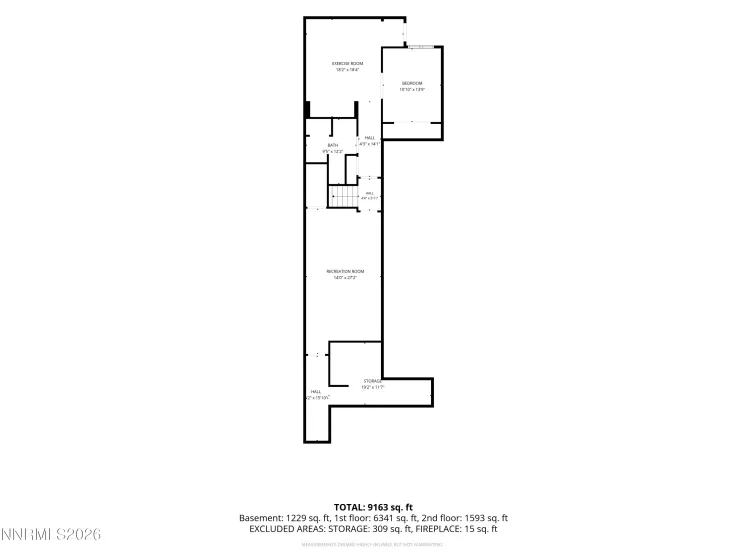
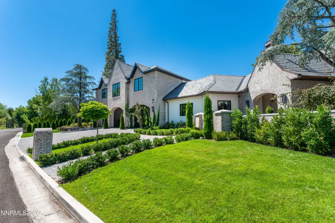
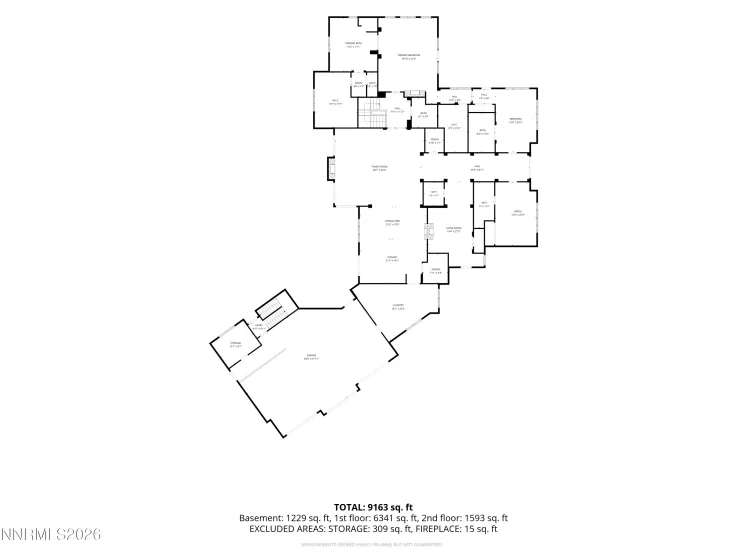
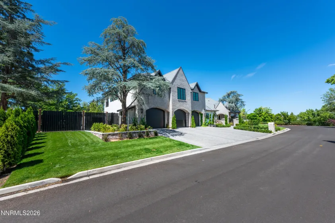
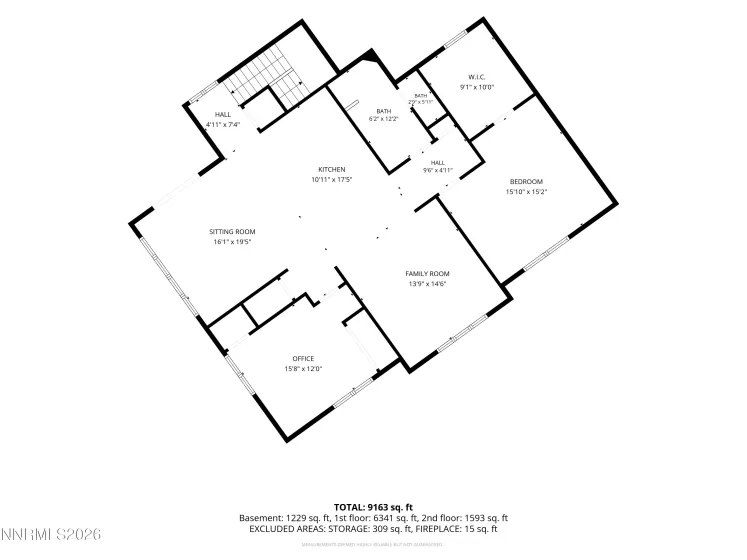
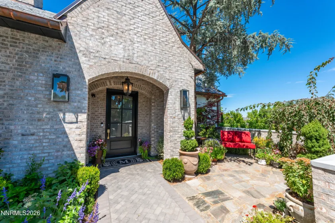
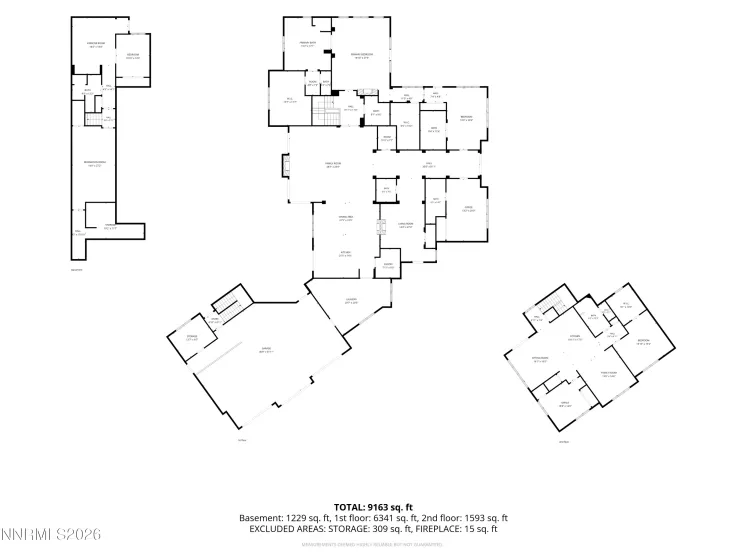
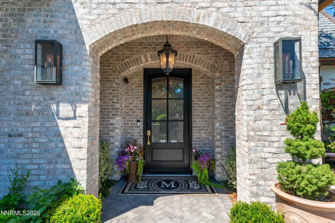
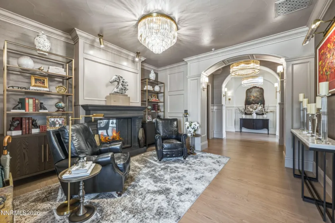
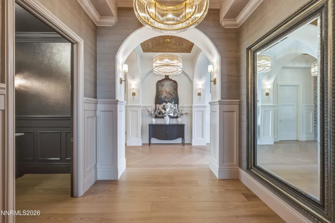
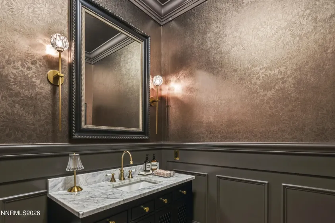
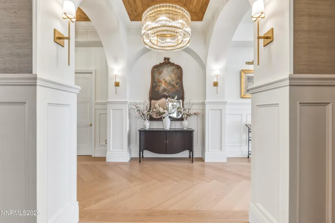
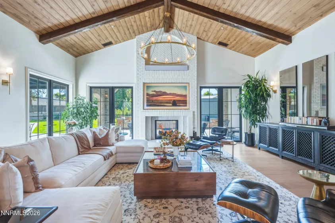
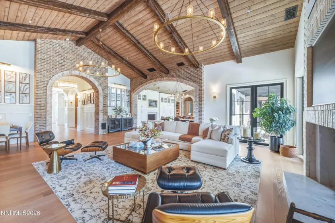
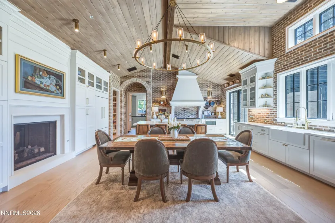
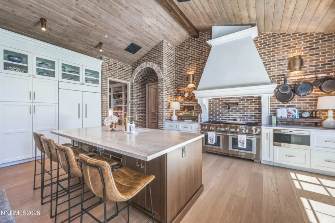
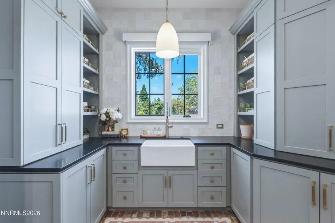
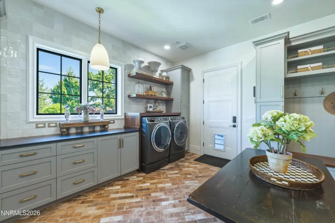
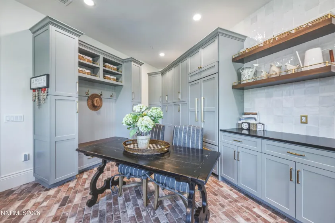
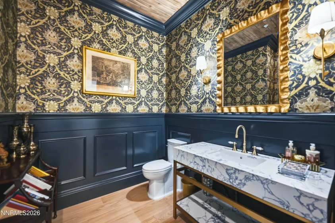
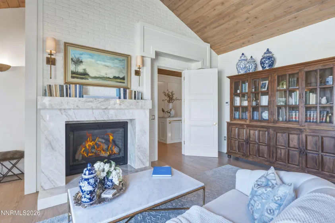
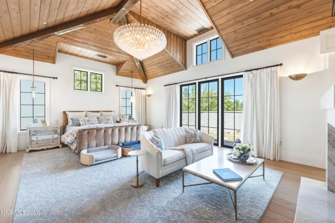
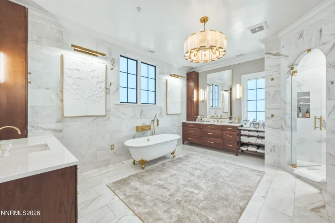
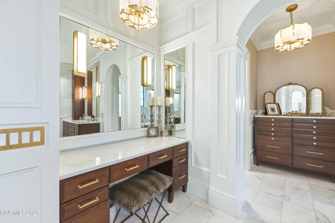
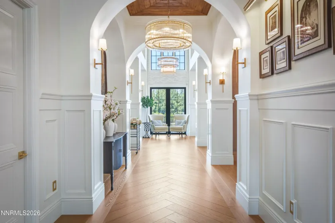
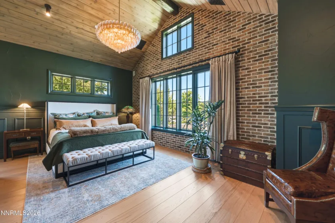
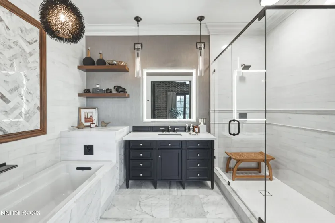
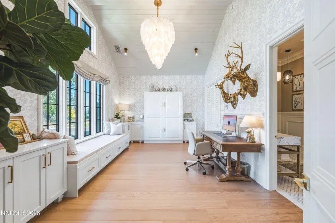
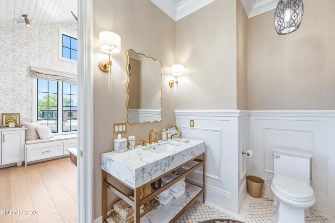
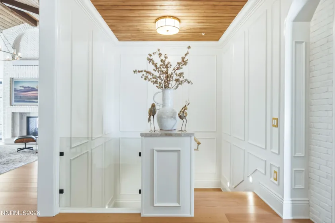
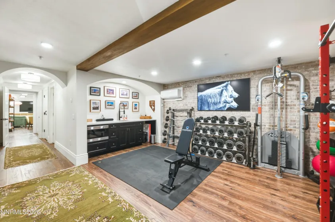
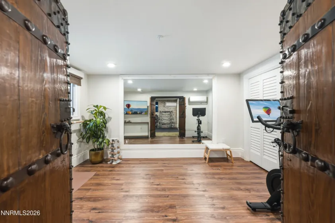
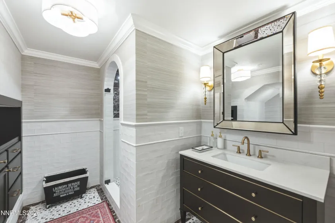
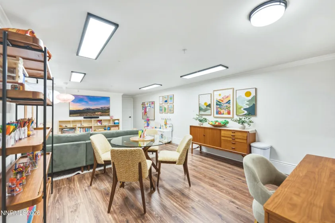
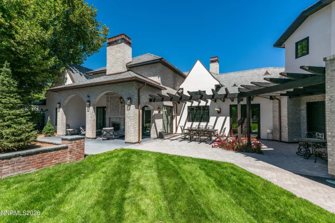
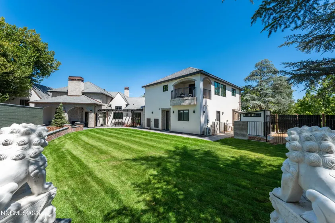
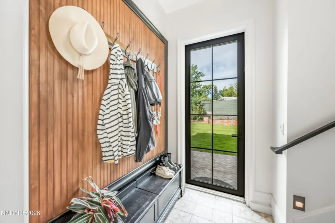
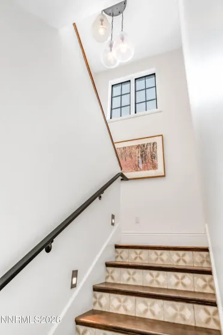
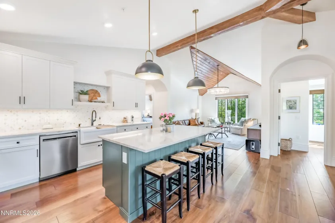
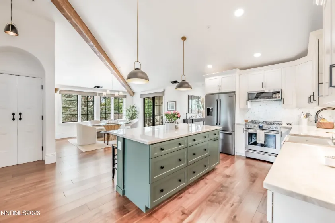
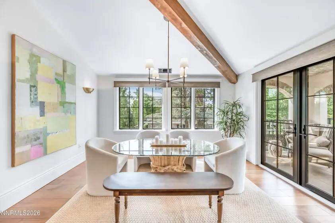
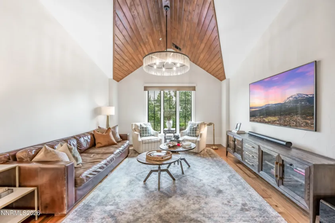
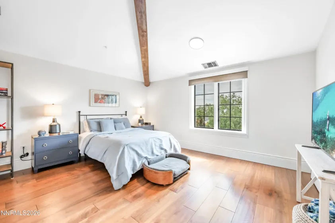
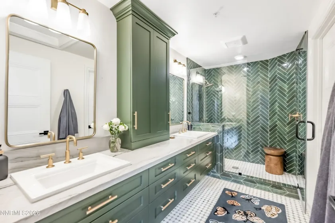
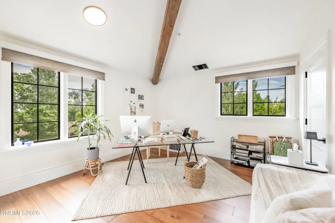
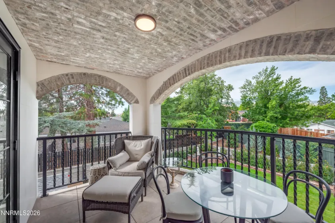
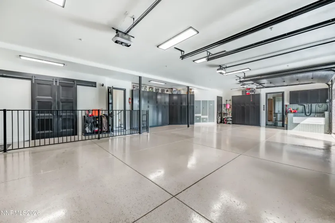
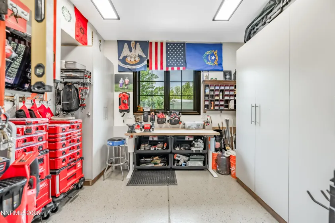
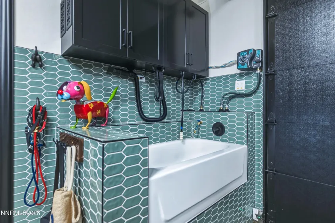
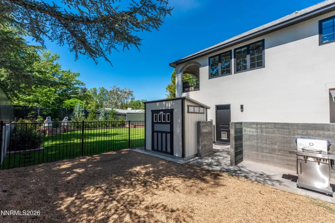
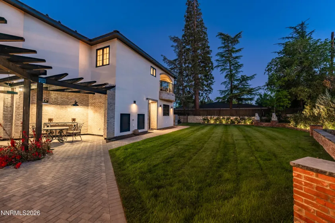
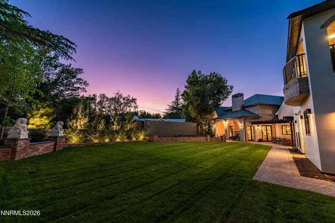
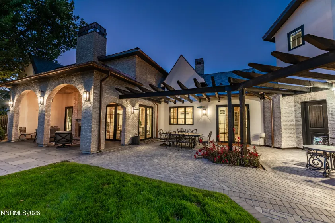
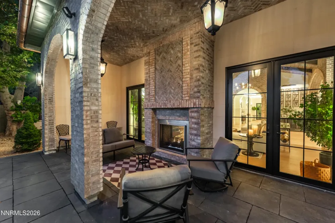
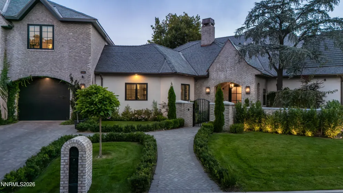
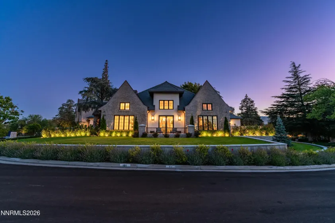
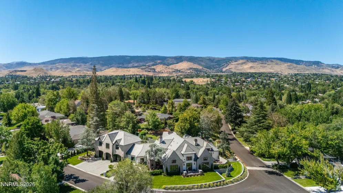
A remarkable new residence in Old Southwest Reno, thoughtfully designed as a modern interpretation of a timeless traditional home. Set on just over half an acre, the home combines exceptional craftsmanship with a floor plan created for both everyday living and entertaining. Primarily one level, the 5,143 sq. ft. first floor is defined by wide-plank white oak floors, herringbone detailing, cedar tongue-and-groove ceilings, washed brick, beautiful millwork and an extraordinary lighting plan that gives every room its own character. The kitchen is truly exceptional, with a 60-inch Thermador range featuring both gas and electric ovens, walk-in pantry, generous workspace and an adjoining dining area designed to feel equally comfortable for family dinners or a house full of guests. A large back kitchen “everything” room functions as additional prep space, laundry, drop zone and household command center. The great room feels surprisingly intimate despite its scale, with warm cedar ceilings and a two-sided fireplace opening to the outdoor patio. A cozy library off the foyer shares another see-through fireplace with the kitchen and dining space. The primary suite offers a large dressing room, additional closet and a hidden door leading to a flexible private den or additional guest room. The third bedroom can also function as a light filled cheerful office. The lower level incorporates part of the original residence and provides a gym, office or bedroom, playroom, full bath, storage and a separate exterior entrance. Above the oversized 1,600 sq. ft. three-car garage is a beautifully finished guest apartment featuring the same level of finish as the main home, with two bedrooms, kitchen, dining and living areas and a spacious bath—an exceptional option for extended family or guests. The garage includes built-in storage, workshop space and a dedicated dog bath. Mature Old Southwest surroundings, a flat usable yard and thoughtful indoor-outdoor connections add to the appeal. What ultimately sets this home apart; however, is the remarkable attention given to every element—from architecture and materials to lighting and finish. The result is a home of uncommon character and craftsmanship, even among Reno’s finest residences.
- UTILITIES:
- Water Meter Installed, Underground Utilities, Electricity Connected, Sewer Connected, Water Connected, Cable Connected, Internet Connected, Natural Gas Connected
- Xstreet/Directions
- EXTERIOR FEATURES:
- Dog Run, Balcony, Rain Gutters
- Country:
- US
- State:
- NV
- County:
- Washoe
- City:
- Reno
- Area:
- Greenridge
- Zipcode:
- 89509
- Street:
- Greenridge
- Street Number:
- 101
- Floor Number:
- 0
- Longitude:
- W120° 10' 38.4''
- Latitude:
- N39° 29' 51.3''
- Elementary School:
- Beck
- High School:
- Reno
- Middle School:
- Swope
- Office Name:
- Dickson Realty - Caughlin
- Agent Name:
- Rebecca Dickson
- PhotoTimestamp:
- 09-05-2026 02:52:08
- Status Detail:
- Active
- Status Date:
- 09-05-2026
- Agent ID:
- 1299
- Listing Office 1:
- 136-o
- Contract Date:
- 09-04-2026
- Sold Price:
- $0
- Update Date:
- 09-05-2026 03:01:12
- # Garage:
- 3
- Stories:
- 2
- CIC Dues:
- $0
- Parcel #:
- 019-213-15
- Search Price:
- $0
- Price Per SQFT:
- $0
Residential Residential
101 Greenridge, Reno, Nevada 89509
- Property Type :
- Residential
- Listing Type :
- Residential
- Listing ID :
- 260011538
- Serial Number :
- 20260904174832247986000000
- Price :
- $5,285,000
- View :
- Trees
- Bedrooms :
- 6
- Bathrooms :
- 7
- Half Bathrooms :
- 2
- Square Footage :
- 6,443 Sqft
- Year Built :
- 2024
- Lot Area :
- 0.58 Acre
- Status :
- Active


