
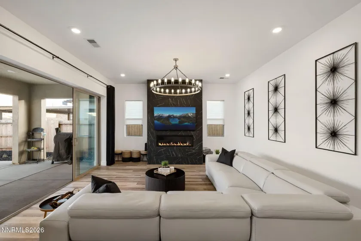
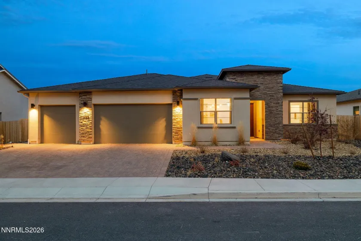
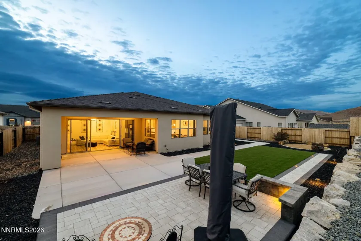
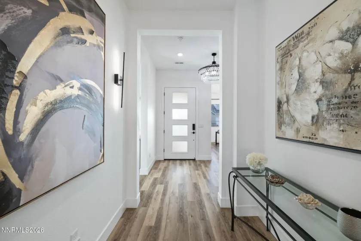
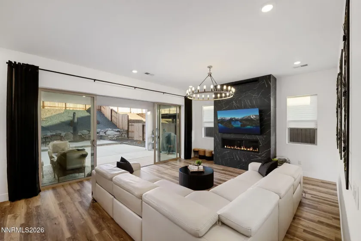
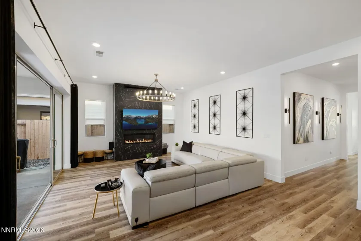
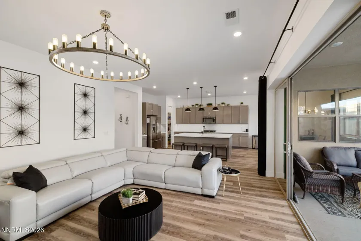
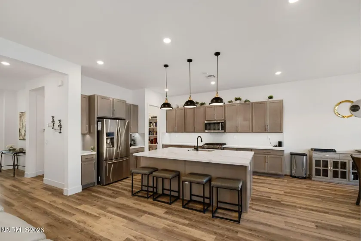
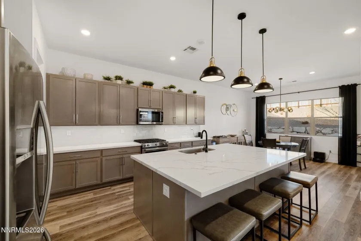
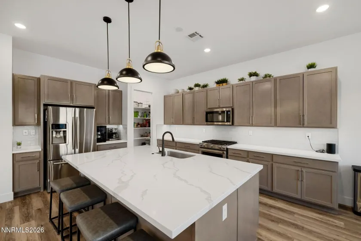
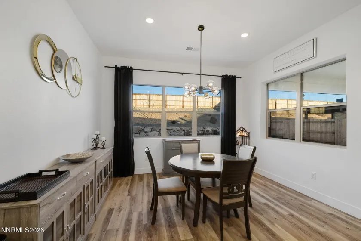
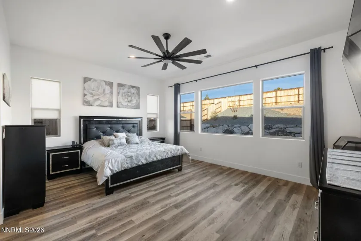
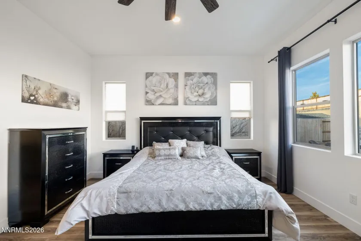
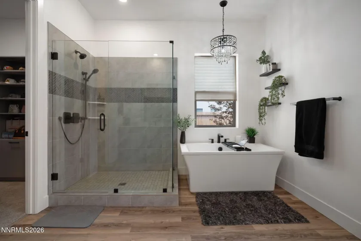
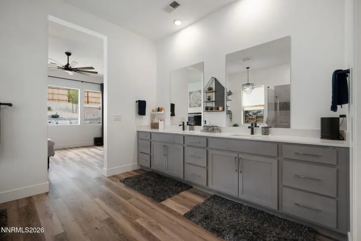
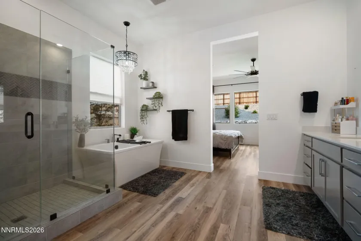
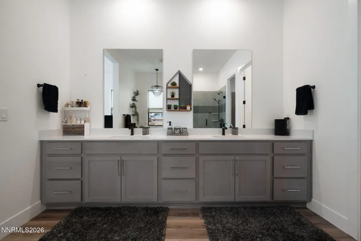
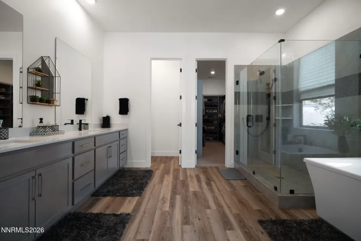
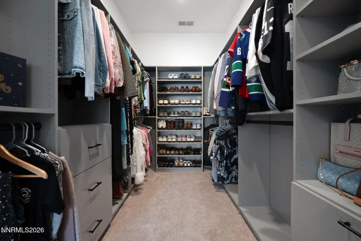

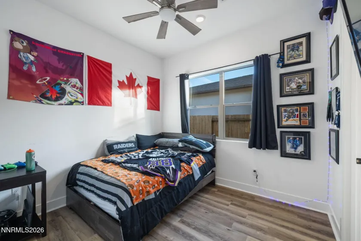
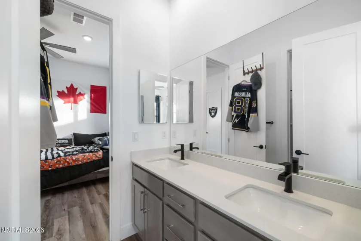
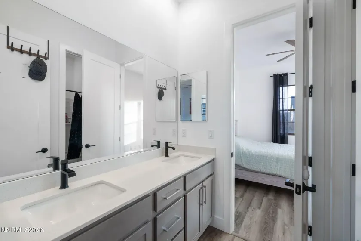
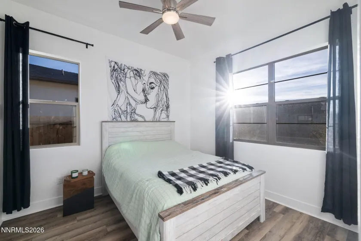
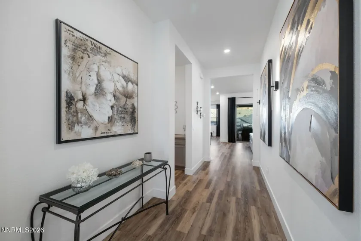
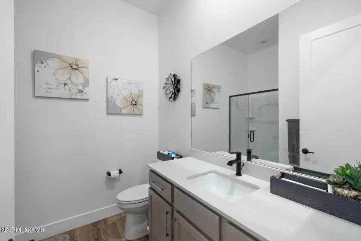
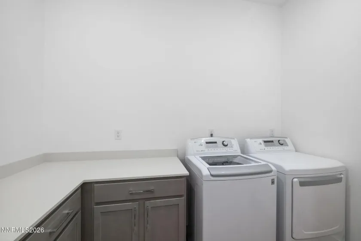
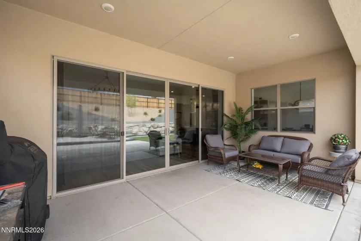
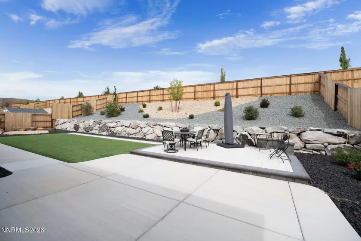
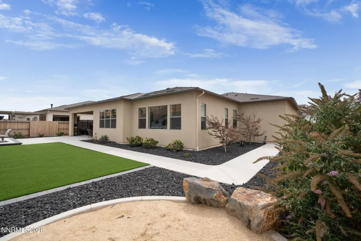
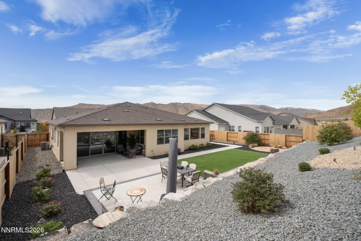
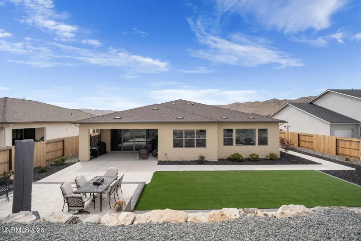
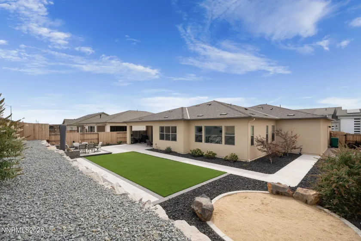
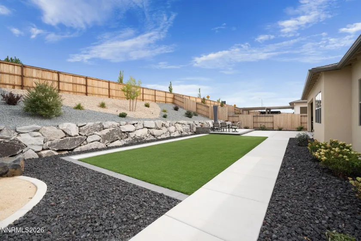
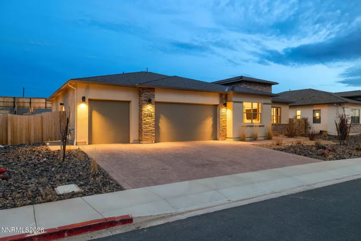
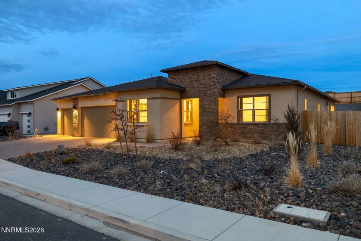
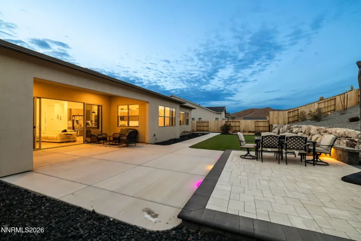
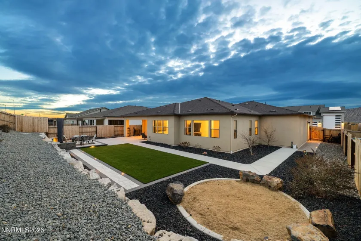
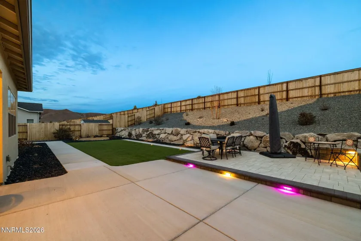
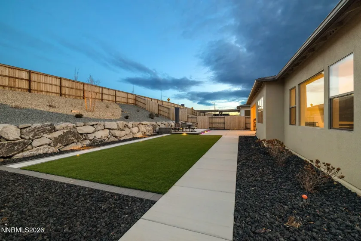
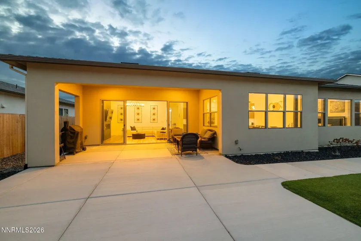
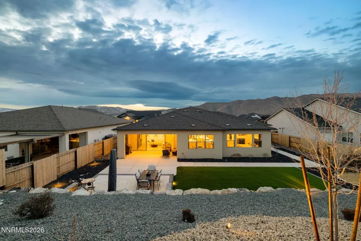
Welcome to 11658 Sugarloaf Peak Drive in Spanish Springs, a beautifully upgraded single-story home located in the desirable Shadow Hills community by Ryder Homes within the Harris Ranch master-planned neighborhood. This newer construction home offers the rare opportunity to purchase a move-in-ready property that feels even better than new construction, with completed landscaping, designer upgrades, and the option to purchase the home fully furnished. Built with Ryder Homes’ signature open-concept design, the home offers approximately 2,632 square feet with 3 bedrooms, 3 bathrooms, and a flexible office that can serve as a fourth bedroom. The spacious layout was designed for both comfortable everyday living and entertaining. Inside, the home features an open great room concept with abundant natural light and upgraded wall-mounted lighting fixtures that add a modern designer feel throughout the home. The kitchen opens directly to the main living and dining spaces, creating an inviting central gathering area. The primary suite offers a spa-inspired retreat with a freestanding soaking tub, dual shower heads, and a spacious bathroom layout designed for relaxation. A newly installed $8,000 custom closet adds exceptional organization and storage, further elevating the primary suite. Two additional bedrooms are connected by a convenient Jack-and-Jill bathroom, while the fourth bedroom has been thoughtfully configured as an office with built-in cabinetry, making it ideal for working from home or creating a quiet study space. One of the biggest advantages of this property is the fully completed landscaping. Many new construction homes require buyers to finish the yard after purchase, but this home already offers a professionally designed outdoor space featuring a paver patio, turf lawn, outdoor lighting, and a dirt fire pit gathering area. A gas hookup is also installed for outdoor grilling or a future outdoor kitchen. The landscaping includes Jam Maple, Oak, and Fruitless Pear trees that will continue to mature and provide shade and privacy. The front yard is zero-scaped for low-maintenance living. Another unique feature is the option to purchase the home fully furnished and decorated, allowing buyers to move in immediately. Just bring your toothbrush and start enjoying the home from day one. Shadow Hills in Spanish Springs offers newer homes, modern architecture, and convenient access to Pyramid Highway, outdoor recreation, and the greater Reno-Sparks area.
- UTILITIES:
- Water Meter Installed, Electricity Connected, Sewer Connected, Water Connected, Natural Gas Connected
- EXTERIOR FEATURES:
- Rain Gutters
- Country:
- US
- State:
- NV
- County:
- Washoe
- City:
- Sparks
- Area:
- Harris Ranch Village 1
- Zipcode:
- 89441
- Street:
- Sugarloaf Peak
- Street Number:
- 11658
- Floor Number:
- 0
- Longitude:
- W120° 18' 33.2''
- Latitude:
- N39° 41' 12.1''
- Elementary School:
- Taylor
- High School:
- Spanish Springs
- Middle School:
- Shaw Middle School
- Office Name:
- Marmot Properties, LLC
- Agent Name:
- Laura Kirsch
- PhotoTimestamp:
- 08-26-2026 23:29:24
- Status Detail:
- Active
- Status Date:
- 08-26-2026
- Agent ID:
- 11532
- Listing Office 1:
- 1854-o
- Contract Date:
- 08-26-2026
- Sold Price:
- $0
- Update Date:
- 08-26-2026 23:38:26
- # Garage:
- 4
- Stories:
- 1
- CIC Dues:
- $31
- Parcel #:
- 538-311-02
- Search Price:
- $0
- Price Per SQFT:
- $0
Residential Residential
11658 Sugarloaf Peak, Sparks, Nevada 89441
- Property Type :
- Residential
- Listing Type :
- Residential
- Listing ID :
- 260011064
- Serial Number :
- 20260825204649152112000000
- Price :
- $825,000
- View :
- Trees
- Bedrooms :
- 4
- Bathrooms :
- 3
- Square Footage :
- 2,632 Sqft
- Year Built :
- 2023
- Lot Area :
- 0.28 Acre
- Status :
- Active


