
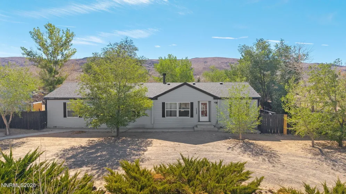
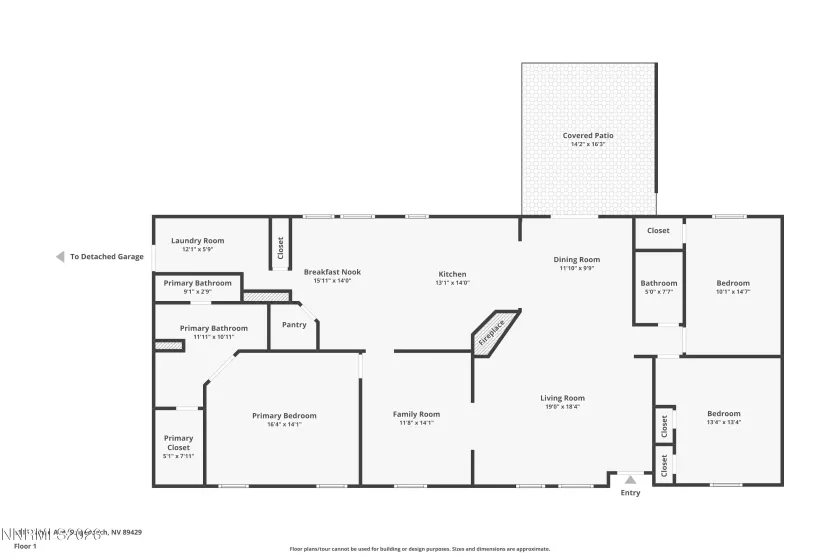
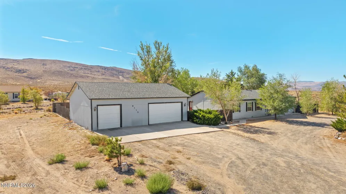
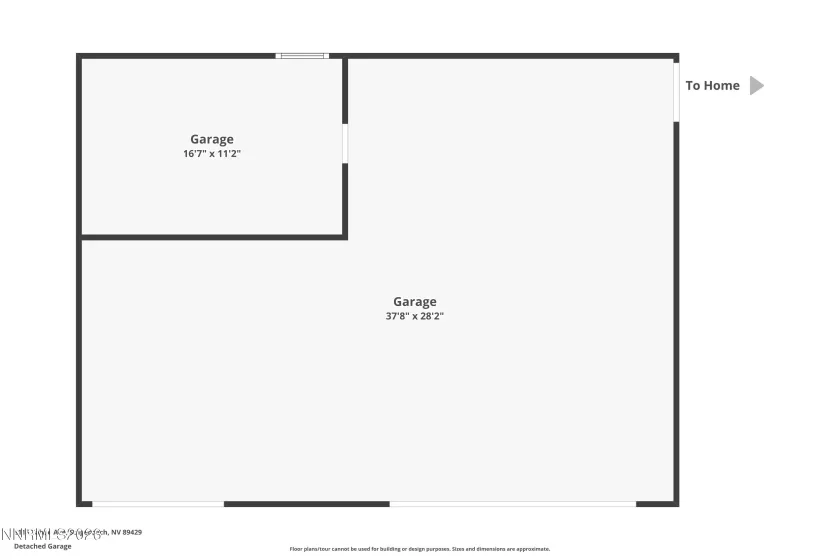
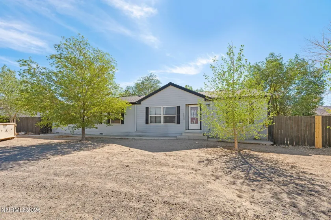
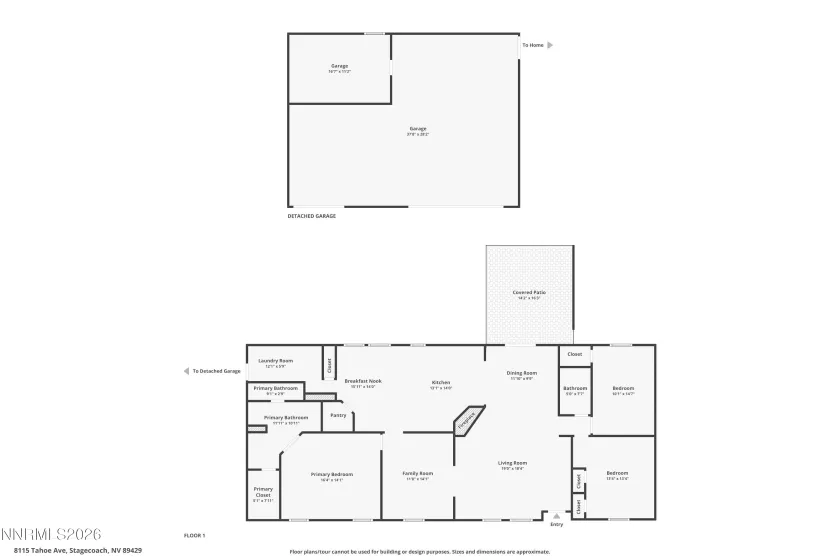
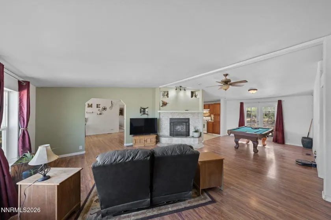
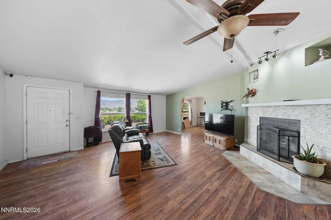
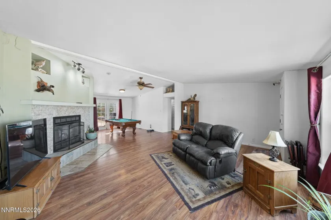
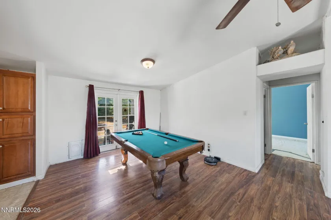
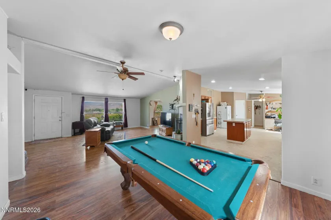
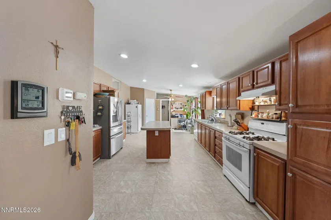
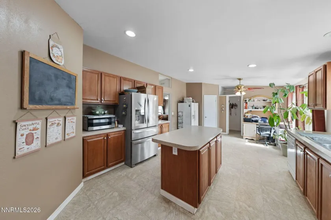
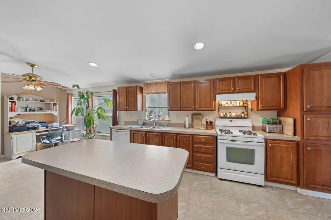
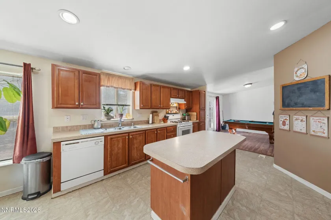
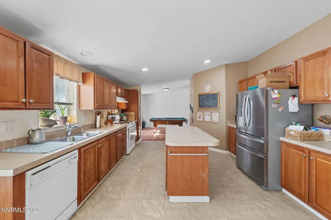
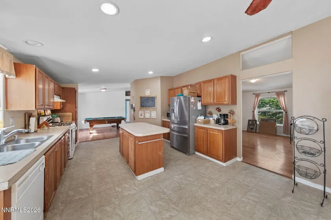
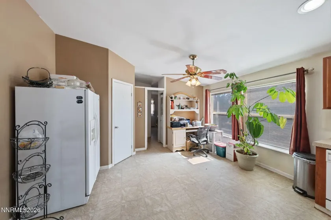
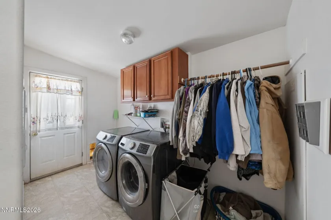
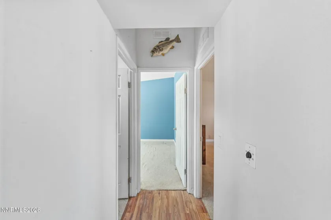
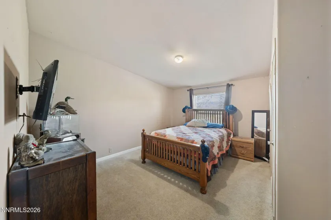
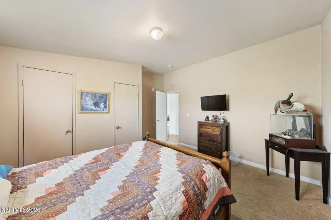
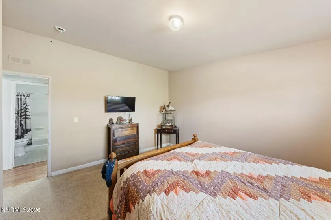
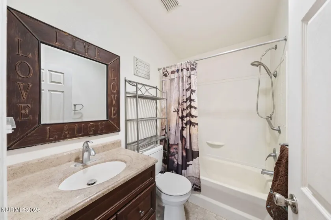
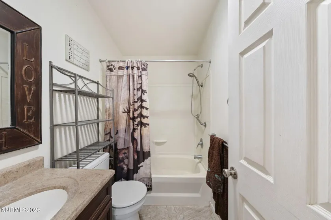
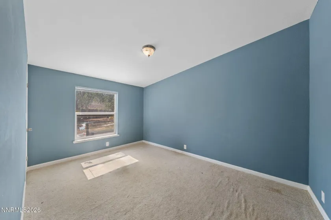
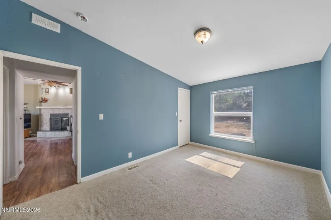
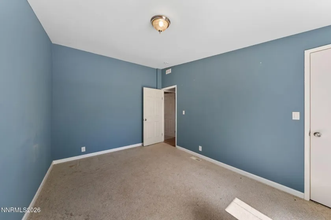
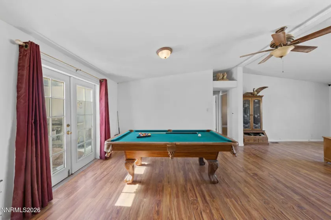
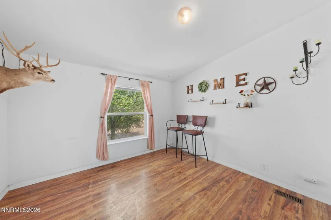
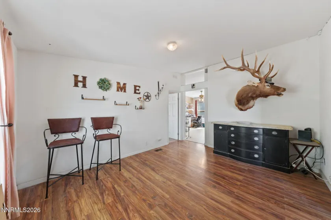
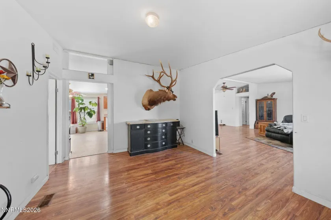
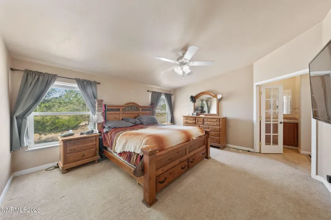
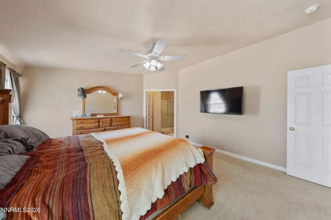
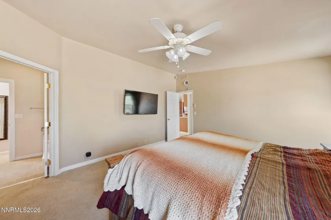
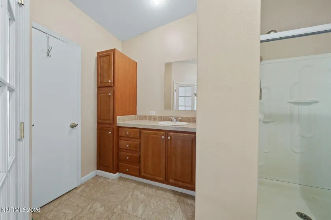
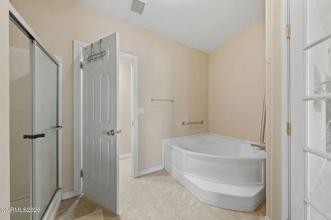
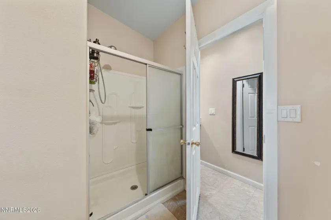
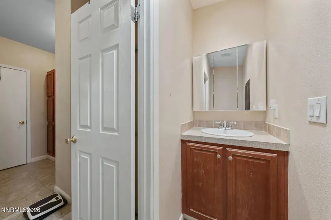
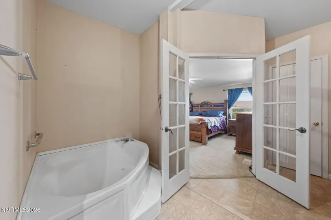
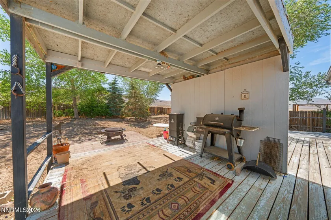
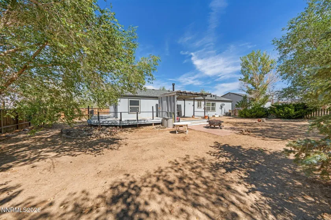
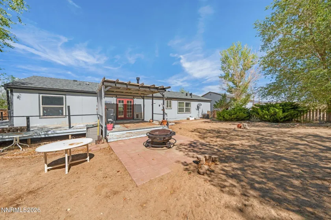
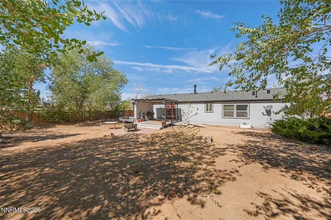
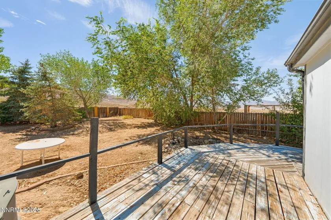
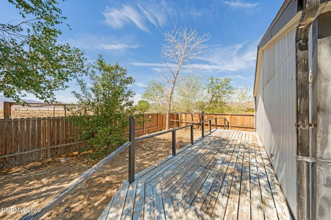
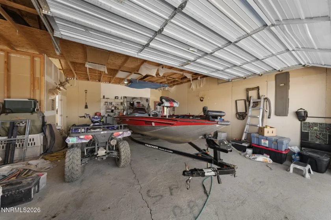
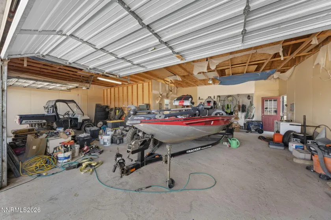
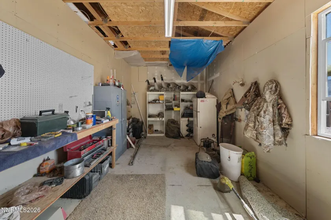
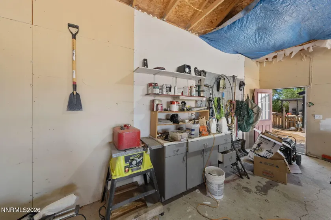
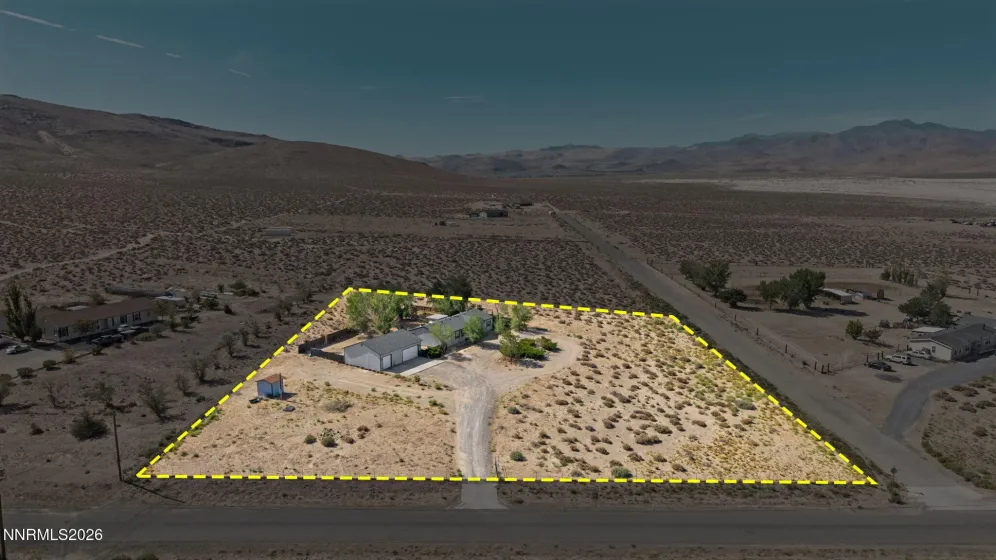
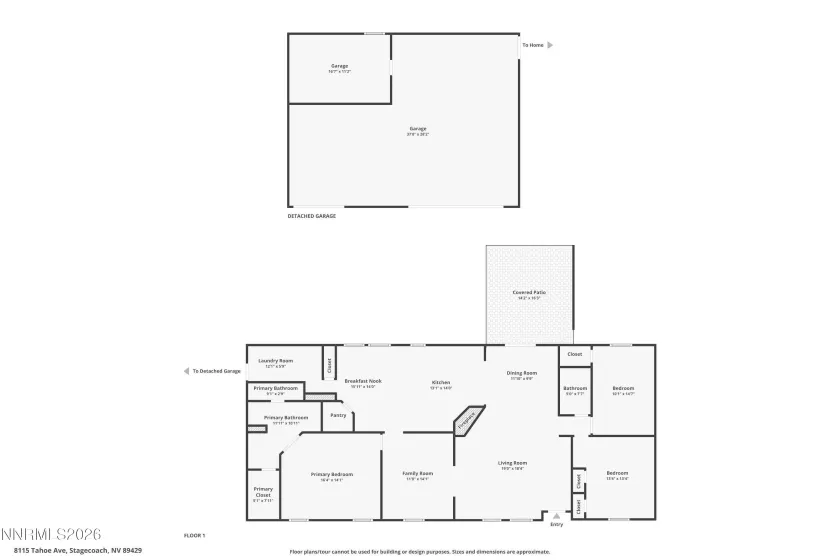
Craving a little more room to breathe, create, and watch the sky put on a show? This 3-bedroom, 2-bath manufactured home pairs approximately 2,040 sq. ft. of comfortable living space with 4.41 acres and the kind of wide-open setting made for those who prefer sunsets to stoplights. Inside, the generous floor plan offers room to gather, unwind and spread out, with two living/den areas adding flexibility for everyday life. A pellet stove in the living room adds warmth and cozy character on crisp Northern Nevada evenings. The split-bedroom design creates separation between the primary suite and secondary bedrooms, providing comfortable options for family, guests, a home office or hobbies. The possibilities don’t stop at the front door. A substantial 30′ x 40′ detached garage/workshop with extensive attic storage and a built-in office/den brings serious versatility. Be ready to cancel your rented storage unit and bring your boat, dirt and mountain bikes, trailers and recreational gear. Tackle weekend projects, organize tools, work from home or finally give that hobby the dedicated space it deserves. Outside, approximately 4.41 acres invite you to make the property your own, with roughly half of the property already fenced. Horse lovers will appreciate that horses can be kept on the property, offering the opportunity to create an equestrian setup tailored to their needs. While dedicated horse facilities are not currently in place, the combination of acreage and existing fencing gives the next owner a great head start. Add in RV access and parking, additional storage and plenty of room for the toys, and this is a property designed for a lifestyle that needs more than a standard suburban lot can offer. The corner-lot setting and adjoining BLM land add to the open, uncrowded feel. When the projects are finished and the day winds down, step outside, take in the mountain views and expansive Nevada sky, and enjoy sunsets that remind you exactly why you wanted a little more room in the first place. 8115 Tahoe Avenue isn’t simply about having more land—it’s about having more possibilities. Call today to schedule a tour of this beautiful home!
- UTILITIES:
- Cellular Coverage, Electricity Connected, Sewer Connected, Water Connected, Internet Connected, Phone Connected
- Xstreet/Directions:
- US 50 to Cheyenne Trail to Palomino Street to Tahoe Ave.
- EXTERIOR FEATURES:
- Dog Run, Rain Gutters
- Country:
- US
- State:
- NV
- County:
- Lyon
- City:
- Stagecoach
- Area:
- Desert Wells Estates Ph 1
- Zipcode:
- 89429
- Street:
- Tahoe
- Street Number:
- 8115
- Floor Number:
- 0
- Longitude:
- W120° 38' 13.4''
- Latitude:
- N39° 21' 9.2''
- Elementary School:
- Silver Stage (Lyon)
- High School:
- Silver Springs
- Middle School:
- Silver Springs
- Office Name:
- Chase International-Damonte
- Agent Name:
- Maureen Williams
- PhotoTimestamp:
- 08-26-2026 23:00:52
- Status Detail:
- Active
- Status Date:
- 08-26-2026
- Agent ID:
- 11857
- Listing Office 1:
- 1471-o
- Contract Date:
- 08-26-2026
- Sold Price:
- $0
- Update Date:
- 08-26-2026 23:09:25
- # Garage:
- 4
- Stories:
- 1
- CIC Dues:
- $0
- Parcel #:
- 019-781-12
- Search Price:
- $0
- Price Per SQFT:
- $0
- UnBranded Virtual Tour:
- https://www.zillow.com/view-imx/dc90b19a-e9a2-4d52-88de-ad57edf821eb?wl=true&setAttribution=mls&
Residential Residential
8115 Tahoe, Stagecoach, Nevada 89429
- Property Type :
- Residential
- Listing Type :
- Residential
- Listing ID :
- 260011061
- Serial Number :
- 20260826223529086937000000
- Price :
- $499,900
- View :
- Trees
- Bedrooms :
- 3
- Bathrooms :
- 4
- Half Bathrooms :
- 2
- Square Footage :
- 2,040 Sqft
- Year Built :
- 2005
- Lot Area :
- 4.41 Acre
- Status :
- Active


