
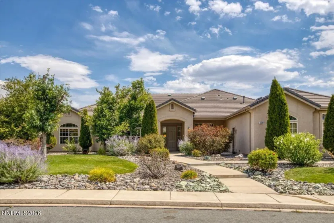
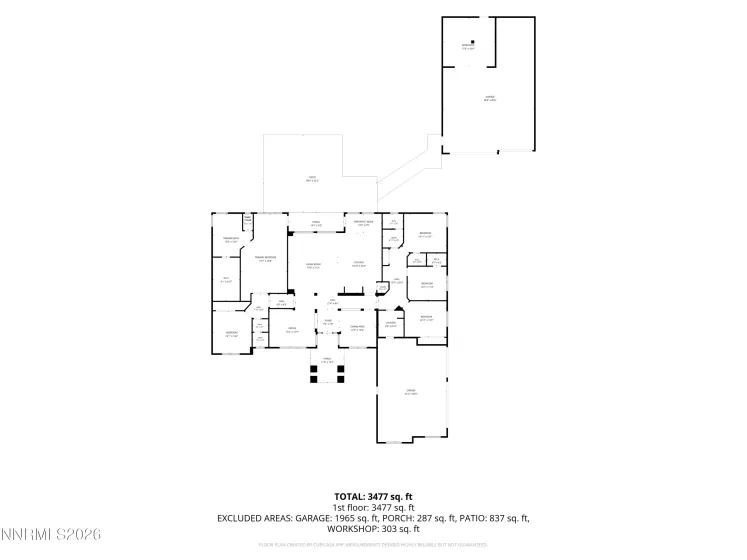
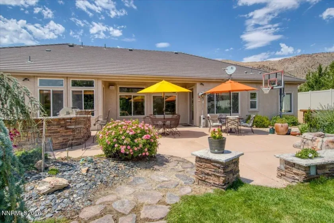
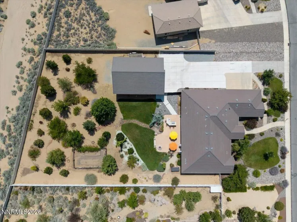
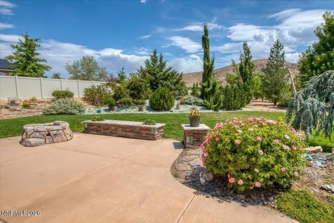
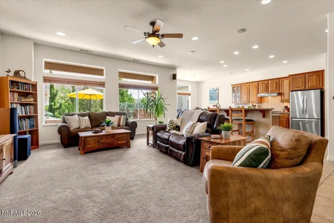
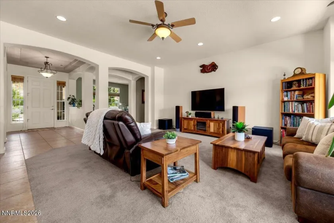
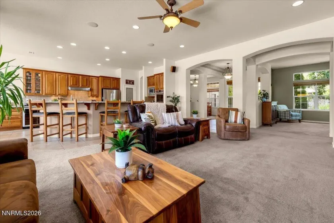
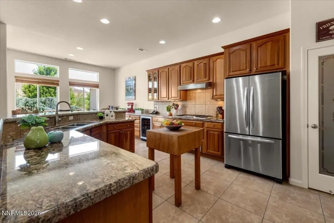
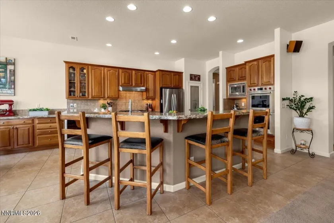
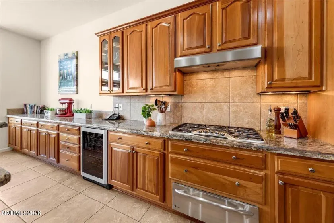
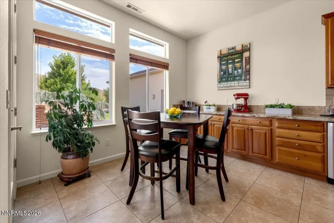
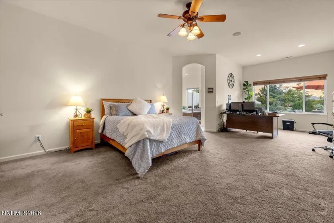
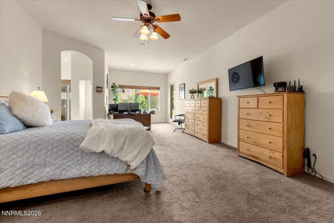
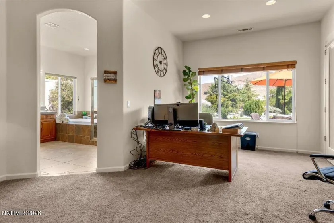
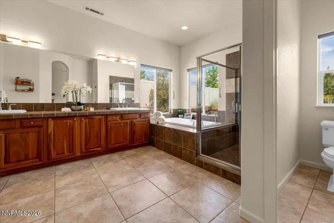
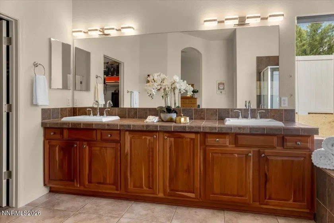
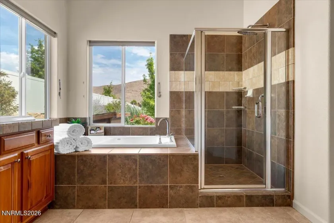
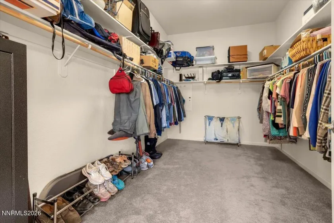
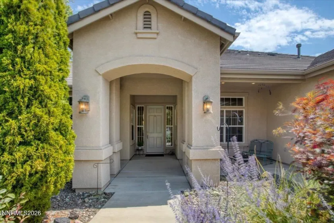
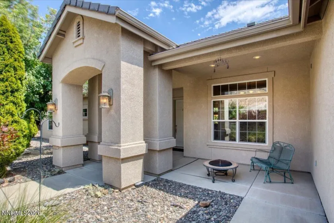
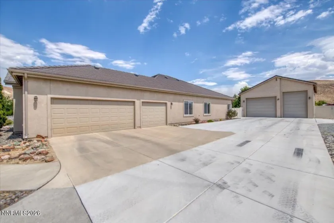
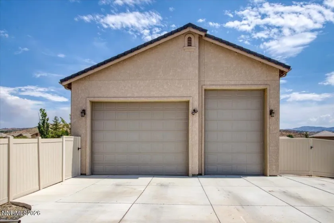
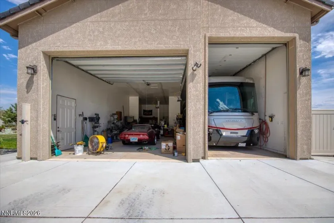
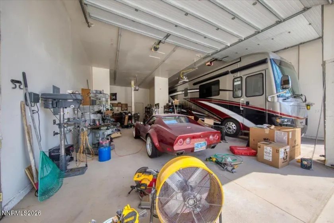
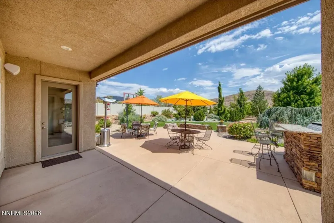
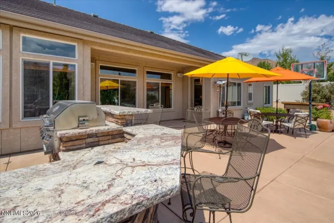
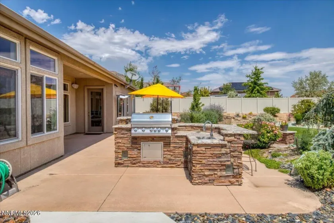
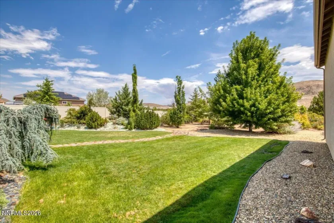
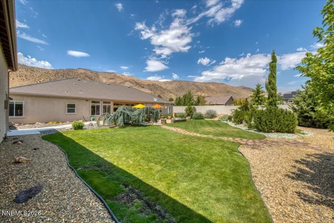
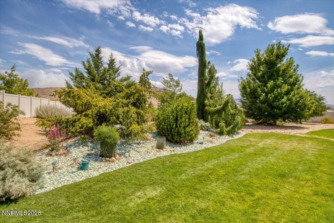
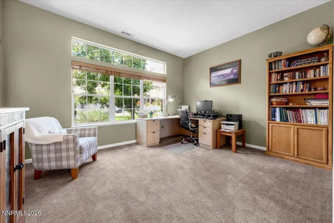
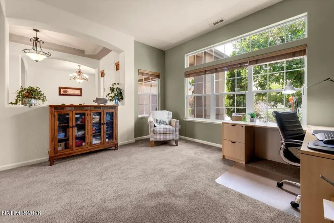
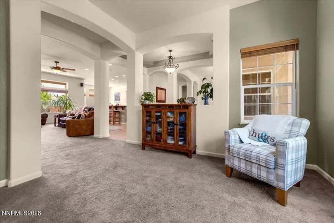
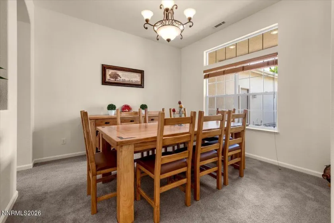
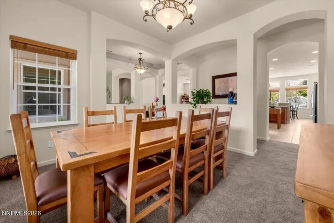
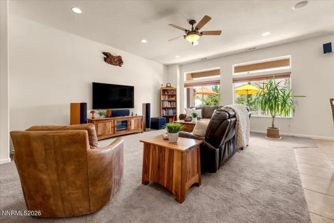
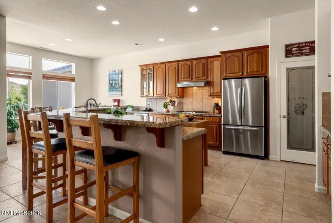
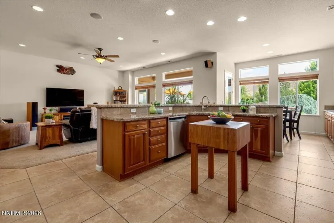
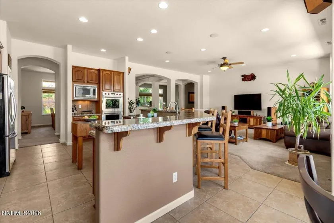
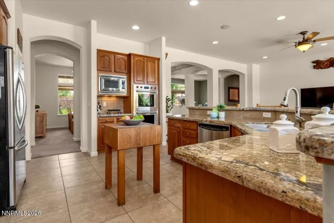
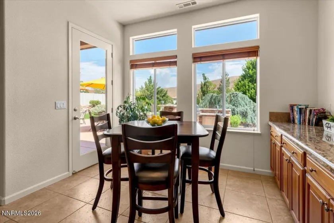
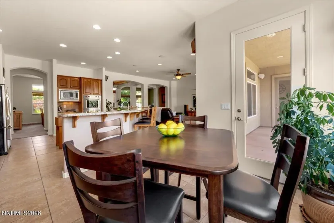
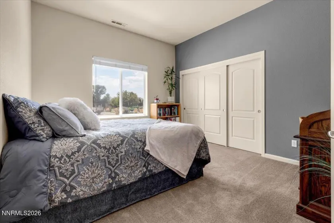
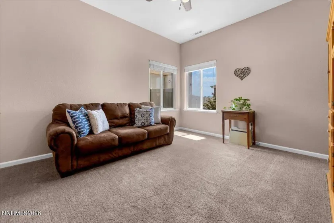
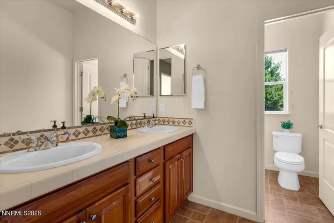
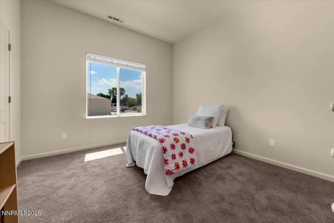
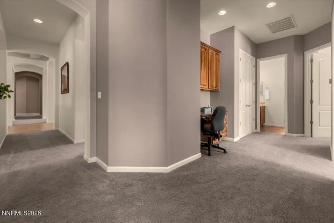
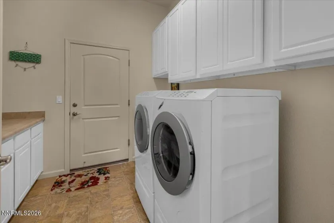
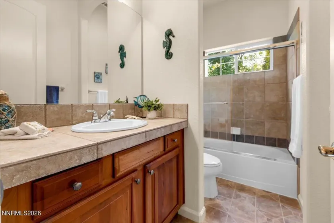
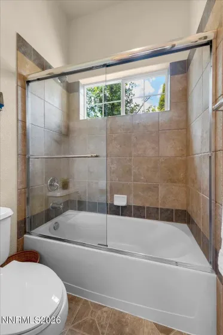
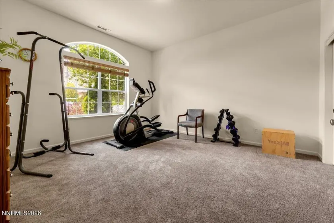
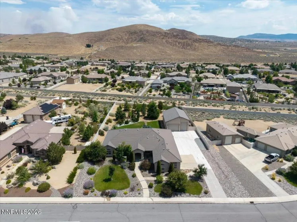
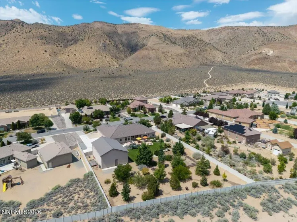
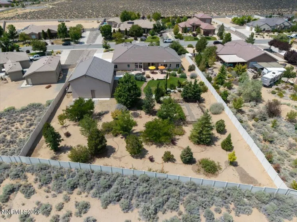
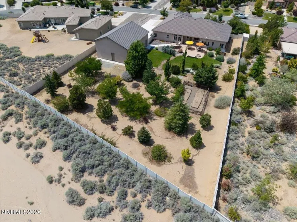
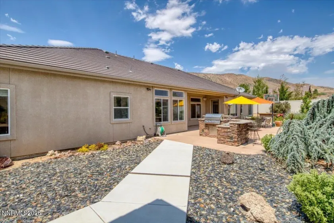
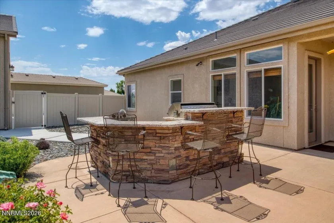
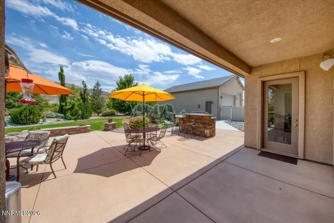
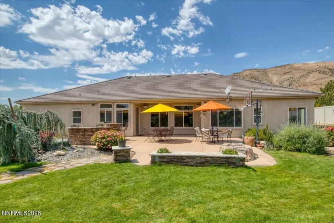
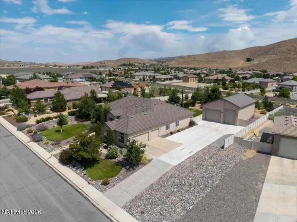
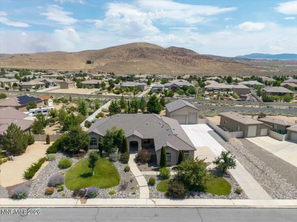
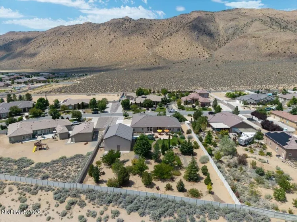
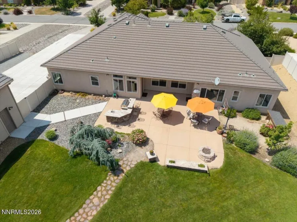
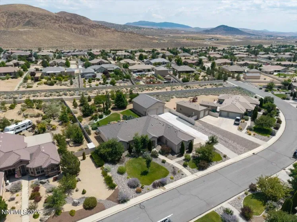
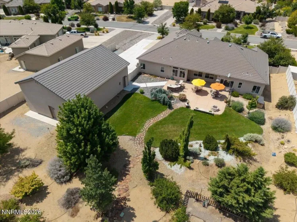
Experience the perfect blend of luxury and functionality in this spacious 5-bedroom, 3-bath residence located in the serene, mature Pebble Creek neighborhood of Spanish Springs. Nestled on a beautifully landscaped 0.88-acre lot, this home offers the privacy and space you’ve been searching for. For the hobbyist or car enthusiast, this property is unmatched. Beyond the roomy 3-car garage, you’ll find an incredible 1,491 sq. ft. heated RV garage and workshop, fully equipped with piped-in air compression. The open-concept floor plan is designed for both living and entertaining. The dramatic entry is flanked by a formal dining room and a versatile office space that can easily serve as a formal living room. At the heart of the home, the chef’s kitchen features endless granite countertops, custom cherry cabinetry, a walk-in pantry, and premium appliances, including a Thermador gas range, convenient warming drawer and a high-end Wolf double oven. The expansive primary suite serves as a private retreat, featuring a sitting/office area with backyard access and a spa-inspired bathroom with dual vanities, a soaking tub, and a massive walk-in closet. The home’s intelligent layout provides privacy, with two bedrooms on the primary side and three additional bedrooms on the opposite side of the home, complemented by a convenient hallway computer desk. Tall ceilings throughout create a light and airy feeling. Outdoor living is elevated by a fully landscaped, mature yard that includes a fenced vegetable garden and an expansive patio—perfect for hosting. The outdoor kitchen is complete with a piped-gas barbecue, granite counters, and a sink. With an incredibly low HOA fee of just $325/year, this property offers a rare combination of luxury, practicality, and value. Welcome home.
- UTILITIES:
- Water Meter Installed, Centralized Data Panel, Cellular Coverage, Underground Utilities, Electricity Connected, Sewer Connected, Water Connected, Internet Connected, Natural Gas Connected, Phone Connected
- Xstreet/Directions:
- Pyramid Highway, left (west) on Serenade, turns into Hidden Hills.
- EXTERIOR FEATURES:
- Built-in Barbecue, Fire Pit, Rain Gutters, Rv Hookup, Outdoor Kitchen, Multiple Entry Flat Or Ramped
- Country:
- US
- State:
- NV
- County:
- Washoe
- City:
- Sparks
- Area:
- Pebble Creek 5
- Zipcode:
- 89441
- Street:
- Hidden Hills
- Street Number:
- 12200
- Floor Number:
- 0
- Longitude:
- W120° 17' 47.1''
- Latitude:
- N39° 42' 8.6''
- Elementary School:
- Taylor
- High School:
- Spanish Springs
- Middle School:
- Shaw Middle School
- Office Name:
- Dickson Realty - Sparks
- Agent Name:
- Beth Cooney
- PhotoTimestamp:
- 08-20-2026 17:13:31
- Status Detail:
- Active
- Status Date:
- 08-20-2026
- Agent ID:
- 11201
- Listing Office 1:
- 1240-o
- Contract Date:
- 08-20-2026
- Sold Price:
- $0
- Update Date:
- 08-20-2026 19:39:21
- # Garage:
- 8
- Stories:
- 1
- CIC Dues:
- $325
- Parcel #:
- 538-092-10
- Search Price:
- $0
- Price Per SQFT:
- $0
Residential Residential
12200 Hidden Hills, Sparks, Nevada 89441
- Property Type :
- Residential
- Listing Type :
- Residential
- Listing ID :
- 260010775
- Serial Number :
- 20260810195758694346000000
- Price :
- $1,250,000
- View :
- Trees
- Bedrooms :
- 5
- Bathrooms :
- 3
- Square Footage :
- 3,488 Sqft
- Year Built :
- 2007
- Lot Area :
- 0.88 Acre
- Status :
- Active


