
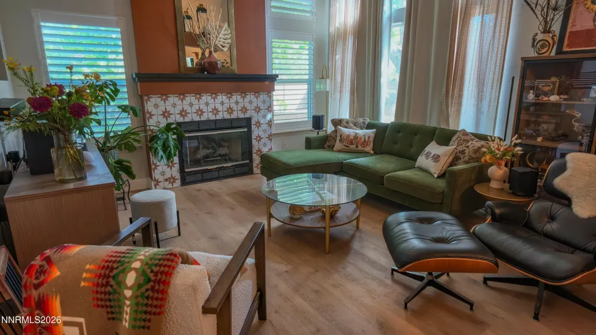
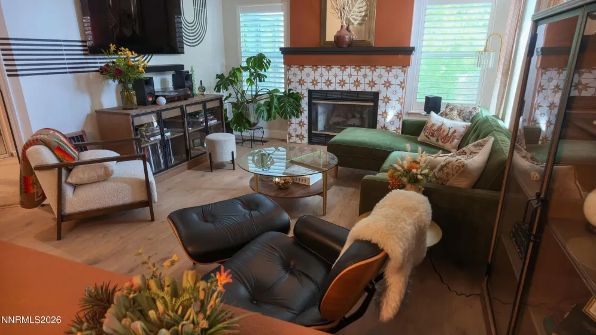
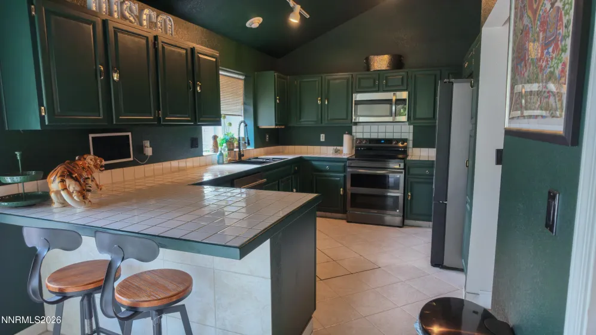
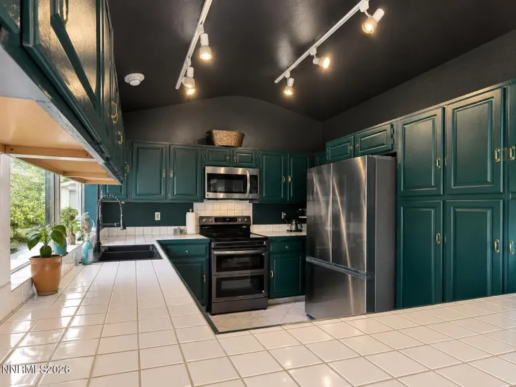
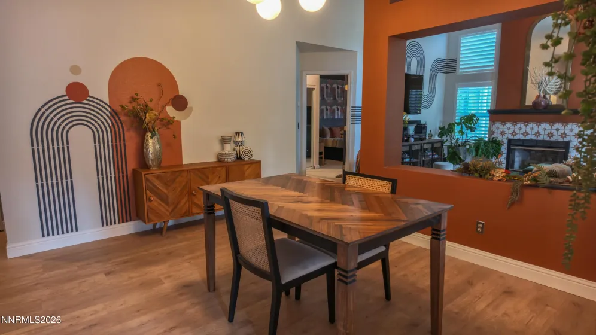
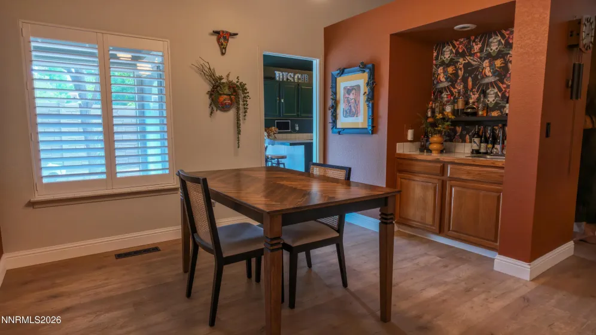
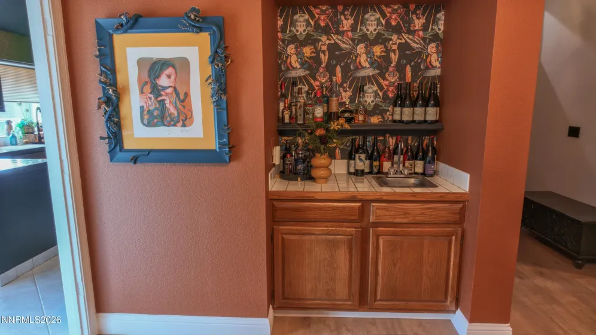
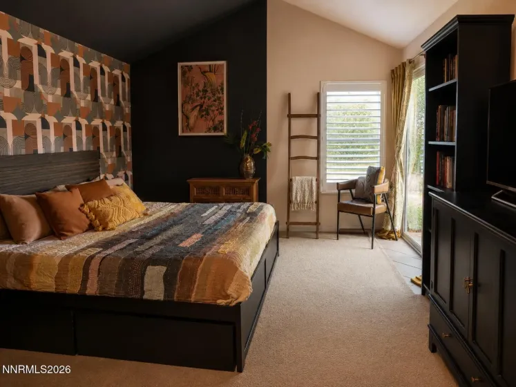
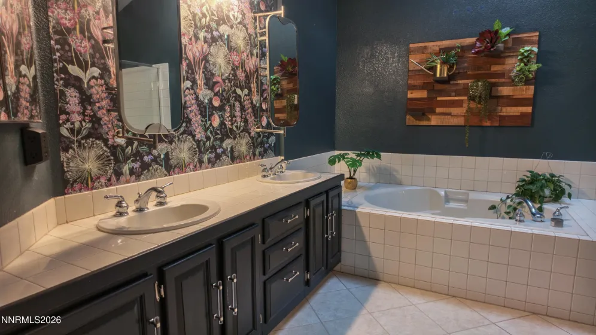
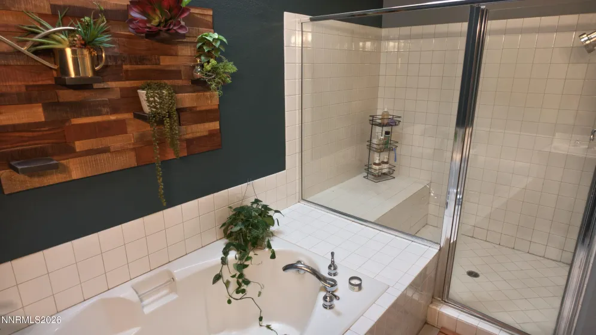
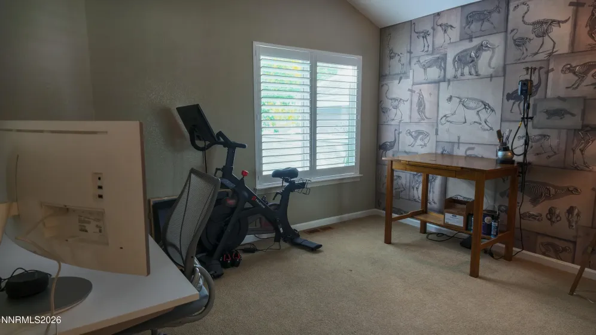
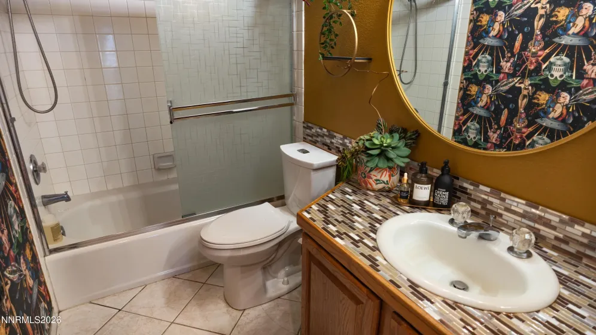
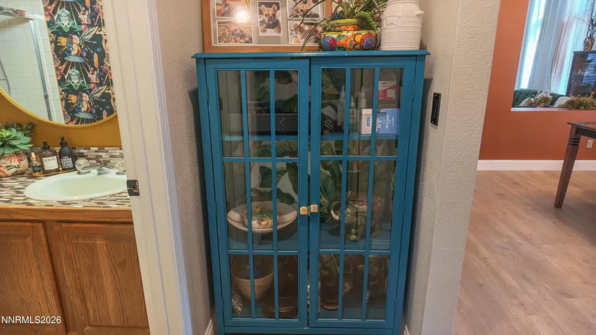
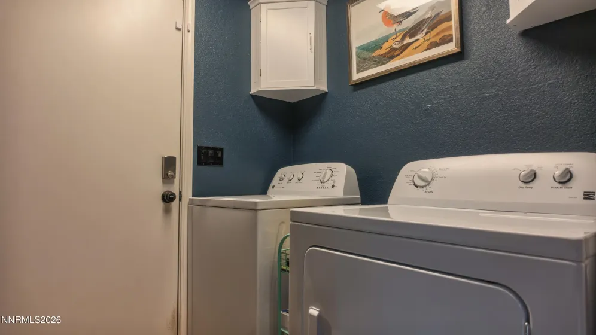
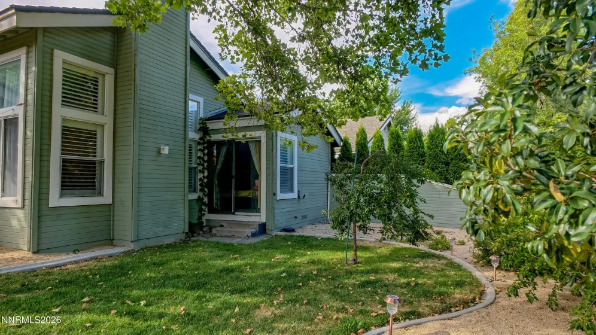
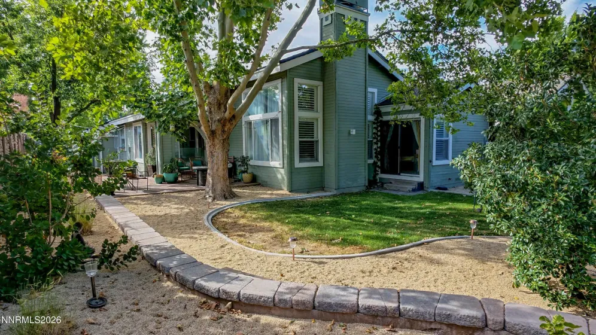
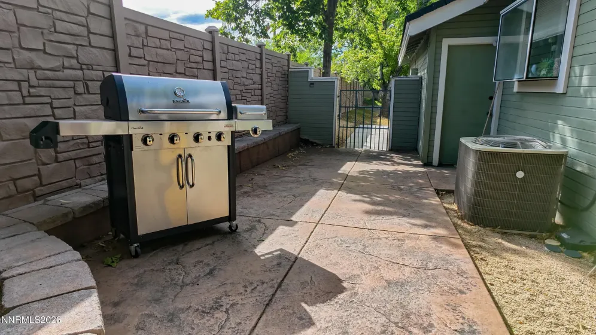
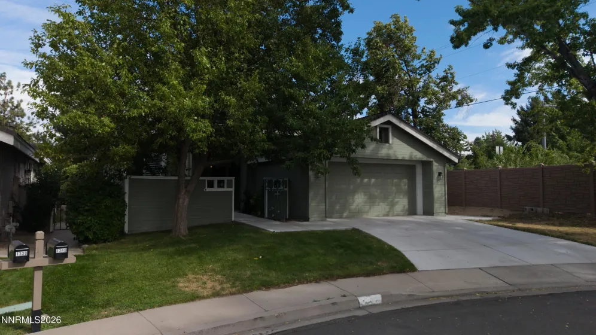
Welcome to this distinctive Caughlin Ranch home, tucked away on a quiet cul-de-sac with only one neighboring property and a wonderful sense of privacy. This 2-bedroom, 2-bath home offers 1,448 sq. ft. of inviting living space filled with architectural character, vaulted ceilings and thoughtfully updated finishes. The open living area is anchored by a gas fireplace with a recently replaced insert and eye-catching tile surround, while large windows and abundant natural light enhance the home’s warm, welcoming atmosphere. A separate dining area, wet bar and unique architectural details create an ideal layout for both everyday living and entertaining. The kitchen features high-end appliances, generous counter space and cabinetry, while the spacious primary suite makes a statement with vaulted ceilings, a dramatic accent wall and direct access to the backyard. Numerous improvements have been completed within the last three years, including new HVAC, driveway, concrete patio and retaining wall, luxury vinyl plank flooring, updated landscaping and high-end appliances. Plantation shutters add another finished touch, and the roof was redone in 2018. Outside, enjoy a private, established backyard with beautiful landscaping and mature ornamental trees, including a striking weeping cherry blossom. With only one adjacent neighbor, the setting feels unusually peaceful for such a convenient location. Located in desirable Caughlin Ranch with easy access to Crissie Caughlin Park, the Truckee River, walking and recreation trails, shopping and central Reno. A home with personality, privacy and meaningful updates—all in one of Reno’s most established communities.
- UTILITIES:
- Cable Available, Cellular Coverage, Electricity Connected, Sewer Connected, Water Connected, Internet Connected, Natural Gas Connected
- Xstreet/Directions:
- Mayberry Drive (turn south onto River Run Parkway, then turn onto Bridlewood Way and head into Gleneyre Court)
- EXTERIOR FEATURES:
- Rain Gutters
- Country:
- US
- State:
- NV
- County:
- Washoe
- City:
- Reno
- Area:
- Alum Creek Patio Homes 2
- Zipcode:
- 89509
- Street:
- Gleneyre
- Street Number:
- 1340
- Floor Number:
- 0
- Longitude:
- W120° 8' 32.6''
- Latitude:
- N39° 30' 27.1''
- Elementary School:
- Gomm
- High School:
- Reno
- Middle School:
- Swope
- Office Name:
- Ferrari-Lund Real Estate Reno
- Agent Name:
- Dana Hatjakes
- PhotoTimestamp:
- 08-22-2026 05:38:14
- Status Detail:
- Active
- Status Date:
- 08-22-2026
- Agent ID:
- 12417
- Listing Office 1:
- 643-o
- Contract Date:
- 08-21-2026
- Sold Price:
- $0
- Update Date:
- 08-22-2026 05:46:48
- # Garage:
- 2
- Stories:
- 1
- CIC Dues:
- $290
- Parcel #:
- 009-600-60
- Search Price:
- $0
- Price Per SQFT:
- $0
- UnBranded Virtual Tour:
- https://my.matterport.com/show/?m=ZBnfxUL4kEA
Residential Residential
1340 Gleneyre, Reno, Nevada 89509
- Property Type :
- Residential
- Listing Type :
- Residential
- Listing ID :
- 260010909
- Serial Number :
- 20260814231353822757000000
- Price :
- $629,000
- View :
- Trees
- Bedrooms :
- 2
- Bathrooms :
- 2
- Square Footage :
- 1,448 Sqft
- Year Built :
- 1991
- Lot Area :
- 0.14 Acre
- Status :
- Active


