
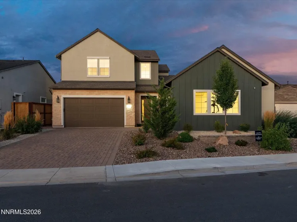
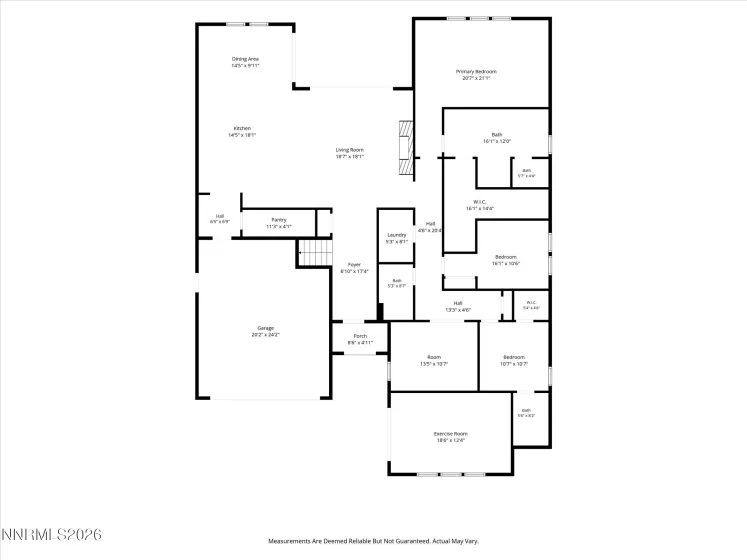
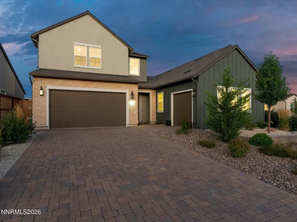
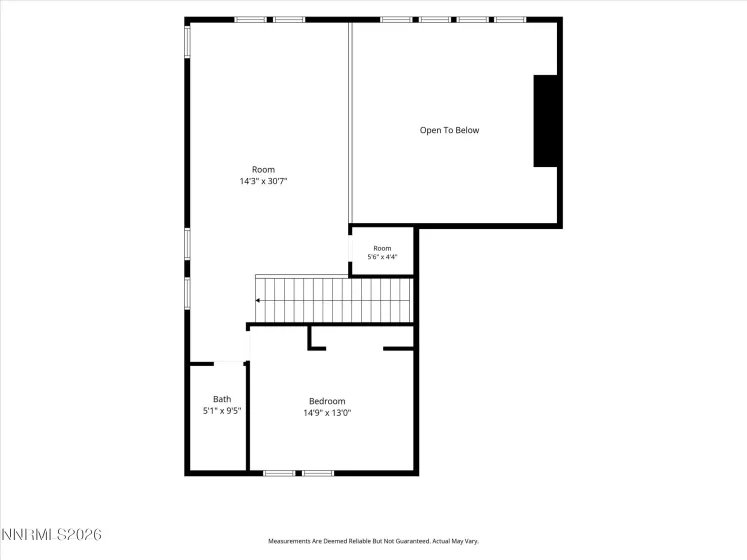
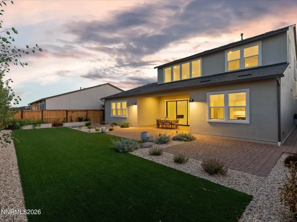
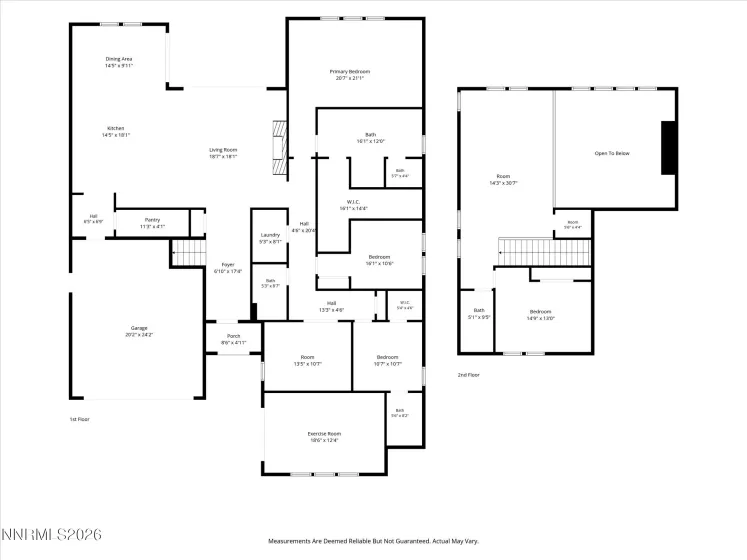
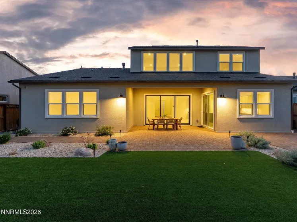
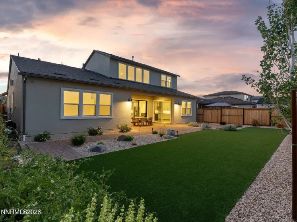
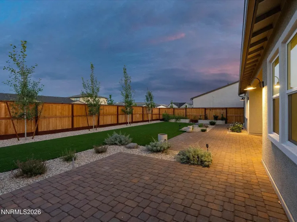
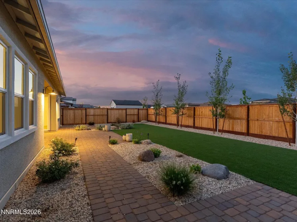
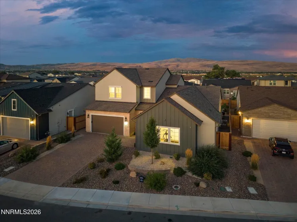
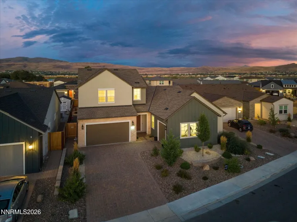
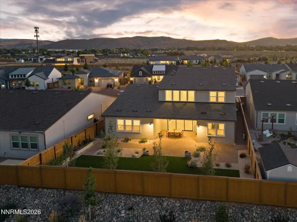
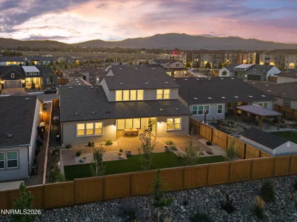
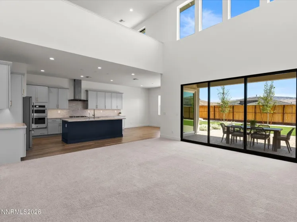
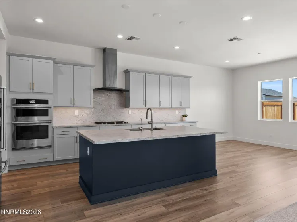
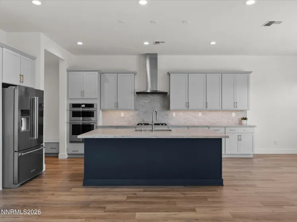
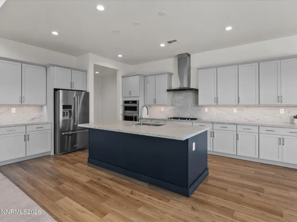
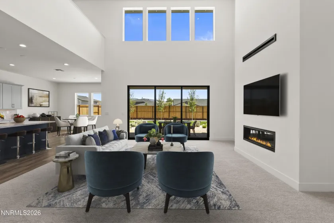
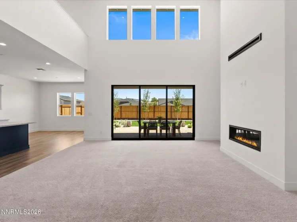
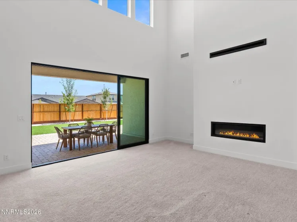
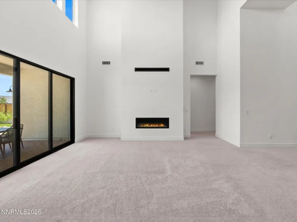
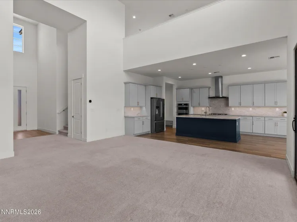
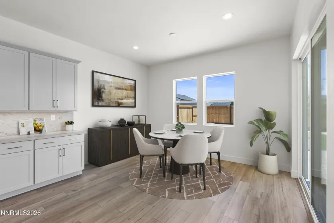
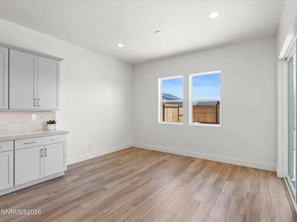
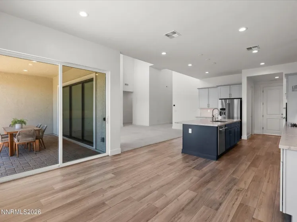
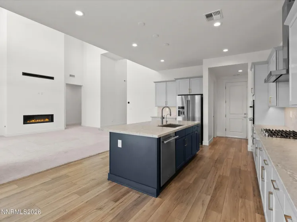
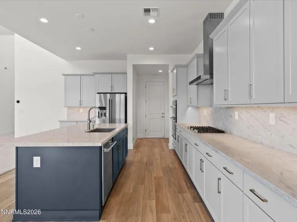
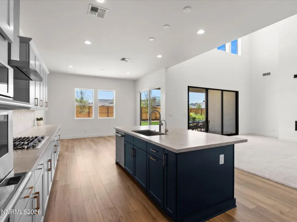
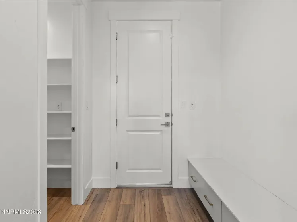
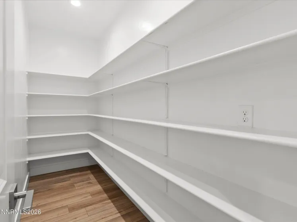
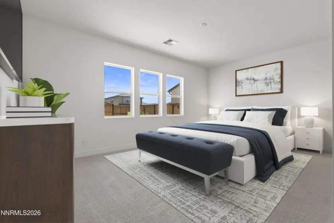
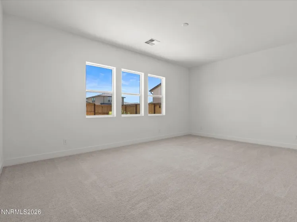
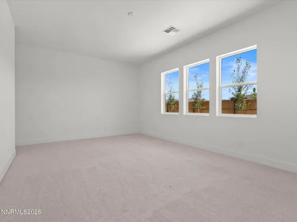
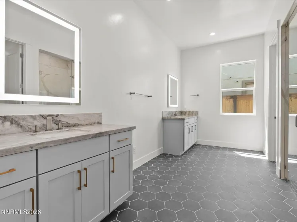
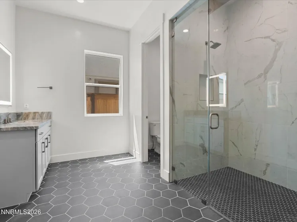
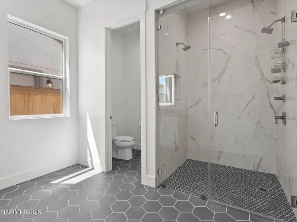
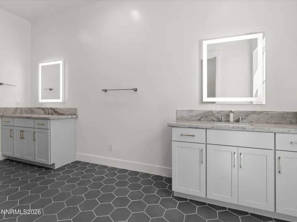
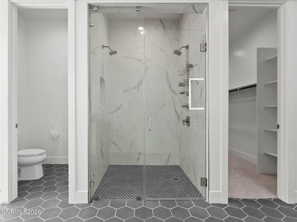
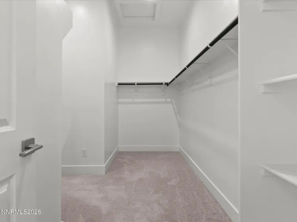
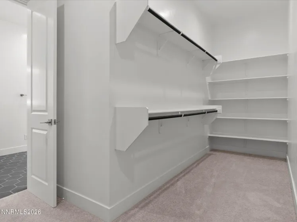
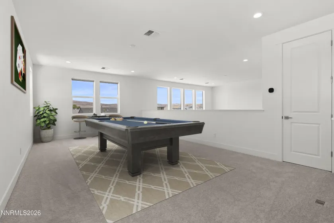
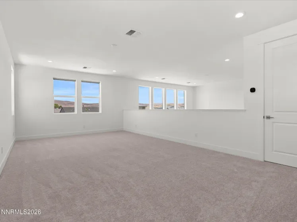
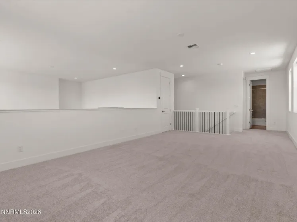
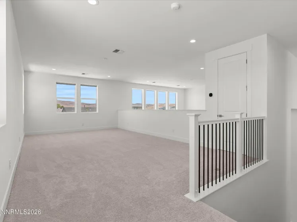
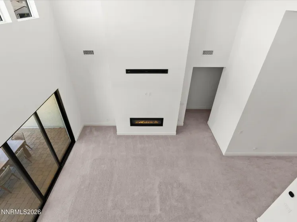
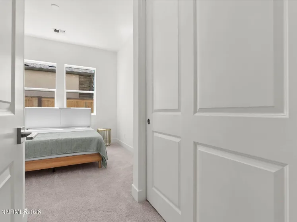
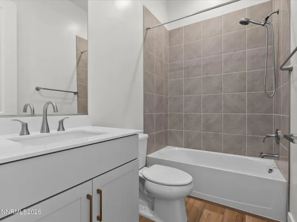
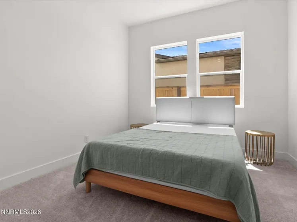
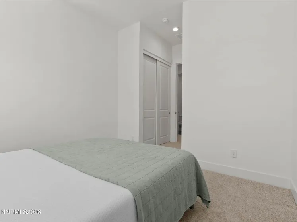
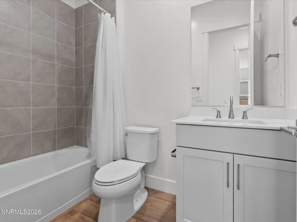
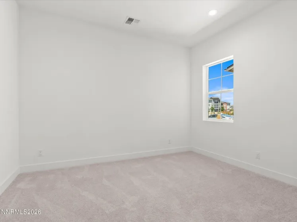
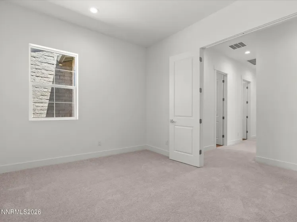
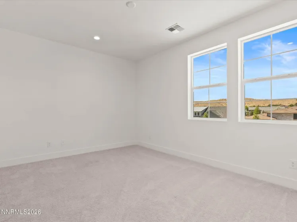
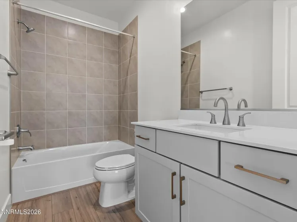
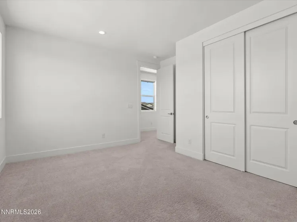
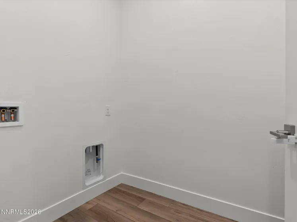
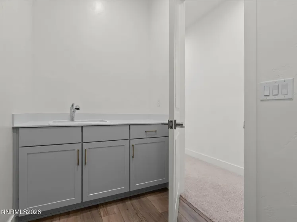
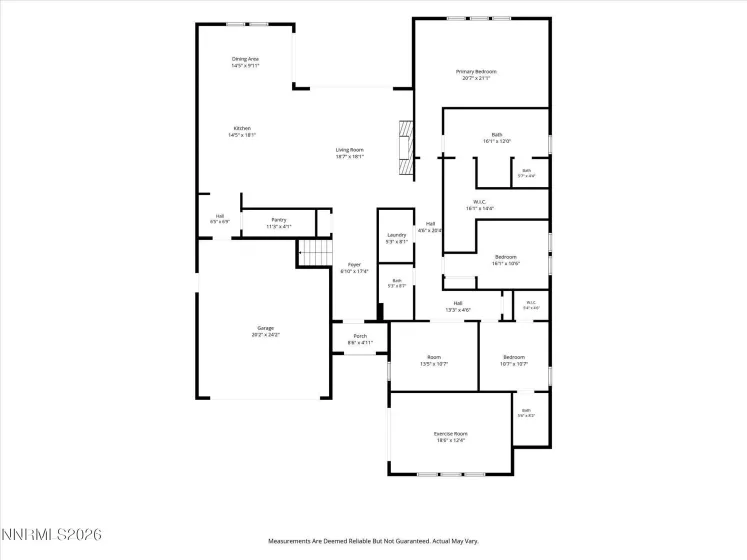
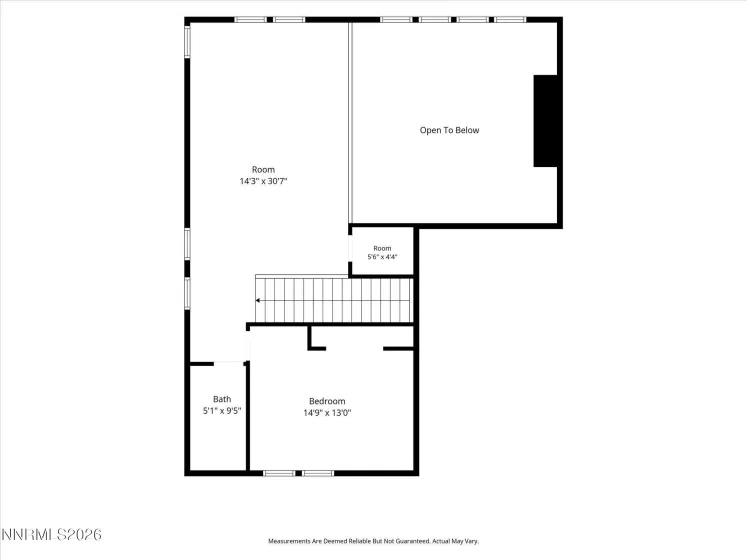
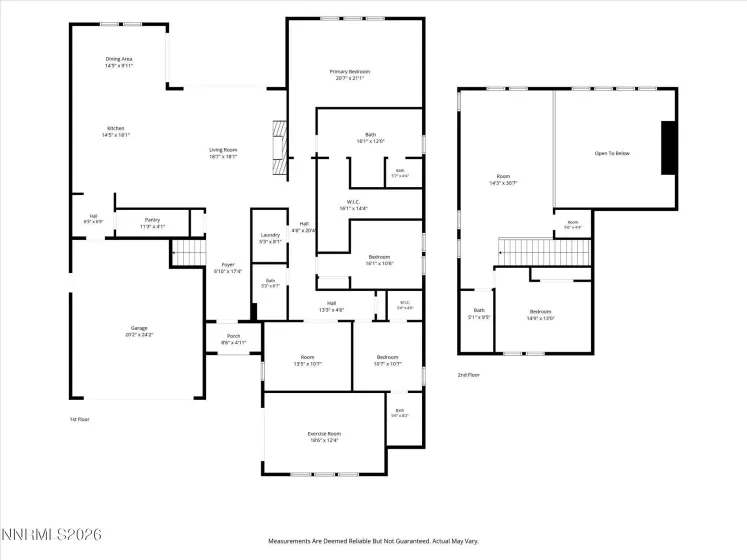
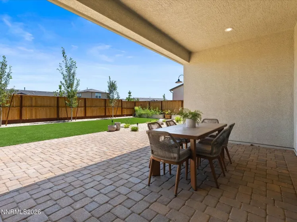
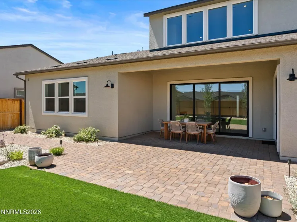
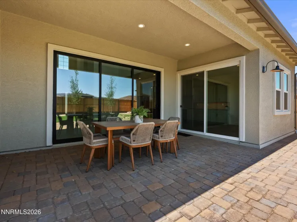
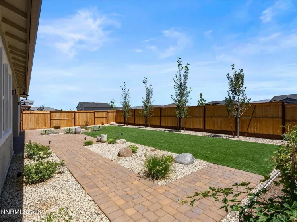
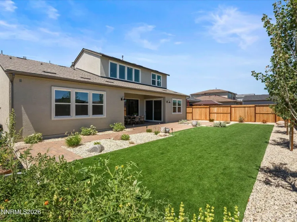
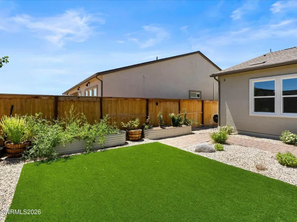
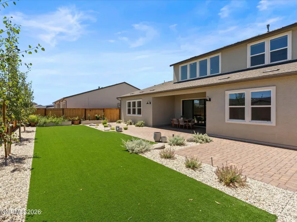
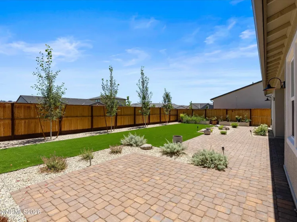
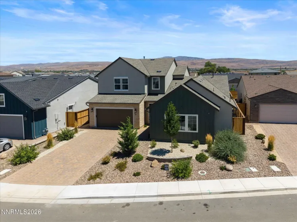
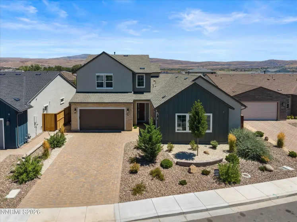
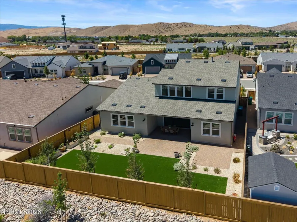
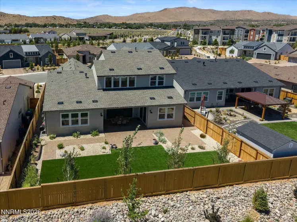
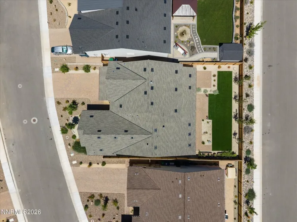
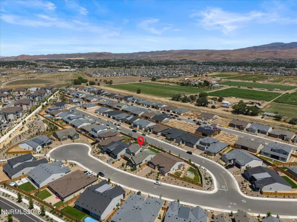
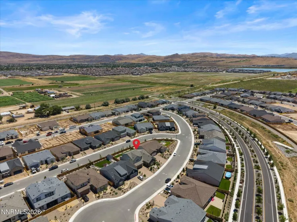
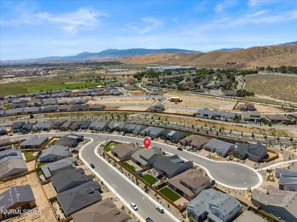
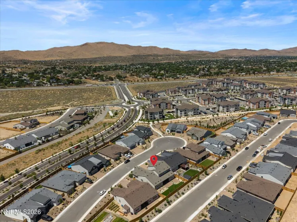
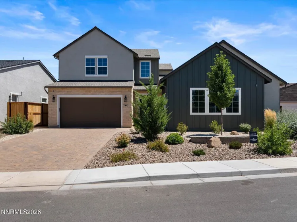
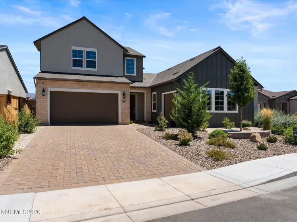
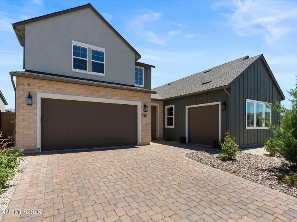
Built in 2025 and better than new, this beautifully appointed home combines modern luxury with thoughtful design on one of the larger cul-de-sac lots in the neighborhood. The comfortable floorplan features four bedrooms, four full bathrooms and a versatile loft, offering flexible living space for family, guests, a home office or recreation. Soaring cathedral ceilings, abundant windows and a dramatic oversized sliding glass door fill the great room with natural light while seamlessly connecting the indoor living space to the covered patio, creating the perfect setting for entertaining or simply enjoying the outdoors. At the heart of the home, the gourmet kitchen is designed to bring everyone together. Featuring elegant quartzite countertops, Jenn-Air appliances, abundant cabinetry with soft-close doors and drawers, a spacious pantry and an oversized island with breakfast bar, it’s an inviting space for everything from casual breakfasts to holiday gatherings. The luxurious primary suite offers a peaceful retreat with an oversized zero-threshold shower, dual vanities and a spacious walk-in closet. Every detail has been thoughtfully selected to provide comfort, style and everyday convenience. Step outside and enjoy one of the property’s standout features—a beautifully landscaped backyard designed for both relaxation and low-maintenance living. The desirable east-facing orientation provides morning sunshine and cool afternoon shade, making the covered patio the perfect place for summer BBQs, entertaining friends or unwinding with a cold drink at the end of the day. Low-maintenance artificial turf, colorful landscaping with a variety of plants and shrubs, and raised garden beds for growing your own vegetables and herbs complete this private outdoor retreat. Additional upgrades include a Puronics whole-home water filtration and water softener system, a tankless water heater for endless hot water, and two garages (one double and one single) with epoxy floors, EV pre-wiring and ample space for vehicles, recreational equipment or extra storage. Ideally located near schools, parks, restaurants and shopping, this exceptional home offers convenient access to seasonal events throughout Reno and Sparks while placing year-round adventure within easy reach, including world-class skiing and recreation at Lake Tahoe, boating and fishing at Pyramid Lake, and countless nearby hiking and biking trails. This is a rare opportunity to own a like-new home with premium finishes, an exceptional lot and a lifestyle you’ll enjoy for years to come.
- UTILITIES:
- Water Meter Installed, Cellular Coverage, Underground Utilities, Electricity Connected, Sewer Connected, Water Connected, Cable Connected, Internet Connected, Natural Gas Connected
- Xstreet/Directions:
- Pyramid-Stonebrook-Calypso-Nautilus Court
- EXTERIOR FEATURES:
- Rain Gutters
- Country:
- US
- State:
- NV
- County:
- Washoe
- City:
- Sparks
- Area:
- Stonebrook West Village 1
- Zipcode:
- 89436
- Street:
- Nautilus
- Street Number:
- 7496
- Floor Number:
- 0
- Longitude:
- W120° 17' 2.6''
- Latitude:
- N39° 37' 31''
- Elementary School:
- Spanish Springs
- High School:
- Spanish Springs
- Middle School:
- Shaw Middle School
- Office Name:
- RE/MAX Gold
- Agent Name:
- Jack Cote
- PhotoTimestamp:
- 08-02-2026 22:11:50
- Status Detail:
- Active
- Status Date:
- 08-02-2026
- Agent ID:
- 7912
- Listing Office 1:
- 1514-o
- Contract Date:
- 08-01-2026
- Sold Price:
- $0
- Update Date:
- 08-02-2026 22:20:21
- # Garage:
- 3
- Stories:
- 2
- CIC Dues:
- $70
- Parcel #:
- 529-071-04
- Search Price:
- $0
- Price Per SQFT:
- $0
- UnBranded Virtual Tour:
- https://eclipserealestatephotography.hd.pics/7496-Nautilus-Ct/idx
Residential Residential
7496 Nautilus, Sparks, Nevada 89436
- Property Type :
- Residential
- Listing Type :
- Residential
- Listing ID :
- 260009966
- Serial Number :
- 20260802195627891217000000
- Price :
- $839,900
- View :
- Trees
- Bedrooms :
- 4
- Bathrooms :
- 4
- Square Footage :
- 3,244 Sqft
- Year Built :
- 2025
- Lot Area :
- 0.19 Acre
- Status :
- Active


