
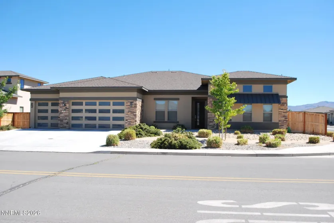
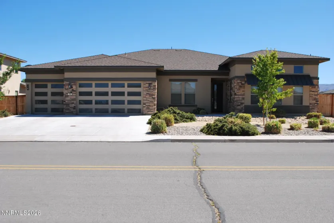
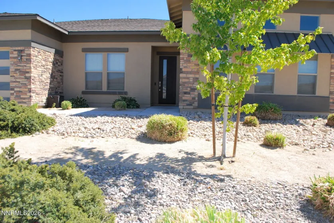
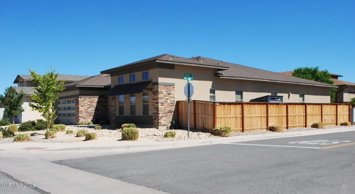
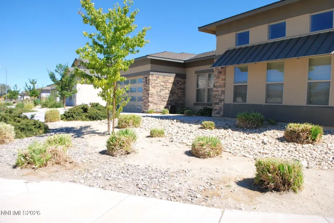
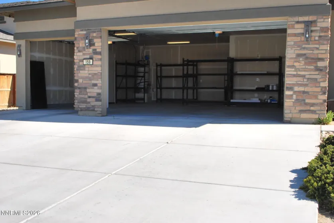
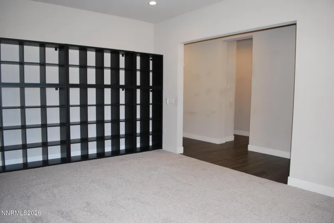
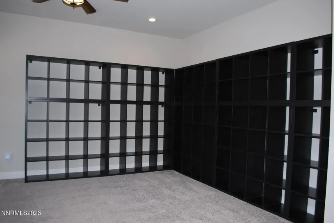
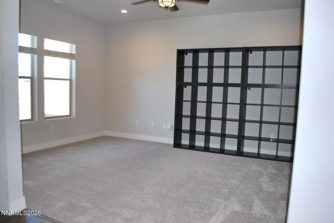
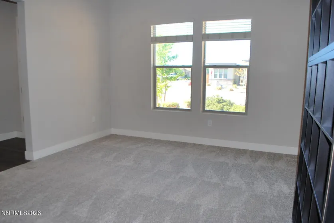
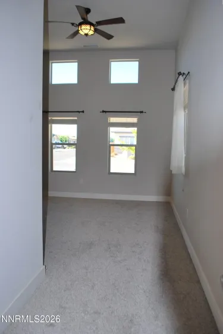
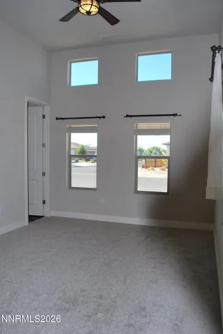
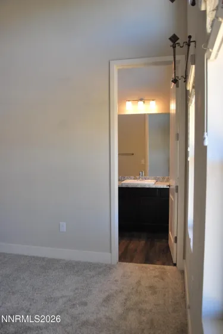
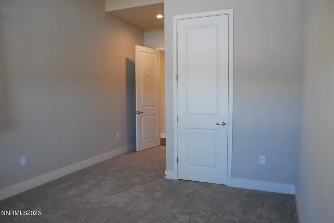
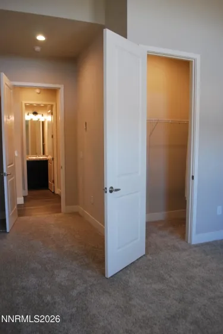
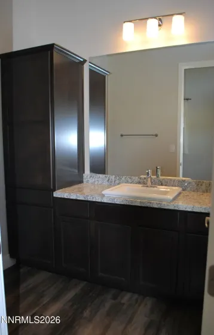
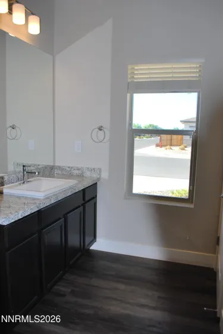
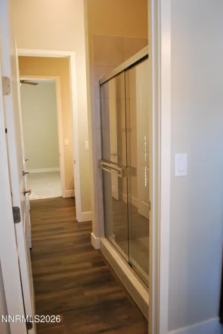
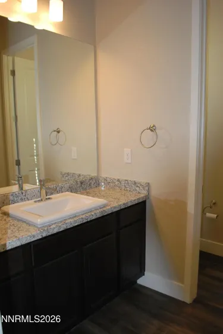
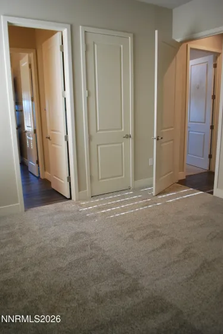
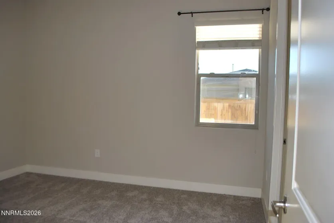
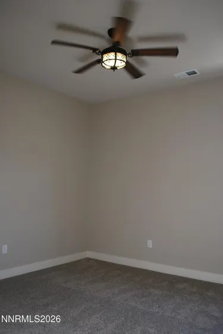
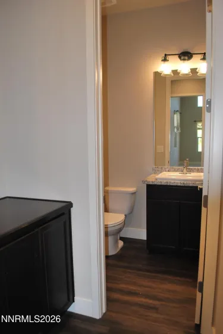
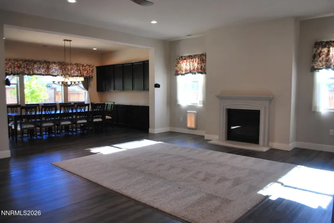
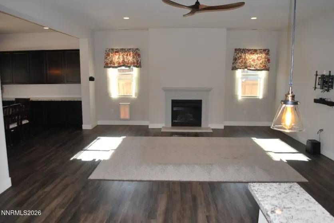
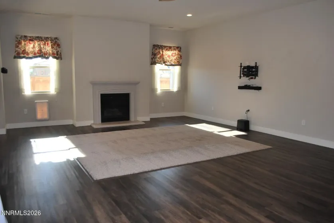
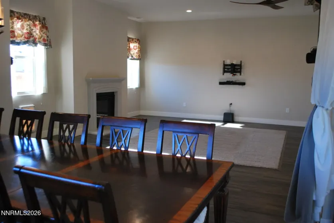
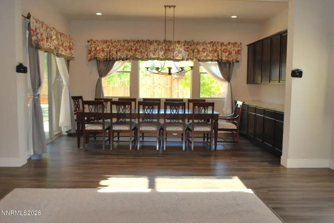
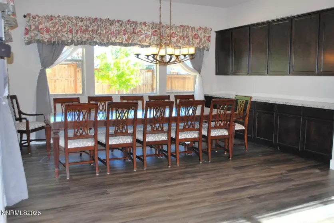
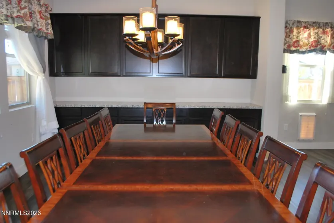
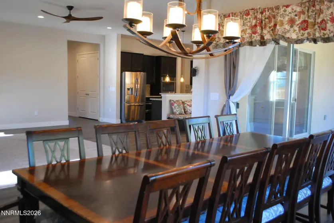
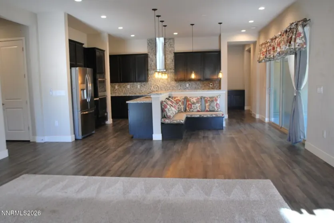
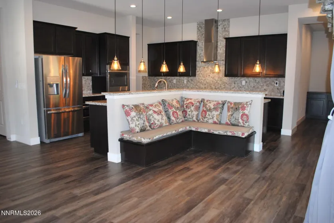
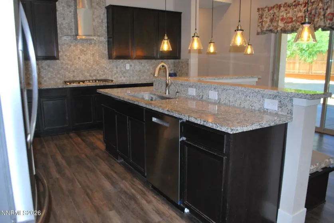
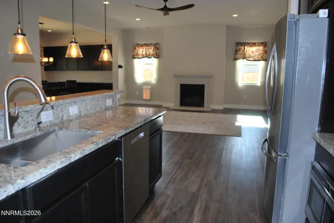
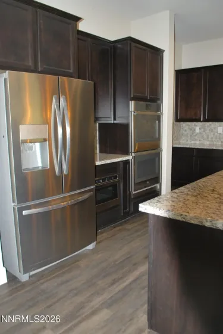
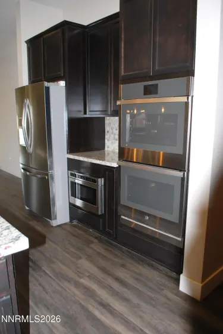
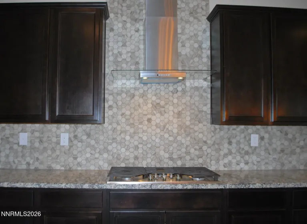
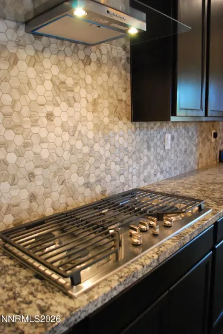
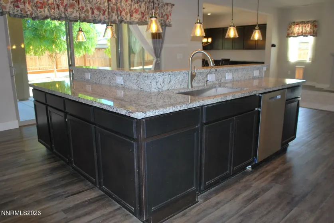
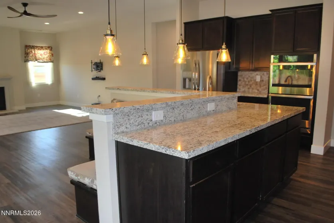
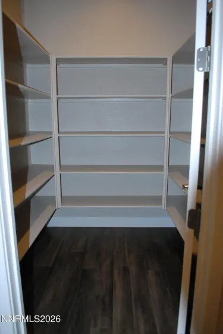
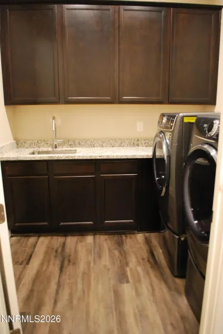
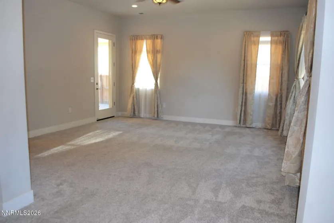
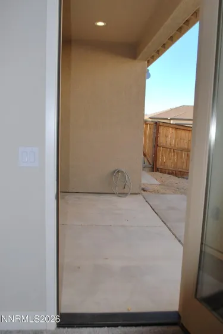
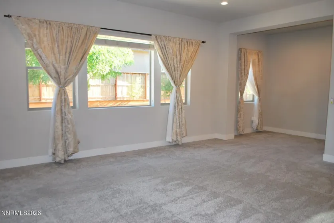
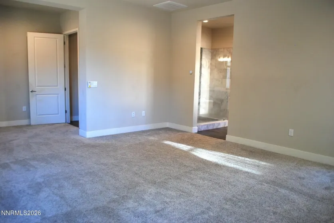
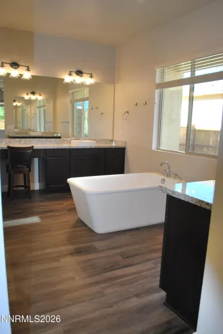
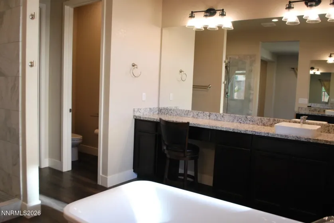
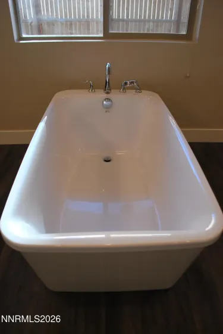
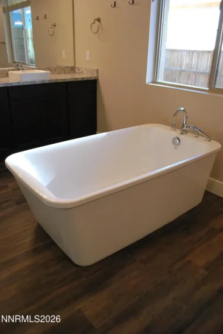
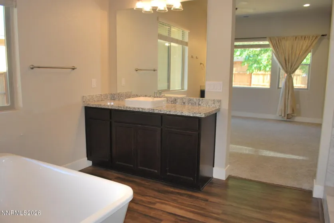
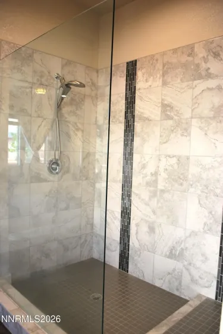
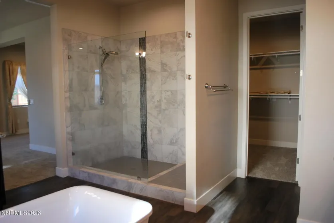
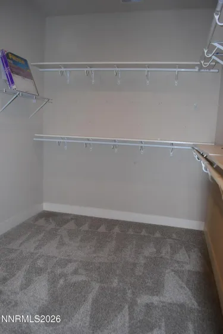
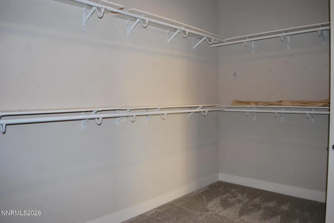
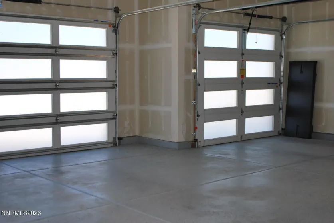
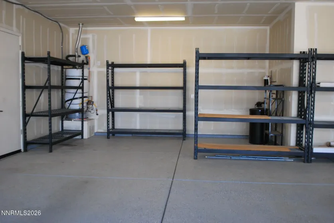
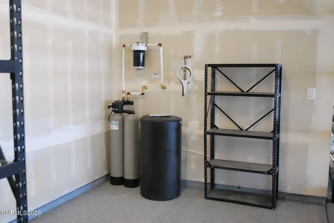
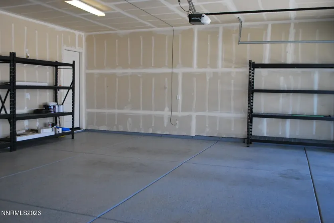
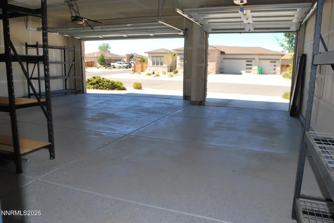
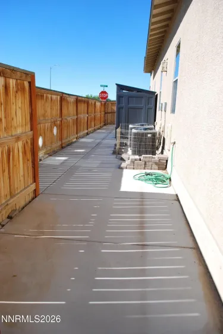
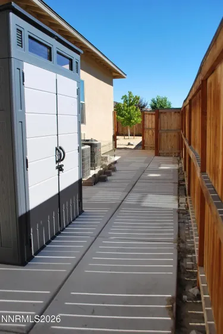
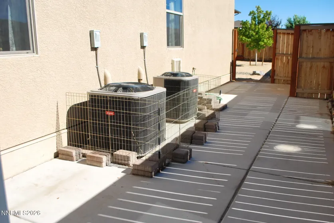
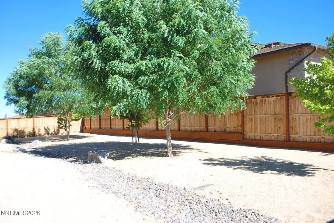
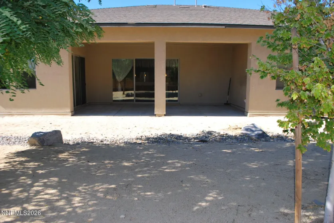
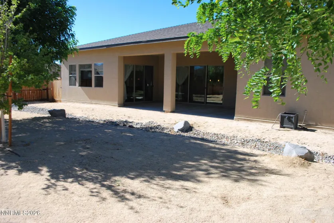
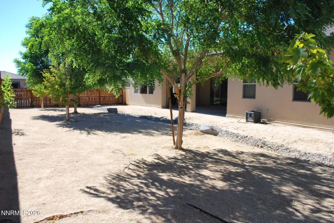
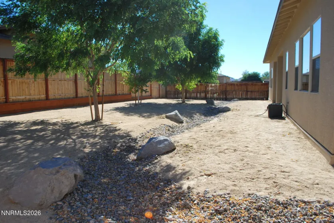
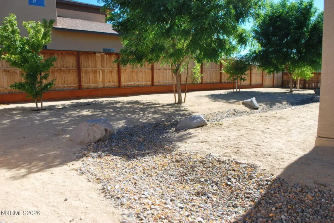
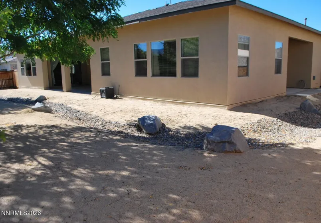
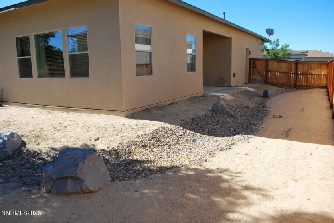
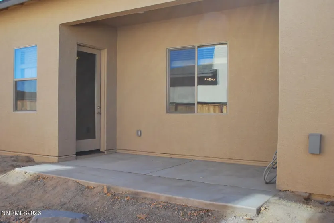
You don’t want to miss this amazing single level 3138 sq/ft home built in 2019. This beauty has 3 bedrooms, 2.5 baths, an office/den, gourmet kitchen, primary bedroom & bathroom that are unbelievably spacious, super high ceilings & ceiling fans throughout the home, oversized 3 car garage with Epoxy flooring, dual A/C units on Nest thermostats, fully landscaped on almost a 1/3 acre corner lot. You’ll be WOWED from the moment you walk in & see the floor to ceiling bookcases in the office/den. The split bedroom floor plan is ideally set up with the 2 guest rooms sharing a spacious Jack & Jill bathroom. The kitchen is the focal point of this home with beautiful granite countertops, tile backsplash, lots of cabinets, stainless steel appliances including a SMART built in double oven, under sink RO, pendulum lighting, large walk-in pantry & built in banquette seating. The great room features a gas log fireplace, TV wall mount, soundbar & surround sound speakers. The dining room has a beautiful built-in buffett & a 12 seat dining room set that’s included. The primary bedroom & bathroom, you have to see it to believe it. The large bedroom has a seating area and door to a 2nd covered patio that is set-up for a spa. The primary bathroom is a dream bathroom, you’ll find double sinks on either side of the room, a built in vanity, HUGE walk-in shower & large free standing soaking tub. Relax, entertain, enjoy the outdoors in your fully landscaped backyard. The spacious covered back patio is stubbed for a gas BBQ, there’s also a gated side yard/dog run area, storage shed included. The oversized 3 car garage is taped & finished with Epoxy flooring, all metal shelving included. Full house water softener/filtration system installed 2 yrs ago. Full house HEPA air filtration system in the attic. Contact me or your favorite Realtor today to schedule your showing, you don’t want to miss seeing this home!!!
- UTILITIES:
- Internet Available, Water Meter Installed, Cable Available, Cellular Coverage, Phone Available, Electricity Connected, Sewer Connected, Water Connected, Natural Gas Connected
- Xstreet/Directions:
- Cottonwood/Bardot/Palomino/Jennys
- EXTERIOR FEATURES:
- Dog Run
- Country:
- US
- State:
- NV
- County:
- Lyon
- City:
- Fernley
- Area:
- Sierra Vista Ph 5
- Zipcode:
- 89408
- Street:
- Jennys
- Street Number:
- 159
- Floor Number:
- 0
- Longitude:
- W120° 45' 19.9''
- Latitude:
- N39° 35' 41.3''
- Elementary School:
- Cottonwood
- High School:
- Fernley
- Middle School:
- Fernley
- Office Name:
- Call It Closed International Realty
- Agent Name:
- Lisa Hayes
- PhotoTimestamp:
- 08-03-2026 04:16:07
- Status Detail:
- Active
- Status Date:
- 08-03-2026
- Agent ID:
- 8616
- Listing Office 1:
- 2378-o
- Contract Date:
- 08-02-2026
- Sold Price:
- $0
- Update Date:
- 08-03-2026 05:02:20
- # Garage:
- 3
- Stories:
- 1
- CIC Dues:
- $0
- Parcel #:
- 022-442-01
- Search Price:
- $0
- Price Per SQFT:
- $0
Residential Residential
159 Jennys, Fernley, Nevada 89408
- Property Type :
- Residential
- Listing Type :
- Residential
- Listing ID :
- 260009972
- Serial Number :
- 20260730230538073362000000
- Price :
- $675,000
- View :
- Trees
- Bedrooms :
- 3
- Bathrooms :
- 3
- Half Bathrooms :
- 1
- Square Footage :
- 3,138 Sqft
- Year Built :
- 2019
- Lot Area :
- 0.28 Acre
- Status :
- Active


