
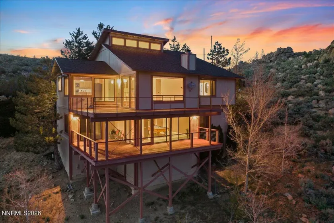
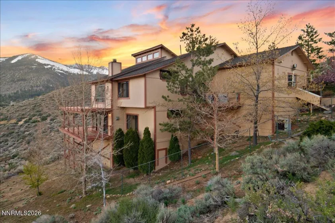
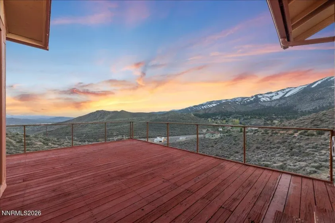
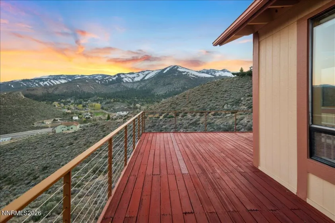
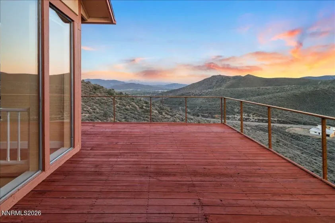
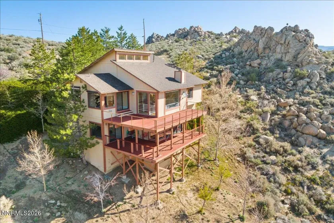
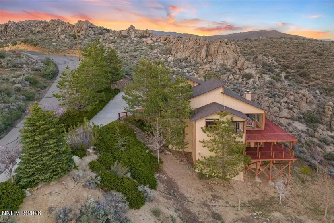
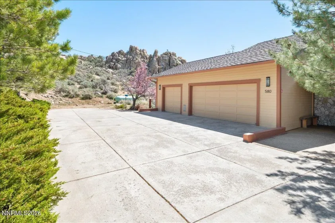
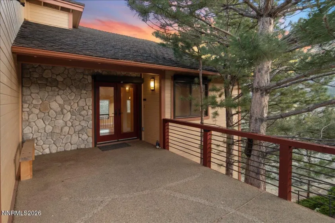
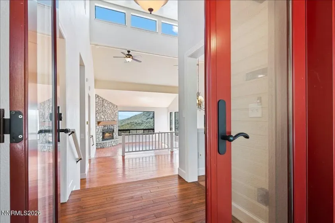
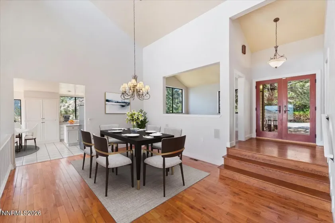
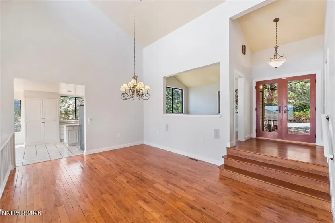
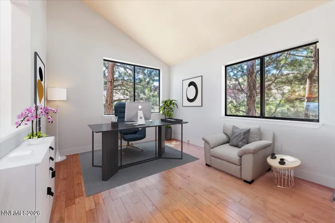
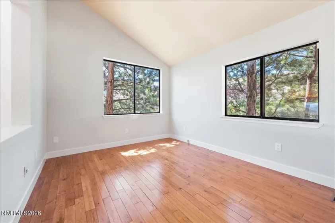
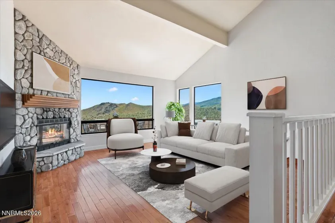
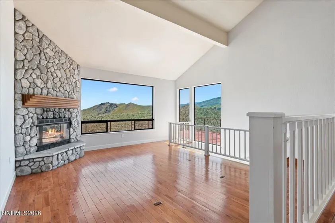
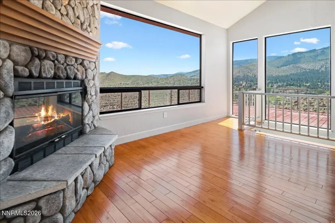
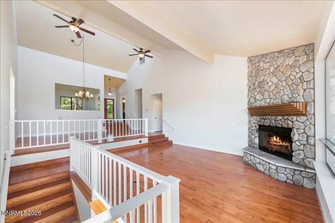
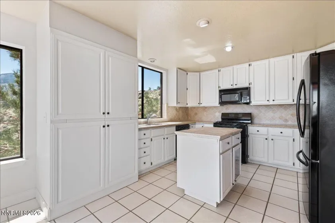
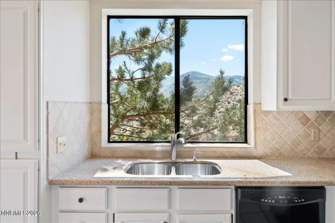
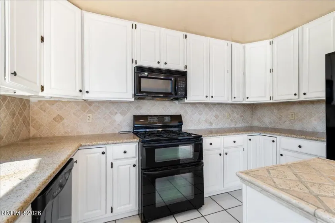
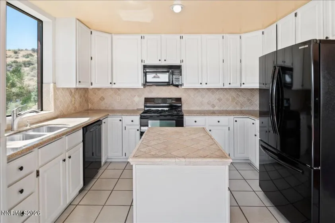
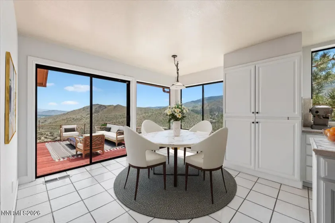
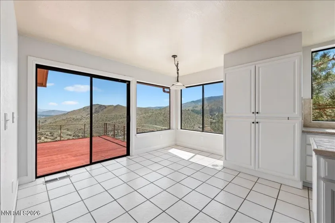
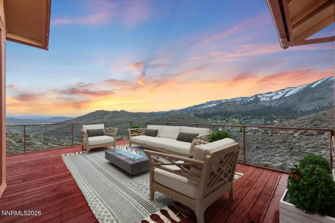
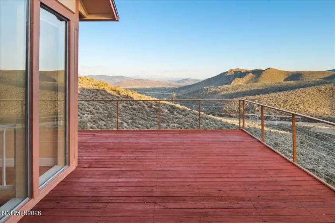
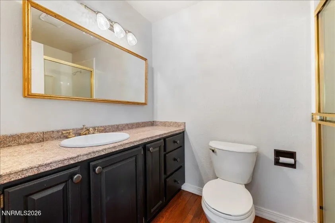
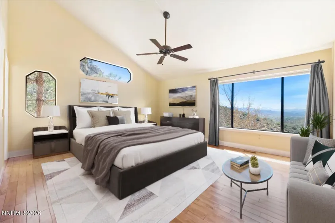
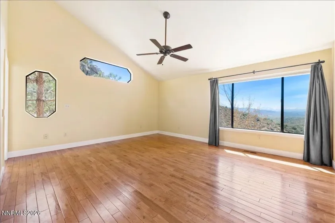
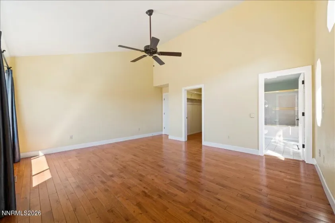
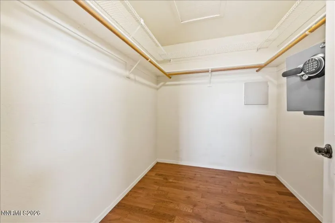
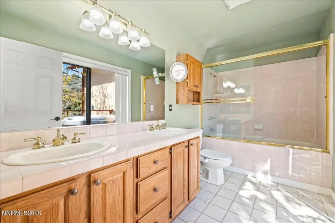
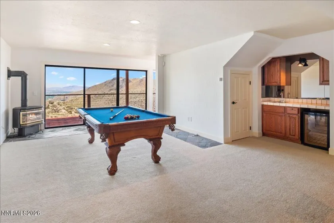
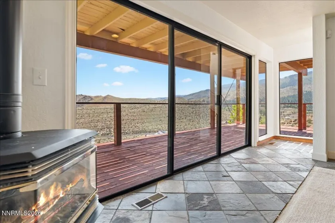
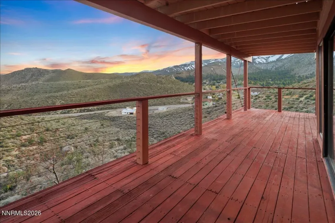
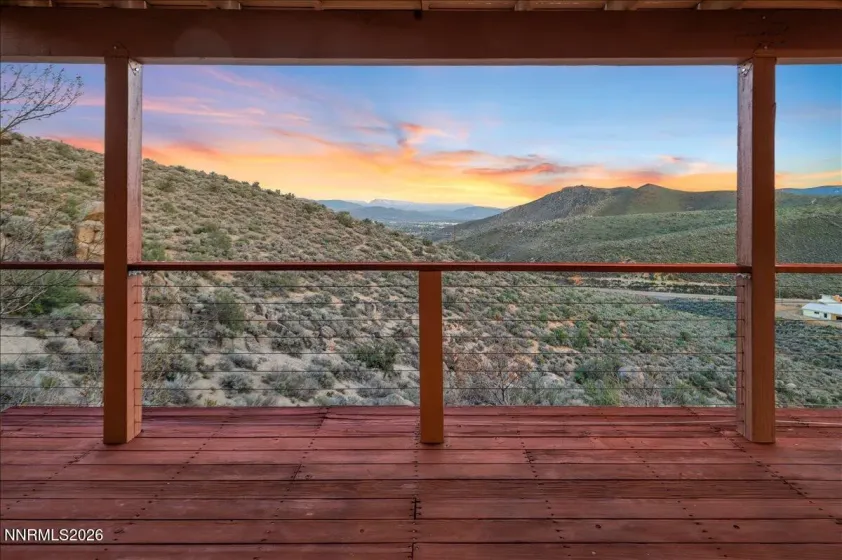
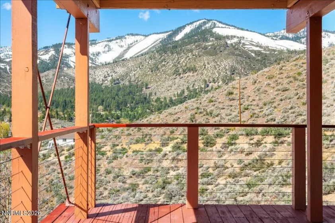
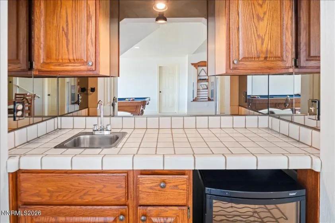
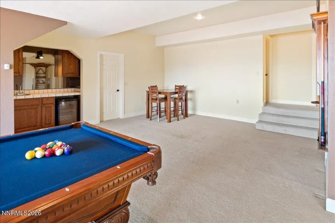
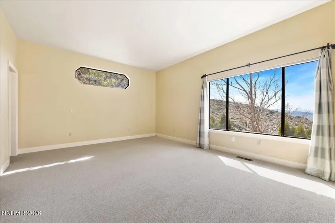
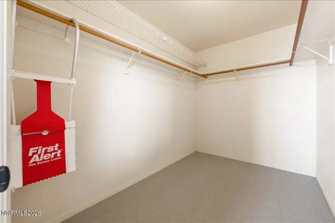
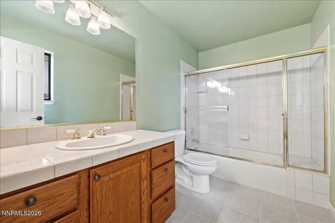
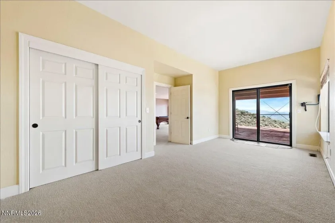
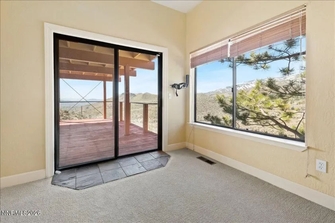
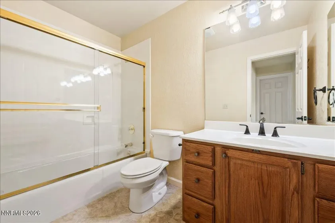
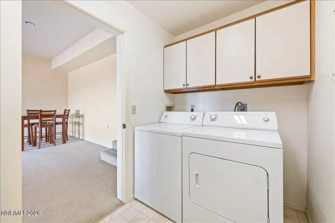
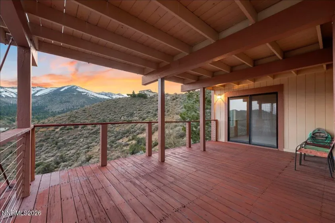
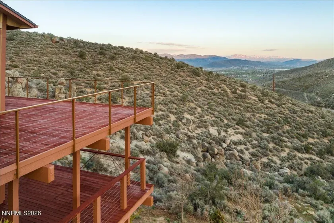
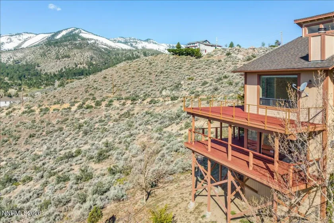
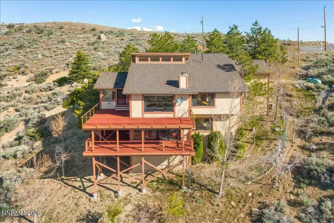
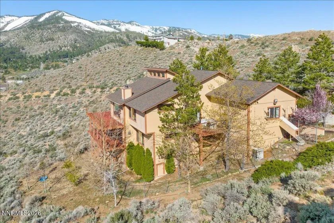
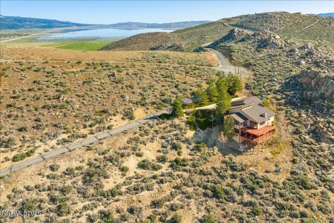
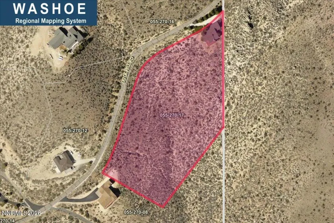
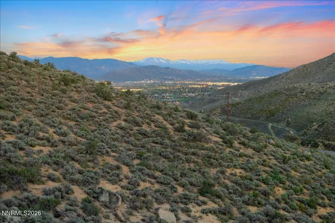
Once-in-a-lifetime views await from this stunning custom home, perfectly positioned on 4.49 private acres overlooking the Sierra Mountains and Carson Valley. Offering 3,340 sq. ft. of light-filled living space, this exceptional property features 4 bedrooms, including two primary suites, 4 full bathrooms, a 3-car garage, and multiple decks designed to take full advantage of the spectacular setting. Step inside to an inviting open floor plan where expansive windows frame breathtaking views from nearly every room. Gleaming hardwood floors and a dramatic floor-to-ceiling stone fireplace create a warm and impressive centerpiece in the main living area. The sunny kitchen features custom cabinetry, granite countertops, a breakfast nook, and direct access to the deck—perfect for morning coffee, outdoor dining, or simply taking in the peaceful surroundings. Adjoining dining and living spaces offer plenty of room for entertaining, while a separate den/office provides flexibility for working from home. The main-level primary suite offers privacy and its own deck, creating a peaceful retreat surrounded by beautiful scenery. Downstairs, a spacious family/game room provides an additional gathering space complete with a freestanding gas stove, wet bar, and access to the wrap-around deck. Three additional bedrooms are located on this level, including an en-suite bedroom with a full bathroom and walk-in closet—ideal as a second primary suite or private guest retreat. Additional features include an 80-gallon water heater, Rouladen mechanical blinds, generous storage, and a low-maintenance yard. Enjoy the serenity and privacy of acreage living while remaining conveniently close to downtown Carson City, Carson Tahoe Regional Medical Center, Reno-Tahoe International Airport, Lake Tahoe, and world-class Sierra skiing. Whether relaxing on the deck, entertaining family and friends, or simply taking in the panoramic mountain and valley views, this remarkable property offers the feeling of being on vacation 365 days a year.
- UTILITIES:
- Internet Available, Electricity Available, Water Available, Cellular Coverage, Phone Available
- Xstreet/Directions
- EXTERIOR FEATURES:
- Dog Run, Balcony, Rain Gutters
- Country:
- US
- State:
- NV
- County:
- Washoe
- City:
- Washoe Valley
- Zipcode:
- 89704
- Street:
- Duck Hill
- Street Number:
- 580
- Floor Number:
- 0
- Longitude:
- W120° 12' 1.6''
- Latitude:
- N39° 12' 36.6''
- Elementary School:
- Pleasant Valley
- High School:
- Galena
- Middle School:
- Marce Herz
- Office Name:
- Keller Williams Group One Inc.
- Agent Name:
- Marnye Bodenshot
- PhotoTimestamp:
- 07-30-2026 23:21:40
- Status Detail:
- Active
- Status Date:
- 07-30-2026
- Agent ID:
- 12011
- Listing Office 1:
- 1315-o
- Contract Date:
- 07-29-2026
- Sold Price:
- $0
- Update Date:
- 07-30-2026 23:54:41
- # Garage:
- 3
- Stories:
- 3
- CIC Dues:
- $1,300
- Parcel #:
- 055-270-17
- Search Price:
- $0
- Price Per SQFT:
- $0
Residential Residential
580 Duck Hill, Washoe Valley, Nevada 89704
- Property Type :
- Residential
- Listing Type :
- Residential
- Listing ID :
- 260009824
- Serial Number :
- 20260729173141725544000000
- Price :
- $925,000
- View :
- Trees
- Bedrooms :
- 4
- Bathrooms :
- 4
- Square Footage :
- 3,340 Sqft
- Year Built :
- 1987
- Lot Area :
- 4.49 Acre
- Status :
- Active


