
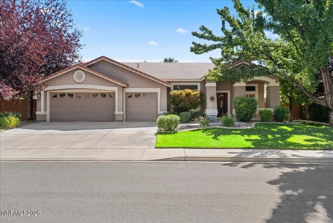
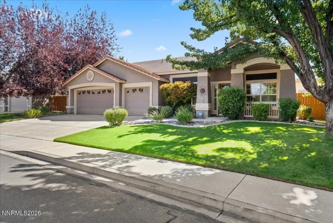
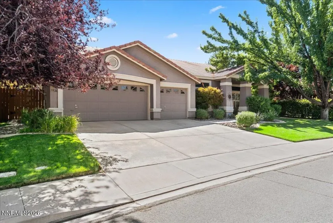
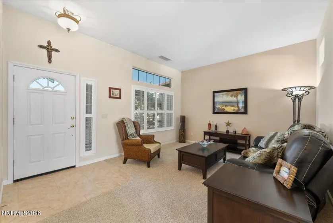
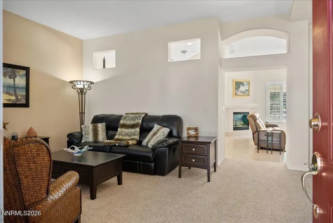
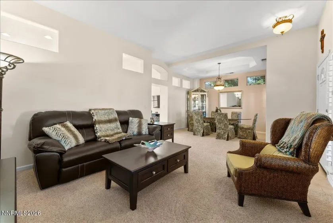
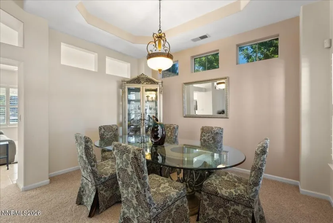
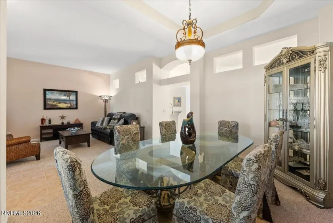
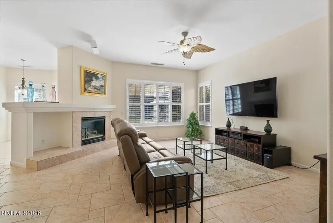
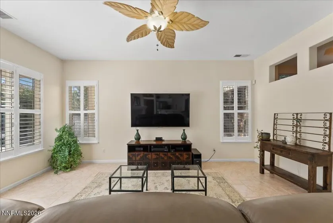
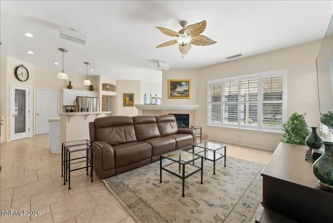
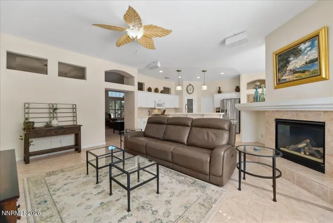
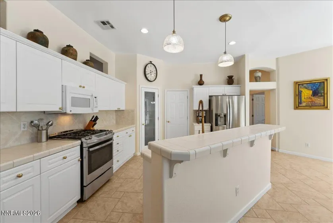
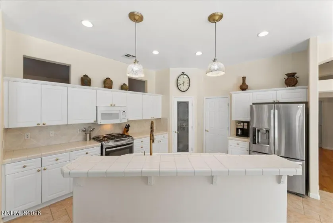
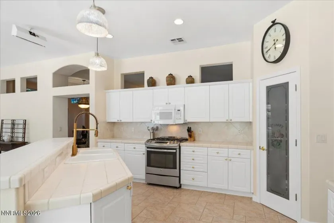
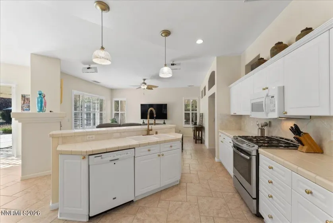
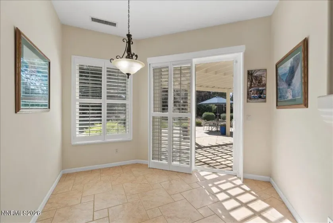
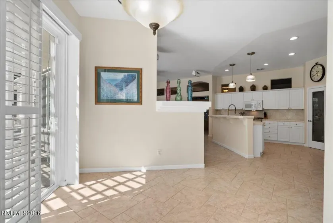
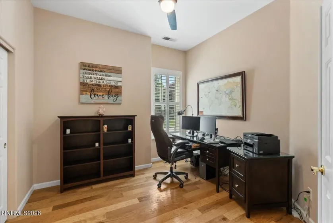
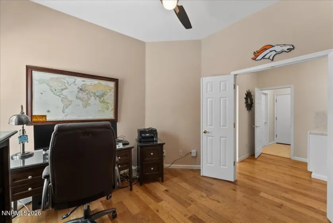
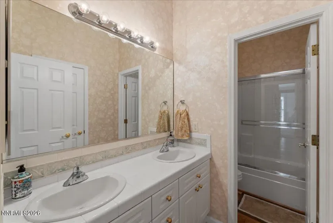
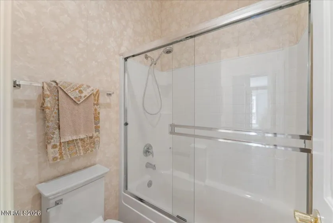
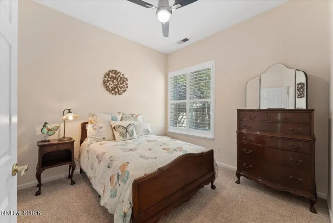
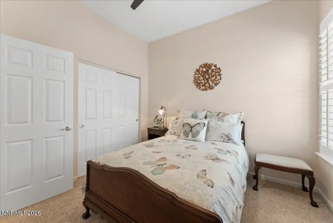
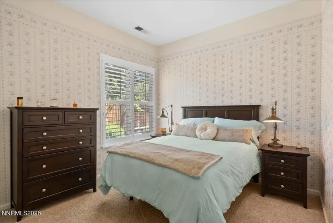
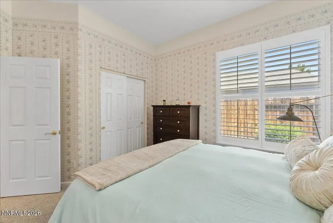
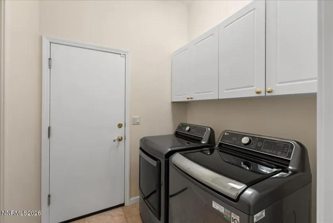
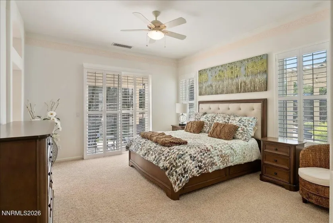
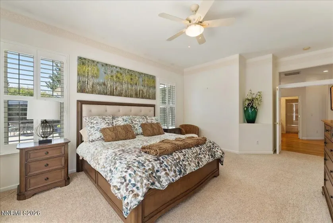
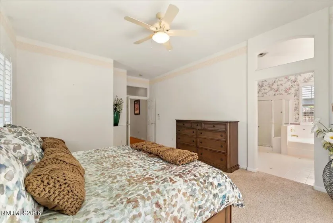
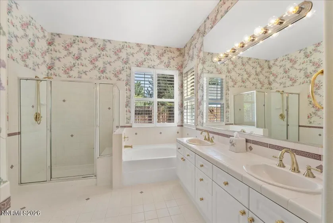
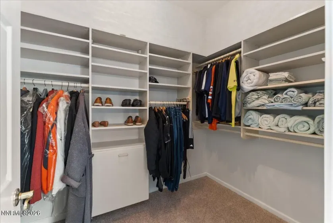
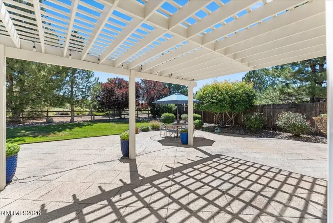
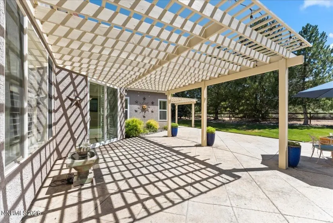
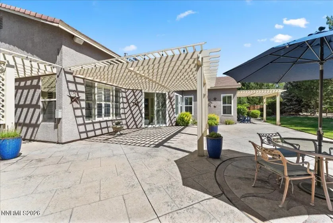
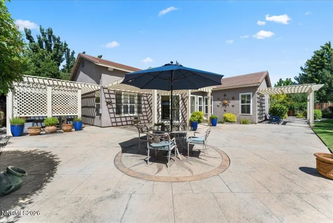
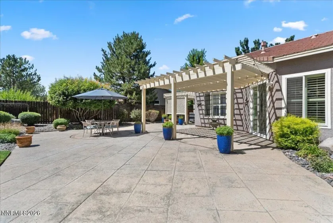
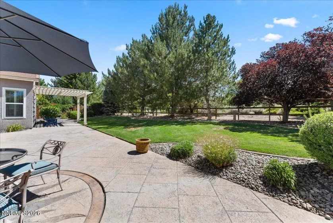
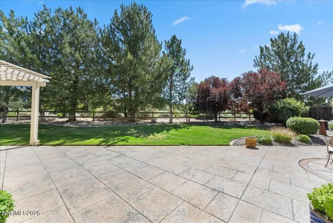
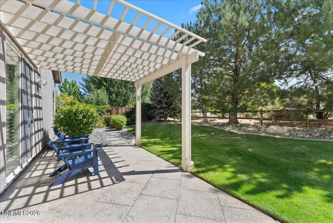
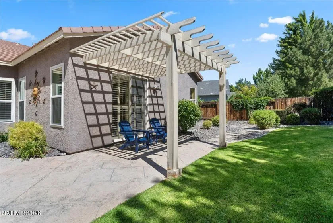
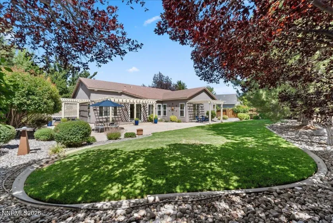
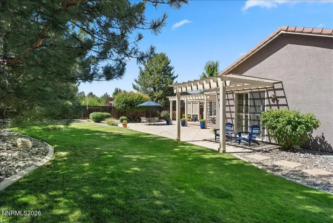
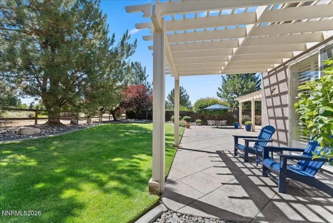
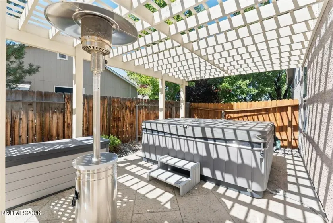
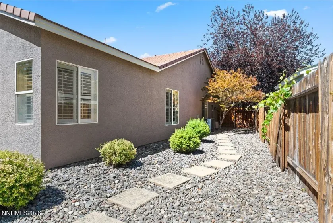
Beautiful former model home offering timeless character, exceptional curb appeal, and an inviting open floor plan designed for everyday living and entertaining. The spacious living and dining area with elegant tray ceilings flows into the great room featuring a cozy gas fireplace and surround sound. The kitchen offers white cabinetry, a large center island, breakfast nook, stainless steel appliances, and plantation shutters throughout add warmth and style. In February 2026, five rear-facing windows and the dining room sliding glass door were replaced, enhancing natural light, energy efficiency, and views of the beautiful backyard from the dining area and primary suite. The backyard is a true private oasis. Mature landscaping and towering evergreens line the open rear fence bordering a common walking path, creating a peaceful, Tahoe-like setting with no direct rear neighbors. Stamped concrete patios, three pergolas, landscape lighting, and multiple seating areas make outdoor entertaining effortless. The luxury 2019 Caldera Cantabria Spa is tucked beneath its own pergola, creating a private wellness retreat. This premium 8-person spa features an Ultra Massage Lounge and Freshwater IQ Ready Salt System with Smart Monitoring for year-round relaxation and therapeutic hydrotherapy. Additional highlights include a stucco exterior, tile roof, alarm system, mature front and rear landscaping, and an outstanding location with nearby walking and biking trails just minutes from Red Hawk Golf & Resort. This move-in-ready home offers the perfect blend of comfort, privacy, and resort-style outdoor living.
- UTILITIES:
- Phone Available, Electricity Connected, Water Connected, Internet Connected, Natural Gas Connected
- Xstreet/Directions:
- Cordoba/Calle de Oro/Del Fuego
- EXTERIOR FEATURES:
- None, Awning(s)
- Country:
- US
- State:
- NV
- County:
- Washoe
- City:
- Sparks
- Area:
- Cimarron 13
- Zipcode:
- 89436
- Street:
- Del Fuego
- Street Number:
- 7926
- Floor Number:
- 0
- Longitude:
- W120° 18' 31.1''
- Latitude:
- N39° 37' 52.8''
- Elementary School:
- Van Gorder
- High School:
- Spanish Springs
- Middle School:
- Shaw Middle School
- Office Name:
- Keller Williams Group One Inc.
- Agent Name:
- Shamen Force
- PhotoTimestamp:
- 07-31-2026 08:03:44
- Status Detail:
- Active
- Status Date:
- 07-31-2026
- Agent ID:
- 13178
- Listing Office 1:
- 1315-o
- Contract Date:
- 07-31-2026
- Sold Price:
- $0
- Update Date:
- 07-31-2026 08:28:11
- # Garage:
- 3
- Stories:
- 1
- CIC Dues:
- $61
- Parcel #:
- 524-212-03
- Search Price:
- $0
- Price Per SQFT:
- $0
- UnBranded Virtual Tour:
- https://media.aliriveraphotography.com/7926-Del-Fuego-Dr/idx
Residential Residential
7926 Del Fuego, Sparks, Nevada 89436
- Property Type :
- Residential
- Listing Type :
- Residential
- Listing ID :
- 260009838
- Serial Number :
- 20260729205105626435000000
- Price :
- $675,420
- View :
- Trees
- Bedrooms :
- 4
- Bathrooms :
- 2
- Square Footage :
- 2,235 Sqft
- Year Built :
- 1999
- Lot Area :
- 0.26 Acre
- Status :
- Active


