
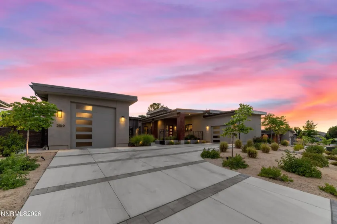
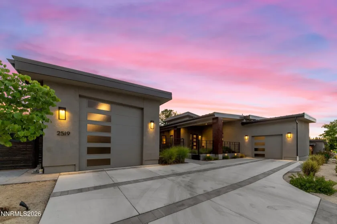
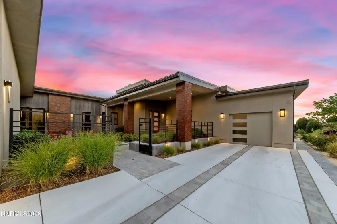
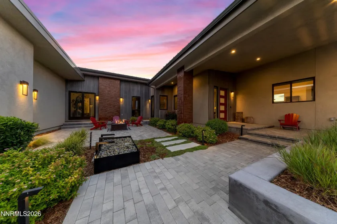
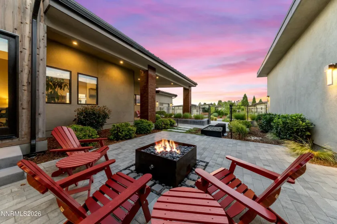
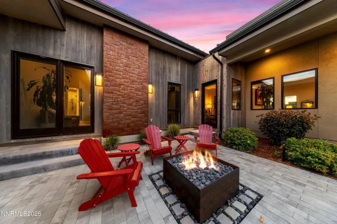
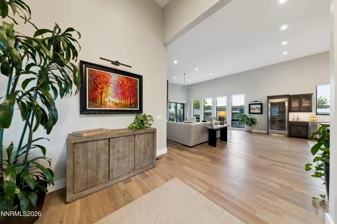
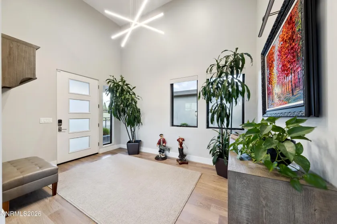
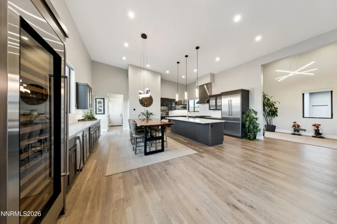
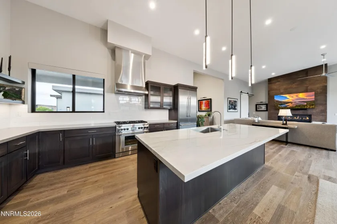
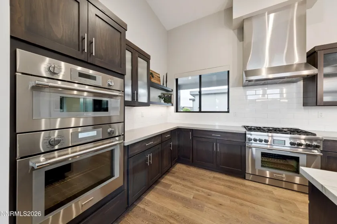
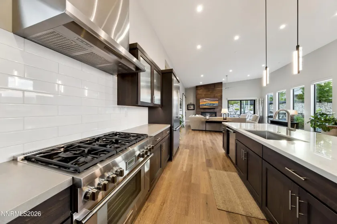
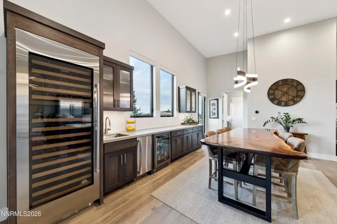
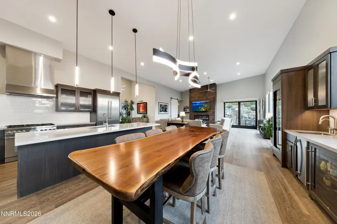
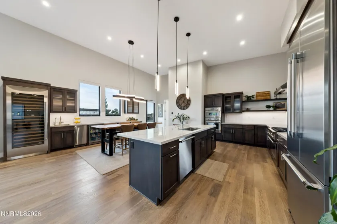
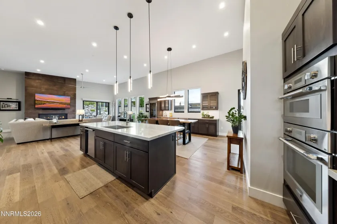
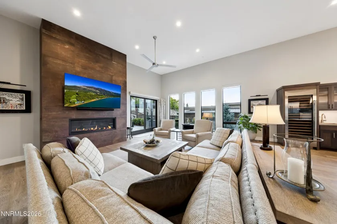
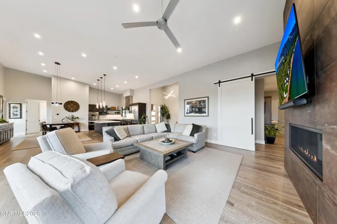
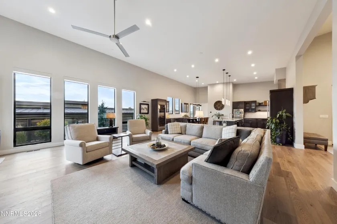
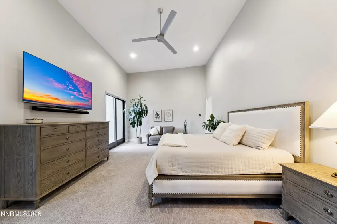
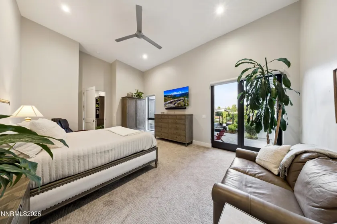
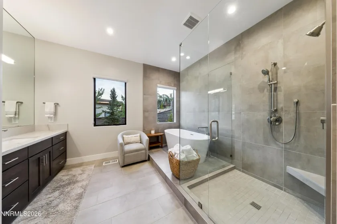
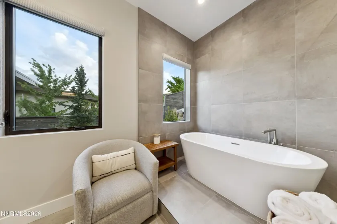
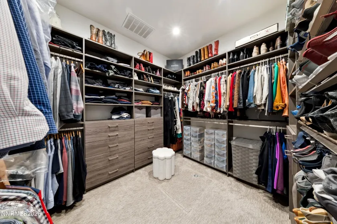
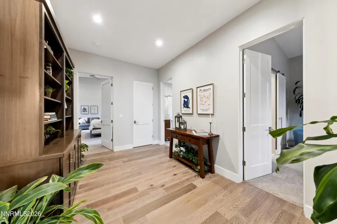
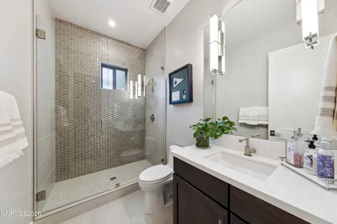
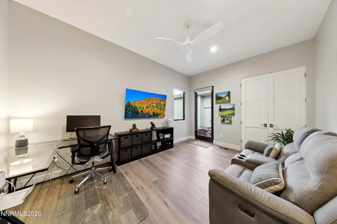
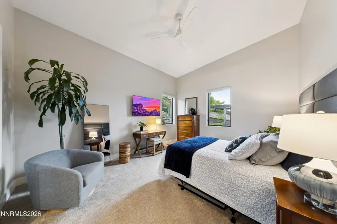
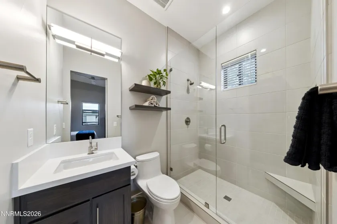
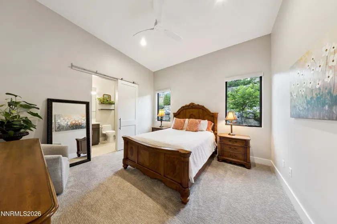
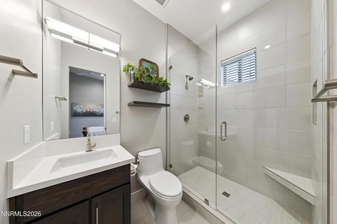
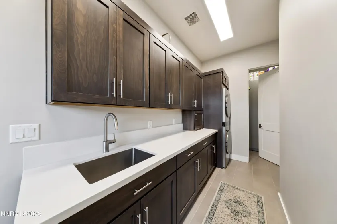
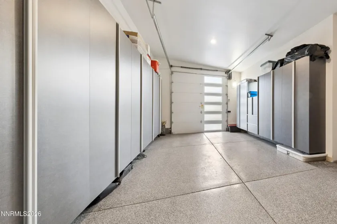
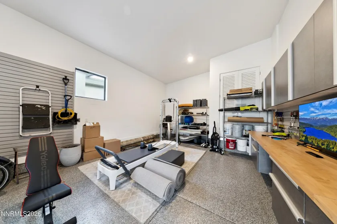
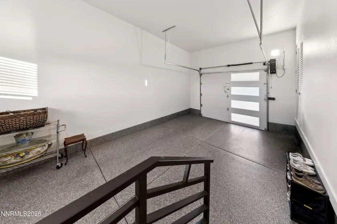
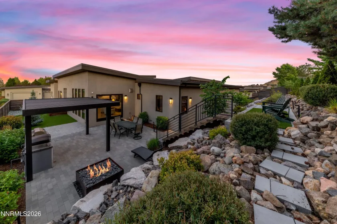
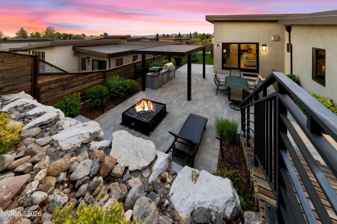
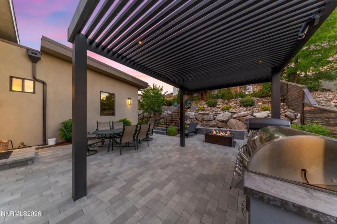
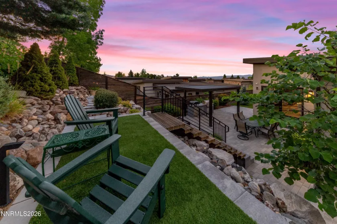
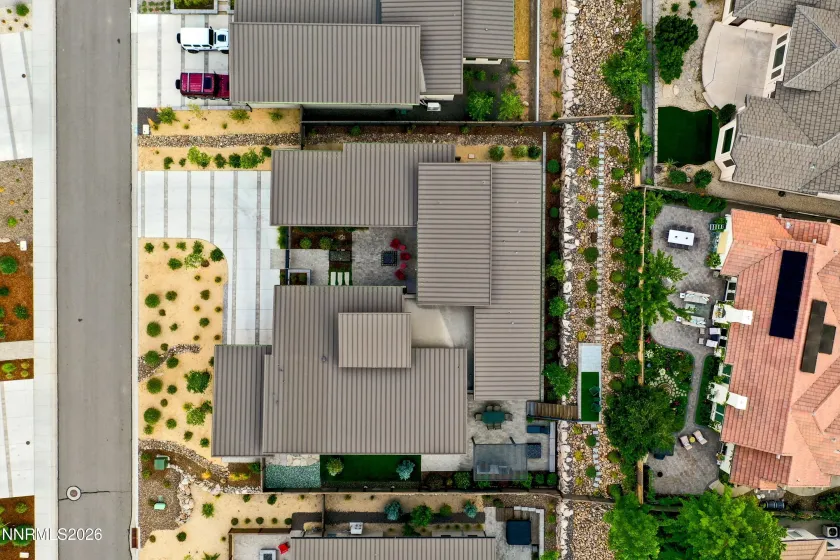
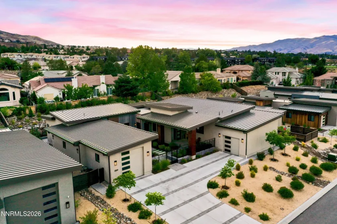
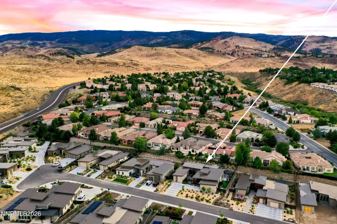
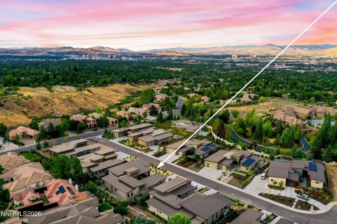
Set on a private, and soon-to-be gated, street in the Caughlin Ranch corridor, this 2021-built single-level home offers 3,136 square feet with mountain and city views on a 0.358-acre lot. High ceilings and an open great-room layout create an easy, light-filled flow, with engineered hardwood, carpet, and ceramic tile throughout. The kitchen features soft-close cabinetry, a large center island, walk-in pantry, and Thermador appliances throughout including double ovens, cooktop, microwave and refrigerator. A Sub-Zero 144-bottle wine refrigerator set into custom cabinet trim anchors the adjacent bar area, complete with its own beverage refrigerator and ice maker. A gas, circulating fireplace warms the living room, and a custom sliding door separates the bedroom wing from the main living space. The main-floor primary suite offers a walk-in closet, double sinks, a shower stall, and a garden tub. Both of the other bedrooms have on-suite full bathrooms. Built for comfort and efficiency, the home includes two-zone climate control with smart thermostats, a gas tankless water heater, double-pane windows, and a full security system with cameras and a video doorbell. The oversized three-car garage adds built-in cabinets, epoxy floors, EV charging capable 220v outlet, and RV or trailer storage capability, all under a durable metal roof. Approximately 100,000 dollars in recent upgrades shine outdoors, where professionally landscaped grounds showcase artificial turf, mature pine trees, flagstone and paver hardscaping, a built-in barbecue, water feature, and a covered patio made for effortless entertaining.
- UTILITIES:
- Water Meter Installed, Centralized Data Panel, Cellular Coverage, Underground Utilities, Electricity Connected, Sewer Connected, Water Connected, Cable Connected, Internet Connected, Natural Gas Connected, Phone Connected
- EXTERIOR FEATURES:
- Built-in Barbecue, Fire Pit, Rain Gutters
- Country:
- US
- State:
- NV
- County:
- Washoe
- City:
- Reno
- Zipcode:
- 89509
- Street:
- Meraki
- Street Number:
- 2519
- Floor Number:
- 0
- Longitude:
- W120° 10' 4.2''
- Latitude:
- N39° 28' 43.9''
- Elementary School:
- Caughlin Ranch
- High School:
- Reno
- Middle School:
- Swope
- Office Name:
- Engel & Volkers Reno
- Agent Name:
- Barbie Becker
- PhotoTimestamp:
- 07-29-2026 19:01:05
- Status Detail:
- Active
- Status Date:
- 07-29-2026
- Agent ID:
- 13988
- Listing Office 1:
- 2317-o
- Contract Date:
- 07-29-2026
- Sold Price:
- $0
- Update Date:
- 07-30-2026 23:11:25
- # Garage:
- 3
- Stories:
- 1
- CIC Dues:
- $200
- Parcel #:
- 224-151-15
- Search Price:
- $0
- Price Per SQFT:
- $0
- UnBranded Virtual Tour:
- https://tours.2view.com/media/18313/gallery/&contact=none
Residential Residential
2519 Meraki, Reno, Nevada 89509
- Property Type :
- Residential
- Listing Type :
- Residential
- Listing ID :
- 260009736
- Serial Number :
- 20260724185626413018000000
- Price :
- $2,095,000
- View :
- Trees
- Bedrooms :
- 4
- Bathrooms :
- 4
- Square Footage :
- 3,136 Sqft
- Year Built :
- 2021
- Lot Area :
- 0.36 Acre
- Status :
- Active


