
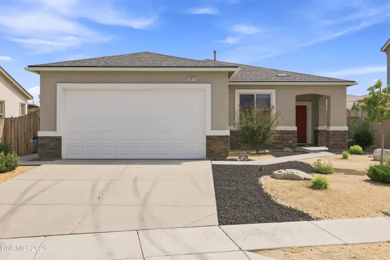
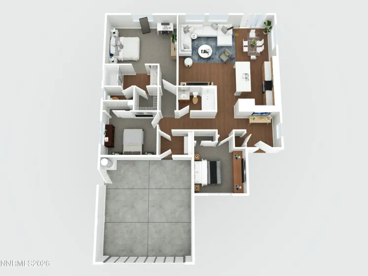
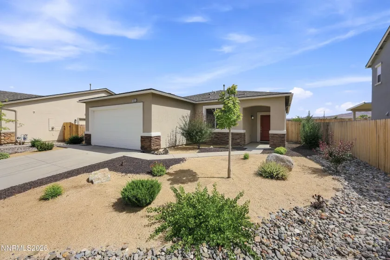
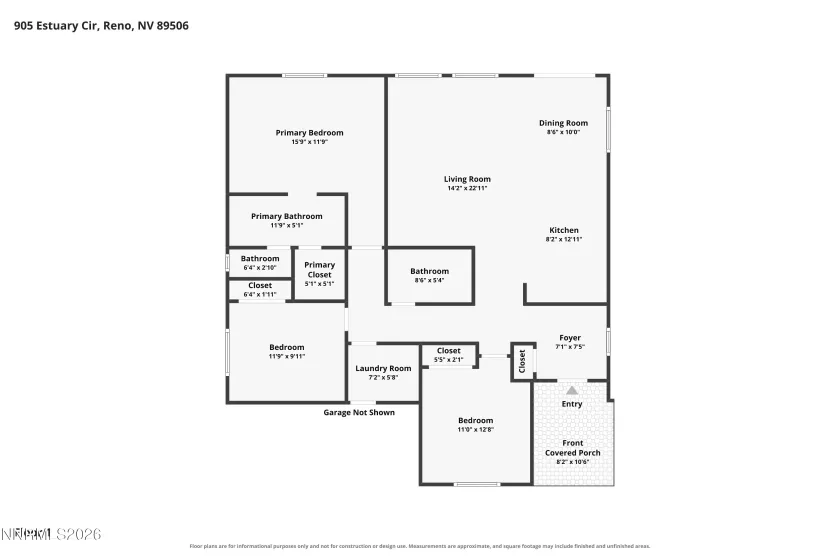
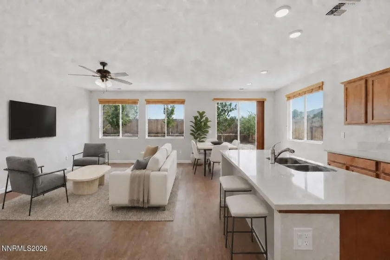
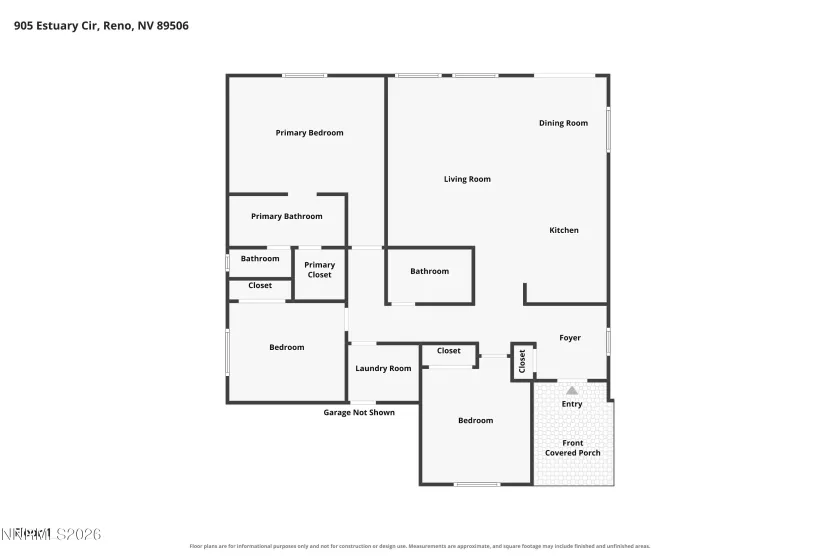
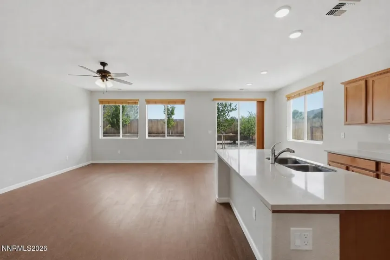
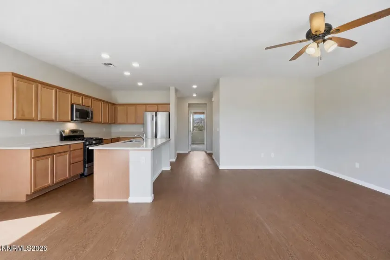
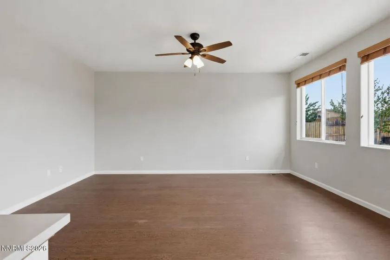
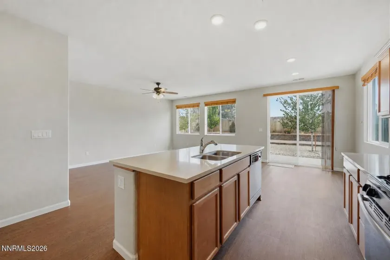
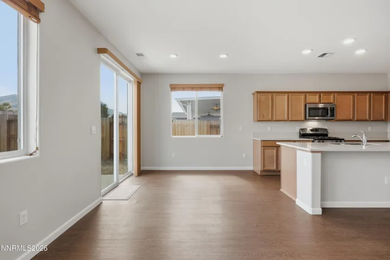
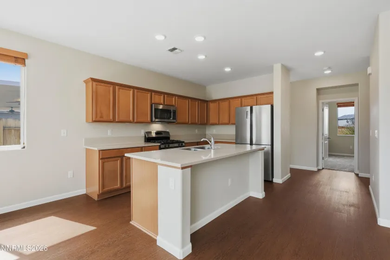
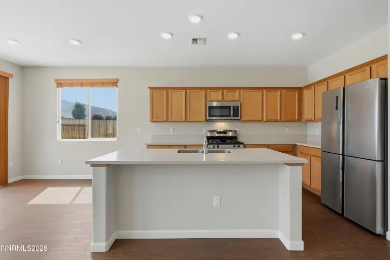
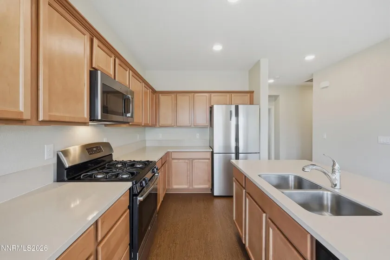
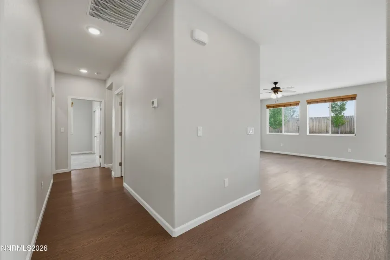
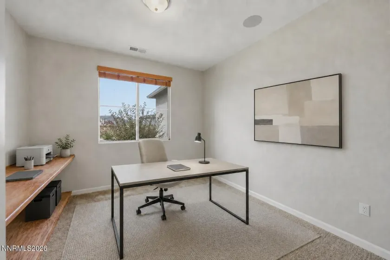
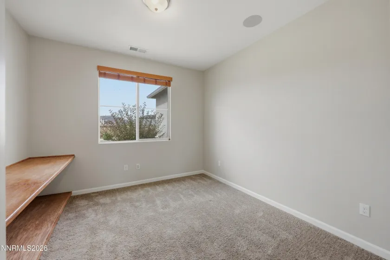
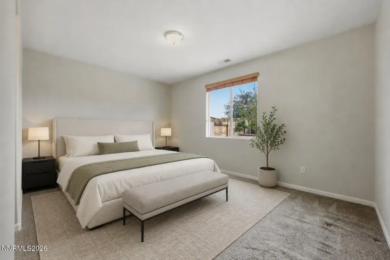
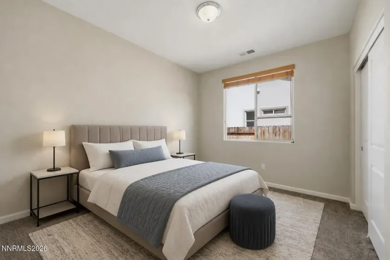
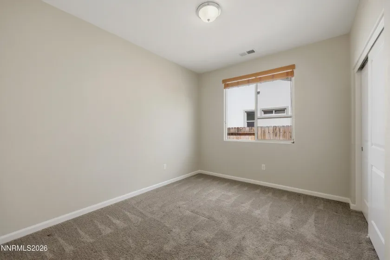
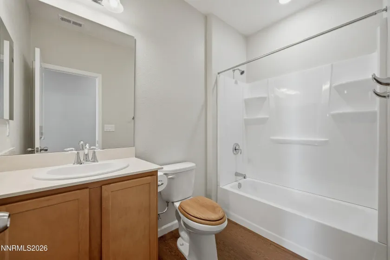
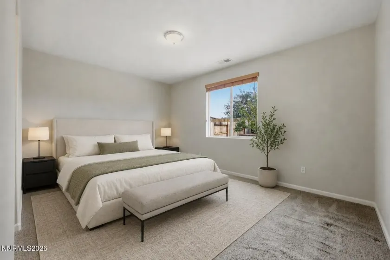
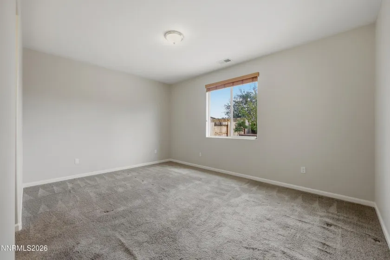
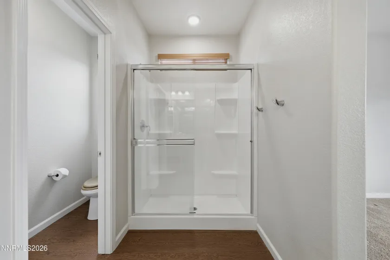
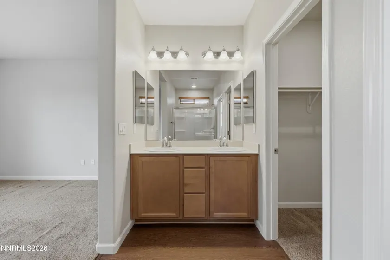
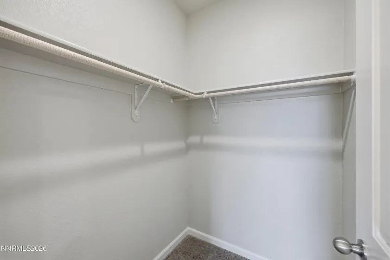
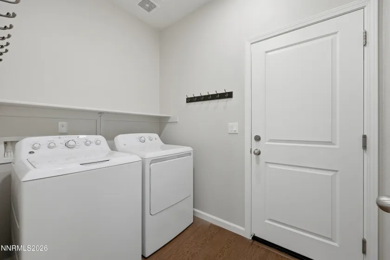
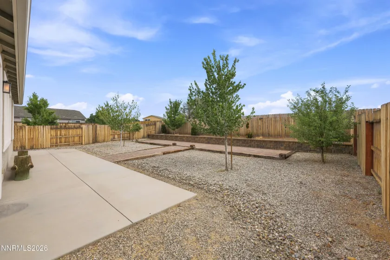
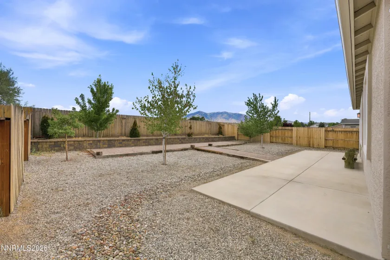
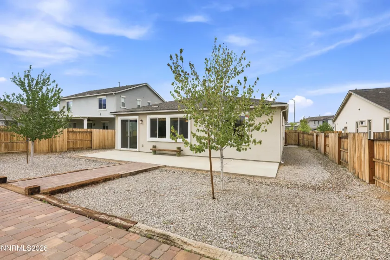
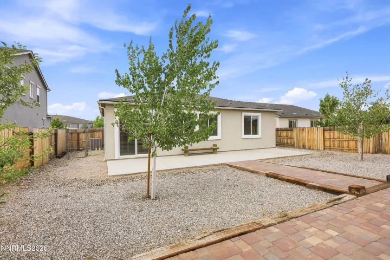
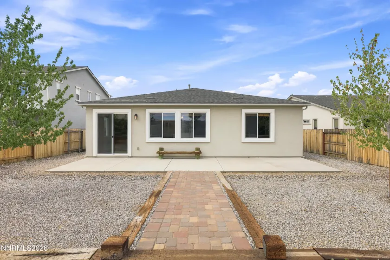
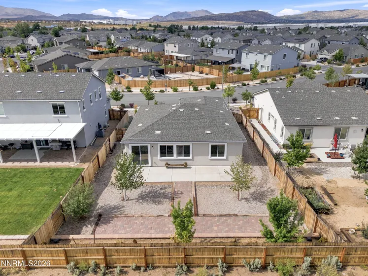
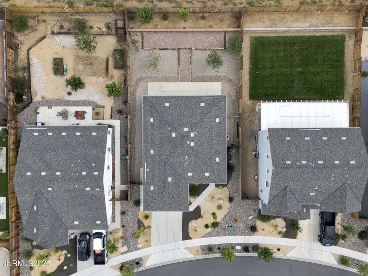
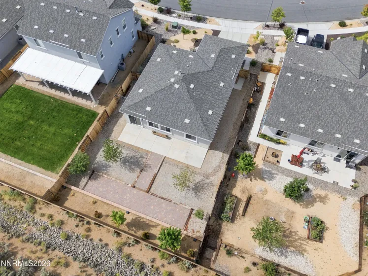
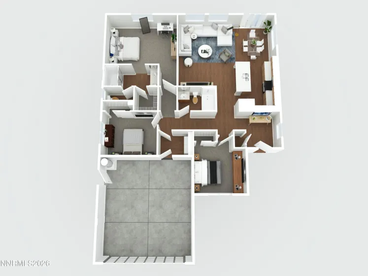
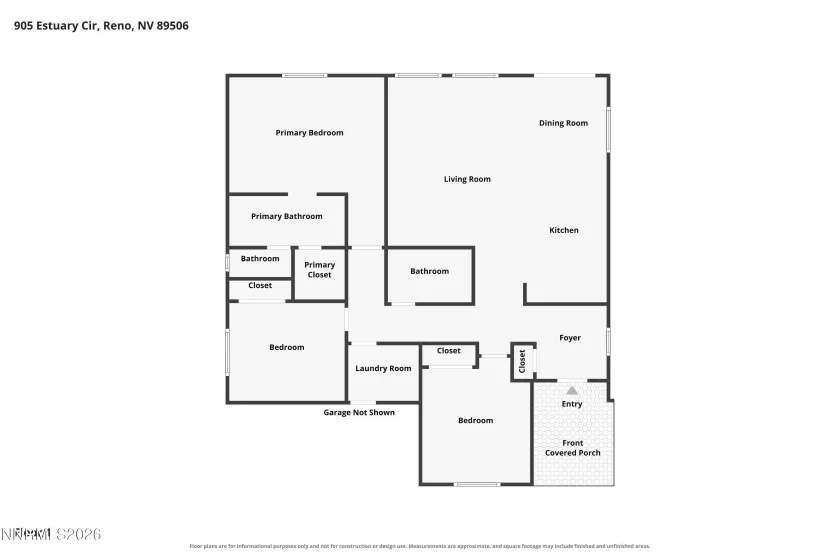
NEWER CONSTRUCTION SINGLE STORY HOME W/HOA MAINTAINED FRONT YARD! Built in 2020, this home offers all major home systems less than six years old including the AC, furnace, roofing, electrical, plumbing, etc, but with $1,000/year property tax savings compared to newer construction homes in the area! This popular single-story floor plan offers step-free living with an open layout, abundant natural light, 9-foot ceilings, low-profile LED lighting, a built-in surround sound system and a two-car garage with an insulated garage door. The kitchen features quartz countertops, a large island with breakfast bar, abundant cabinet storage and counter space, a HiSense French door refrigerator, and GE stainless steel oven, microwave, and dishwasher. The primary suite includes a spacious bedroom with backyard views, a step-in shower, dual sinks, and a large walk-in closet. The exterior features include a beautiful HOA maintained desert brush front yard and a low maintenance backyard designed for hosting and relaxing with a 42-foot by 9-foot concrete patio, another 45-foot by 7-foot paver patio for additional relaxation/reading space, a raised garden bed with a paver retaining wall, and a fenced dog run. The property has no rear neighbors and offers quick access to shopping, recreation, and the freeway. Smith’s is approximately 2.4 miles or 6 minutes away, Walmart is approximately 2.8 miles or 7 minutes away, Sierra Sage Golf Course is approximately 3.1 miles or 8 minutes away, and the University of Nevada is only 8.7 miles or 20 minutes away. Rooms have been digitally staged to showcase the functionality of the spaces.
- UTILITIES:
- Internet Available, Cellular Coverage, Underground Utilities, Electricity Connected, Sewer Connected, Water Connected, Cable Connected, Internet Connected, Natural Gas Connected
- Xstreet/Directions:
- Lemmon Drive to Military Drive
- EXTERIOR FEATURES:
- Dog Run, Rain Gutters
- Country:
- US
- State:
- NV
- County:
- Washoe
- City:
- Reno
- Area:
- Silver Vista Village
- Zipcode:
- 89506
- Street:
- Estuary
- Street Number:
- 905
- Floor Number:
- 0
- Longitude:
- W120° 8' 8''
- Latitude:
- N39° 38' 16.3''
- Elementary School:
- Desert Heights
- High School:
- North Valleys
- Middle School:
- OBrien
- Office Name:
- Dickson Realty - Sparks
- Agent Name:
- Dan Smith
- PhotoTimestamp:
- 07-24-2026 15:04:55
- Status Detail:
- Active
- Status Date:
- 07-24-2026
- Agent ID:
- 11789
- Listing Office 1:
- 1240-o
- Contract Date:
- 07-23-2026
- Sold Price:
- $0
- Update Date:
- 07-24-2026 15:13:59
- # Garage:
- 2
- Stories:
- 1
- CIC Dues:
- $70
- Parcel #:
- 550-594-17
- Search Price:
- $0
- Price Per SQFT:
- $0
- UnBranded Virtual Tour:
- https://bit.ly/905EstuaryVirtualTour
Residential Residential
905 Estuary, Reno, Nevada 89506
- Property Type :
- Residential
- Listing Type :
- Residential
- Listing ID :
- 260009506
- Serial Number :
- 20260714172244510670000000
- Price :
- $500,000
- View :
- Trees
- Bedrooms :
- 3
- Bathrooms :
- 2
- Square Footage :
- 1,443 Sqft
- Year Built :
- 2020
- Lot Area :
- 0.18 Acre
- Status :
- Active


