
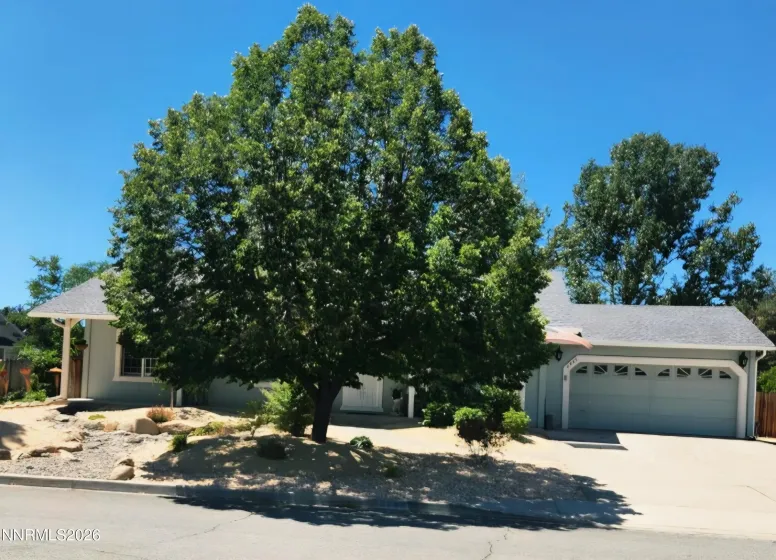
Experience exceptional craftsmanship and timeless character in this extensively remodeled home, where every detail has been thoughtfully curated. The custom chef’s kitchen is the heart of the home, featuring soft-close cabinetry with pull-out shelving, a Lazy Susan, built-in trash cabinet, distinctive granite countertops, a convenient bar area, newer microwave, and a dishwasher that’s only about six months old. Rich engineered acacia flooring, shiplap accents, elegant barn doors, plantation shutters, and ceiling fans throughout create a warm yet sophisticated atmosphere. The inviting family room is anchored by a custom fireplace and mantle, while an additional flex space offers built-in cabinetry and a desk, ideal for a home office or creative studio. The primary suite includes custom closet built-ins for exceptional organization. A true showpiece is the expansive 644 sq. ft. all-season room (non-conditioned), bathed in natural light from three skylights and showcasing reclaimed wood from the iconic Cal Neva Hotel & Casino at Lake Tahoe. Whether envisioned as a sunroom, media room, game room, fitness space, or additional gathering area, this remarkable space offers endless possibilities. Step outside to your own private retreat. The beautifully landscaped backyard features mature apple, peach, and mulberry trees, raised garden beds, a spacious paver patio, gazebo, hot tub, RV parking, and room for all your recreational toys. A charming workshop/she shed/he shed is accented with antique windows and historic doors once owned by Frank Sinatra, creating a one-of-a-kind space rich in character and history. Additional upgrades include a newer roof and rain gutters (approximately two years old), a newer water heater (approximately two years old), and a beautifully xeriscaped front yard designed for low-maintenance living. This is more than a home, it’s a rare opportunity to own a property where quality craftsmanship, and thoughtful upgrades come together.
- UTILITIES:
- Internet Available, Water Meter Installed, Cable Available, Natural Gas Available, Cellular Coverage, Phone Available, Electricity Connected, Sewer Connected, Water Connected, Natural Gas Connected
- EXTERIOR FEATURES:
- Rain Gutters
- Country:
- US
- State:
- NV
- County:
- Washoe
- City:
- Sparks
- Area:
- Spanish Springs Village 7
- Zipcode:
- 89436
- Street:
- David James
- Street Number:
- 6446
- Floor Number:
- 0
- Longitude:
- W120° 16' 17.9''
- Latitude:
- N39° 38' 13.3''
- Elementary School:
- Hall
- High School:
- Spanish Springs
- Middle School:
- Shaw Middle School
- Office Name:
- Dickson Realty - Sparks
- Agent Name:
- Julie Henderson
- PhotoTimestamp:
- 07-25-2026 03:44:48
- Status Detail:
- Active
- Status Date:
- 07-25-2026
- Agent ID:
- 11230
- Listing Office 1:
- 1240-o
- Contract Date:
- 07-24-2026
- Sold Price:
- $0
- Update Date:
- 07-25-2026 03:45:23
- # Garage:
- 2
- Stories:
- 1
- CIC Dues:
- $100
- Parcel #:
- 530-121-15
- Search Price:
- $0
- Price Per SQFT:
- $0
Residential Residential
6446 David James, Sparks, Nevada 89436
- Property Type :
- Residential
- Listing Type :
- Residential
- Listing ID :
- 260009574
- Serial Number :
- 20260724204934422224000000
- Price :
- $600,000
- View :
- Trees
- Bedrooms :
- 2
- Bathrooms :
- 2
- Square Footage :
- 1,950 Sqft
- Year Built :
- 1996
- Lot Area :
- 0.37 Acre
- Status :
- Active


