
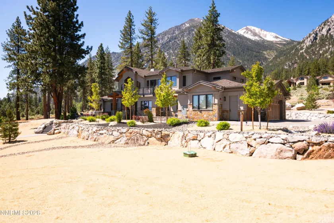
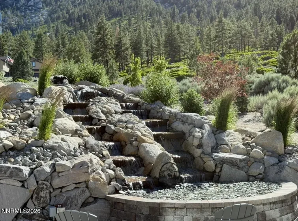
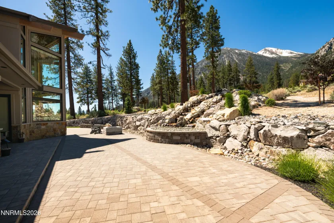
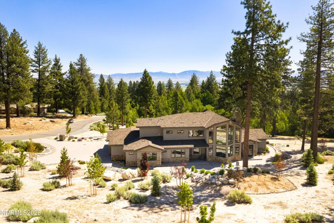
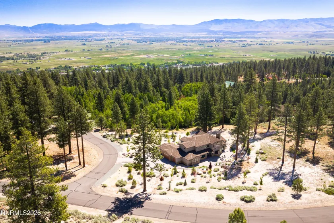
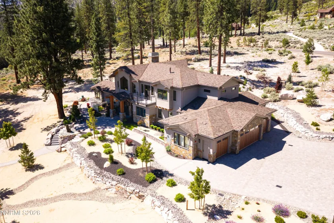
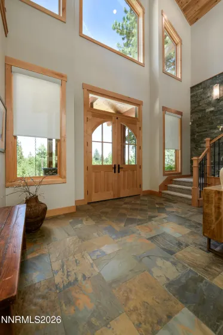
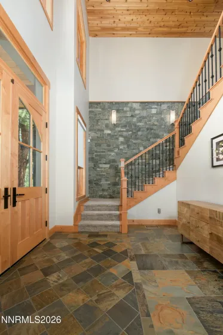
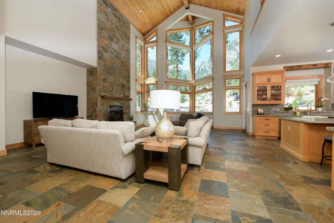
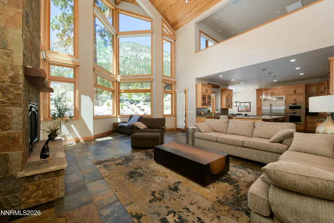
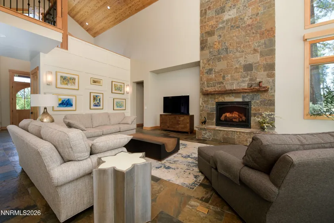
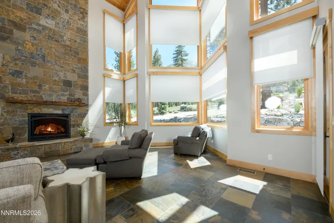
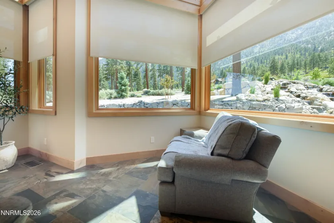
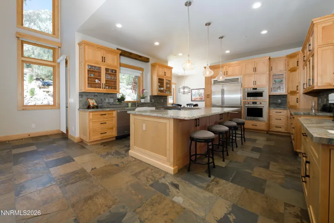
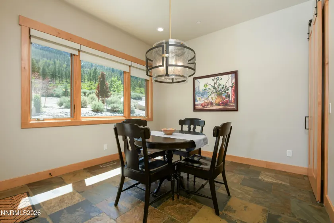
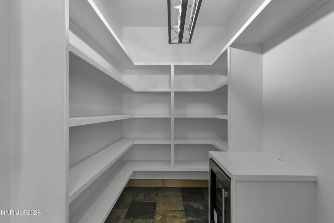
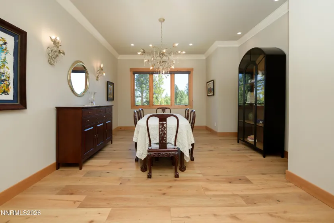
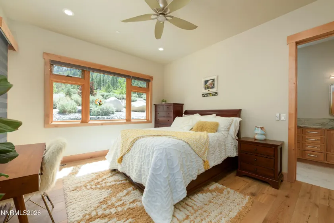
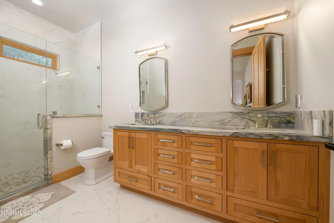
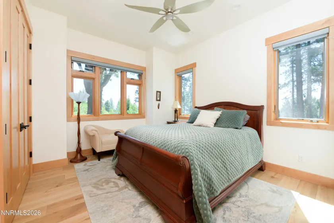
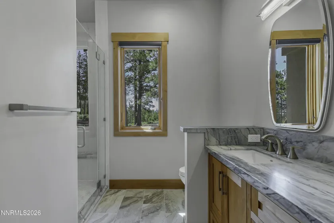
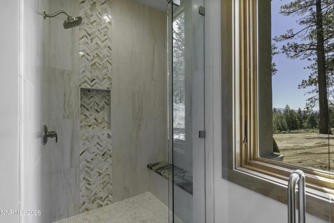
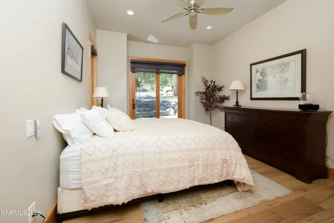
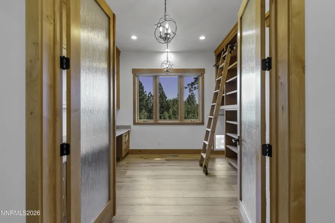
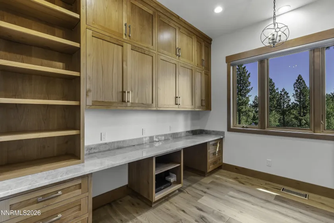
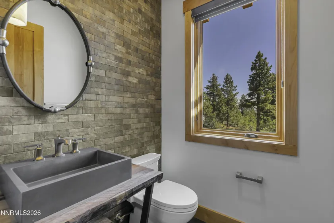
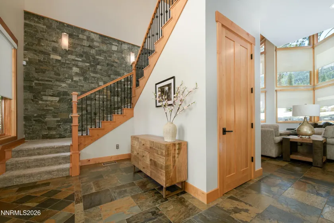
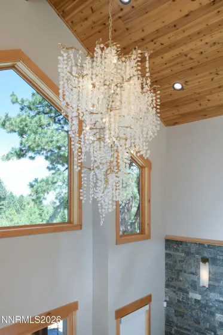
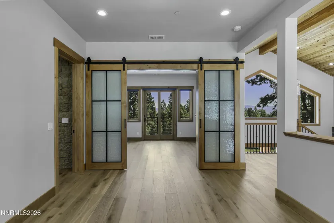
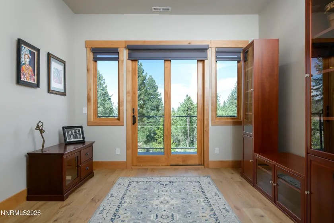
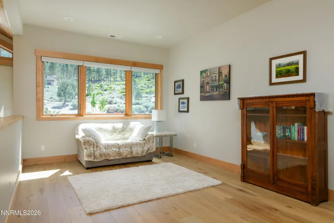
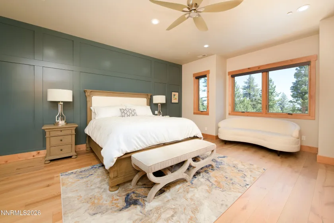
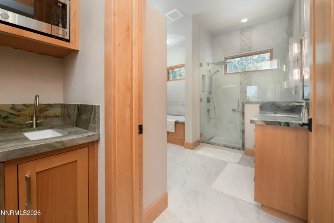
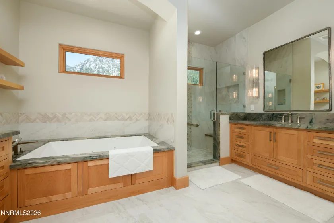
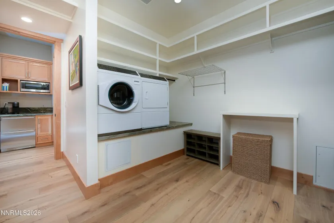
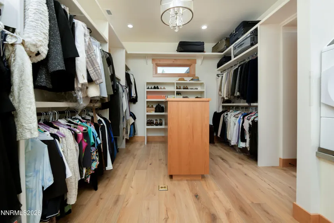
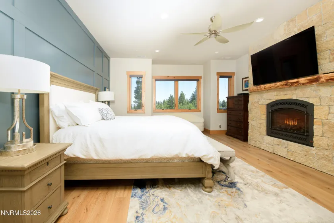
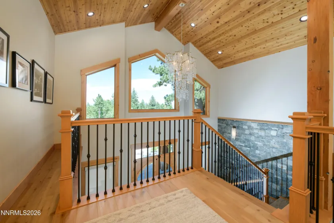
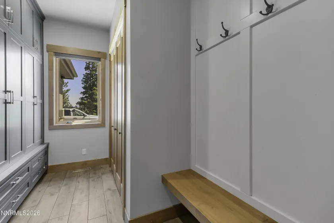
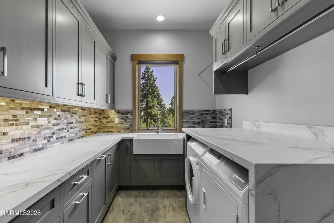
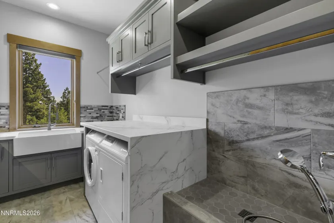
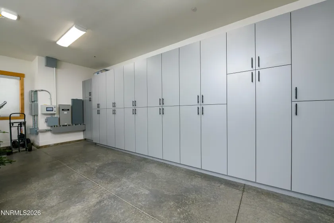
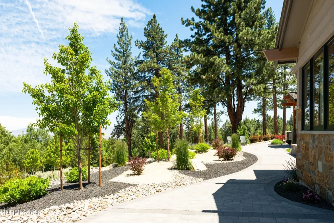
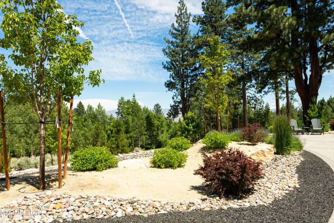
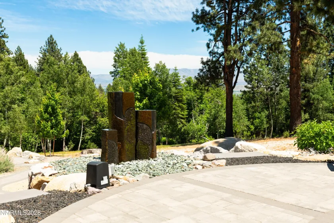
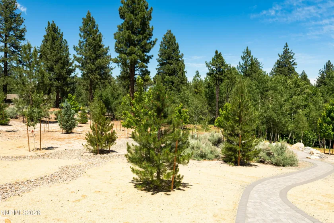
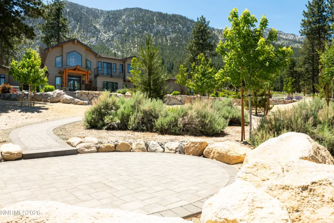
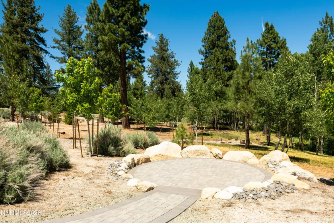
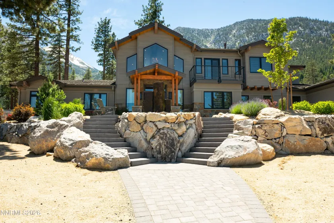
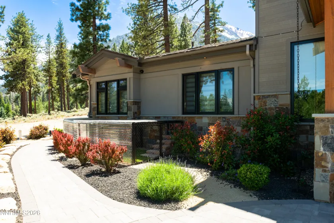
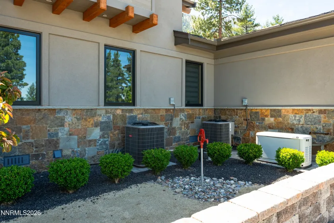
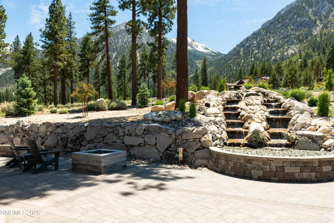
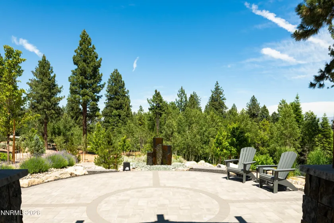
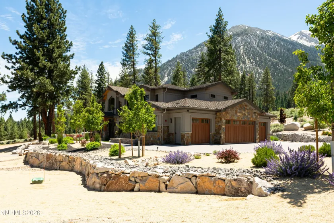
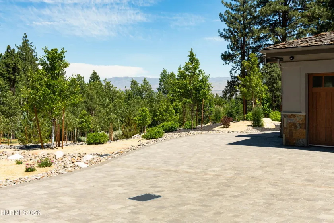
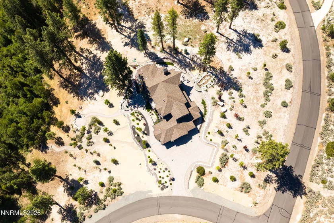
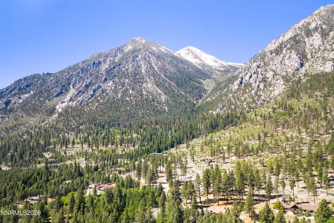
Nested against the breathtaking backdrop of the Sierra Nevada Mountains this exceptional nearly 5000 sq. ft. custom home offers an unparalleled blend of refined luxury and mountain serenity. Superior design captivates the surrounding beauty. The thoughtfully designed floor plan features grand entertaining areas, soaring ceilings, walls of glass and seamless indoor-outdoor living. The private primary retreat provides a tranquil sanctuary complete with a spa-inspired bath with jetted tub, oversized walk-in closet with commercial grade washer & dryer and spectacular views. Additional guest suites offer comfort and privacy while spaces for recreation, work and wellness elevate the the home’s versatility. Additional rooms include a private office with library shelving and double glass doors. A mudroom designed for all your seasonal gear and a large laundry with dog shower for your fur family. Outdoor living includes a waterfall, fire pit and large patio for gathering designed to embrace the natural beauty of the surrounding landscape. Whether enjoying sunrise over snow capped peaks or evenings beneath a canopy of stars, every moment reflects the extraordinary lifestyle this mountain estate affords. Combining timeless elegance and modern comfort, this Jobs Peak Ranch retreat represents luxury living at its finest.
- UTILITIES:
- Centralized Data Panel, Cable Available, Cellular Coverage, Underground Utilities, Electricity Connected, Water Connected, Internet Connected, Natural Gas Not Available
- Xstreet/Directions:
- Palomino to Pinto to Chestnut
- EXTERIOR FEATURES:
- Dog Run, Fire Pit, Rain Gutters
- Country:
- US
- State:
- NV
- County:
- Douglas
- City:
- Gardnerville
- Area:
- Jobs Peak Ranch
- Zipcode:
- 89460
- Street:
- Forest Hill
- Street Number:
- 256
- Floor Number:
- 0
- Longitude:
- W120° 9' 31.7''
- Latitude:
- N38° 53' 37.9''
- Elementary School:
- Scarselli
- High School:
- Douglas
- Middle School:
- Pau-Wa-Lu
- Office Name:
- Chase International Carson Cit
- Agent Name:
- Kristine Seward
- PhotoTimestamp:
- 07-03-2026 02:38:50
- Status Detail:
- Active
- Status Date:
- 06-04-2026
- Agent ID:
- 627502291
- Listing Office 1:
- 2929-o
- Contract Date:
- 05-25-2026
- Sold Price:
- $0
- Update Date:
- 08-18-2026 00:00:54
- # Garage:
- 4
- Stories:
- 2
- CIC Dues:
- $260
- Parcel #:
- 1219-22-001-029
- Search Price:
- $0
- Price Per SQFT:
- $0
- UnBranded Virtual Tour:
- https://fusion.realtourvision.com/idx/324320
Residential Residential
256 Forest Hill, Gardnerville, Nevada 89460
- Property Type :
- Residential
- Listing Type :
- Residential
- Listing ID :
- 260007072
- Serial Number :
- 20260603144928647154000000
- Price :
- $4,500,000
- View :
- Trees
- Bedrooms :
- 4
- Bathrooms :
- 4
- Half Bathrooms :
- 1
- Square Footage :
- 4,843 Sqft
- Year Built :
- 2023
- Lot Area :
- 2.15 Acre
- Status :
- Active


