
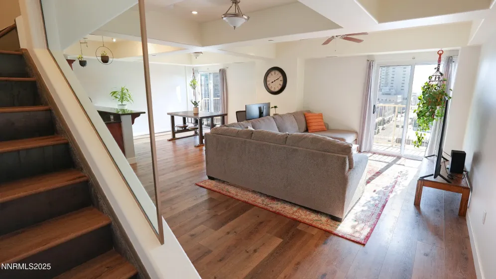
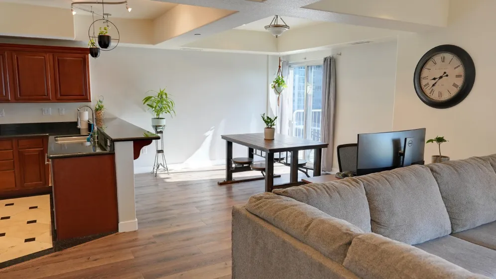
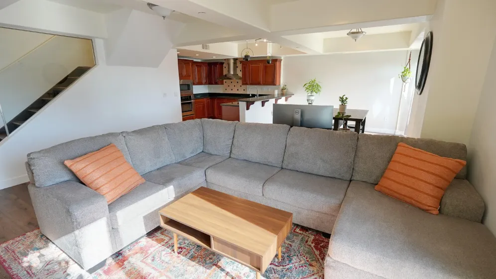
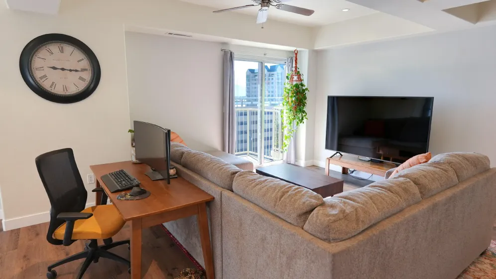
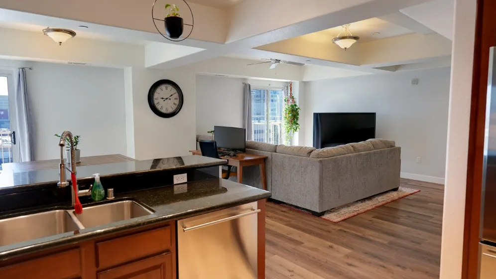
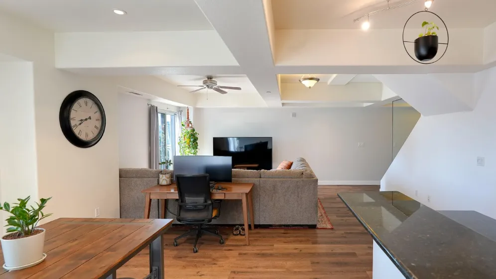
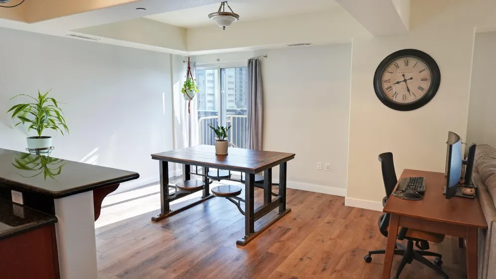
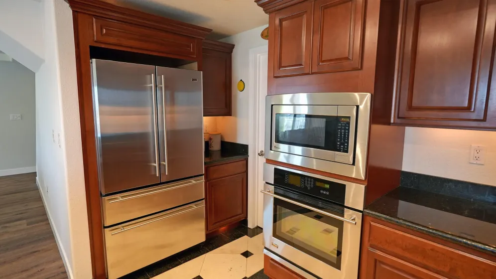
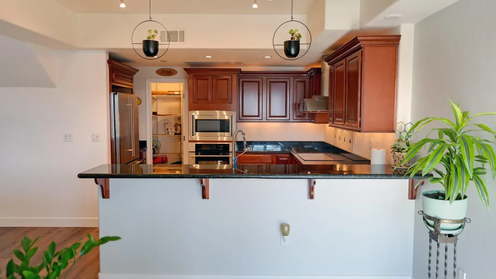
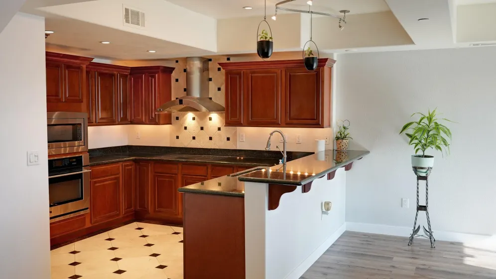
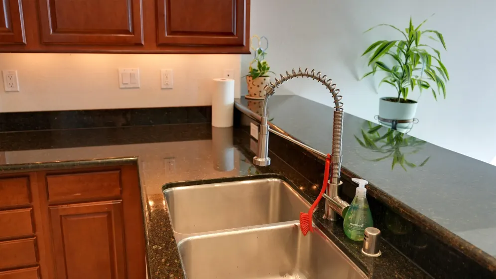
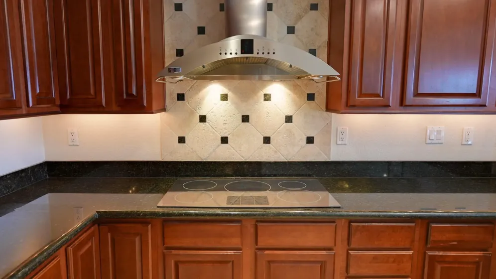
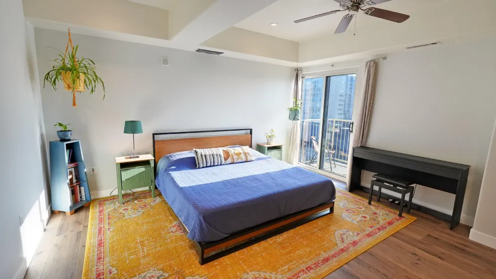
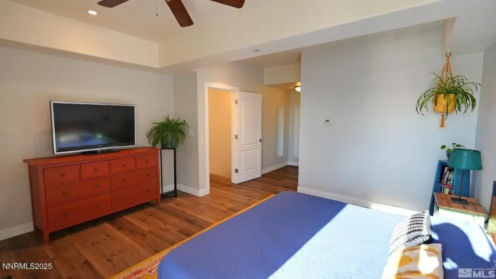
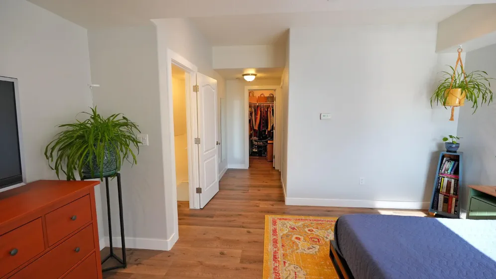
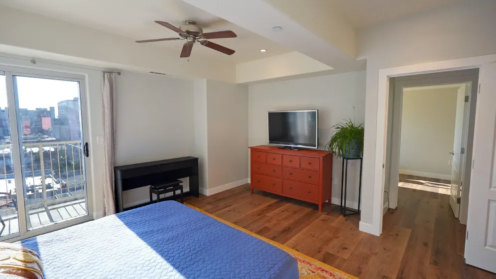
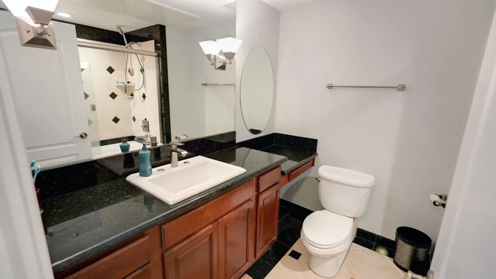
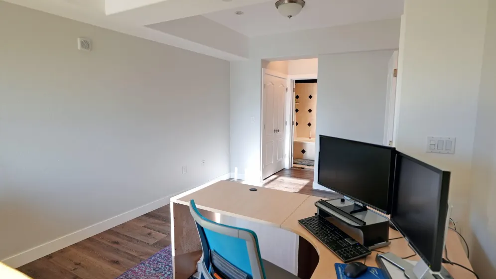
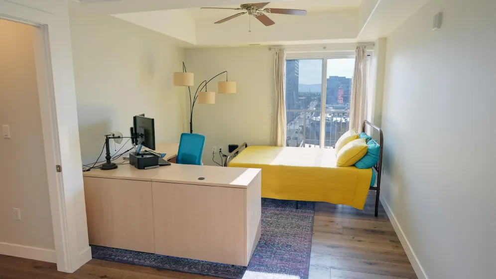
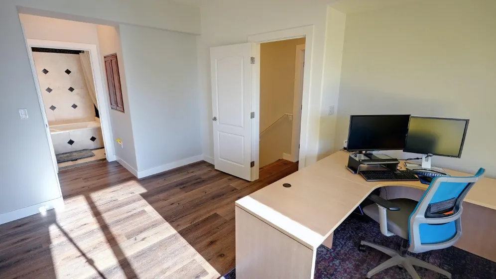
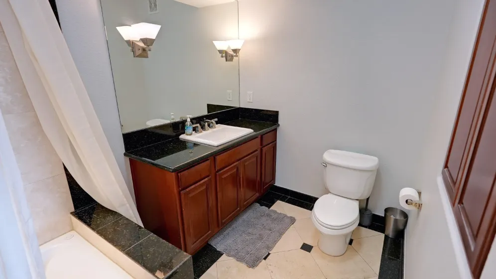
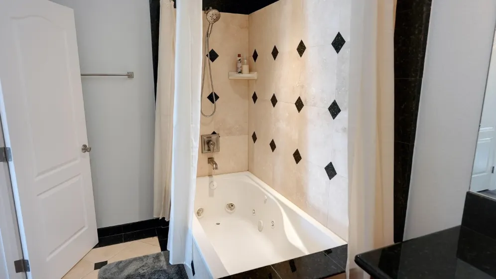
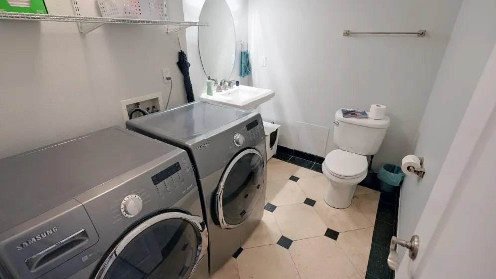
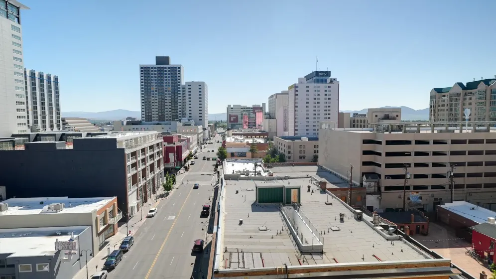
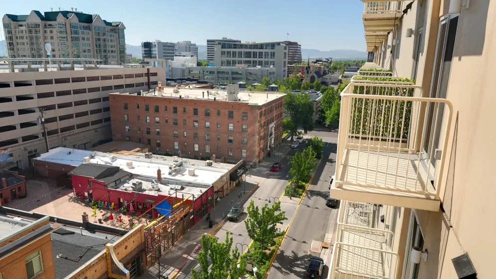
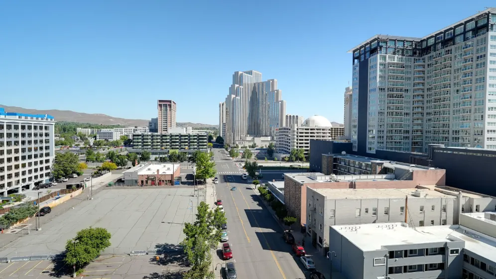
Experience an exceptional downtown Reno lifestyle in this rare two-story corner residence at Riverwalk Tower. Tucked away at the end of the hallway on the 7th and 8th floors, this sophisticated home offers an enviable combination of privacy, space, and breathtaking views. With nearly 1,500 square feet of living space and nearly 270-degree panoramic views, this residence captures the Reno skyline, surrounding mountains, and filtered views of the Truckee River. Floor-to-ceiling windows fill the open-concept living areas with natural light, while two private balconies provide the perfect setting for morning coffee or sunsets. The distinctive floor plan features two spacious primary suites, each with a spa-inspired bathroom, oversized walk-in shower, and luxurious jetted bathtub. The main level also includes a convenient laundry room and half bath. The beautifully refreshed interior has been meticulously repainted and features high-end SPC luxury vinyl plank flooring throughout. The kitchen offers granite countertops, rich cherry cabinetry, stainless steel appliances, and an Energy Star-rated GE refrigerator. A breakfast bar opens to the main living area. Travertine flooring adds an elegant touch to the kitchen and bathrooms. Additional features include a washer, dryer, and refrigerator, one assigned parking space, and a private 4′ x 6′ storage unit. Located in the heart of downtown Reno, Riverwalk Tower places you within walking distance of renowned restaurants, Midtown, the Pioneer Performing Arts Center, Wingfield Park, the Reno Aces Ballpark, and the Truckee River. Enjoy quick access to UNR, while Lake Tahoe’s world-class skiing and outdoor recreation are just a short drive away.
- UTILITIES:
- Internet Available, Water Available, Cellular Coverage, Underground Utilities, Electricity Connected, Sewer Connected, Water Connected, Internet Connected, Natural Gas Connected
- EXTERIOR FEATURES:
- Balcony
- Country:
- US
- State:
- NV
- County:
- Washoe
- City:
- Reno
- Area:
- Riverwalk Condominiums
- Zipcode:
- 89501
- Street:
- 2nd
- Street Number:
- 200
- Floor Number:
- 0
- Longitude:
- W120° 11' 2.2''
- Latitude:
- N39° 31' 34.4''
- Elementary School:
- Hunter Lake
- High School:
- Reno
- Middle School:
- Swope
- Office Name:
- Coldwell Banker Select Mt Rose
- Agent Name:
- Laura Colpo
- PhotoTimestamp:
- 08-25-2026 16:27:19
- Status Detail:
- Active
- Status Date:
- 08-25-2026
- Agent ID:
- 10185
- Listing Office 1:
- 806-o
- Contract Date:
- 08-24-2026
- Sold Price:
- $0
- Update Date:
- 08-25-2026 16:36:04
- # Garage:
- 1
- Stories:
- 2
- CIC Dues:
- $1,041
- Parcel #:
- 011-494-18
- Search Price:
- $0
- Price Per SQFT:
- $0
- Unit #:
- 0
Residential Residential
200 2nd, Reno, Nevada 89501
- Property Type :
- Residential
- Listing Type :
- Residential
- Listing ID :
- 260010992
- Serial Number :
- 20260820153500422174000000
- Price :
- $349,000
- View :
- Trees
- Bedrooms :
- 2
- Bathrooms :
- 3
- Half Bathrooms :
- 1
- Square Footage :
- 1,459 Sqft
- Year Built :
- 1978
- Lot Area :
- 0.03 Acre
- Status :
- Active


