
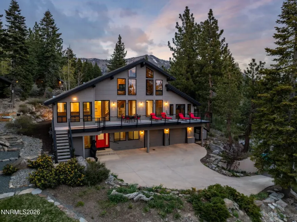
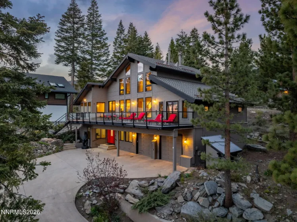
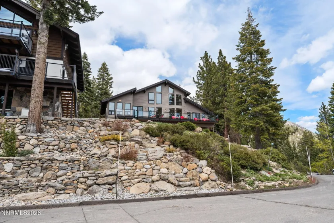
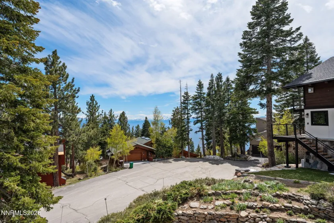
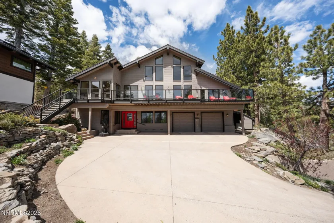
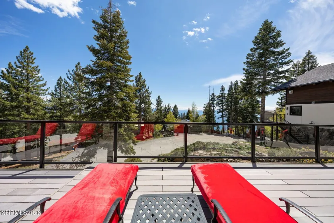
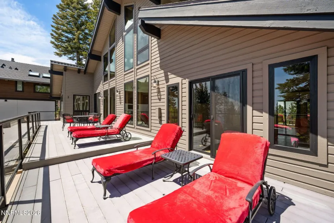
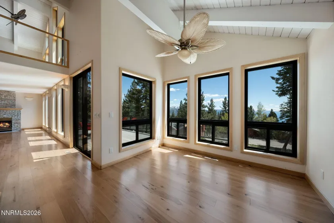
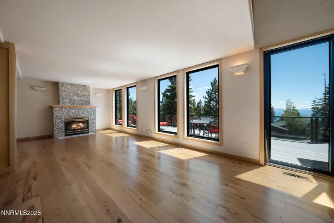
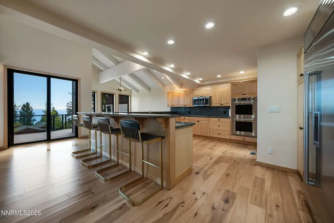
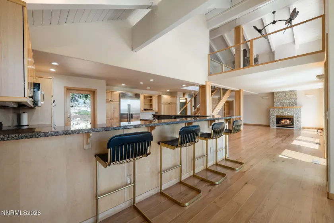
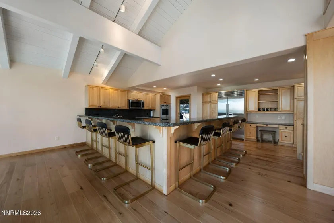
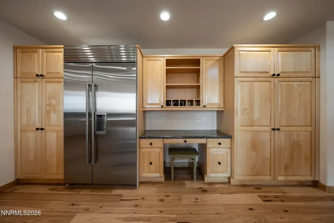
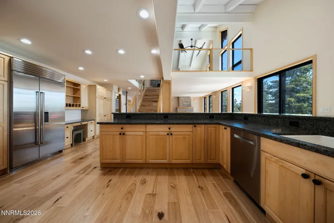
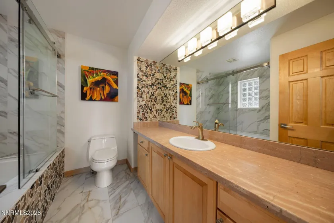
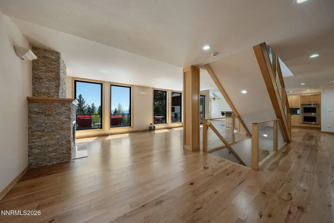
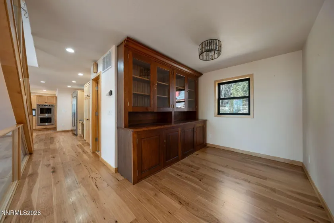
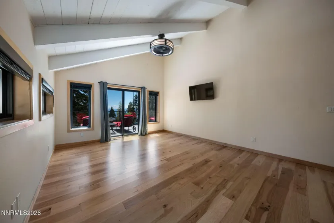
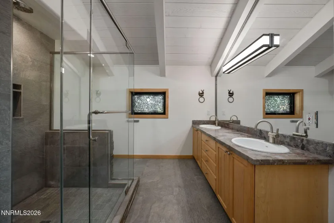
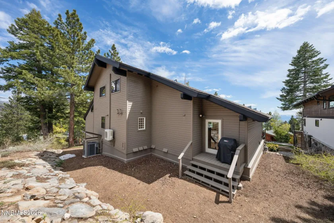
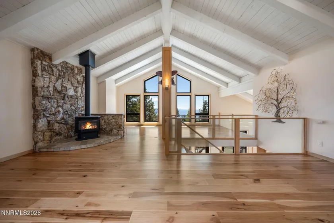
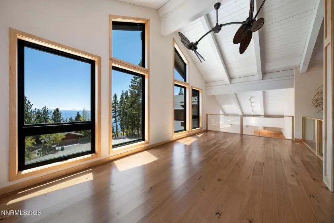
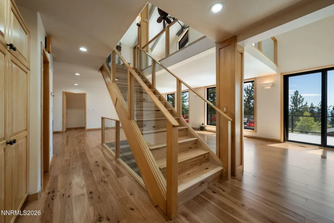
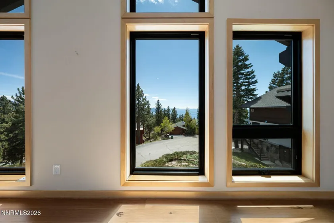
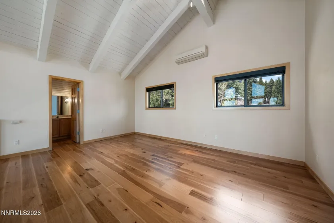
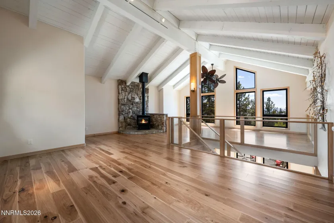
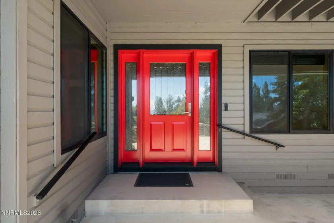
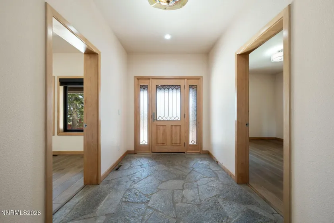
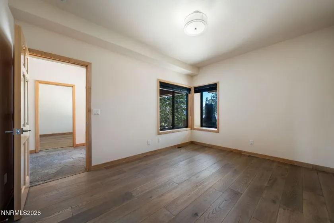
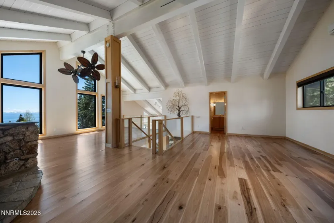
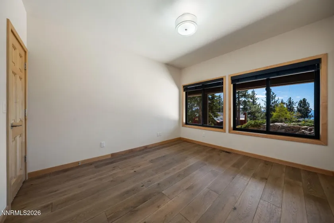
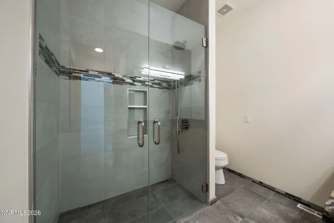
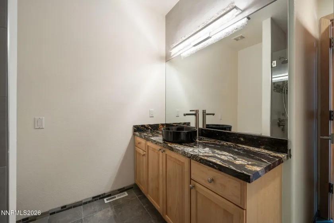
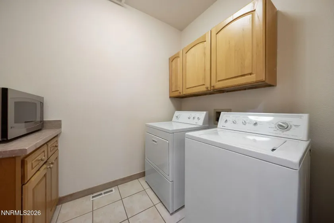
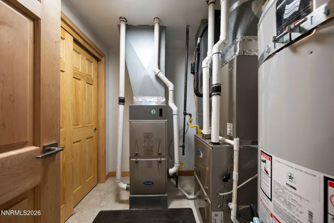
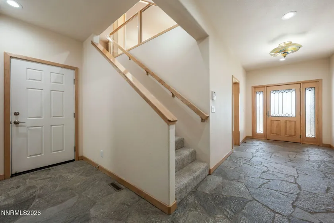
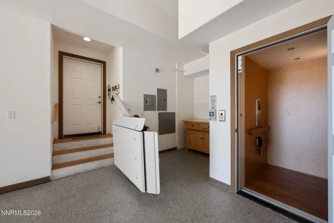
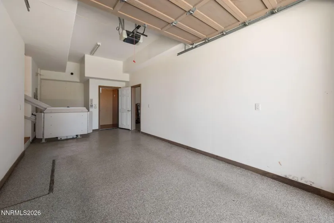
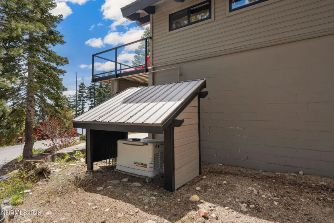
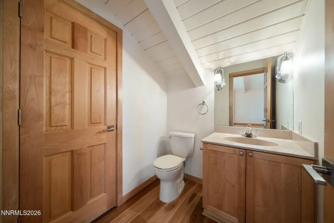
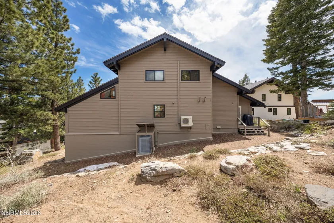
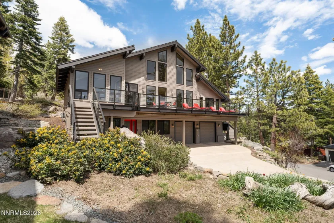
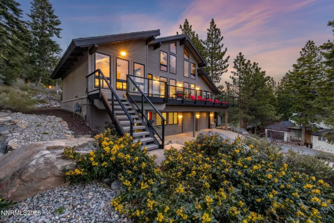
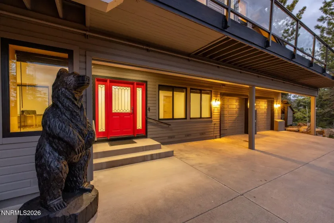
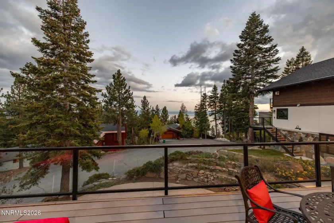
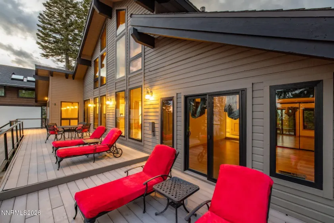
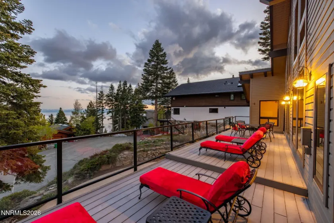
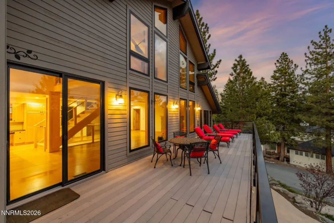
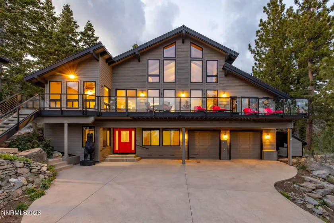
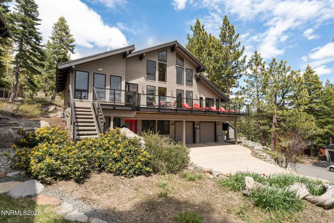
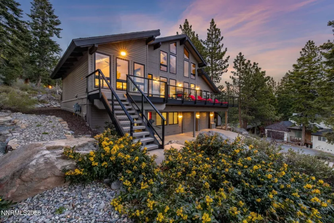
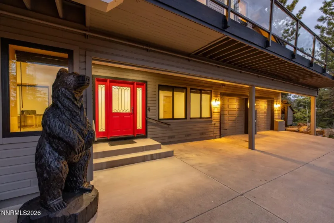
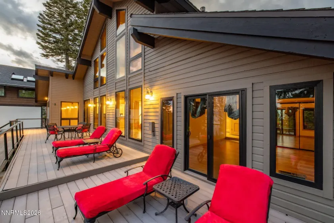
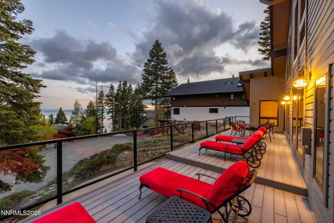
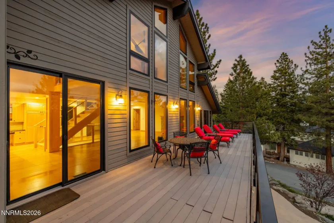
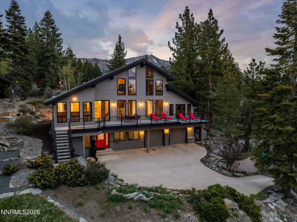
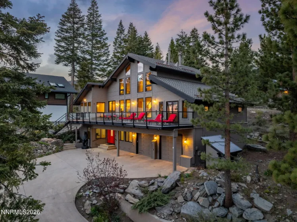
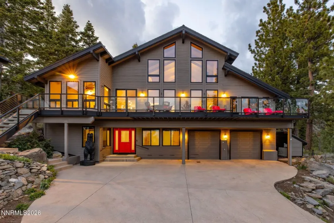
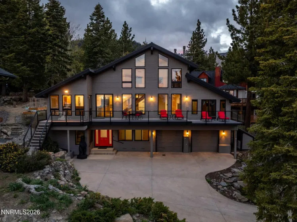
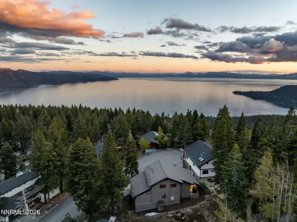
Massive reduction by motivated seller. This home offers close to half a million in equity for the new owner. Enjoy stunning lake and mountain views from this beautifully designed home on a quiet cul-de-sac in Incline Village. Expansive south-facing windows fill every level with natural light and frame breathtaking scenery year-round. Thoughtfully designed for full-time Tahoe living, the home features a HEATED driveway with plenty of room to turn around and park additional vehicles outside of the 3 car garage. For peace of mind a whole-home backup generator has been installed as well as a new furnace and air conditioning units. There is a dedicated mini-split on the top floor/loft space and an oversized double ceiling fan for circulation. NEW Wolf Induction cook top and Wolf double ovens plus a Sub-Zero fridge in the kitchen, updated bathrooms, Andersen UV-protection windows still under manufacturer warranty, and a private in-home elevator. A certified bear-proof waste enclosure is included and will be installed on the property at the new owners location of choice. Offering 3 bedrooms, 3.5 baths, plus a large versatile loft ideal as a home office, gym, or media room with potential for a bunk room or fourth and fifth bedroom. Access all floors with the in home elevator or send your groceries up from the garage. ADA-friendly features continue throughout including a curbless roll-in shower on the guest level. This home on a quiet cul-de-sac comes with incredible neighbors and plenty of street parking for your summer toys to complete the package. A full buyer confidence package has been completed prior to listing: pre-inspection, radon inspection, pest inspection, defensible space landscaping, and all identified repairs have been addressed by licensed professionals. All plumbing systems have been inspected and serviced. Includes access to all Incline Village resident amenities: private beaches, golf, tennis, recreation centers, and more. Additional coverage to build available; for those looking to expand the footprint of the home. Buyer and buyer’s agent to verify all information.
- UTILITIES:
- Cable Available, Cellular Coverage, Phone Available, Electricity Connected, Sewer Connected, Water Connected, Internet Connected, Natural Gas Connected
- Xstreet/Directions:
- then turn onto Bridlewood Way and head into Gleneyre Court), See Documents tab with specific directions and map, Los Altos, Santa Barbara, Palo Alto Cir
- EXTERIOR FEATURES:
- None, Balcony
- ACCESSIBILITY:
- Bell Light(s)
- Country:
- US
- State:
- NV
- County:
- Washoe
- City:
- Incline Village
- Area:
- Incline Village 2
- Zipcode:
- 89451
- Street:
- Dorothy
- Street Number:
- 608
- Floor Number:
- 0
- Longitude:
- W120° 1' 39.5''
- Latitude:
- N39° 15' 57.6''
- Elementary School:
- Incline
- High School:
- Incline Village
- Middle School:
- Incline Village
- Office Name:
- Chase International-Incline
- Agent Name:
- Jacqueline Taormina
- PhotoTimestamp:
- 08-09-2026 07:11:18
- Status Detail:
- Active
- Status Date:
- 05-02-2026
- Agent ID:
- 14717
- Listing Office 1:
- 1745-o
- Contract Date:
- 05-01-2026
- Sold Price:
- $0
- Update Date:
- 09-06-2026 19:45:35
- # Garage:
- 3
- Stories:
- 3
- CIC Dues:
- $0
- Parcel #:
- 125-172-34
- Search Price:
- $0
- Price Per SQFT:
- $0
- UnBranded Virtual Tour:
- https://www.homes.com/property/608-dorothy-ct-incline-village-nv/ppg0mtfpjdgz0/?dk=z1k1yp21ctt6y
Residential Residential
608 Dorothy, Incline Village, Nevada 89451
- Property Type :
- Residential
- Listing Type :
- Residential
- Listing ID :
- 260005449
- Serial Number :
- 20260424164109451921000000
- Price :
- $2,850,000
- View :
- Trees
- Bedrooms :
- 3
- Bathrooms :
- 4
- Half Bathrooms :
- 1
- Square Footage :
- 3,138 Sqft
- Year Built :
- 1981
- Lot Area :
- 0.29 Acre
- Status :
- Active


