
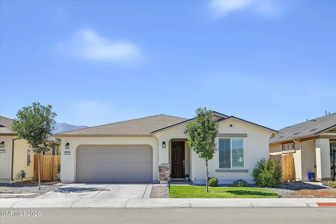
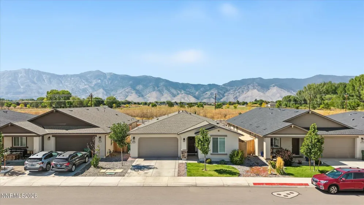
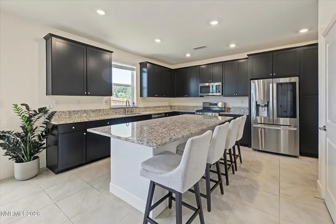
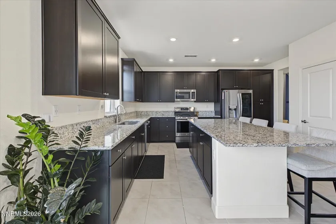
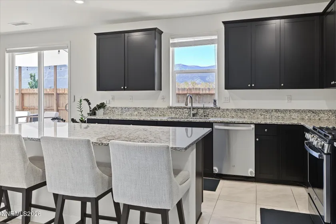
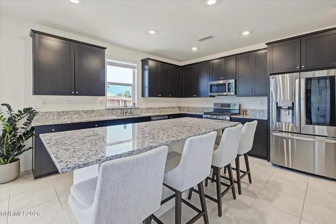
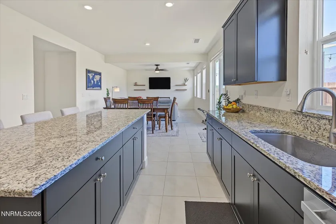
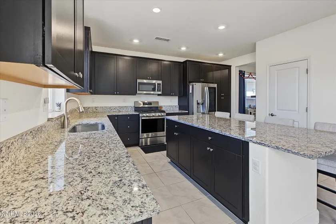
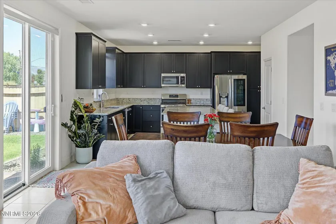
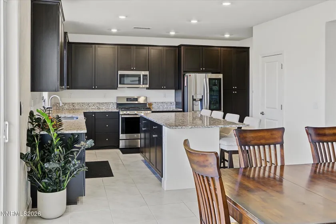
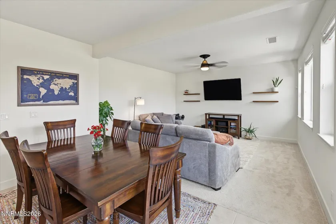
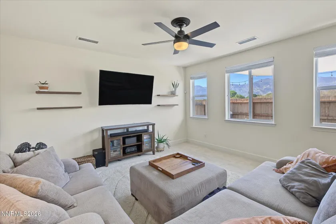
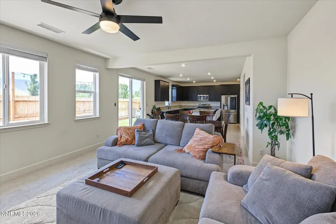
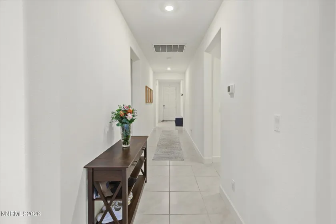
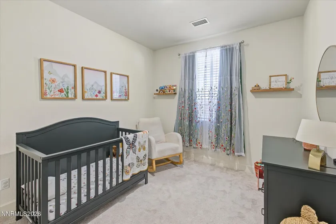
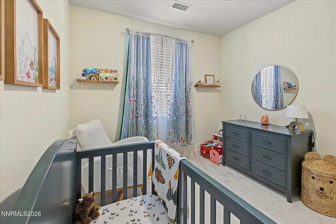
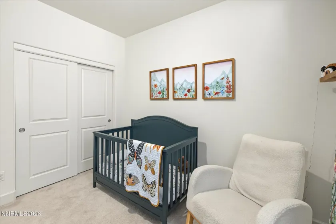
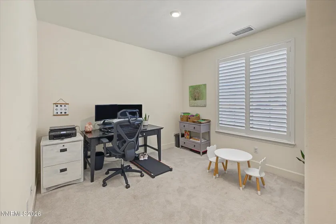
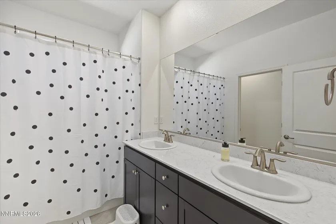
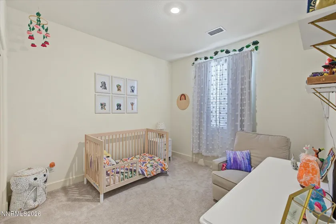
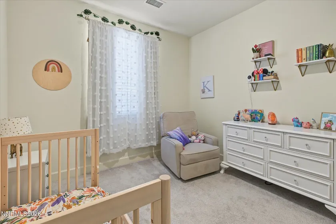
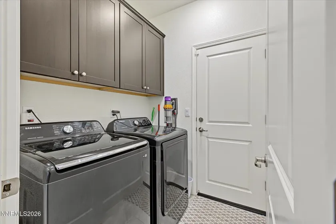
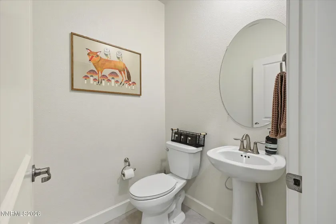
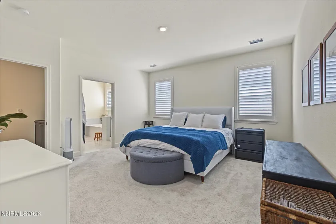
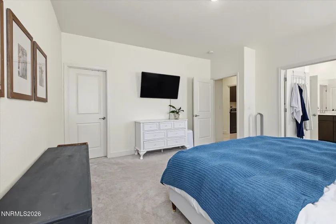
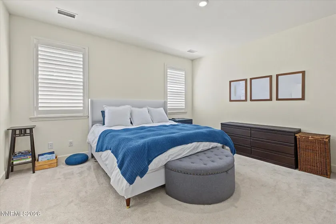
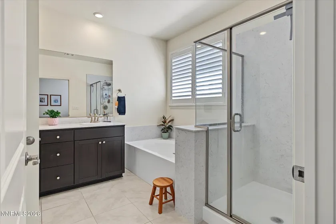
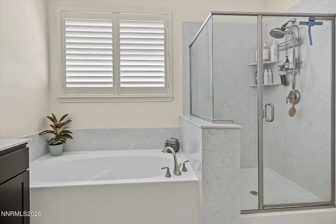
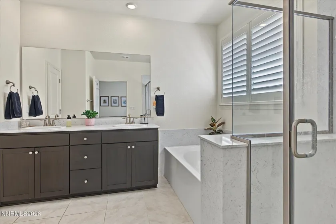
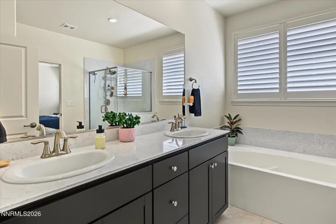
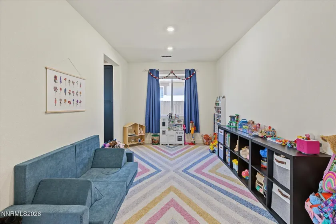
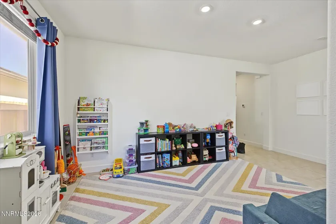
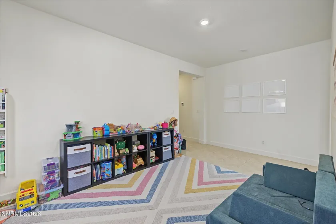
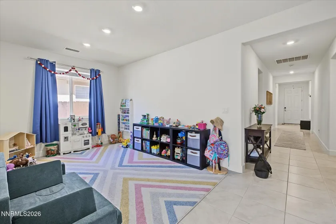
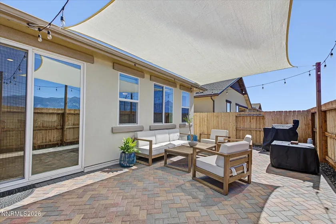
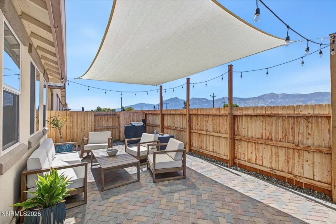
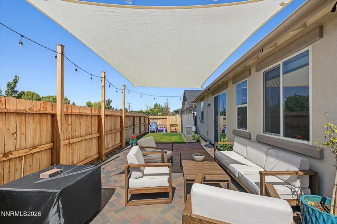
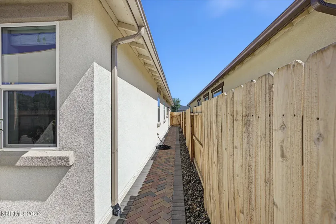
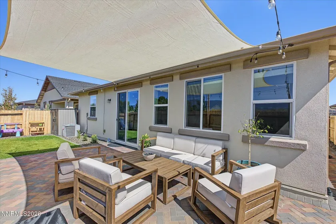
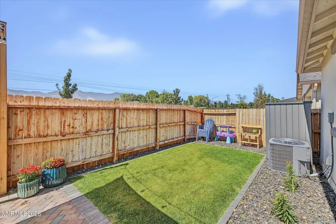
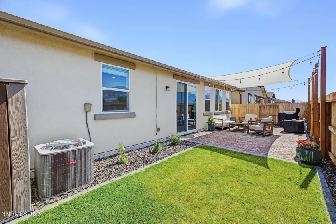
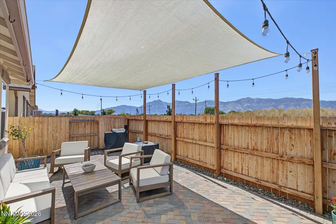
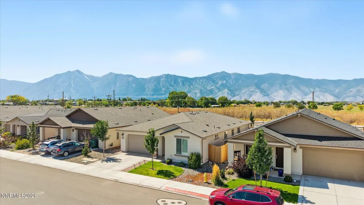
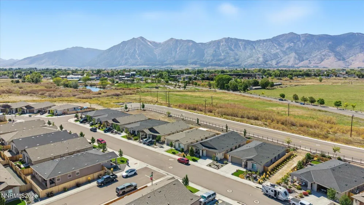
Built in 2023, this single-story Minden home sits on a private .11-acre lot that backs to no neighbors, with an unobstructed view of Jobs Peak. It’s one of the only homes in the neighborhood with that kind of openness, and there’s no HOA. The open floor plan puts the kitchen, breakfast nook, and family room in one bright space. The kitchen features ample cabinet space, gas range, and reverse osmosis water system. The large granite island seats the whole crew and anchors the kitchen. Dark shaker cabinetry, stainless steel appliances, and a walk-in pantry make it as practical as it is good-looking. A separate formal dining room adds flexibility. Upgraded tile floors run through the main living areas, with carpet in the bedrooms. Shutters and window coverings installed throughout the home, including black out roller shade on sliding door. The primary suite is set apart from the other bedrooms. It has a walk-in closet and a bath with dual vanities, a soaking tub, and a separate glass-enclosed shower. Three more bedrooms, a second full bath with dual sinks, a half bath, and an indoor laundry room round out roughly 2,194 sq ft. The two-car garage adds to that. Outside, the landscaping is already finished, so you can move in and enjoy it. A paver patio with a shade sail and string lights is a natural spot for evenings with the mountains behind you. Beyond the patio there’s a low-maintenance lawn, gravel beds, and a fully fenced yard that’s easy to keep up. Situated behind parks, fishing pond, and miles of paved walking trails. Walkable to downtown Minden. Only 25 minutes from skiing at Heavenly, and 30 minutes to South Lake Tahoe, this home offers a peaceful setting close to recreation and amenities. Turn key, privately located, and free of HOA fees, this Minden home is ready for its next owner. Schedule your showing today!
- UTILITIES:
- Water Meter Installed, Electricity Connected, Sewer Connected, Cable Connected, Internet Connected, Natural Gas Connected
- EXTERIOR FEATURES:
- No
- Country:
- US
- State:
- NV
- County:
- Douglas
- City:
- Minden
- Area:
- Heybourne Meadows
- Zipcode:
- 89423
- Street:
- Dapple
- Street Number:
- 1098
- Floor Number:
- 0
- Longitude:
- W120° 14' 23.7''
- Latitude:
- N38° 57' 35.8''
- Elementary School:
- Minden
- High School:
- Douglas
- Middle School:
- Carson Valley
- Office Name:
- eXp Realty, LLC
- Agent Name:
- Hadley Faught
- PhotoTimestamp:
- 09-21-2026 02:39:33
- Status Detail:
- Active
- Status Date:
- 09-21-2026
- Agent ID:
- 627502478
- Listing Office 1:
- 2902-o
- Contract Date:
- 09-19-2026
- Sold Price:
- $0
- Update Date:
- 09-21-2026 02:48:21
- # Garage:
- 2
- Stories:
- 1
- CIC Dues:
- $0
- Parcel #:
- 1320-29-711-019
- Search Price:
- $0
- Price Per SQFT:
- $0
Residential Residential
1098 Dapple, Minden, Nevada 89423
- Property Type :
- Residential
- Listing Type :
- Residential
- Listing ID :
- 260012149
- Serial Number :
- 20260918205952343665000000
- Price :
- $665,000
- View :
- Trees
- Bedrooms :
- 4
- Bathrooms :
- 3
- Half Bathrooms :
- 1
- Square Footage :
- 2,183 Sqft
- Year Built :
- 2023
- Lot Area :
- 0.11 Acre
- Status :
- Active


