
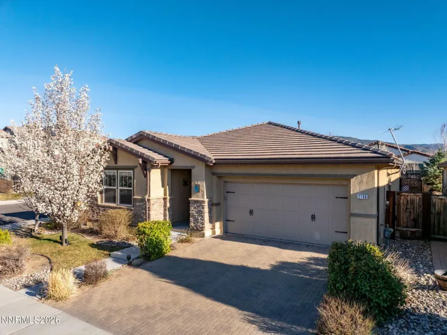
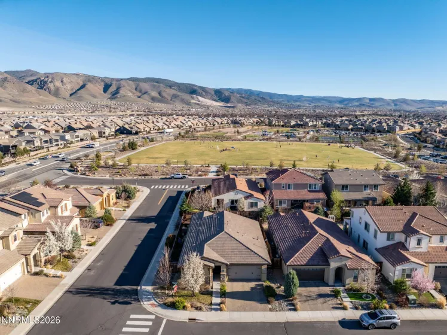
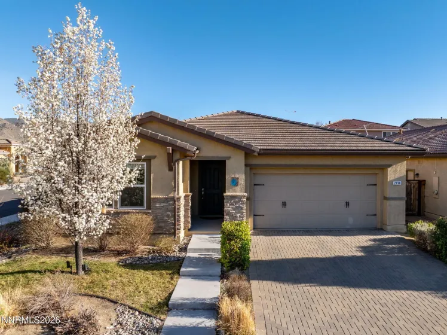
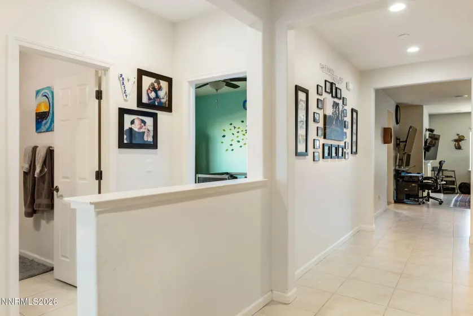
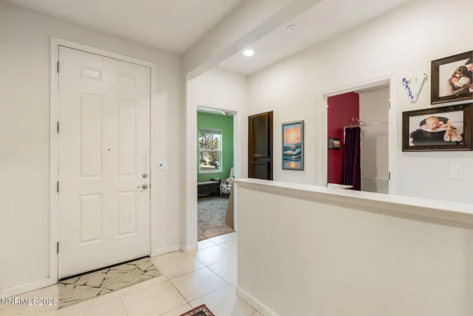
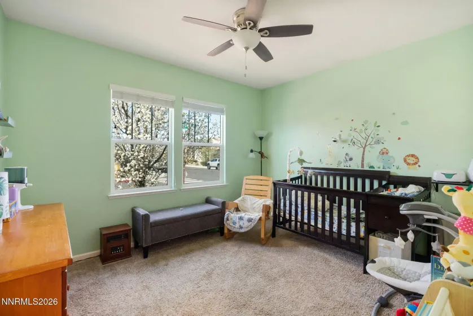
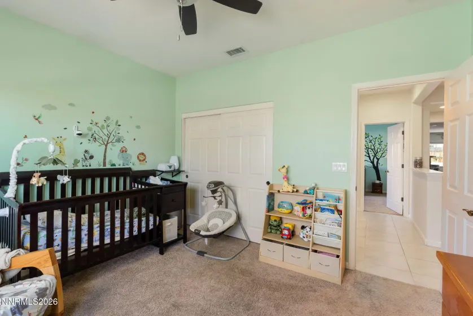
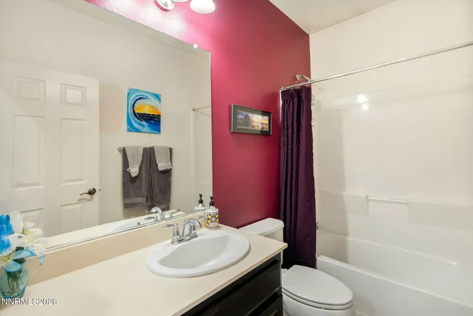
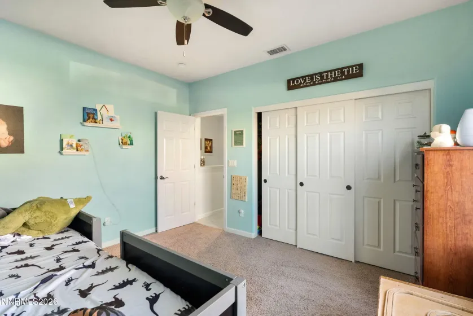
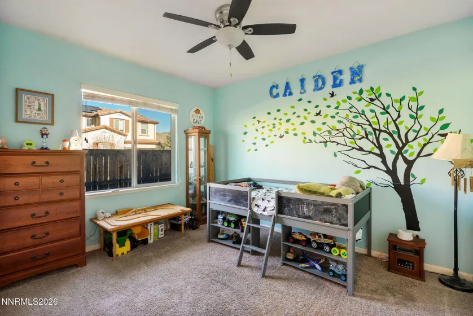
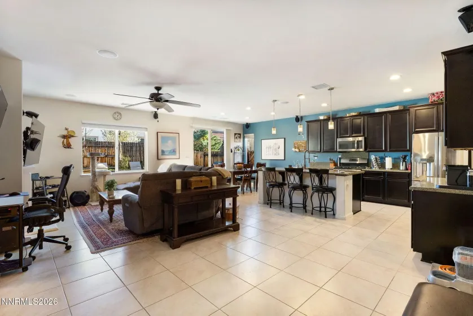
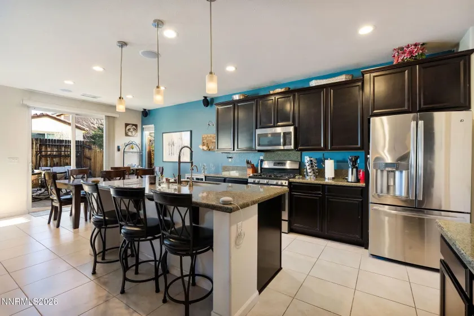
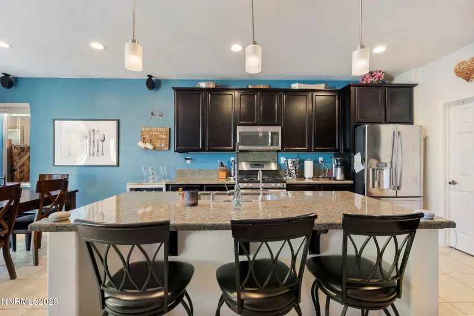
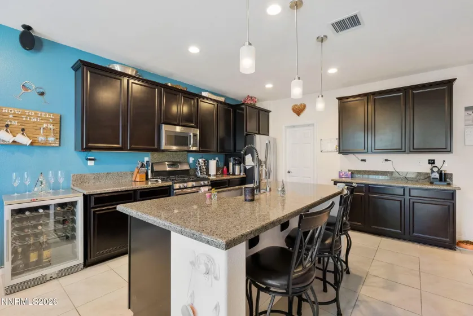
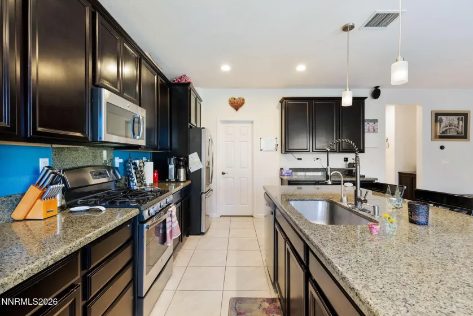
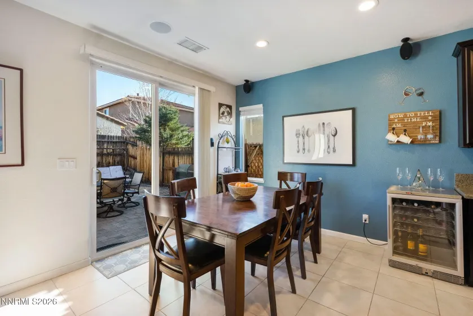
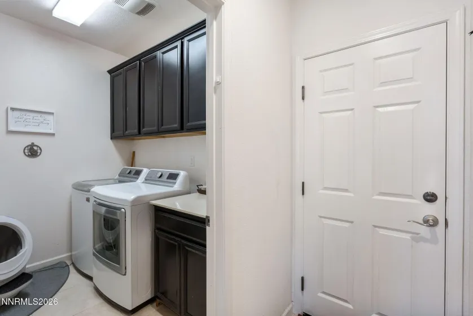
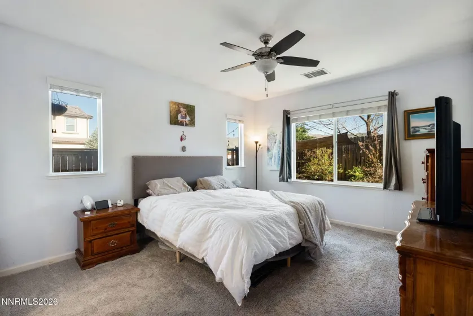
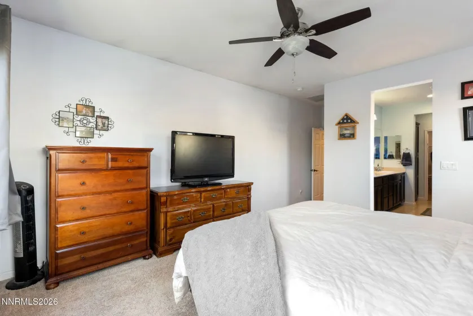
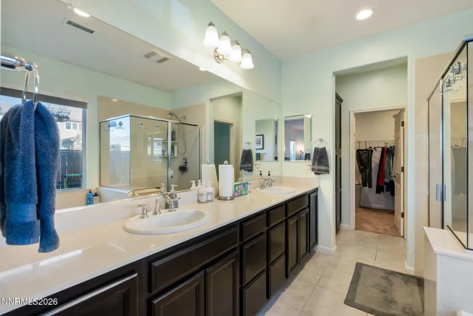
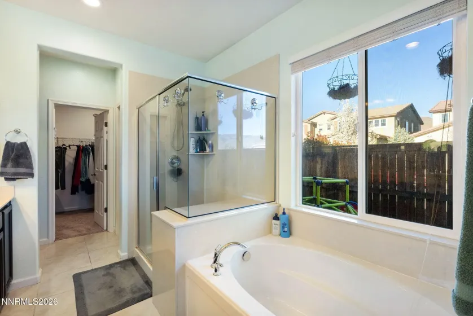
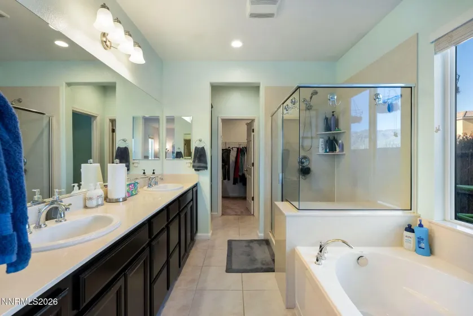

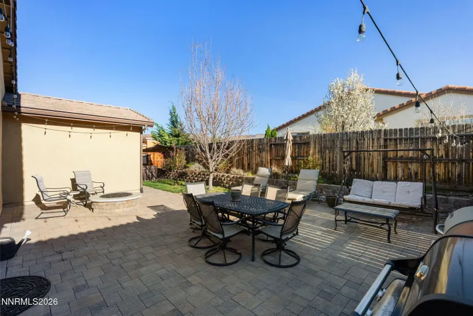
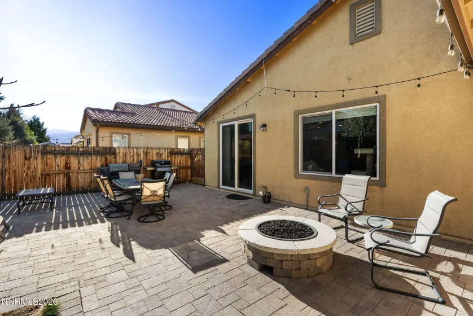
Charming 3 bed, 2 bath home built in 2015, ideally located on a corner lot in the sought-after Cyan community – just steps from Cyan Park with basketball courts, dog park, playground, and splash pad! Thoughtfully designed open floor-plan with tile in high-traffic areas, ceiling fans throughout, surround sound, and a cozy gas fireplace with blower. The modern kitchen has tons of cabinets, large island, granite countertops, and huge pantry. The spacious primary suite is privately set apart and features a large walk-in closet, double sinks, garden tub, walk-in shower, and bidet pre-wire. The Sellers even had the builder install extra insulation in the interior walls for better sound proofing and privacy! Enjoy the backyard oasis with paver patio, gas firepit, hot tub hookups and pad, gas stub for your grill, fruit trees, and dog run. You’ll never run out of hot water with your tankless water heater. Custom WS2815 RGB strip lighting is installed along all eaves of the home and are easily controlled from your smartphone via the WLED app, these individually addressable lights can display vibrant, dynamic color effects—perfect for holidays or special occasions. For everyday use, they can be set to a soft, warm white glow, providing subtle ambient illumination that enhances the home’s exterior. Conveniently close to top rated schools, shopping, dining, parks, freeway access, and all that South Reno has to offer! Avoid the high property taxes of a new home and take advantage of lower property taxes that WILL NOT be reassessed upon sale. Don’t miss this one!
- UTILITIES:
- Water Meter Installed, Centralized Data Panel, Cellular Coverage, Electricity Connected, Sewer Connected, Water Connected, Cable Connected, Internet Connected, Natural Gas Connected, Phone Connected
- Xstreet/Directions:
- GPS
- EXTERIOR FEATURES:
- Dog Run, Fire Pit, Rain Gutters
- Country:
- US
- State:
- NV
- County:
- Washoe
- City:
- Reno
- Area:
- Bella Vista Village A Unit 2
- Zipcode:
- 89521
- Street:
- Dutch Draft
- Street Number:
- 2190
- Floor Number:
- 0
- Longitude:
- W120° 16' 16.5''
- Latitude:
- N39° 26' 49.3''
- Elementary School:
- Nick Poulakidas
- High School:
- Damonte
- Middle School:
- Depoali
- Office Name:
- RE/MAX Professionals-Reno
- Agent Name:
- Nicholas Abe
- PhotoTimestamp:
- 05-18-2026 20:14:08
- Status Detail:
- Active
- Status Date:
- 08-21-2026
- Agent ID:
- 11048
- Listing Office 1:
- 1934-o
- Contract Date:
- 03-20-2026
- Sold Price:
- $0
- Update Date:
- 08-21-2026 17:35:14
- # Garage:
- 2
- Stories:
- 1
- CIC Dues:
- $115
- Parcel #:
- 165-141-18
- Search Price:
- $0
- Price Per SQFT:
- $0
Residential Residential
2190 Dutch Draft, Reno, Nevada 89521
- Property Type :
- Residential
- Listing Type :
- Residential
- Listing ID :
- 260003239
- Serial Number :
- 20260320165041175532000000
- Price :
- $665,000
- View :
- Trees
- Bedrooms :
- 3
- Bathrooms :
- 2
- Square Footage :
- 1,855 Sqft
- Year Built :
- 2015
- Lot Area :
- 0.14 Acre
- Status :
- Active


