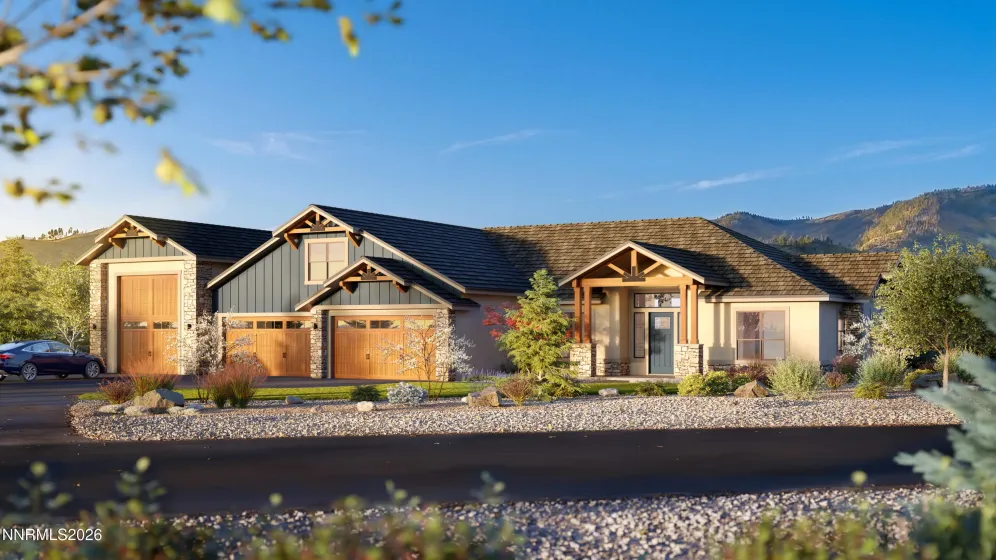
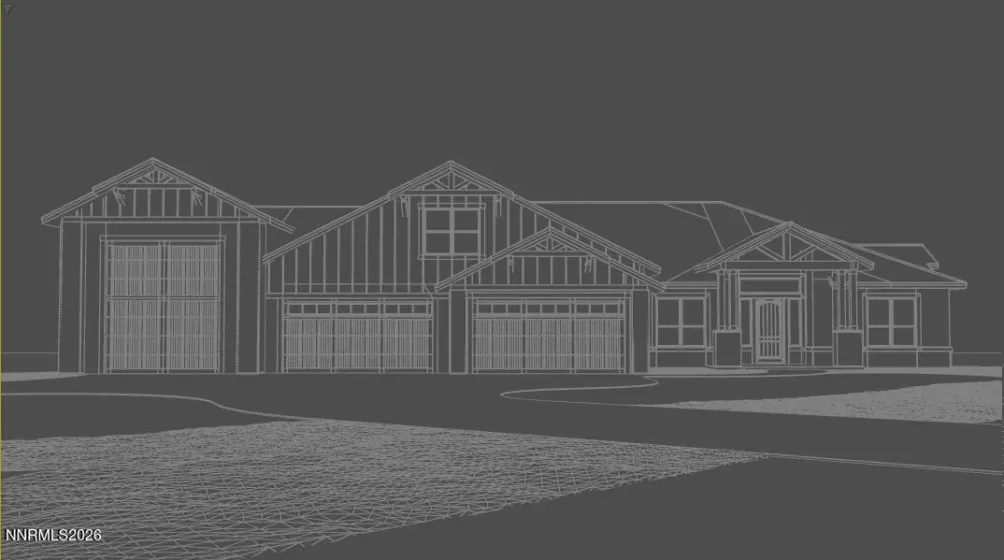
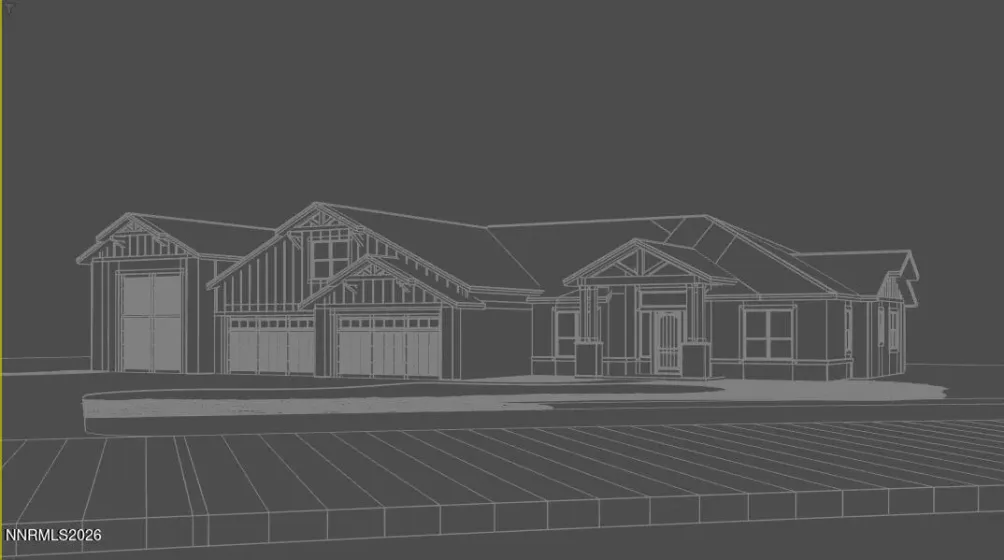
Experience exceptional golf course living in the prestigious gated community of Franktown Estates at Toiyabe Golf Club. Situated on a beautifully positioned one-acre homesite, this stunning new construction residence will feature the thoughtfully designed Whitney floor plan with an attached RV garage, combining sophisticated living with the space and versatility to embrace the Northern Nevada lifestyle. Perfectly oriented to capture spectacular south-facing views, the property overlooks the beautifully manicured fairways of Toiyabe Golf Club, with the majestic Sierra Nevada mountains providing a breathtaking backdrop. The generous one-acre setting offers exceptional privacy, open space, and an ideal environment for enjoying Washoe Valley’s natural beauty. The Whitney floor plan showcases a spacious, open-concept design that seamlessly connects the great room, kitchen, and dining areas, creating an inviting atmosphere for both everyday living and entertaining. Expansive windows invite natural light while framing the surrounding landscape. Thoughtfully designed living spaces, quality craftsmanship, and beautiful finishes reflect the attention to detail that defines this residence. An impressive attached RV garage provides exceptional flexibility for recreational vehicles, additional automobiles, and outdoor adventure equipment—a highly desirable feature for those who appreciate everything Northern Nevada has to offer. Located within the exclusive gated community surrounding Toiyabe Golf Club, this remarkable property offers a rare combination of privacy, scenic beauty, and convenient access to championship golf, outdoor recreation, and nearby amenities. Enjoy the peaceful surroundings of Washoe Valley while remaining just a short drive from Reno, Carson City, and Lake Tahoe. Discover the perfect blend of luxury, recreation, and wide-open spaces with this exceptional new home.
- UTILITIES:
- Internet Available, Cable Available, Cellular Coverage, Phone Available, Electricity Connected, Water Connected, Natural Gas Connected
- Xstreet/Directions:
- Old 395 to Franktown Estates
- EXTERIOR FEATURES:
- Rain Gutters
- Country:
- US
- State:
- NV
- County:
- Washoe
- City:
- Washoe Valley
- Area:
- Lightning `W` Ranch Ranch Unit
- Zipcode:
- 89704
- Street:
- Lightning W Ranch
- Street Number:
- 41
- Floor Number:
- 0
- Longitude:
- W120° 10' 23.9''
- Latitude:
- N39° 14' 9.8''
- Elementary School:
- Pleasant Valley
- High School:
- Damonte
- Middle School:
- Depoali
- Office Name:
- Ink Realty
- Agent Name:
- David Clark
- PhotoTimestamp:
- 11-20-2026 17:50:24
- Status Detail:
- Active
- Status Date:
- 11-20-2026
- Agent ID:
- 627502443
- Listing Office 1:
- 2672-o
- Contract Date:
- 10-14-2026
- Sold Price:
- $0
- Update Date:
- 11-20-2026 17:51:36
- # Garage:
- 7
- Stories:
- 1
- CIC Dues:
- $475
- Parcel #:
- 055-376-01
- Search Price:
- $0
- Price Per SQFT:
- $0
Residential Residential
41 Lightning W Ranch, Washoe Valley, Nevada 89704
- Property Type :
- Residential
- Listing Type :
- Residential
- Listing ID :
- 260014402
- Serial Number :
- 20260602134423873854000000
- Price :
- $1,795,000
- View :
- Trees
- Bedrooms :
- 4
- Bathrooms :
- 4
- Half Bathrooms :
- 1
- Square Footage :
- 3,180 Sqft
- Year Built :
- 2027
- Lot Area :
- 1.05 Acre
- Status :
- Active