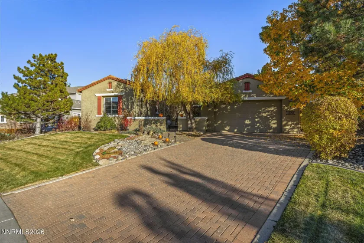
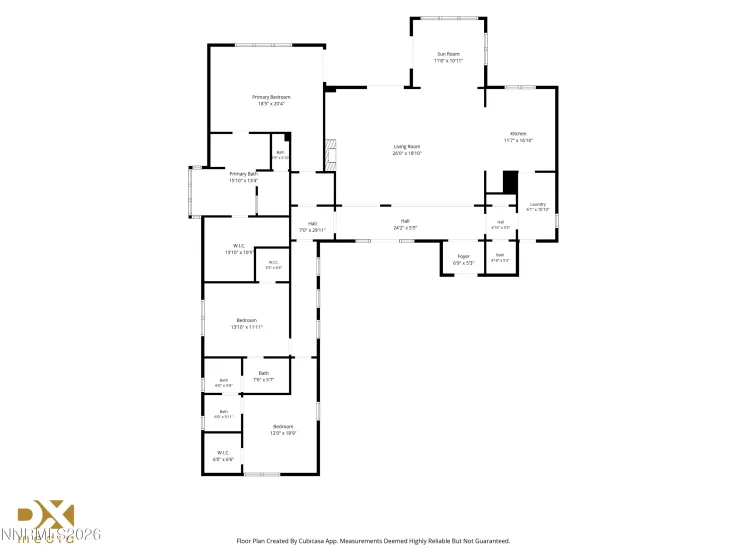
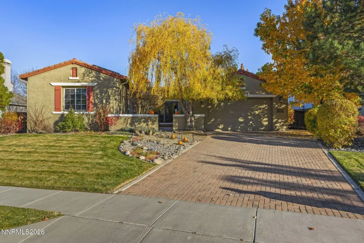
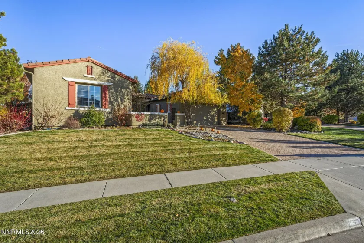
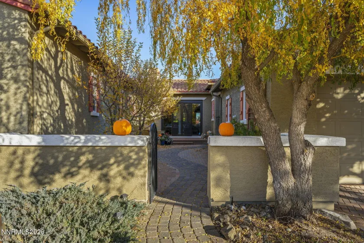
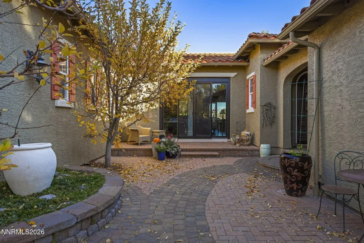
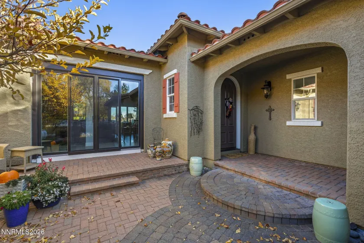
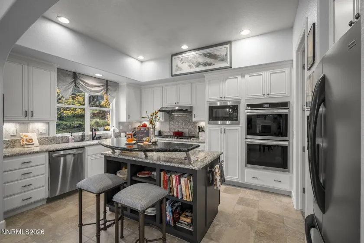
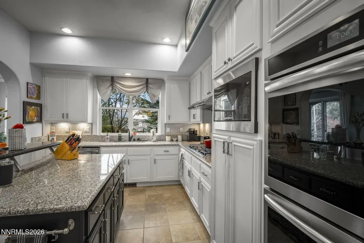
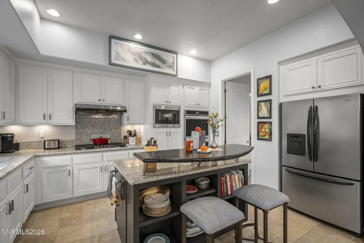
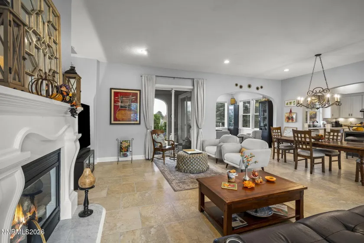
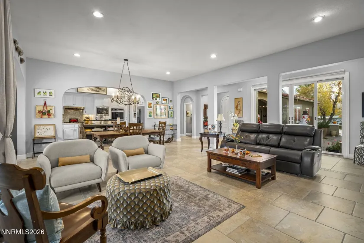
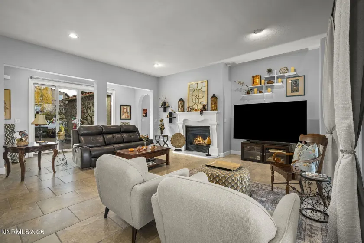
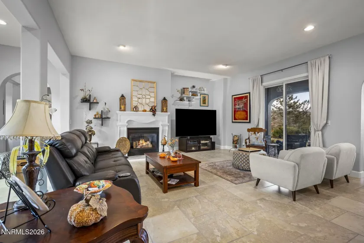
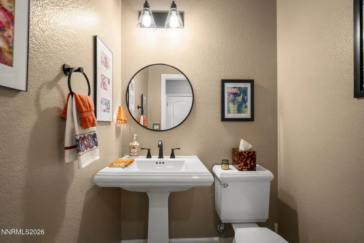
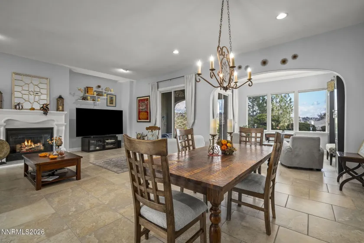
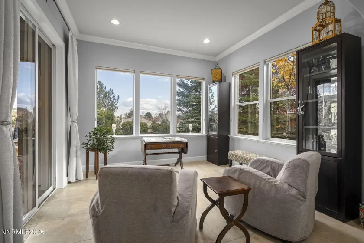
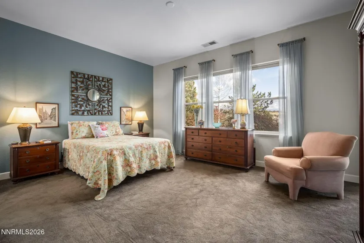
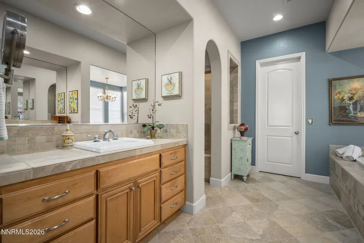
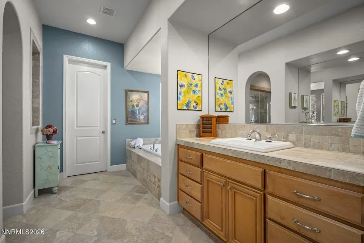
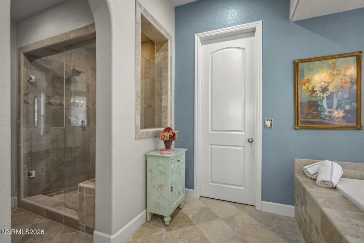
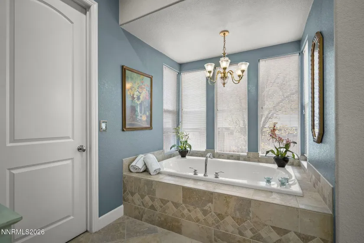
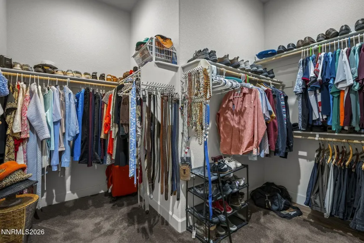
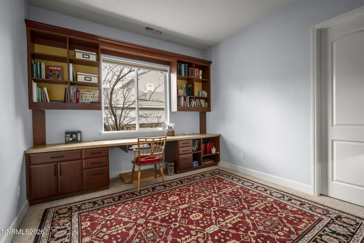
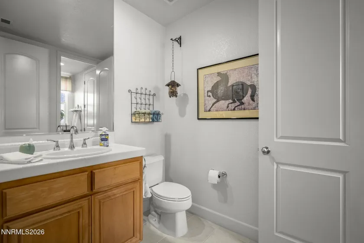
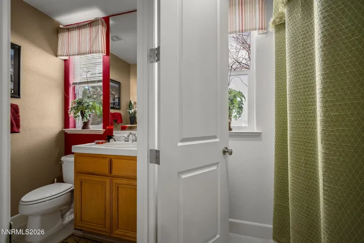
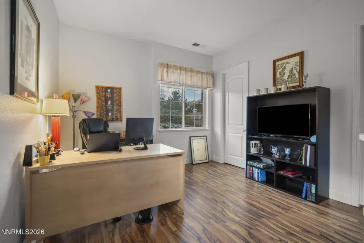
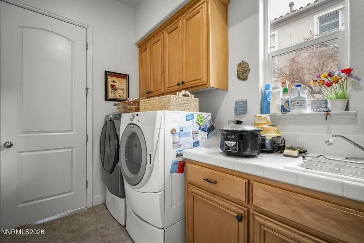
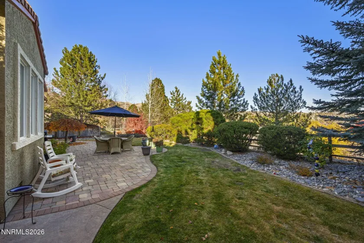
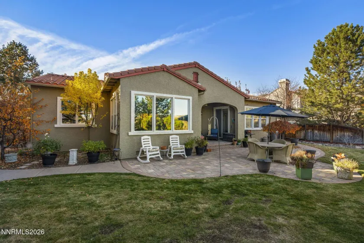
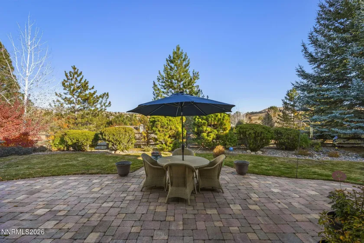
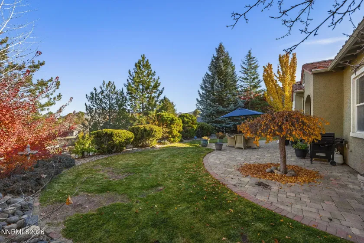
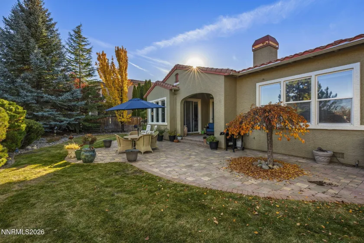
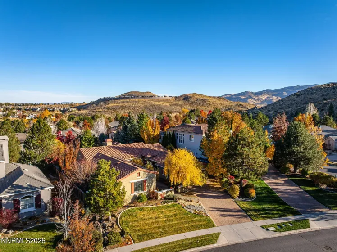
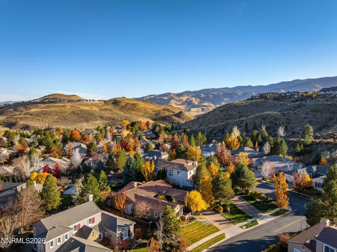
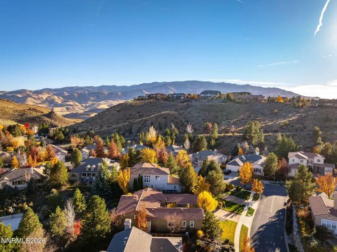
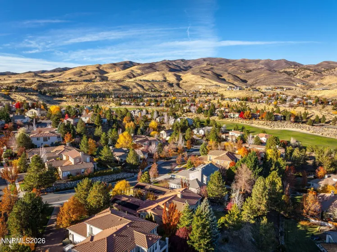
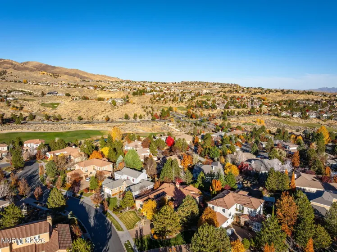
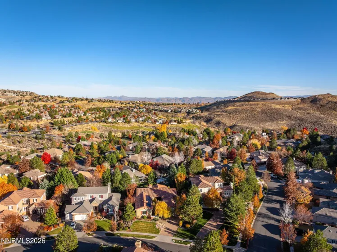
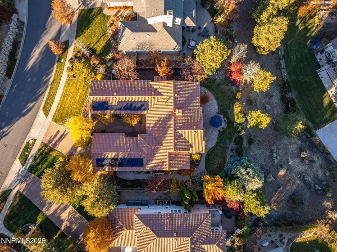
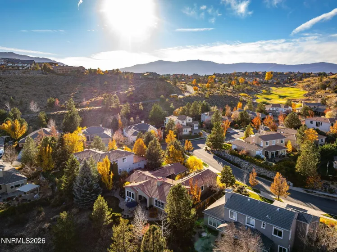
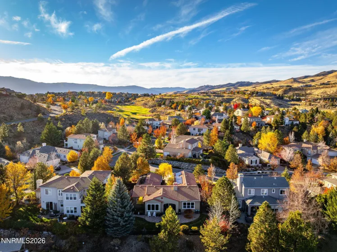
Welcome home to this beautifully appointed Somersett residence, where exceptional curb appeal, inviting indoor-outdoor living, and a wonderful sense of openness come together! A charming front courtyard entrance with attractive brick pavers and mature landscaping creates a warm first impression. Inside, the spacious open floor plan features tile flooring, generous living and dining areas, and an inviting fireplace. The well-designed kitchen showcases crisp white cabinetry, abundant counter space, and a center island with breakfast bar seating, creating a natural gathering place for everyday living and entertaining. Privately situated at the rear of the home, the primary suite offers direct access to the backyard patio, a large walk-in closet, dual vanities, a garden tub, and a separate glass-enclosed shower. Two additional bedrooms share a convenient bathroom, while a built-in workstation and Murphy bed provide flexibility for office or guest accommodations. Step outside to a beautifully landscaped backyard featuring mature trees, lush lawn, attractive paver patios, and a partially covered outdoor living area. With open space adjoining a portion of the backyard and no hillside or neighboring homes immediately behind to obstruct the outlook, this inviting setting offers a refreshing sense of openness. Additional highlights include newer Andersen patio doors, motorized top-down/bottom-up shades at the front patio doors, blackout shades in select rooms, a recently replaced water heater, an owned solar system with an existing assumable loan, and a spacious three-car tandem garage.
Beyond the home, enjoy the exceptional Somersett lifestyle! This popular master-planned community offers scenic walking and biking trails, parks, golf opportunities, swimming, fitness facilities, and a variety of recreational and social activities. Surrounded by the natural beauty of the Sierra Nevada foothills, Somersett offers a wonderful combination of outdoor recreation, community amenities, and everyday convenience. Discover a home that delivers comfort, versatility, and the lifestyle you’ve been looking for!
- UTILITIES:
- Electricity Available, Electricity Connected, Sewer Connected, Water Connected, Internet Connected, Natural Gas Connected
- EXTERIOR FEATURES:
- Rain Gutters
- Country:
- US
- State:
- NV
- County:
- Washoe
- City:
- Reno
- Area:
- Willow Ranch Phase 2 @ Somersett
- Zipcode:
- 89523
- Street:
- Sun Shadow
- Street Number:
- 1820
- Floor Number:
- 0
- Longitude:
- W120° 4' 32.2''
- Latitude:
- N39° 31' 57.7''
- Elementary School:
- Westergard
- High School:
- Mc Queen
- Middle School:
- Billinghurst
- Office Name:
- Sierra Nevada Properties-Reno
- Agent Name:
- Darrell Plummer
- PhotoTimestamp:
- 11-19-2026 22:33:17
- Status Detail:
- Active
- Status Date:
- 11-19-2026
- Agent ID:
- 1556
- Listing Office 1:
- 1433-o
- Contract Date:
- 11-19-2026
- Sold Price:
- $0
- Update Date:
- 11-19-2026 23:30:33
- # Garage:
- 3
- Stories:
- 1
- CIC Dues:
- $200
- Parcel #:
- 232-151-02
- Search Price:
- $0
- Price Per SQFT:
- $0
- UnBranded Virtual Tour:
- https://listings.dx.media/sites/rmgodmgw/unbranded
Residential Residential
1820 Sun Shadow, Reno, Nevada 89523
- Property Type :
- Residential
- Listing Type :
- Residential
- Listing ID :
- 260014377
- Serial Number :
- 20261118212226724872000000
- Price :
- $1,045,000
- View :
- Trees
- Bedrooms :
- 3
- Bathrooms :
- 3
- Half Bathrooms :
- 1
- Square Footage :
- 2,593 Sqft
- Year Built :
- 2003
- Lot Area :
- 0.28 Acre
- Status :
- Active