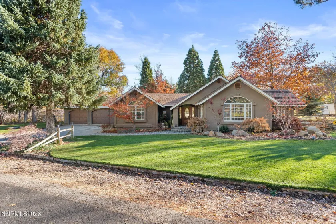
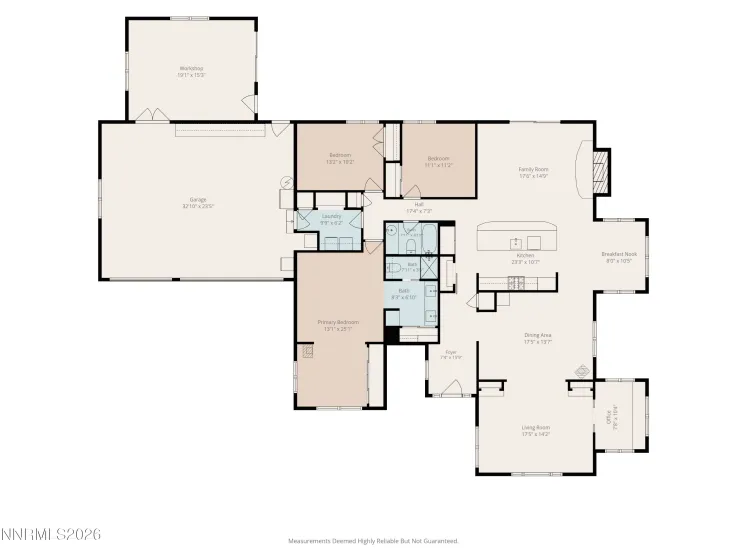
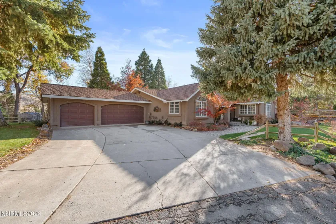
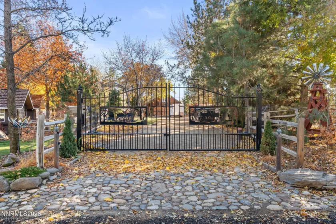
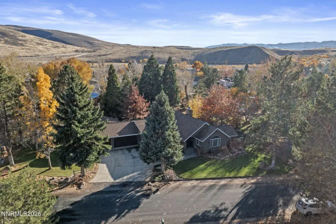
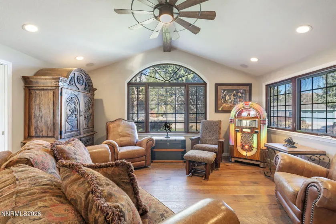
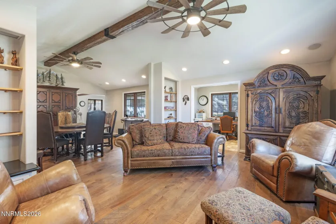
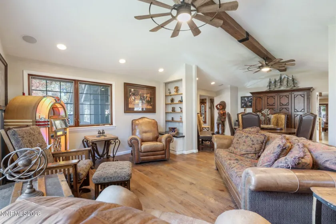
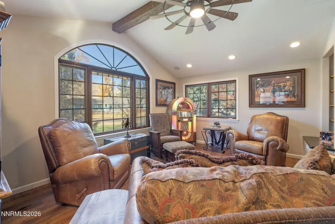
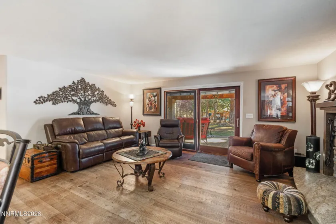
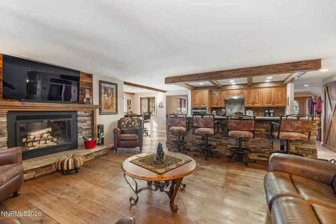
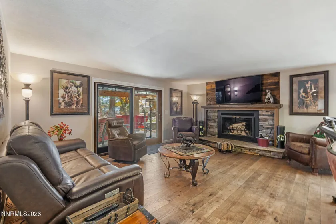
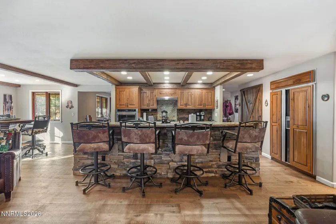
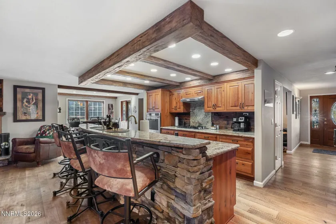
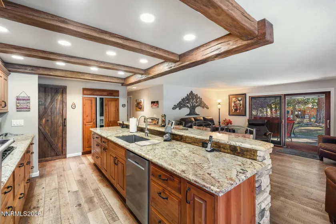
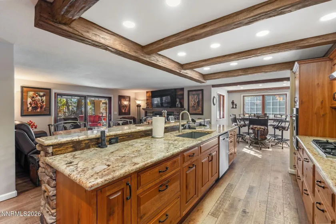
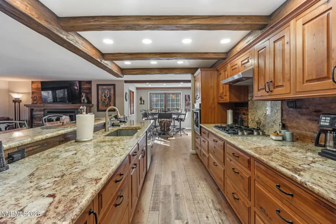
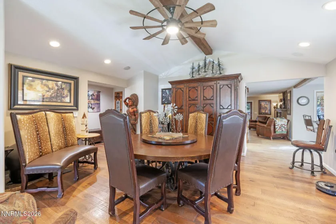
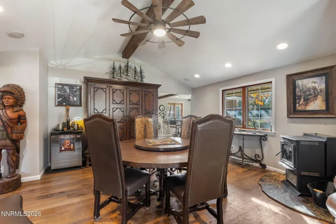
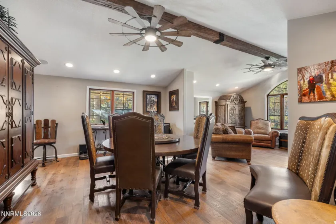
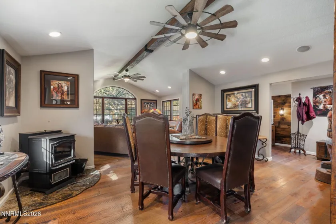
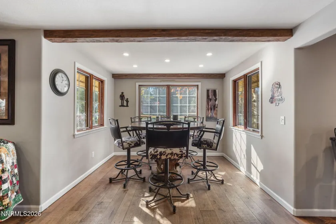
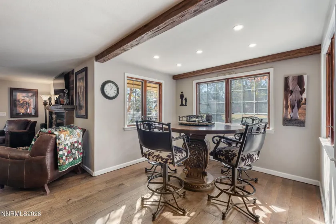
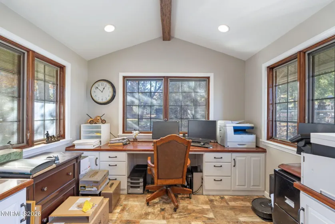
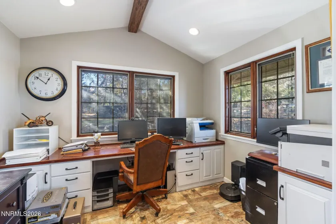
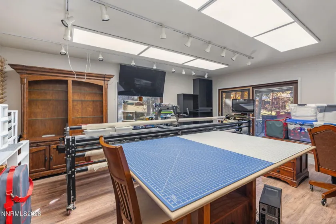
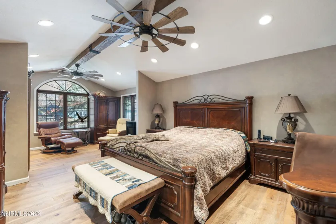
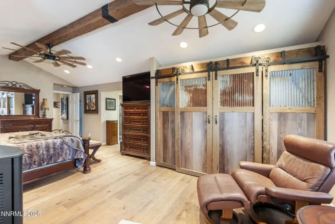
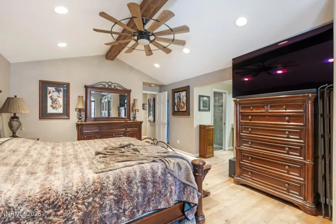
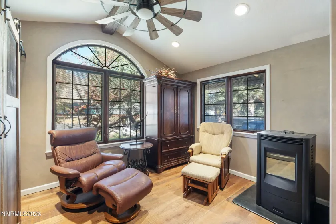
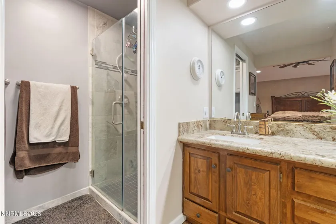
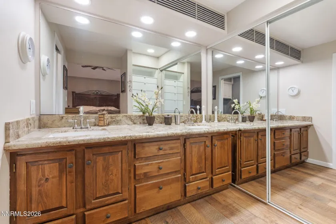
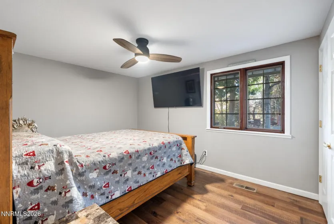
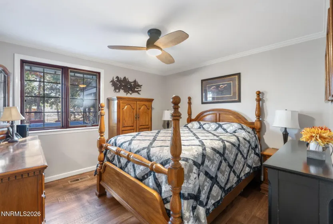
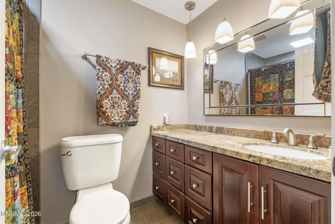
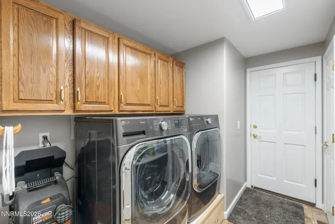
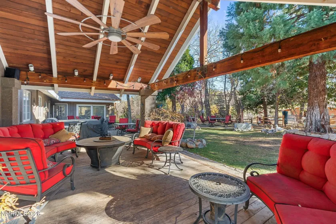
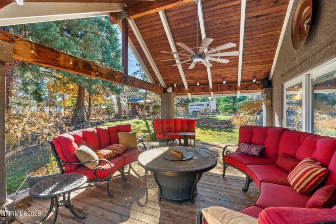
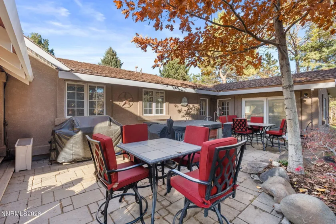
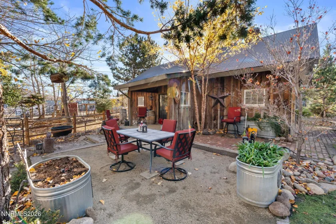
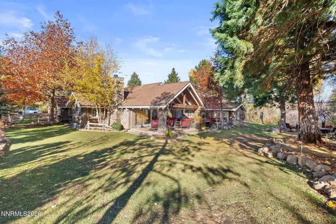
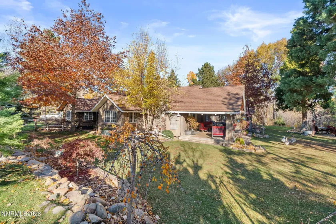
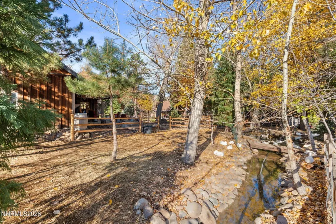
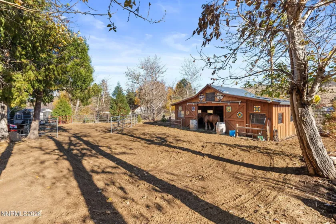
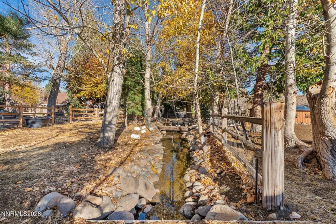
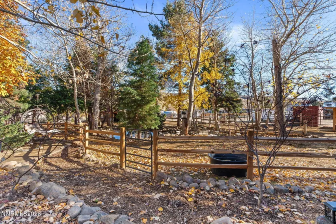
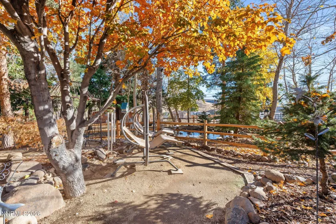
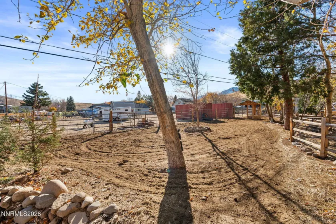
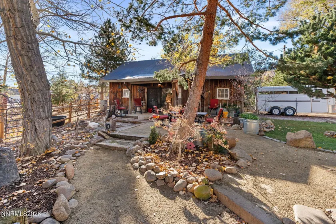
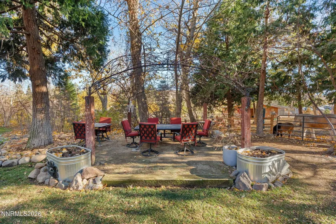
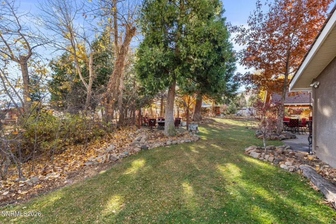
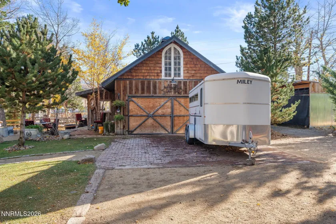
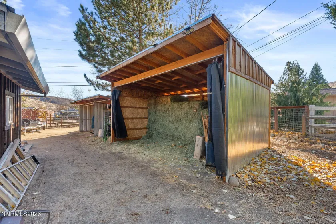
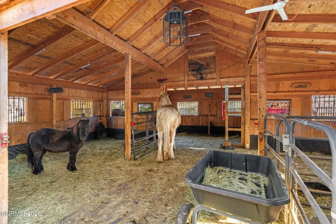
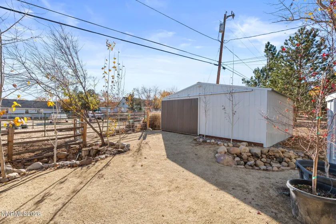
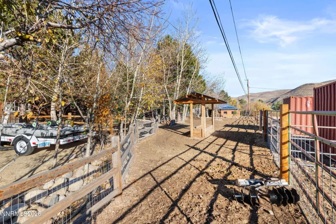
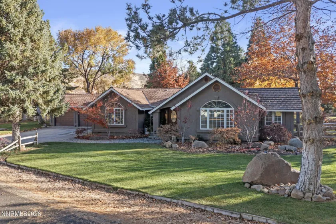
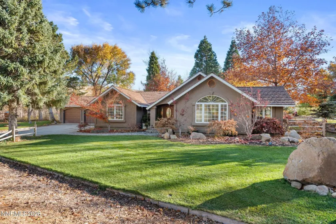
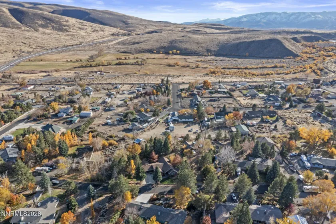
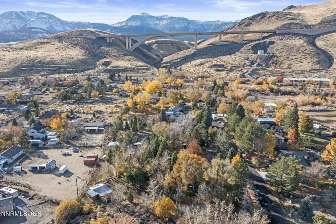
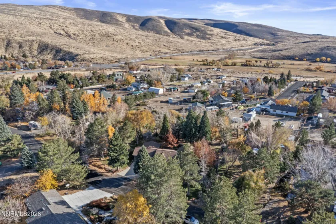
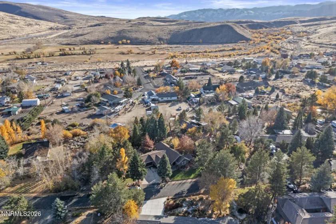
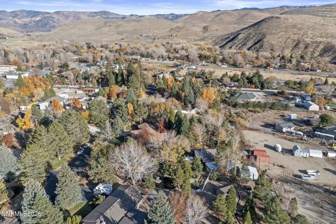
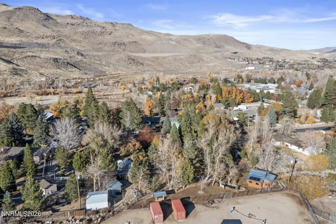
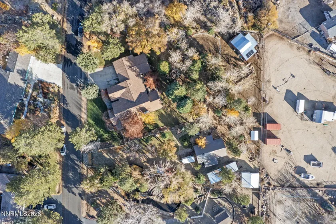
Discover an extraordinary 1+acre private estate nestled in the heart of beautiful Pleasant Valley, where the tranquility of an enchanted forest meets the comfort and convenience of refined country living! The inviting residence features a beautifully updated kitchen with custom knotty cherry cabinets, oversized drawers, gas cooktop, large pantry, sub-zero refrigerator and spacious island that looks over your cozy family room and amazing backyard! The thoughtfully designed floorplan offers 3 Spacious bedrooms, 2 full bathrooms, a dedicated office and additional bonus room. Custom Hardwood hickory rough-sawn floors adds warmth and character throughout. The generous master suite is a private retreat featuring vaulted ceiling, a high efficiency pellet stove, spacious bathroom with custom shower and multiple closets. Upgraded Pella low e window’s with wood frames and between the glass blinds throughout the home. An exceptional property for those who need room to live, work, play- this property has space for all your vehicles and animals! Attached oversized 3 car garage plus 320sqft fully finished and conditioned bonus room plus detached 912sqft shop/garage, 24×30 4 Stall Custom Built Barn, and 4 sheds. Separate custom gated driveway entry with additional storage areas. The full property has been fenced for large and small animals. Step outside and experience the property’s extraordinary natural beauty. A large covered patio just off the family room, along with multiple outdoor entertaining areas provides the perfect setting for relaxing or hosting family and friends. The grounds are beautifully enhanced by an impressive collection of mature Sequoias, Japanese maples, aspens, oaks, river birches, and tri-color beeches, creating a private park-like sanctuary that changes beautifully with the seasons. Rounding out the residence is a Low maintenance stucco exterior and durable concrete tile roof. And then there is the water! The Galena Creek irrigation ditch meanders through the property, creating a truly enchanting landscape compete with 2 ponds and picturesque river rock creeks. Included with the sale is 5.04 acre feet of surface galena creek irrigation rights- an exceptional and rare amenity that enhances the beauty and usability of this remarkable estate. There is a dedicated pump to irrigate the grounds plus gravity feed to the ponds. Properties like this are rarely available. Whether you’re seeking a peaceful private retreat, room for animals and recreational pursuits, extensive workshop and storage space, or just a beautiful one-of-a-kind home, this estate offer’s a rare combination of them all!
- UTILITIES:
- Electricity Connected
- Xstreet/Directions:
- Kitt's to Galena Pines
- EXTERIOR FEATURES:
- Rain Gutters
- Country:
- US
- State:
- NV
- County:
- Washoe
- City:
- Reno
- Area:
- Galena Pines
- Zipcode:
- 89521
- Street:
- Galena Pines
- Street Number:
- 300
- Floor Number:
- 0
- Longitude:
- W120° 13' 0.1''
- Latitude:
- N39° 20' 56.7''
- Elementary School:
- Pleasant Valley
- High School:
- Galena
- Middle School:
- Marce Herz
- Office Name:
- Nevada Realty & Prop. Mgmt
- Agent Name:
- Sean Emo
- PhotoTimestamp:
- 11-17-2026 20:11:43
- Status Detail:
- Active
- Status Date:
- 11-17-2026
- Agent ID:
- 11351
- Listing Office 1:
- 2308-o
- Contract Date:
- 11-17-2026
- Sold Price:
- $0
- Update Date:
- 11-17-2026 20:20:35
- # Garage:
- 6
- Stories:
- 1
- CIC Dues:
- $0
- Parcel #:
- 045-310-49
- Search Price:
- $0
- Price Per SQFT:
- $0
- UnBranded Virtual Tour:
- https://www.zillow.com/view-imx/f01d391b-ed3e-4f4d-b8c9-7a9d952859d0?wl=true&setAttribution=mls&
Residential Residential
300 Galena Pines, Reno, Nevada 89521
- Property Type :
- Residential
- Listing Type :
- Residential
- Listing ID :
- 260014298
- Serial Number :
- 20261116233711100733000000
- Price :
- $1,399,900
- View :
- Trees
- Bedrooms :
- 3
- Bathrooms :
- 2
- Square Footage :
- 2,296 Sqft
- Year Built :
- 1978
- Lot Area :
- 1.15 Acre
- Status :
- Active