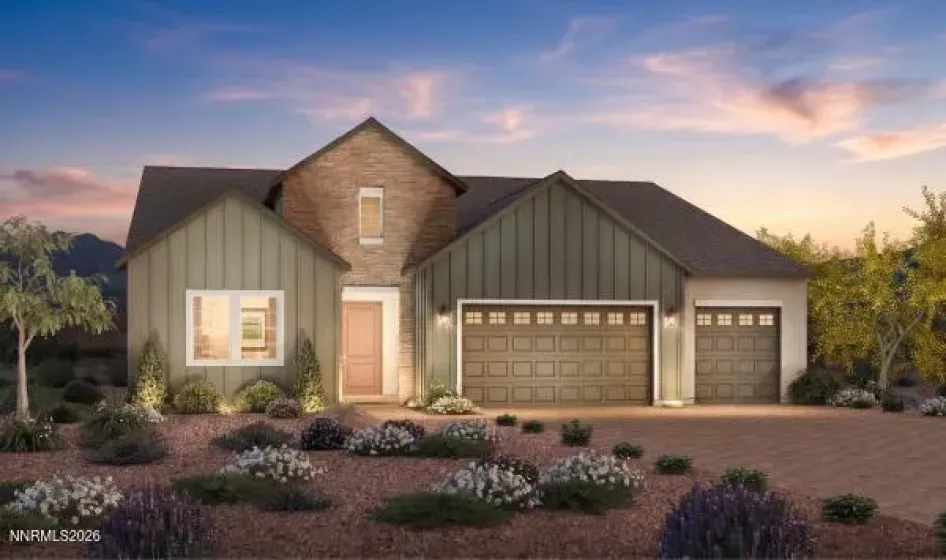
The single-story Rosemoor’s beauty begins with a grand 12-foot ceiling foyer that flows into a stunning great room and casual dining area with a covered patio. Adjacent, the well-appointed kitchen is highlighted by a large center island, plenty of counter and cabinet space, and a sizable walk-in pantry. Enhancing the allure of the spacious primary bedroom suite are two generous walk-in closets and an appealing primary bath with a large luxe shower, a double-sided dual-sink vanity, and a private water closet. One secondary bedroom features a private full bath, and the other two have a shared bath with dual vanities and a private water closet. Additional highlights include a convenient powder room, centrally located laundry, 10′ ceilings, a 4-car tandem garage with side entry, and plenty of additional storage throughout.
- UTILITIES:
- Internet Available, Electricity Available, Natural Gas Available, Sewer Available, Water Available, Cellular Coverage
- EXTERIOR FEATURES:
- No
- Country:
- US
- State:
- NV
- County:
- Washoe
- City:
- Sparks
- Area:
- Harris Ranch Village 5
- Zipcode:
- 89441
- Street:
- Wildcat Peak
- Street Number:
- 11430
- Floor Number:
- 0
- Longitude:
- W120° 18' 49.4''
- Latitude:
- N39° 40' 59.2''
- Elementary School:
- Taylor
- High School:
- Spanish Springs
- Middle School:
- Shaw Middle School
- Office Name:
- RE/MAX Professionals-Reno
- Agent Name:
- Michael Wood
- PhotoTimestamp:
- 11-17-2026 19:49:52
- Status Detail:
- Active
- Status Date:
- 11-17-2026
- Agent ID:
- 7445
- Listing Office 1:
- 1934-o
- Contract Date:
- 11-17-2026
- Sold Price:
- $0
- Update Date:
- 11-17-2026 19:58:33
- # Garage:
- 4
- Stories:
- 1
- CIC Dues:
- $31
- Parcel #:
- 538-372-16
- Search Price:
- $0
- Price Per SQFT:
- $0
- Unit #:
- 0
Residential Residential
11430 Wildcat Peak, Sparks, Nevada 89441
- Property Type :
- Residential
- Listing Type :
- Residential
- Listing ID :
- 260014293
- Serial Number :
- 20261117194049529041000000
- Price :
- $849,000
- View :
- Trees
- Bedrooms :
- 4
- Bathrooms :
- 4
- Half Bathrooms :
- 1
- Square Footage :
- 2,932 Sqft
- Year Built :
- 2026
- Lot Area :
- 0.39 Acre
- Status :
- Active