
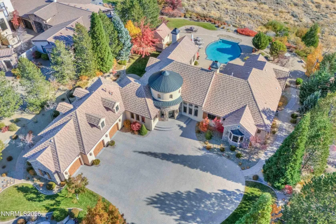
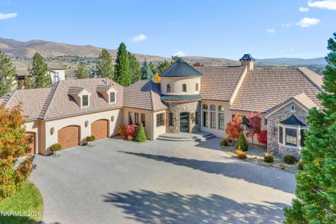
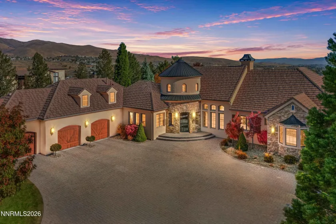
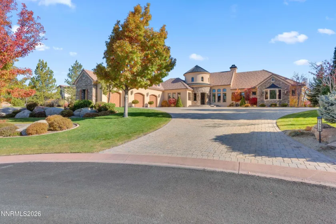
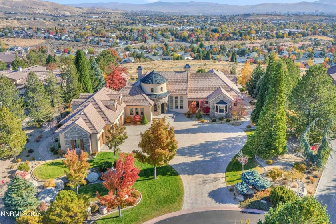
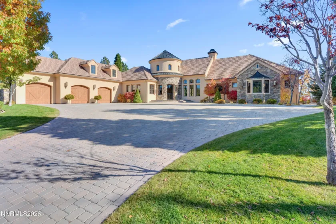
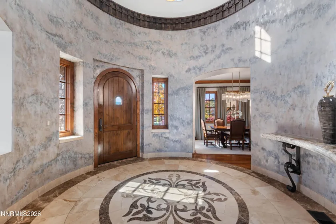
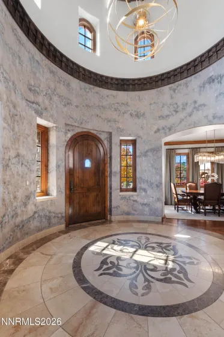
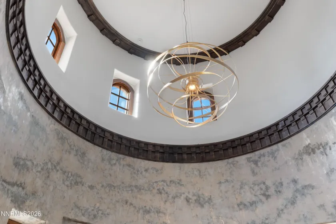
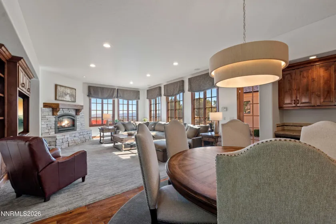
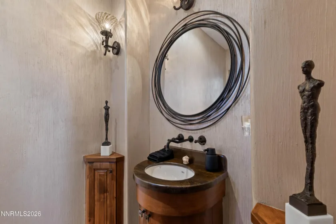
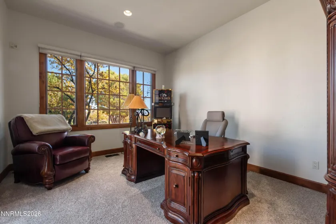
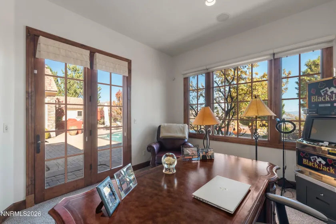
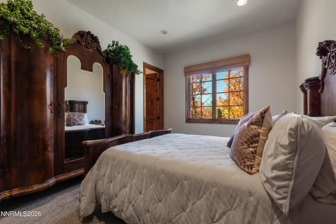
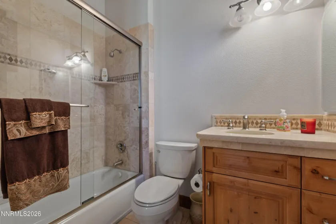
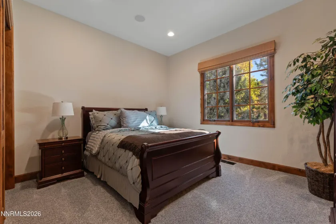
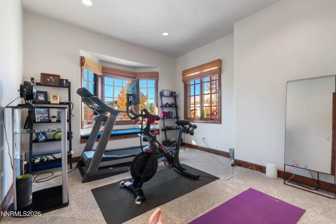
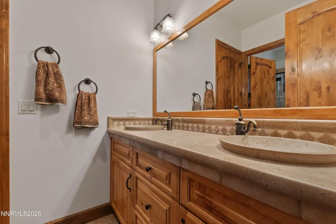
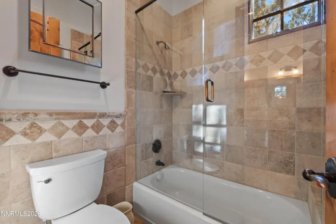
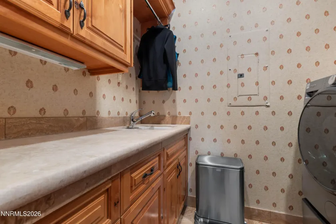
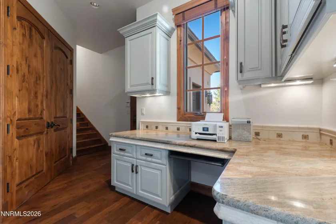
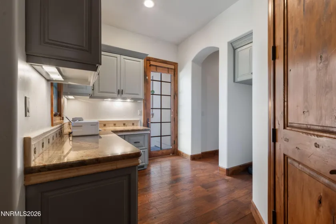
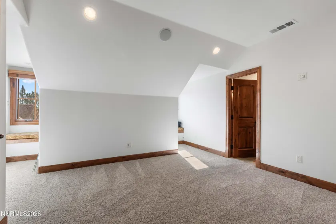
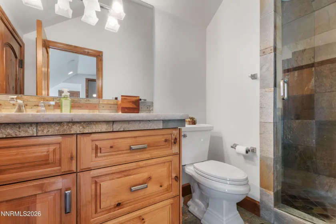
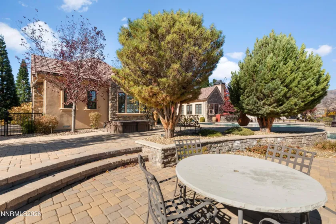
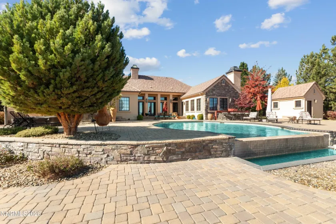
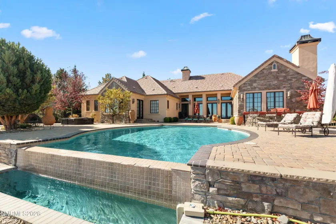
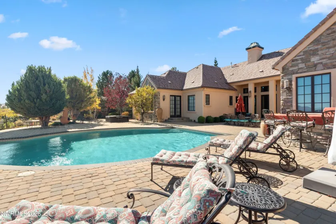
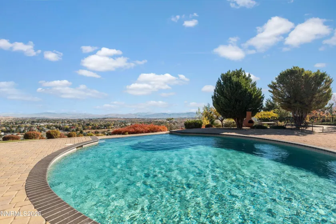
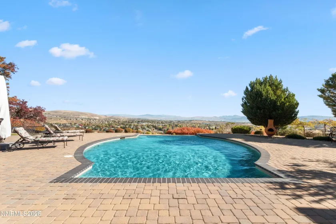
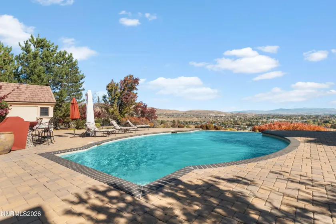
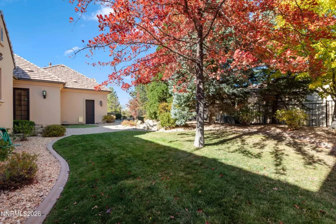
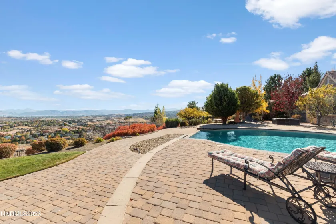
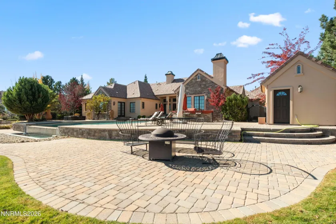
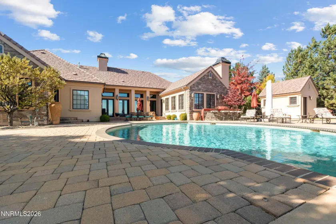
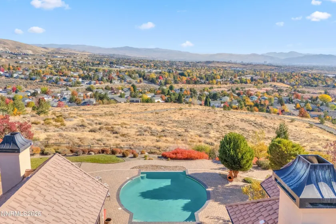
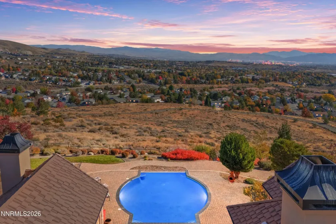
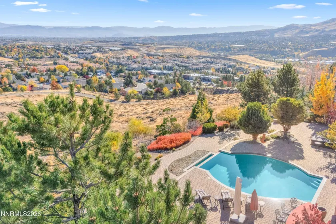
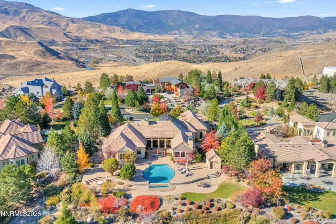
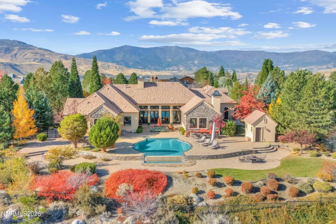
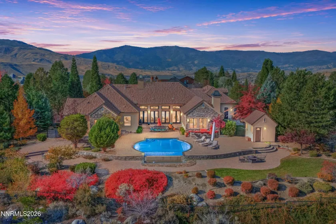
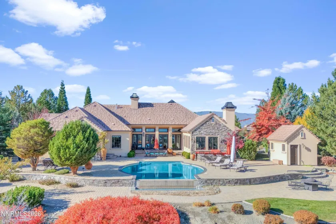
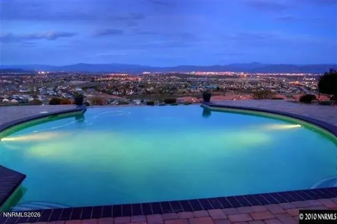
Positioned on a private cul-de-sac in the gated Whisper Rock enclave of Somersett, this custom Street of Dreams residence spans over 4,800 square feet on nearly an acre with unobstructed city views. Designed for single-level convenience, 90 percent of the living space is located on the main floor, encompassing 5 bedrooms, 4 full baths, and 2 half baths. One of the premiere lots in Somersett with unsurpassed privacy, views and weather protection. Outdoor living is spectacular with large paver patio pool deck and beautiful infiniti pool with city views, this is a very special property!!
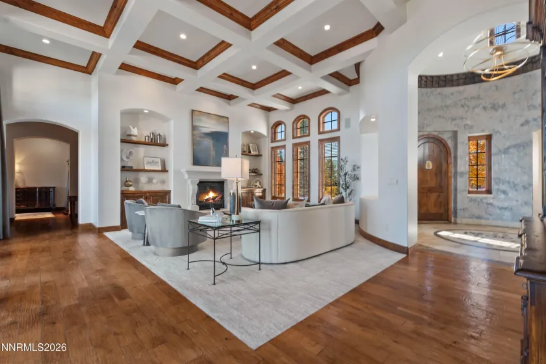
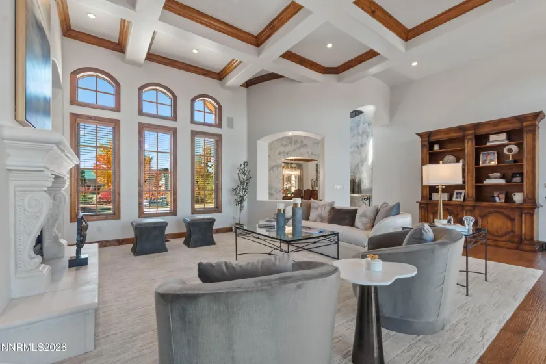
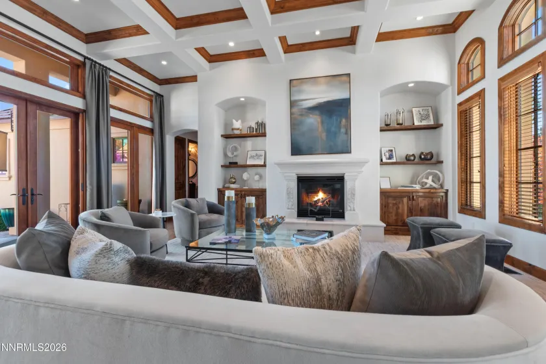
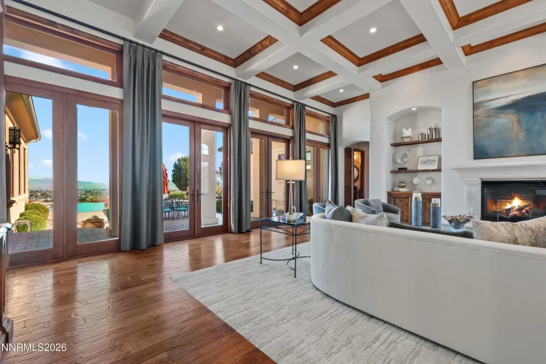
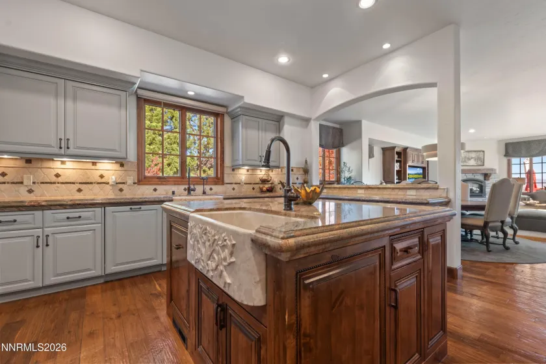
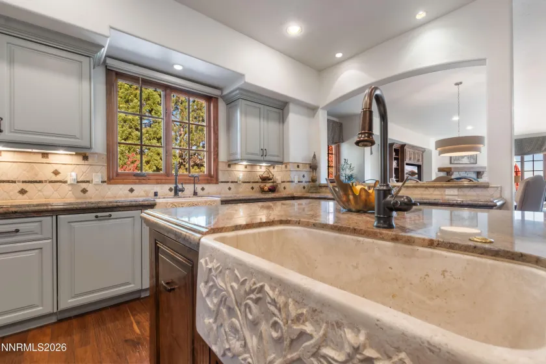
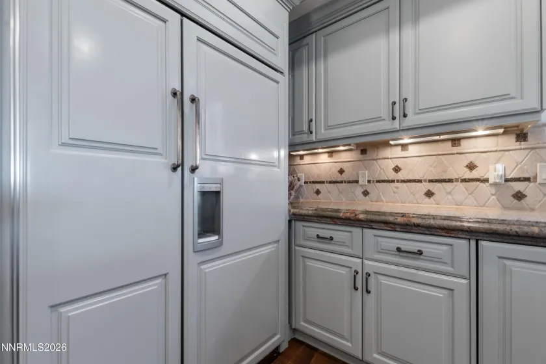
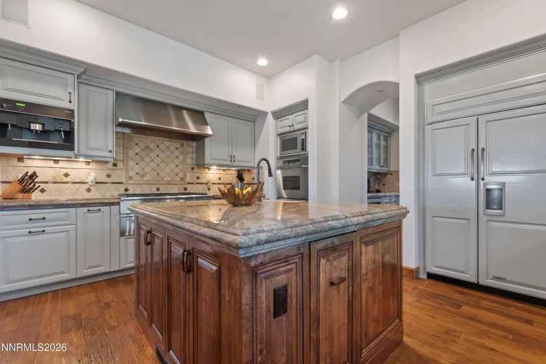
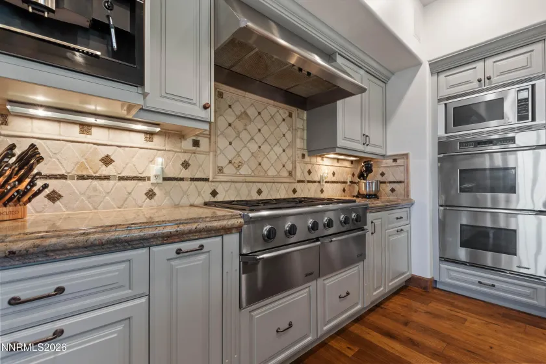
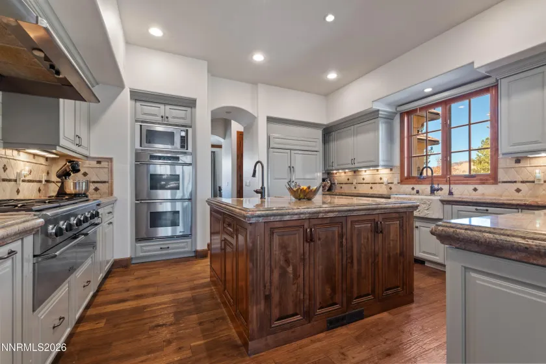
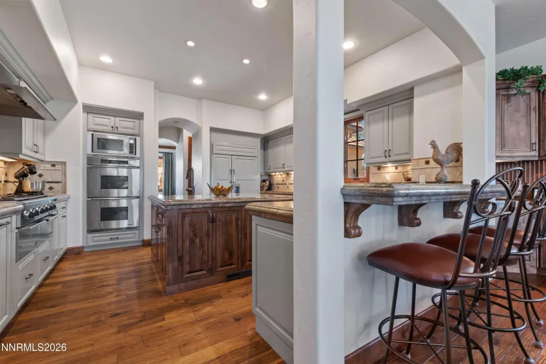
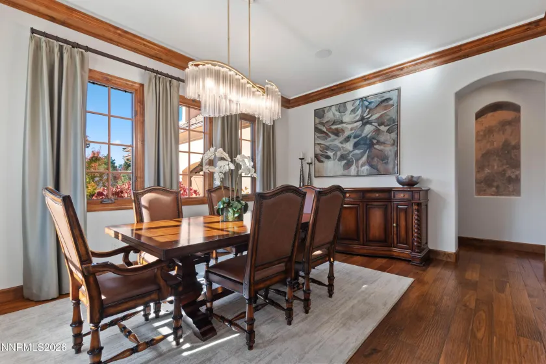
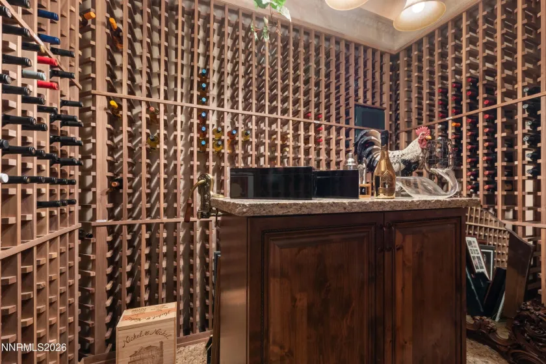
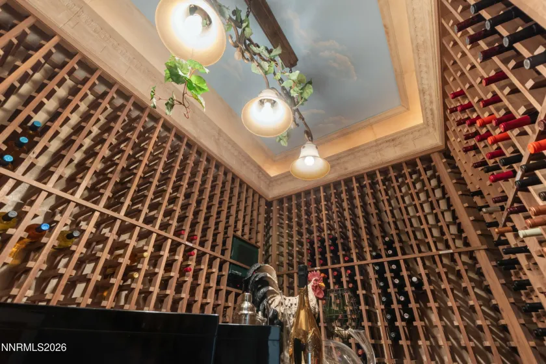
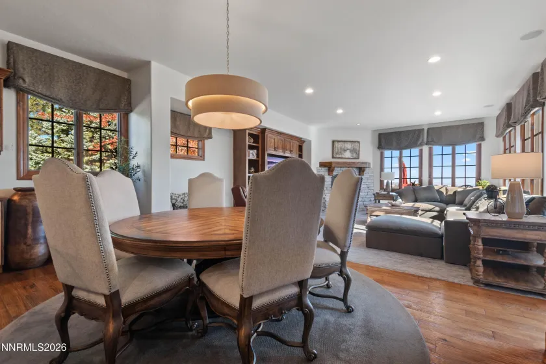
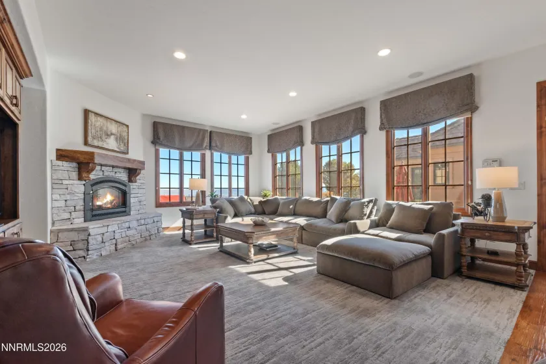
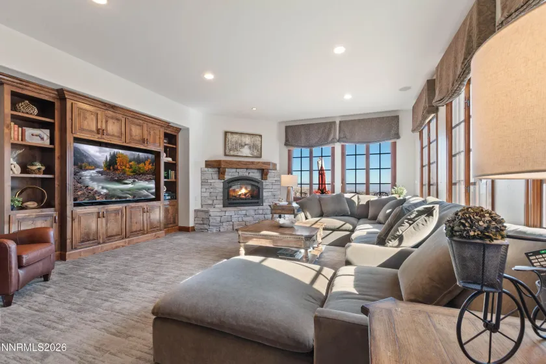
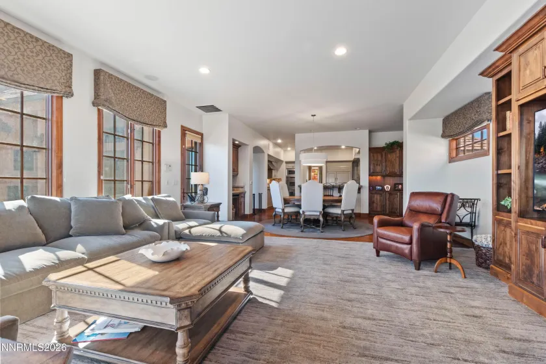
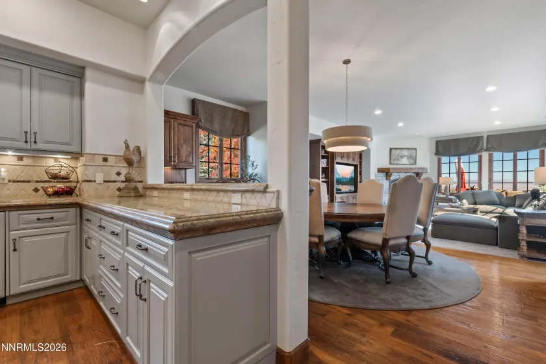
The interior centers on a chef’s kitchen outfitted with slab granite counters, maple and warm alder cabinetry, a 48″ Sub-Zero refrigerator, two dishwashers, double ovens, and a commercial Dacor 6-burner gas range with dual warming drawers. Just off the kitchen, the great room features a gas fireplace, casual dining space, and direct backyard access. For formal entertaining, the dining room connects to a butler’s pantry with a Sub-Zero wine chiller and a temperature- and humidity-controlled wine room with a 1,700-bottle capacity. The formal living room is finished with wood-trimmed coffered ceilings and double French doors opening to the patio.
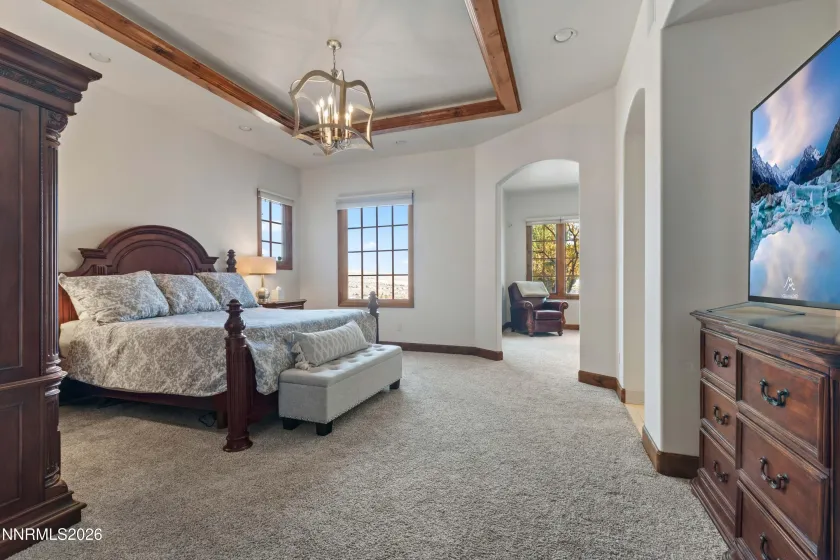
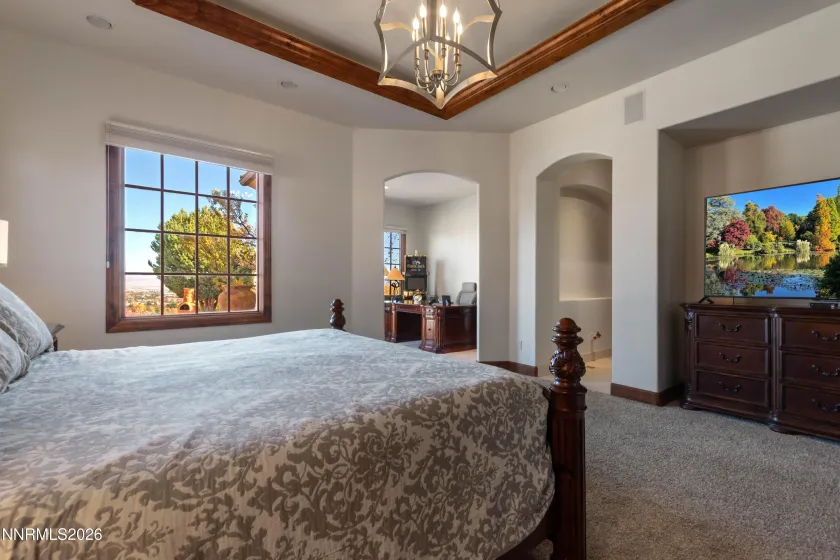
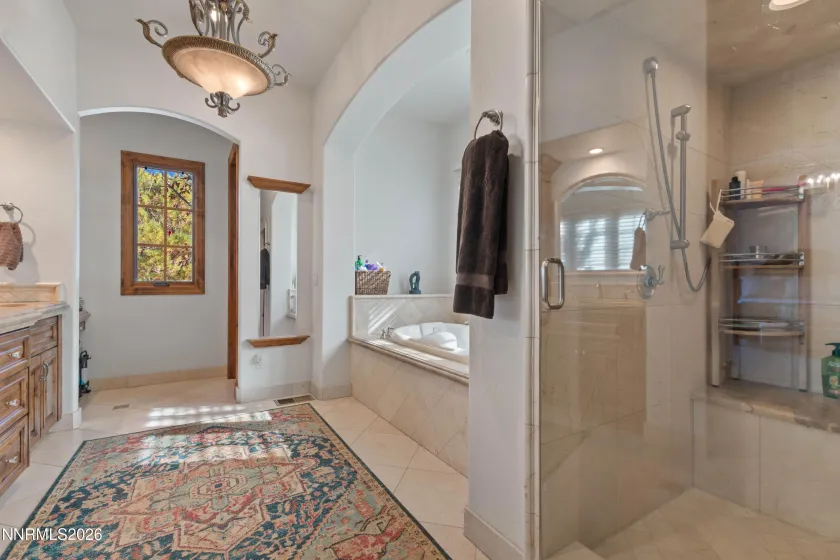
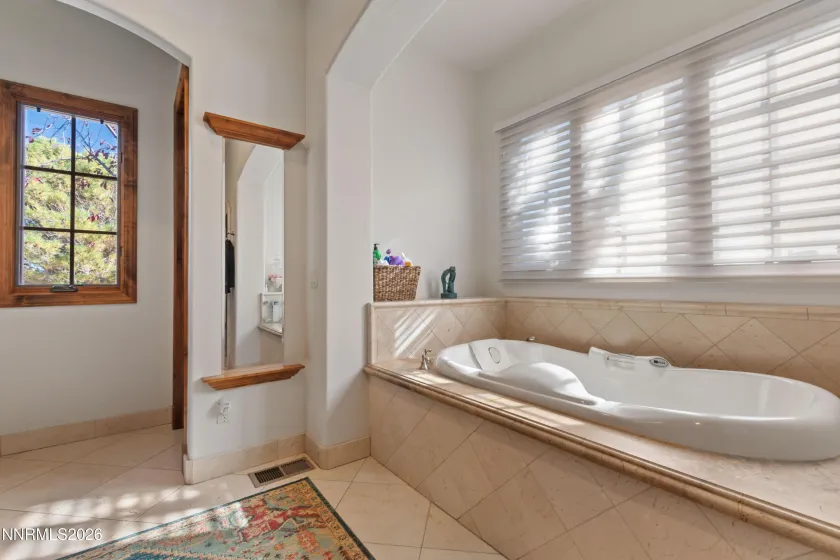
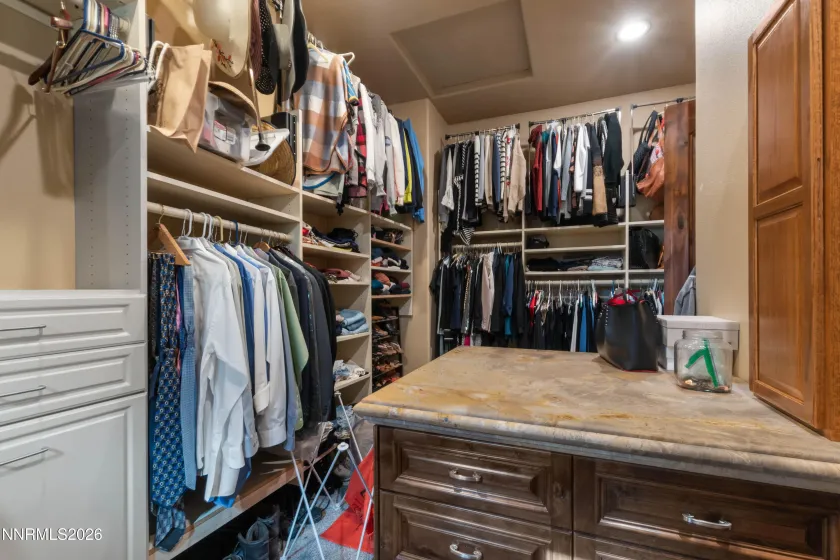
The primary suite offers a private sitting room with pool access, a large walk-in closet with custom built-ins, and a bath equipped with a walk-in steam shower, spa tub, alder cabinetry, and honed slab granite counters.
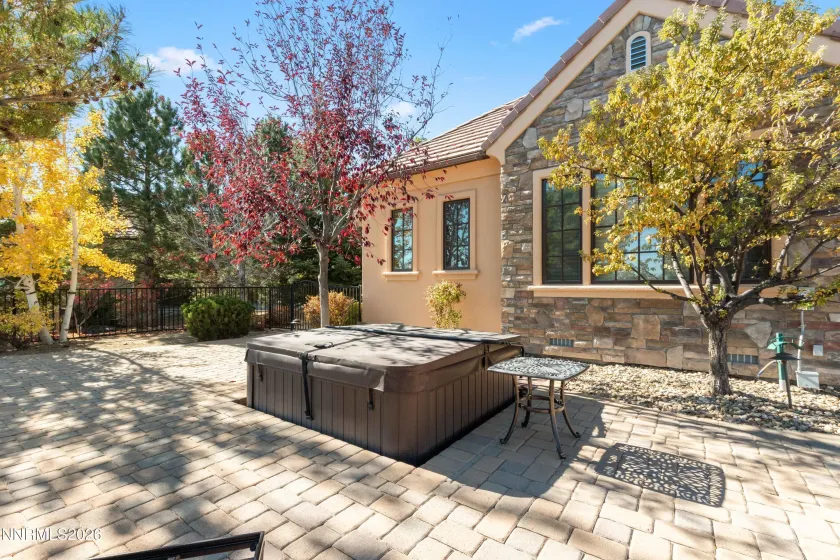
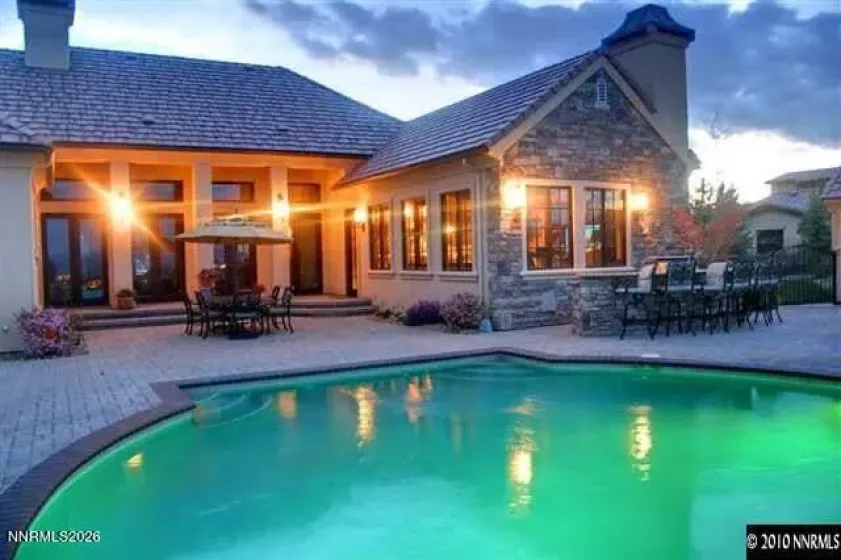
Professionally landscaped by Artistic Gardens, the backyard is built for outdoor living. Features include an infinity-edge pool, a separate built-in hot tub, an outdoor kitchen, an all-paver patio, and a dedicated pool house with a half bath. Ownership includes access to Somersett’s amenities, including the par-3 golf course, fitness center, 27 miles of walking trails and 4 restaurants.
- UTILITIES:
- Water Meter Installed, Centralized Data Panel, Cellular Coverage, Underground Utilities, Electricity Connected, Sewer Connected, Water Connected, Cable Connected, Internet Connected, Natural Gas Connected, Phone Connected
- Xstreet/Directions
- EXTERIOR FEATURES:
- Dog Run, Built-in Barbecue, Fire Pit, Outdoor Kitchen
- Country:
- US
- State:
- NV
- County:
- Washoe
- City:
- Reno
- Area:
- Ridgeway @ Somersett
- Zipcode:
- 89523
- Street:
- Briargate
- Street Number:
- 7530
- Floor Number:
- 0
- Longitude:
- W120° 5' 36.5''
- Latitude:
- N39° 31' 16.6''
- Elementary School:
- Westergard
- High School:
- Mc Queen
- Middle School:
- Billinghurst
- Office Name:
- Dickson Realty - Caughlin
- Agent Name:
- David Hughes
- PhotoTimestamp:
- 11-13-2026 21:49:52
- Status Detail:
- Active
- Status Date:
- 11-13-2026
- Agent ID:
- 877
- Listing Office 1:
- 136-o
- Contract Date:
- 11-13-2026
- Sold Price:
- $0
- Update Date:
- 11-13-2026 21:50:28
- # Garage:
- 3
- Stories:
- 2
- CIC Dues:
- $265
- Parcel #:
- 232-200-07
- Search Price:
- $0
- Price Per SQFT:
- $0
Residential Residential
7530 Briargate, Reno, Nevada 89523
- Property Type :
- Residential
- Listing Type :
- Residential
- Listing ID :
- 260014201
- Serial Number :
- 20261103170816923376000000
- Price :
- $2,800,000
- View :
- Trees
- Bedrooms :
- 5
- Bathrooms :
- 6
- Half Bathrooms :
- 2
- Square Footage :
- 4,813 Sqft
- Year Built :
- 2004
- Lot Area :
- 0.92 Acre
- Status :
- Active


