
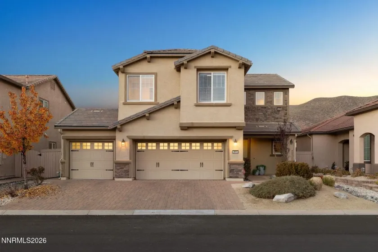
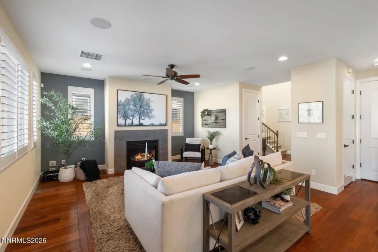
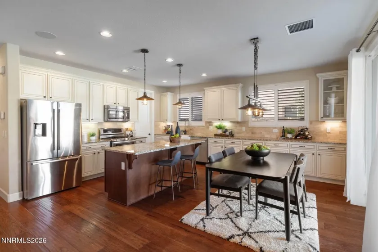
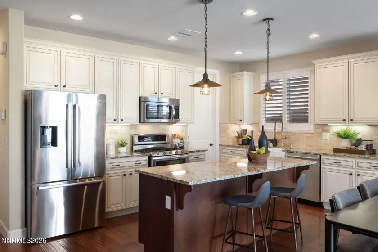
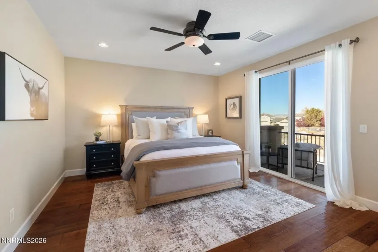
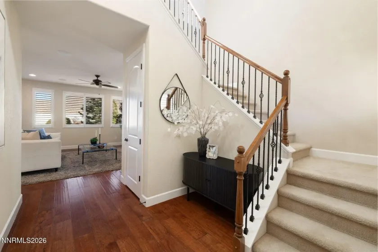
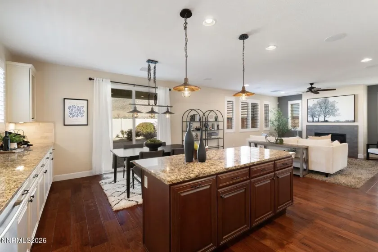
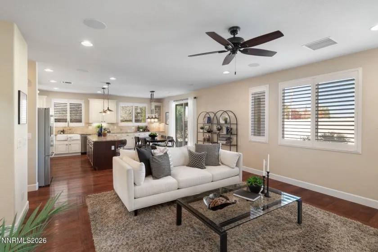
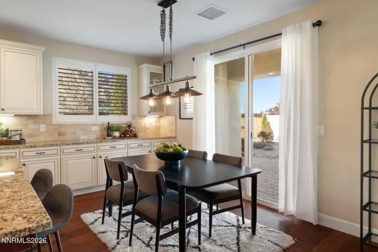
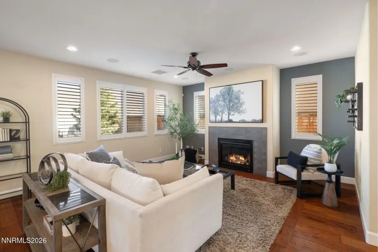
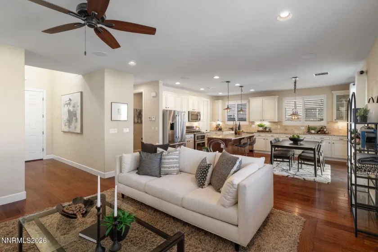
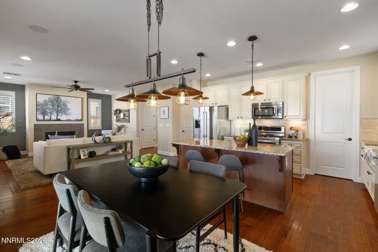
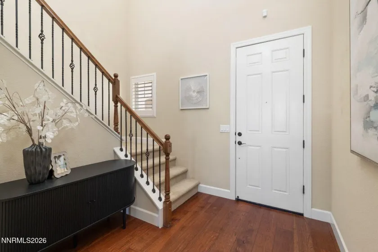
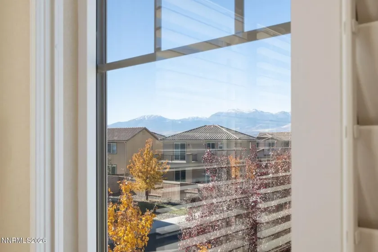
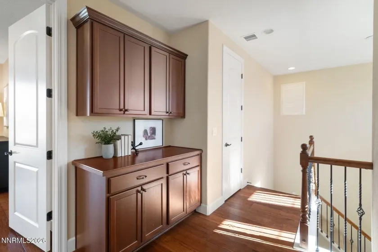
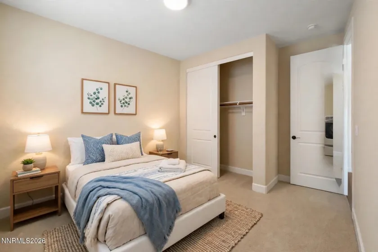
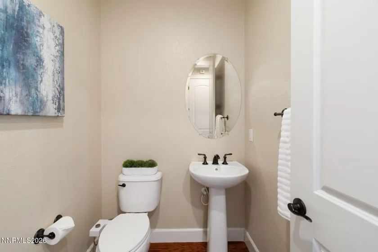
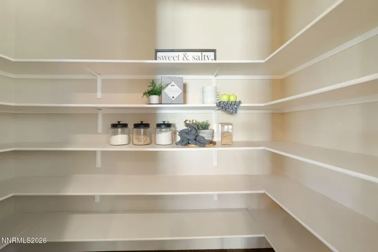
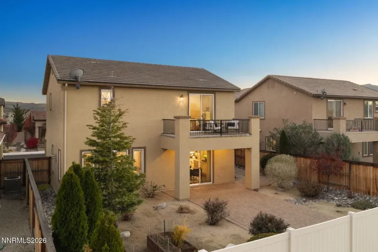
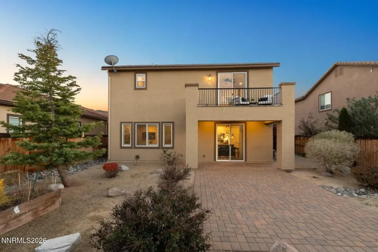
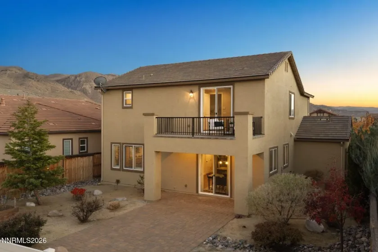
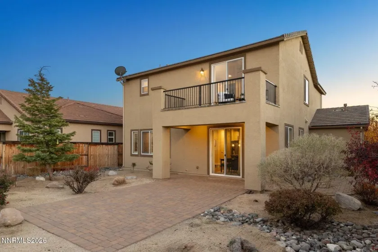
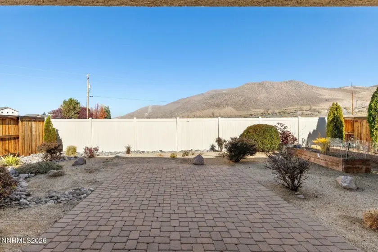
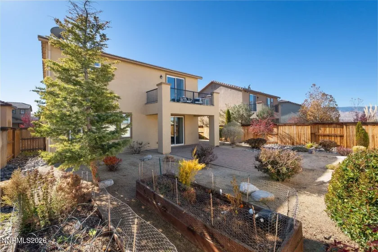
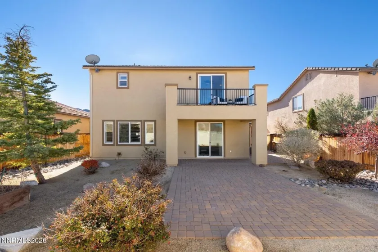
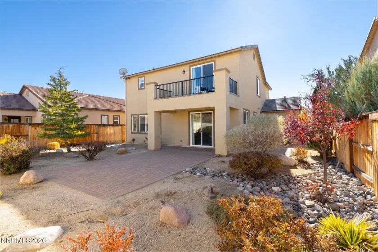
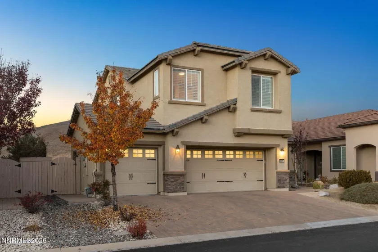
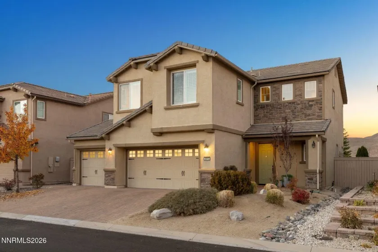
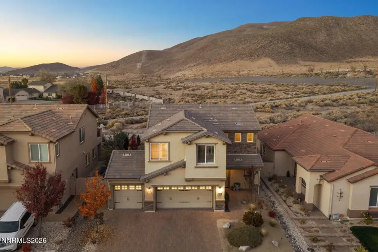
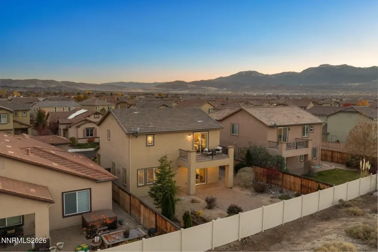
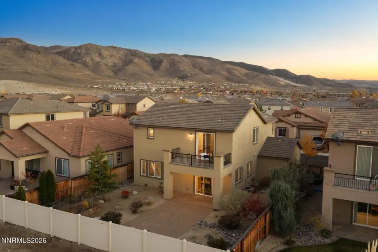
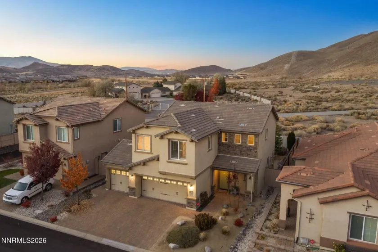
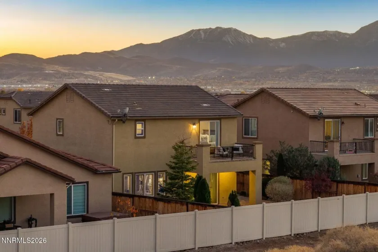
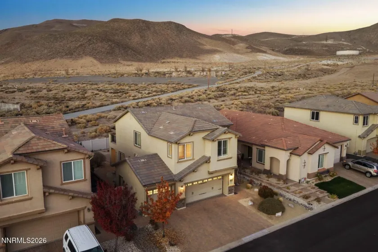
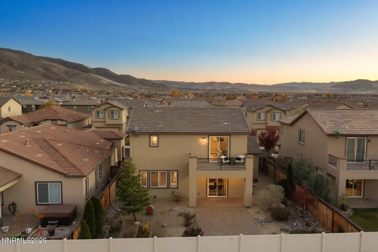
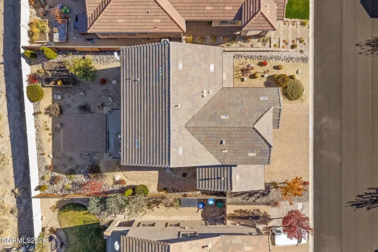
Located in the gated Saddle Ridge community, this home offers a functional floor plan, modern finishes, and a private backyard with no rear neighbors. The two-story entry opens to a spacious great room with a gas fireplace and grey tile surround. The kitchen features two-tone cabinetry, stainless steel appliances, a farmhouse sink, coordinated countertops and backsplash, and additional cabinetry extending into the dining area for extra storage.
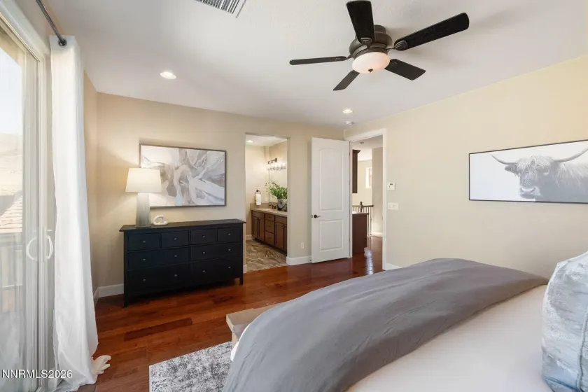
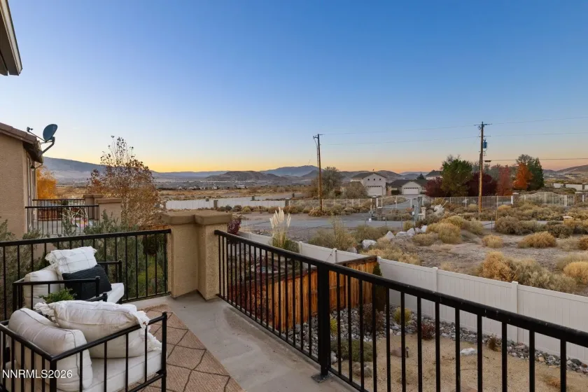
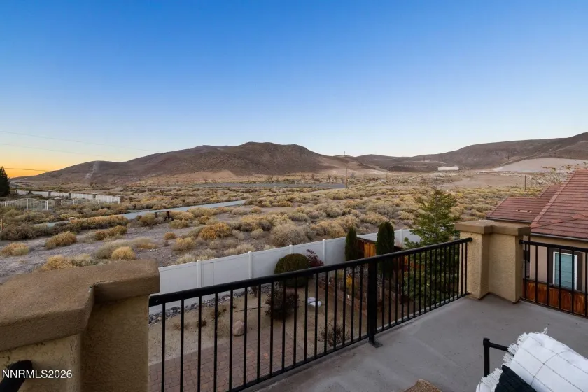
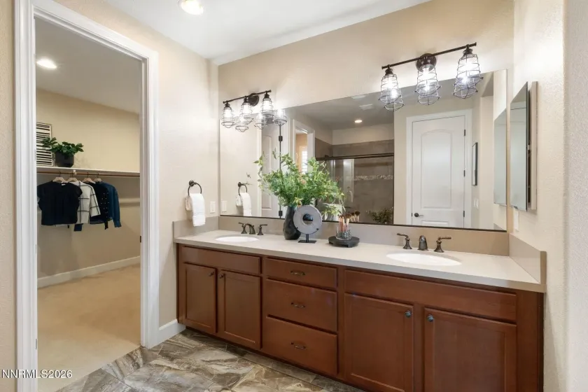
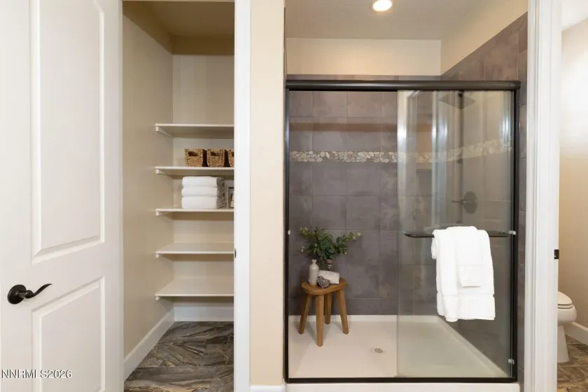
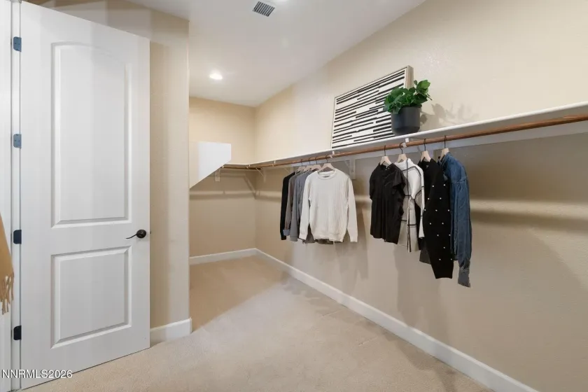
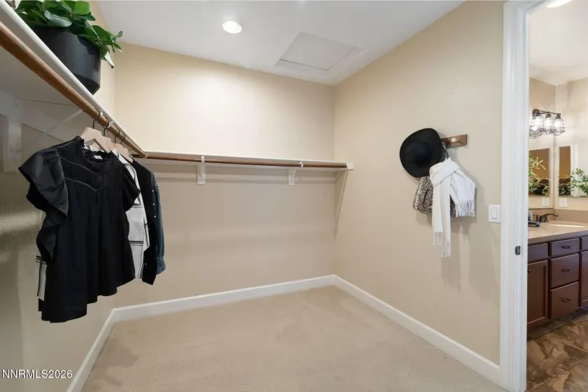
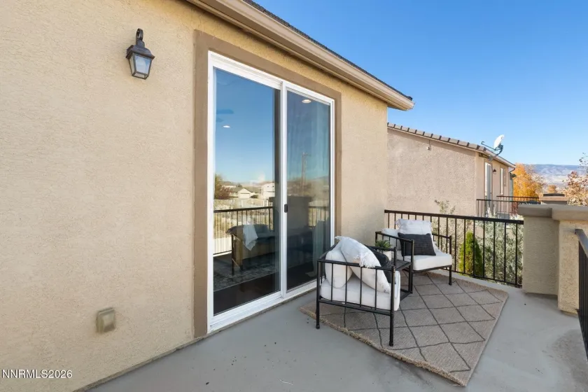
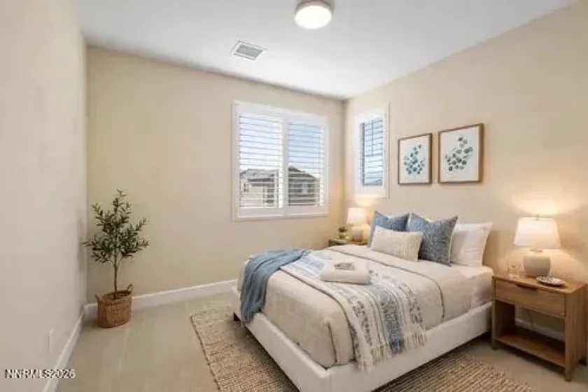
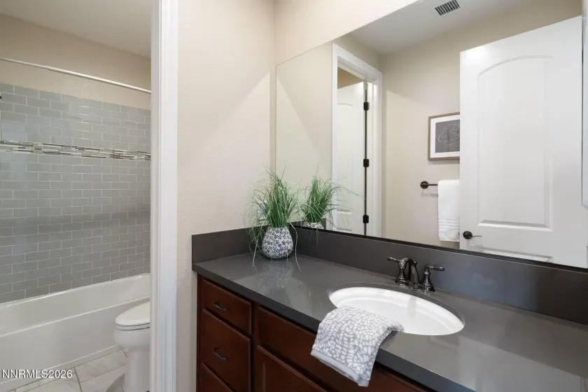
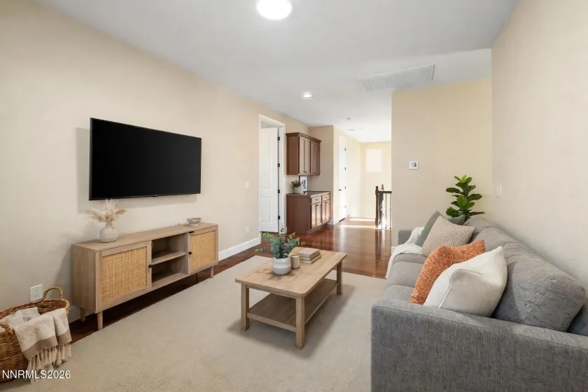
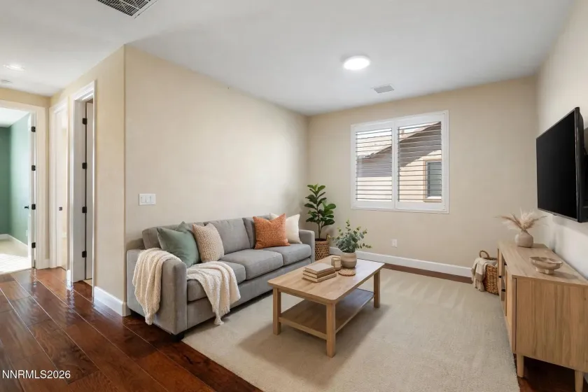
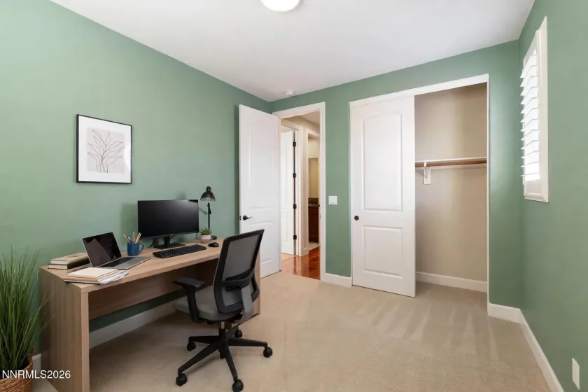
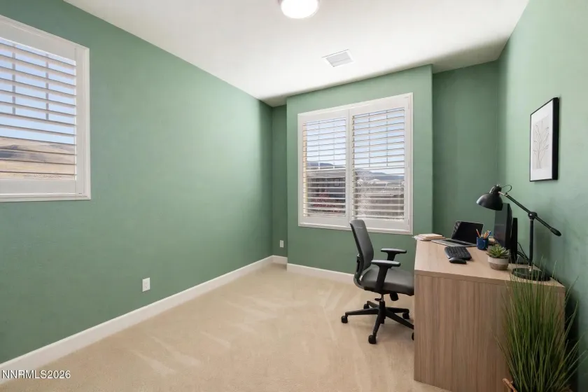
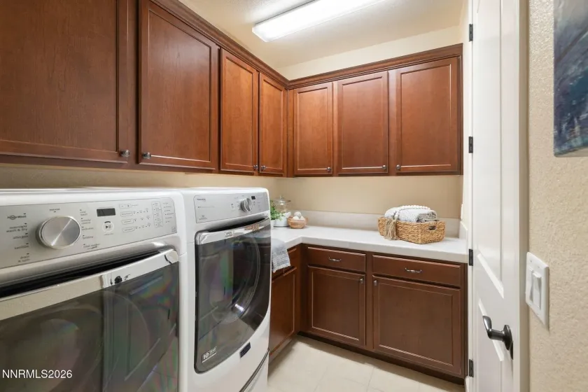
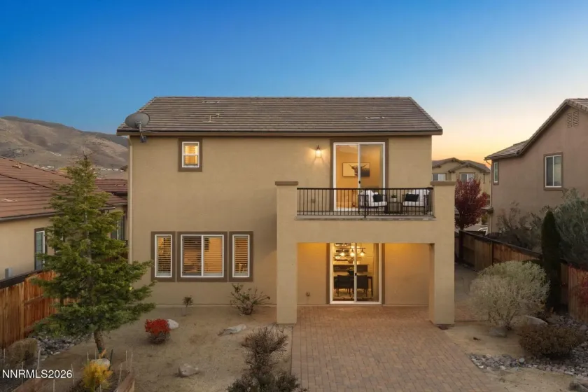
Engineered hardwood flooring runs throughout the main living areas and primary suite. The second floor includes three bedrooms, a flexible loft space, and a laundry room with upper cabinetry and a utility sink. The primary suite features a walk-in closet, dual sinks, a tiled shower, and a private balcony overlooking the backyard. Plantation shutters, eight-foot interior doors, and consistent finishes throughout give the home a clean, cohesive feel.
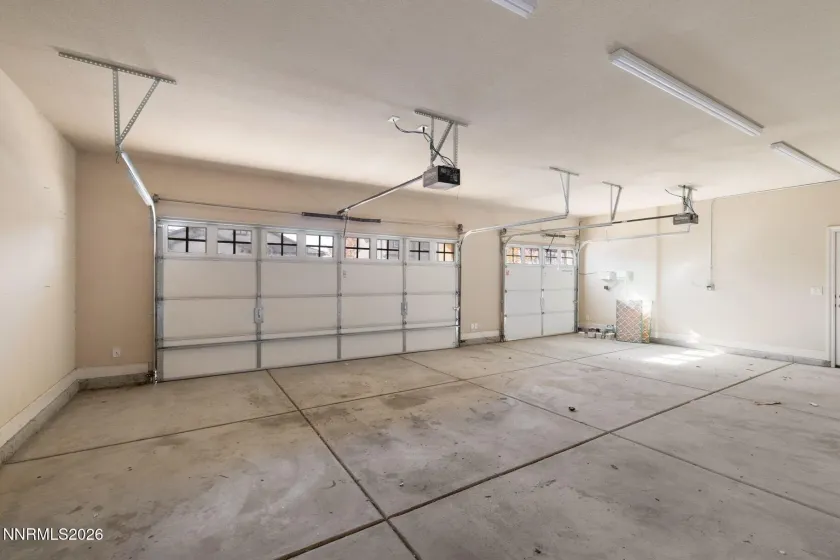
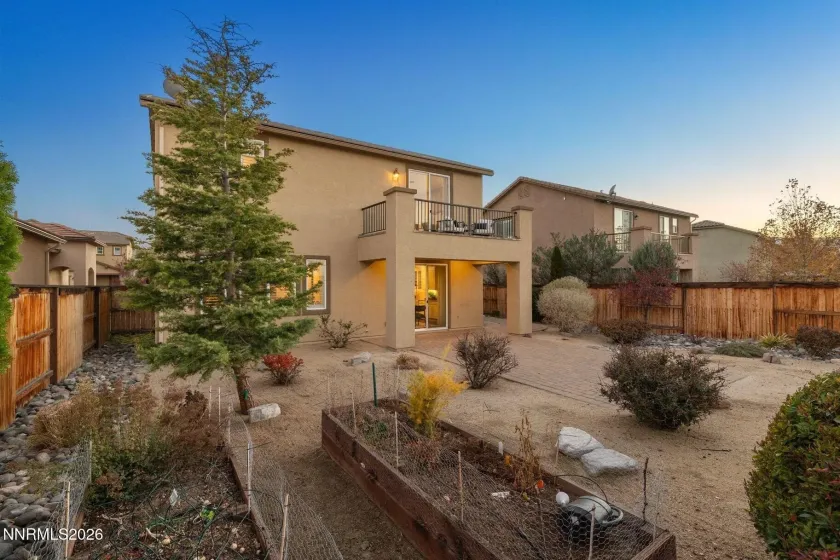
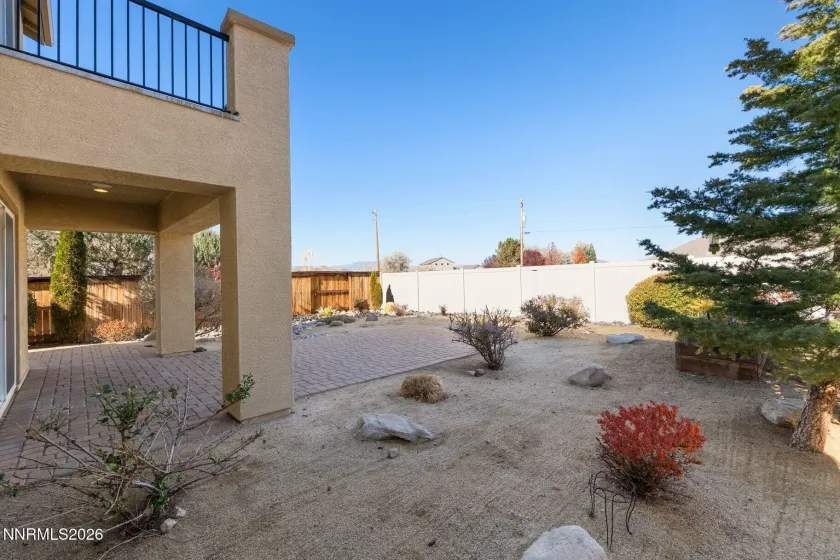
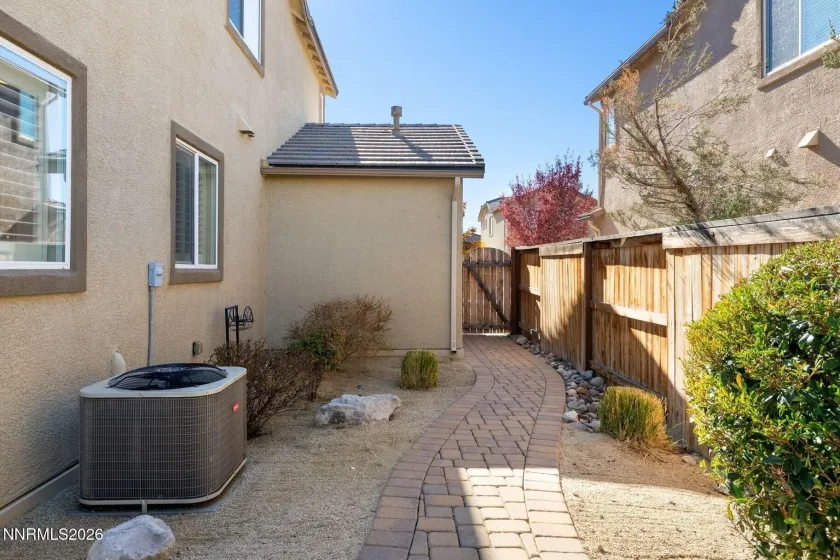
The low maintenance backyard includes an extended paver patio, raised garden beds, and a covered seating area beneath the primary suite balcony. A three-car garage provides additional parking and storage, and the eaves are complete with permanent Everlights.
Saddle Ridge offers a gated entrance and community amenities including a pool, hot tub, fitness center, tennis court, half basketball court, and playground, all within walking distance.
- UTILITIES:
- Internet Available, Water Meter Installed, Centralized Data Panel, Cable Available, Electricity Available, Natural Gas Available, Sewer Available, Water Available, Cellular Coverage, Phone Available
- EXTERIOR FEATURES:
- Balcony
- Country:
- US
- State:
- NV
- County:
- Washoe
- City:
- Reno
- Area:
- Damonte Ranch Village 10B-1
- Zipcode:
- 89521
- Street:
- Show Jumper
- Street Number:
- 2915
- Floor Number:
- 0
- Longitude:
- W120° 17' 12''
- Latitude:
- N39° 26' 25.6''
- Elementary School:
- Nick Poulakidas
- High School:
- Damonte
- Middle School:
- Depoali
- Office Name:
- Sierra Sotheby's International
- Agent Name:
- Soni Jackson
- PhotoTimestamp:
- 11-13-2026 19:47:47
- Status Detail:
- Active
- Status Date:
- 11-13-2026
- Agent ID:
- 11560
- Listing Office 1:
- 2993-o
- Contract Date:
- 11-13-2026
- Sold Price:
- $0
- Update Date:
- 11-13-2026 20:05:20
- # Garage:
- 3
- Stories:
- 2
- CIC Dues:
- $179
- Parcel #:
- 141-271-02
- Search Price:
- $0
- Price Per SQFT:
- $0
- UnBranded Virtual Tour:
- https://u.listvt.com/mls/273264636
Residential Residential
2915 Show Jumper, Reno, Nevada 89521
- Property Type :
- Residential
- Listing Type :
- Residential
- Listing ID :
- 260014192
- Serial Number :
- 20261110185600864051000000
- Price :
- $799,000
- View :
- Trees
- Bedrooms :
- 3
- Bathrooms :
- 3
- Half Bathrooms :
- 1
- Square Footage :
- 2,303 Sqft
- Year Built :
- 2015
- Lot Area :
- 0.13 Acre
- Status :
- Active


