
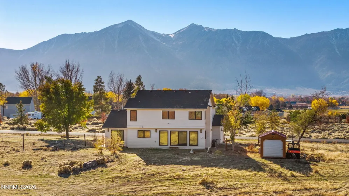
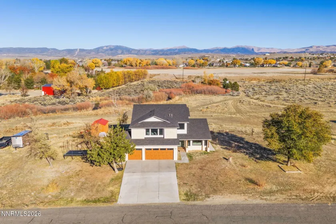
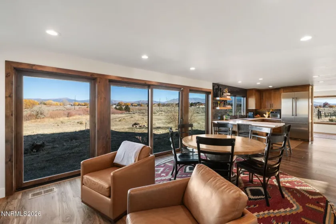
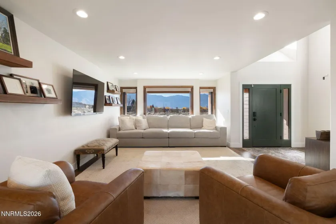
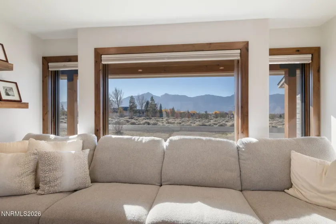
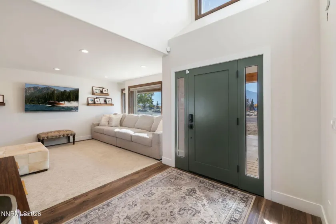
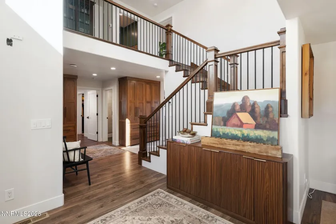
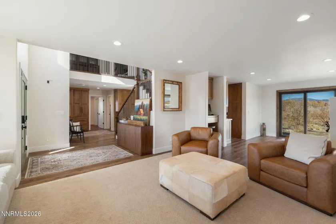
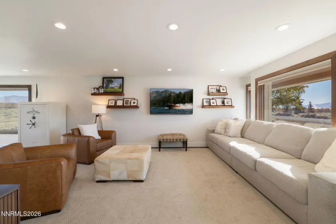
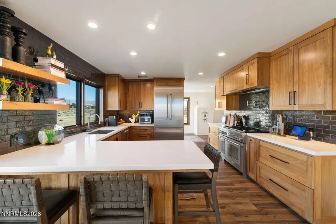
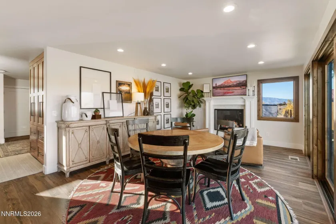
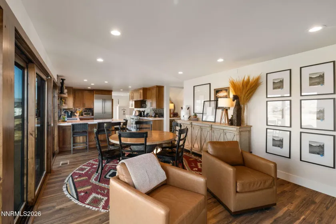
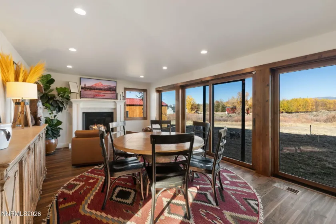
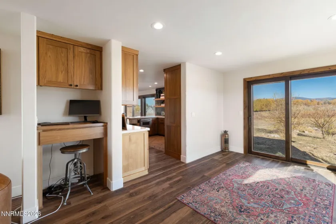
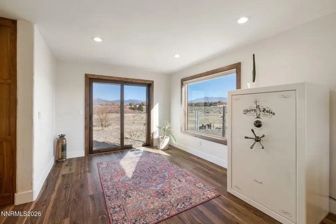
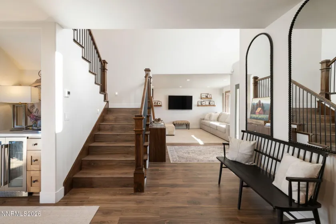
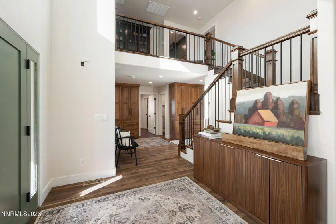
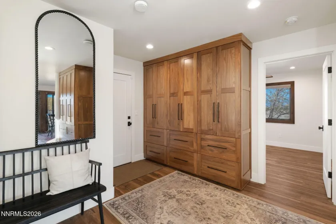
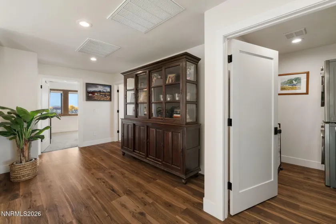
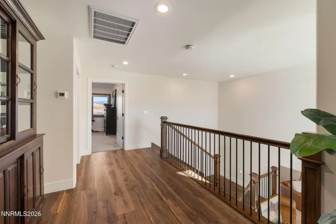
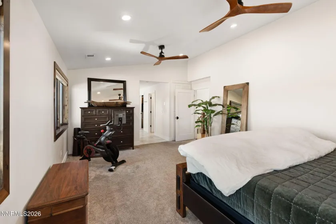
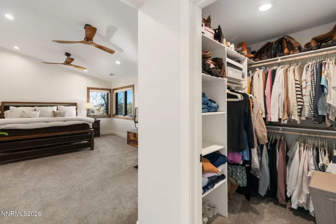
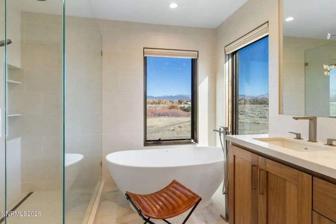
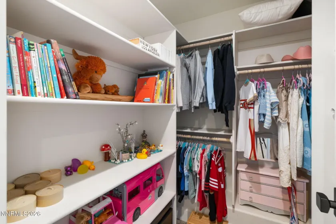
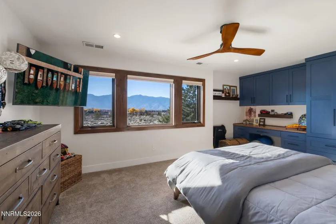
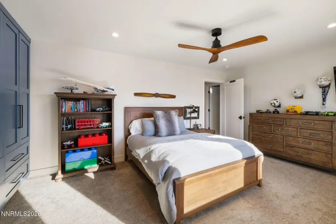
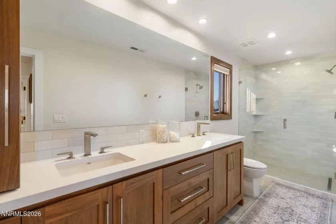
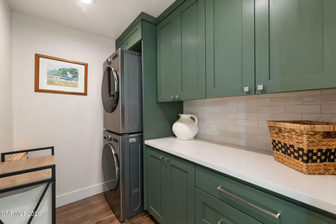
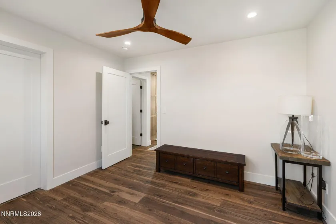
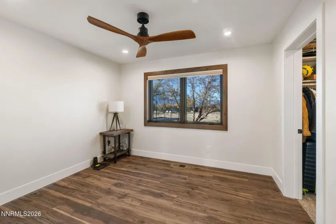
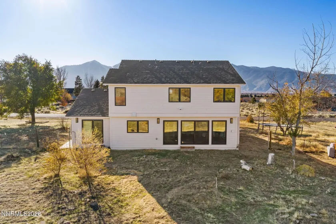
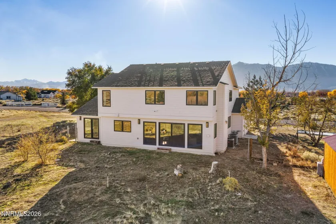
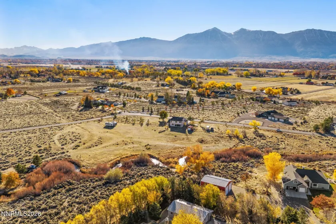
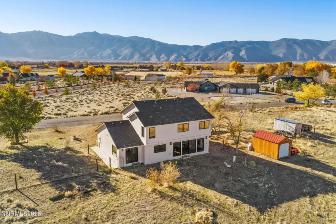
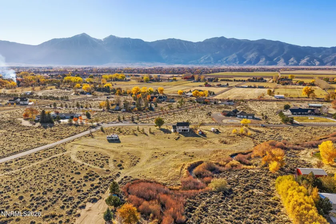
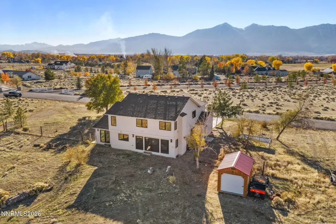
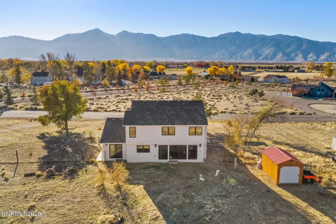
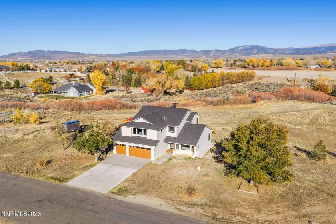
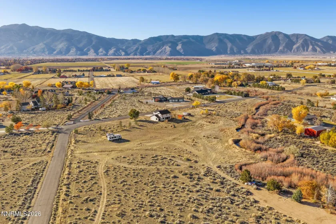
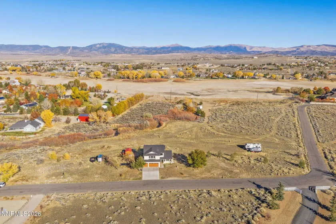
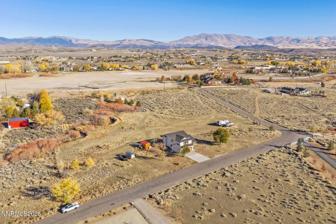
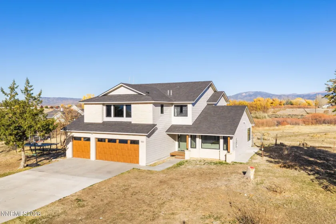
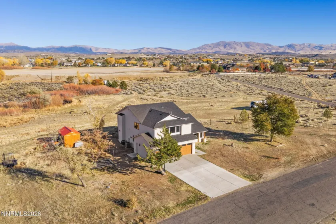
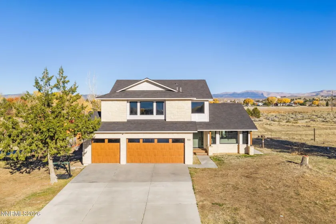
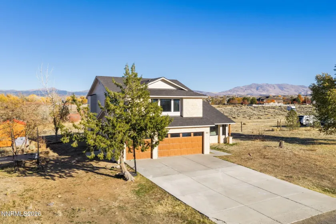
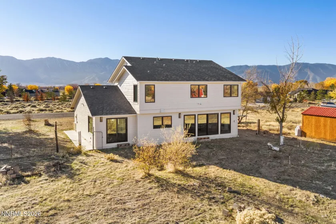
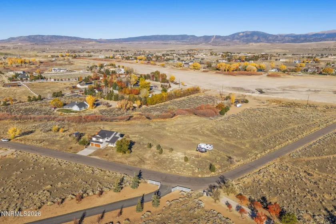
Where thoughtful design meets the beauty of the Sierra Nevada, 1551 Lombardy Road offers an exceptional opportunity to experience refined country living just minutes from town. Situated on five magnificent acres with sweeping mountain views, this four-bedroom, three-bath residence has undergone an extensive, down-to-the-studs renovation, creating a home that feels both sophisticated and effortlessly welcoming.
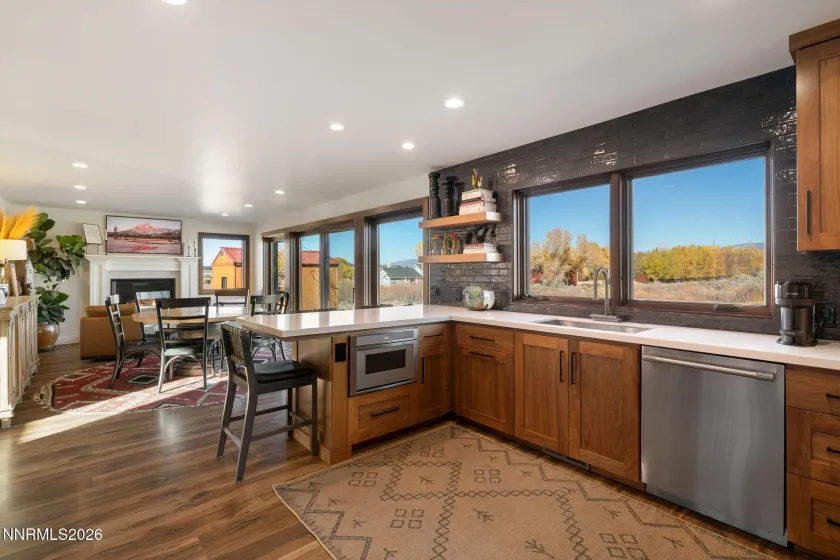
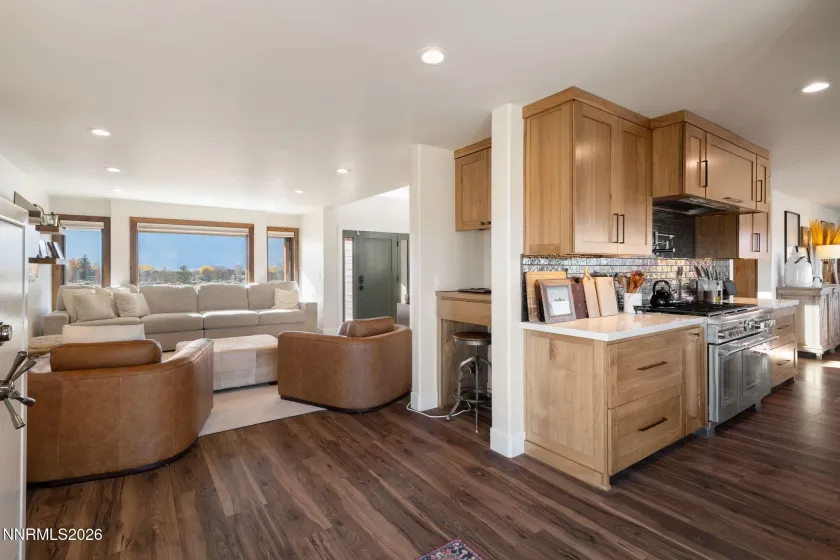
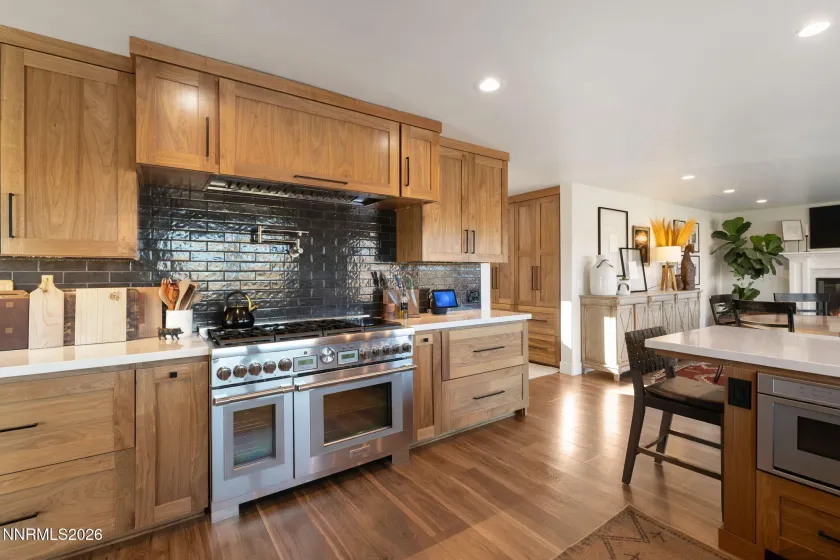
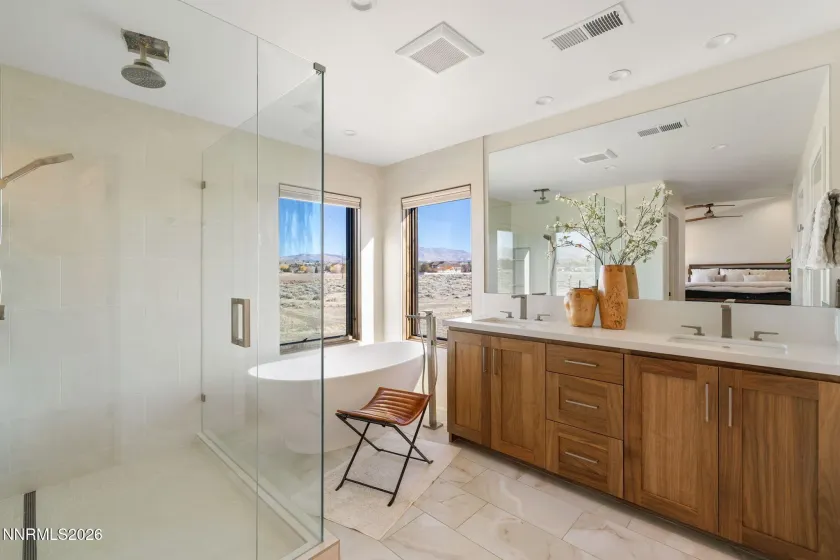
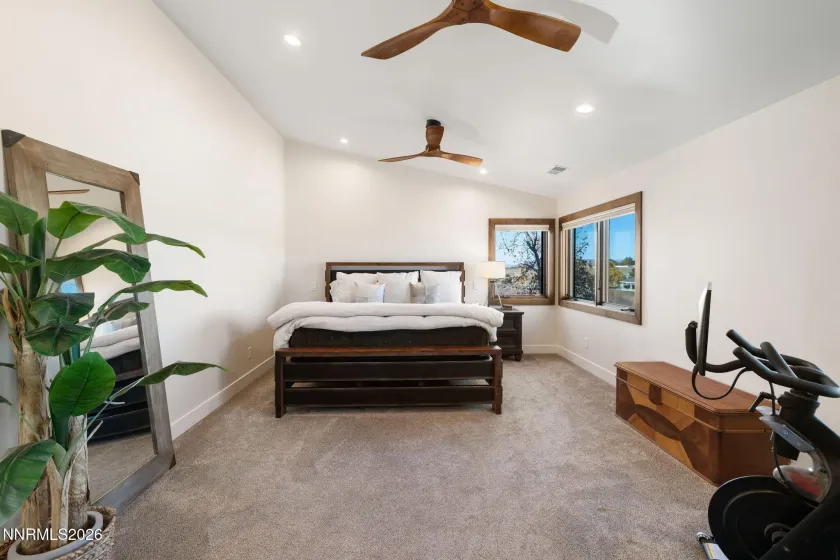
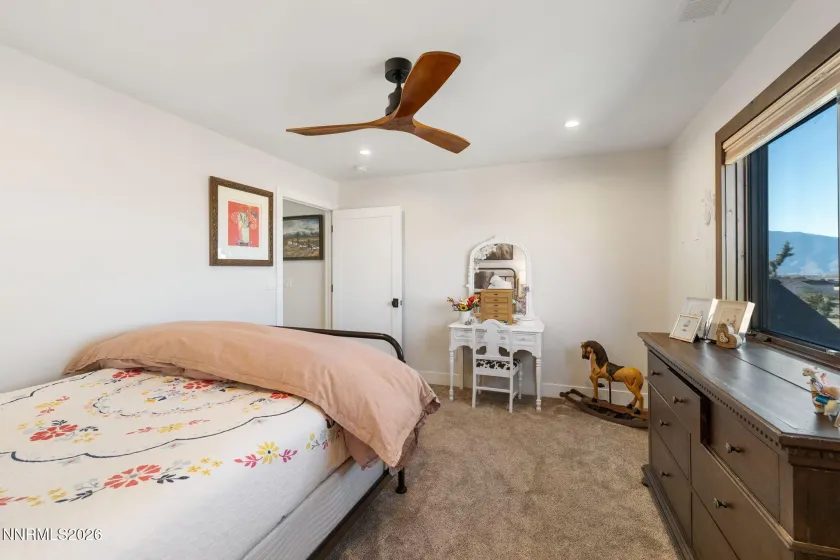
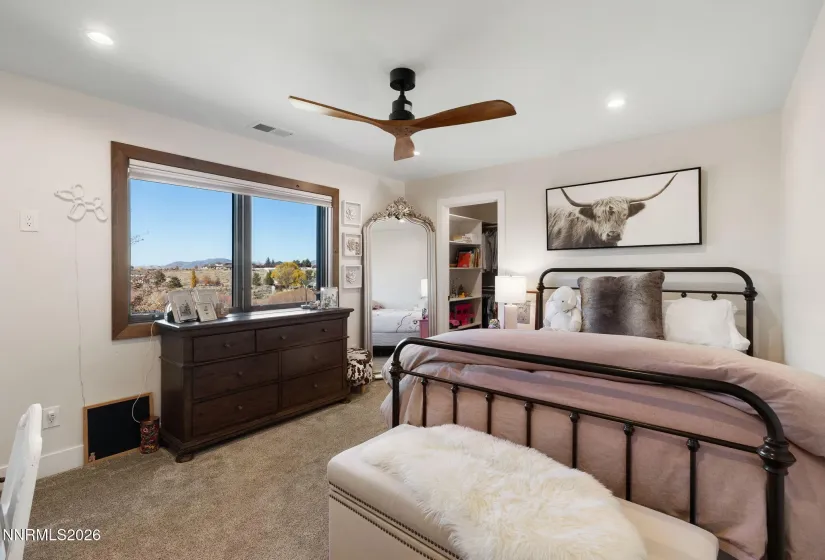
From the new roof and exterior to the beautifully curated interiors, the home showcases a remarkable commitment to quality. Rich custom walnut cabinetry, warm wood-trimmed casement windows, abundant natural light, and elegant architectural details create an atmosphere of understated luxury.
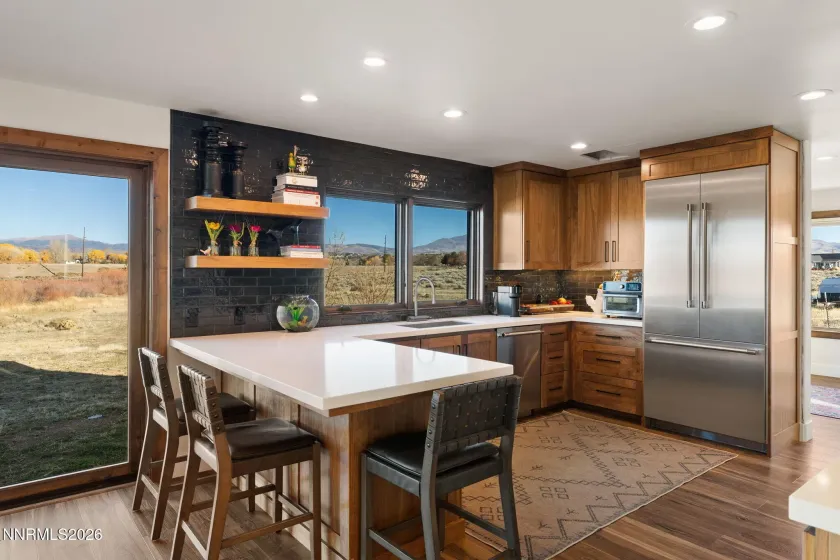
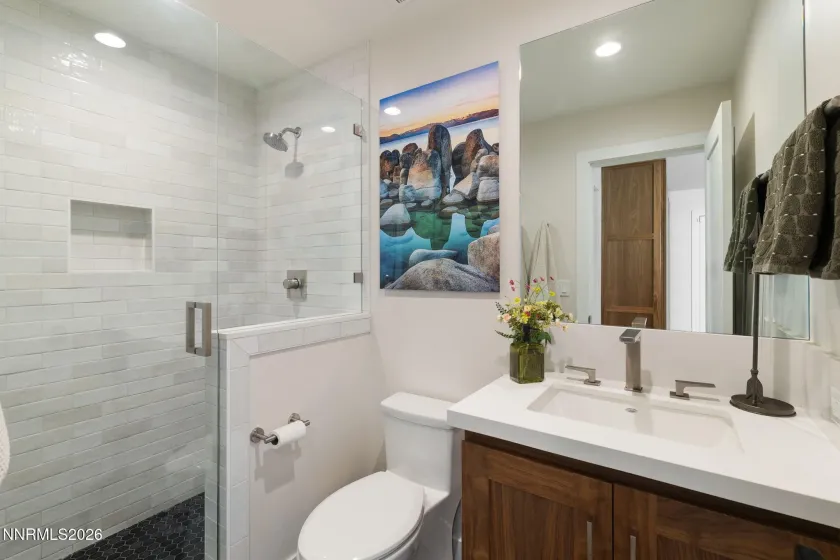
The beautifully appointed kitchen features premium Thermador appliances, double ovens with convection capability, gas and induction cooking features, custom cabinetry, and integrated under-cabinet lighting. Throughout the home, Hansgrohe plumbing fixtures and Emtek hardware reflect an uncompromising attention to craftsmanship.
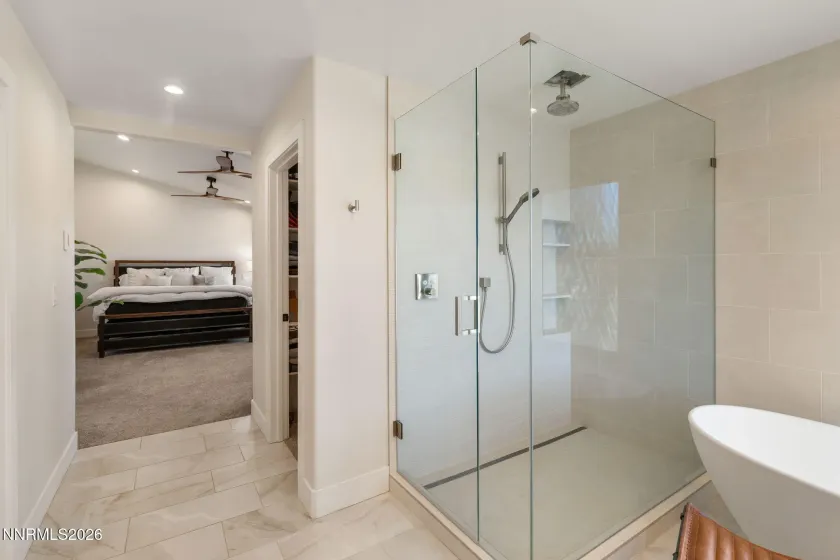
The primary bathroom elevates everyday comfort with radiant floor heating and a Toto bidet toilet. Additional upgrades include dual heating and air-conditioning systems, 200-amp electrical service, a water softener, and thoughtfully placed electrical and Ethernet connections for wall-mounted televisions in the upstairs bedrooms and main living areas.
Outside, front and rear soffit lighting enhances the home’s architecture, while wiring for a future hot tub offers another opportunity to enjoy the spectacular Sierra backdrop.
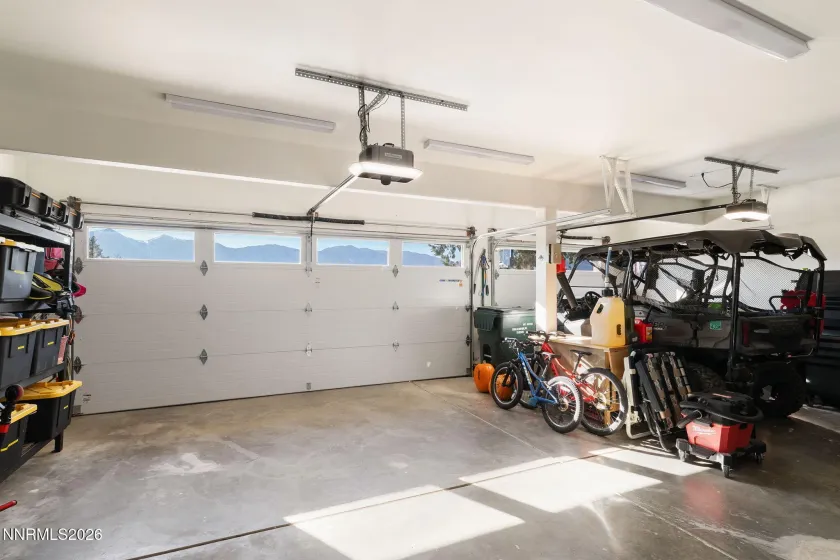
The property’s five acres provide an extraordinary canvas for the lifestyle you’ve envisioned. A three-car garage offers ample storage, with generous space for RVs, recreational toys, and the possibility of creating a custom workshop, barn, or outdoor retreat.
With its rare combination of beautifully executed renovations, expansive acreage, commanding mountain views, and proximity to Gardnerville’s amenities, 1551 Lombardy Road offers something truly special.
A home of exceptional quality, incredible possibility, and timeless Sierra beauty.
- UTILITIES:
- Cable Available, Cellular Coverage, Electricity Connected, Sewer Connected, Water Connected, Internet Connected, Natural Gas Connected, Phone Not Available
- Xstreet/Directions
- EXTERIOR FEATURES:
- No
- Country:
- US
- State:
- NV
- County:
- Douglas
- City:
- Gardnerville
- Zipcode:
- 89410
- Street:
- Lombardy
- Street Number:
- 1551
- Floor Number:
- 0
- Longitude:
- W120° 17' 17.7''
- Latitude:
- N38° 57' 4.4''
- Elementary School:
- Minden
- High School:
- Douglas
- Middle School:
- Carson Valley
- Office Name:
- Sierra Sotheby's International
- Agent Name:
- Stephanie Griffith
- PhotoTimestamp:
- 11-13-2026 17:58:21
- Status Detail:
- Active
- Status Date:
- 11-13-2026
- Agent ID:
- 627502440
- Listing Office 1:
- 2993-o
- Contract Date:
- 11-13-2026
- Sold Price:
- $0
- Update Date:
- 11-13-2026 20:22:18
- # Garage:
- 3
- Stories:
- 2
- CIC Dues:
- $0
- Parcel #:
- 1320-35-001-052
- Search Price:
- $0
- Price Per SQFT:
- $0
- UnBranded Virtual Tour:
- https://u.listvt.com/mls/273265526
Residential Residential
1551 Lombardy, Gardnerville, Nevada 89410
- Property Type :
- Residential
- Listing Type :
- Residential
- Listing ID :
- 260014183
- Serial Number :
- 20261112205206249847000000
- Price :
- $1,250,000
- View :
- Trees
- Bedrooms :
- 4
- Bathrooms :
- 3
- Square Footage :
- 2,882 Sqft
- Year Built :
- 1987
- Lot Area :
- 5 Acre
- Status :
- Active


