
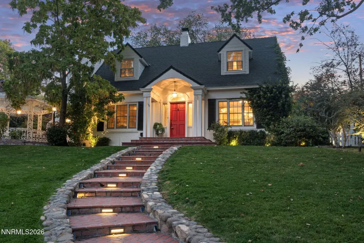
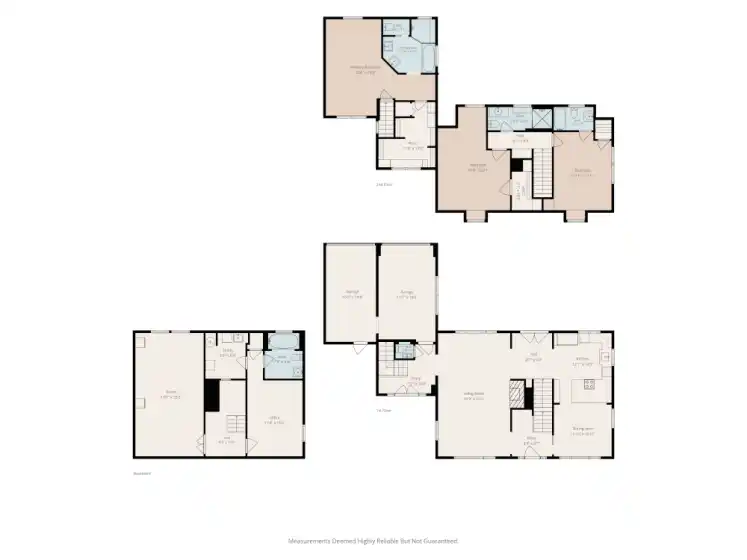
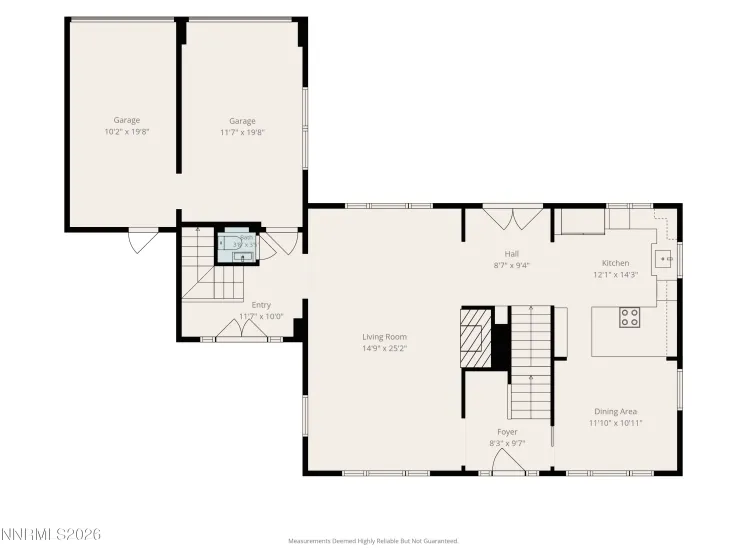
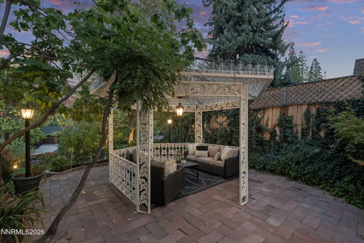
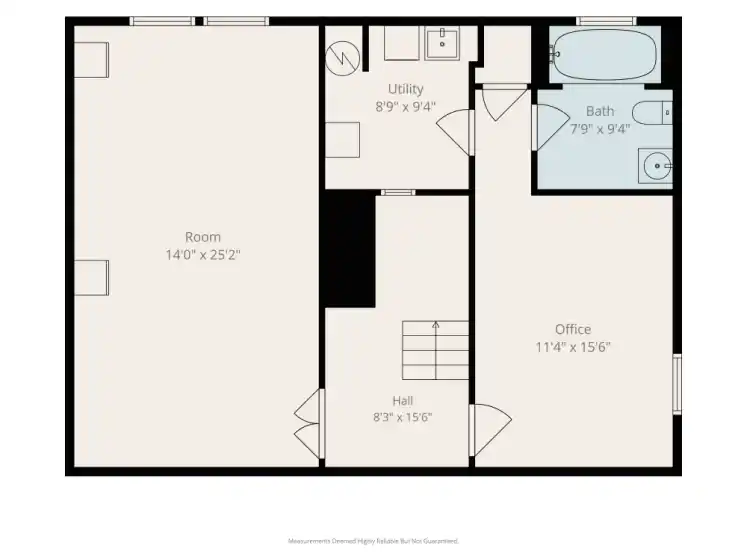
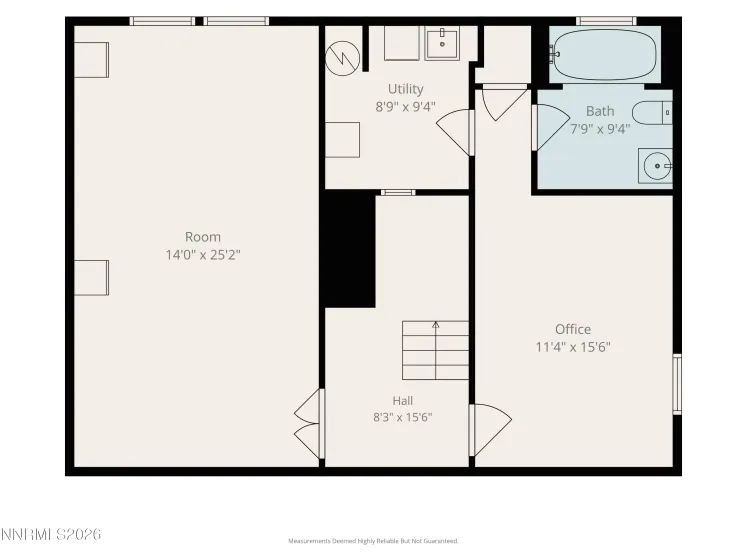
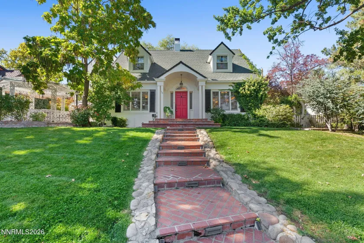
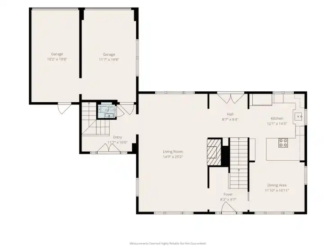
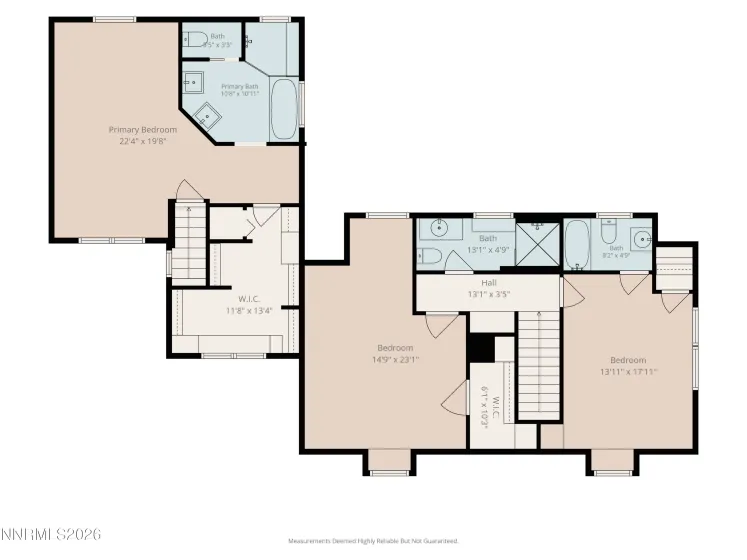
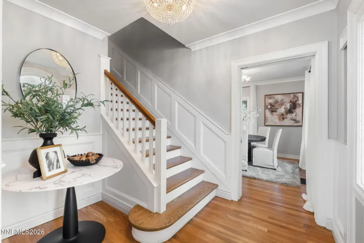
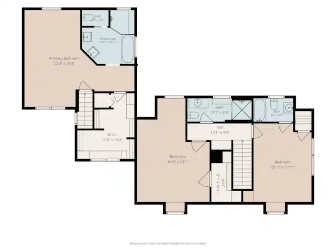
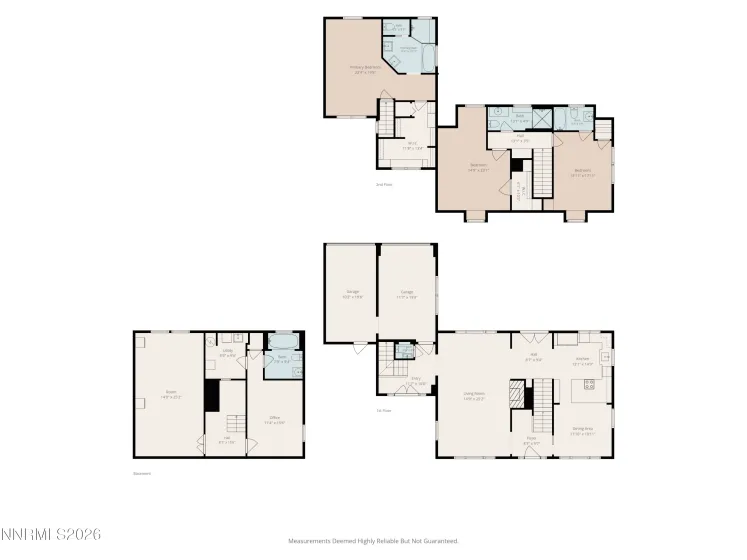
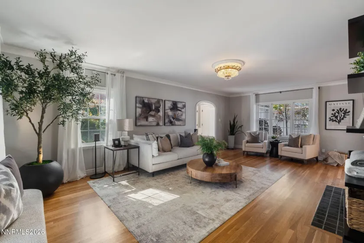
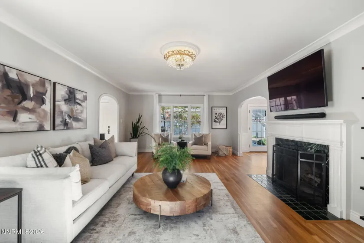
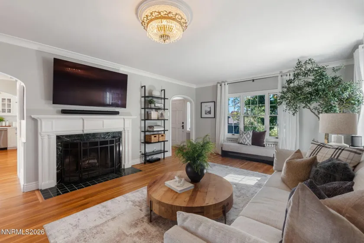
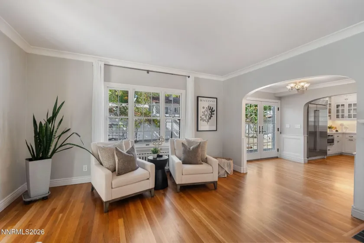
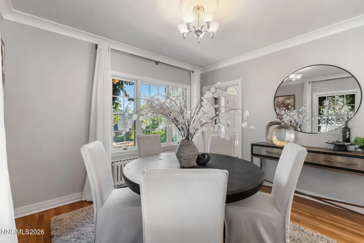
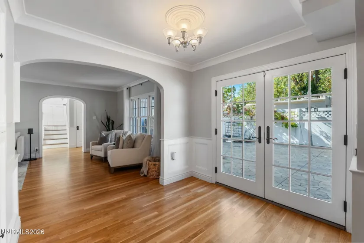
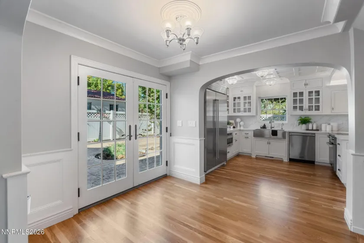
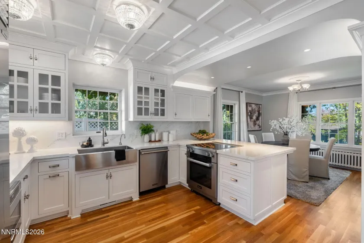
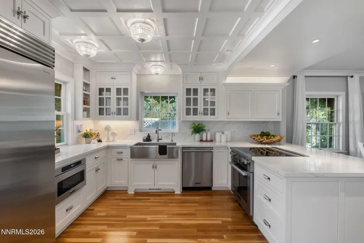
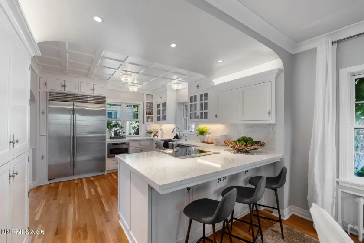
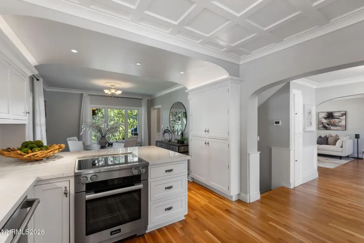
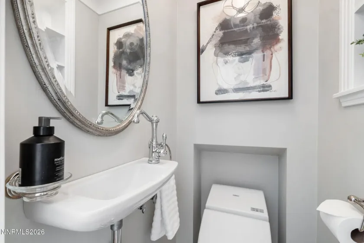
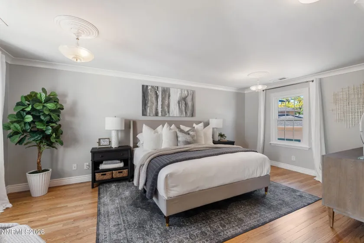
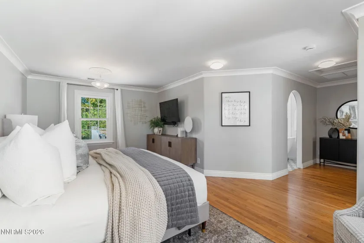
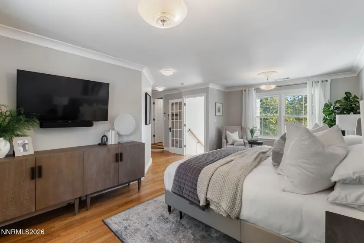
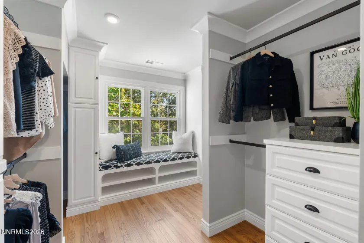
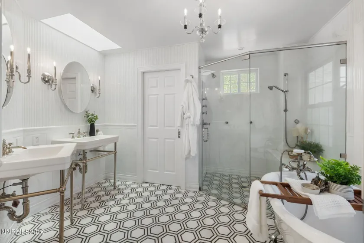
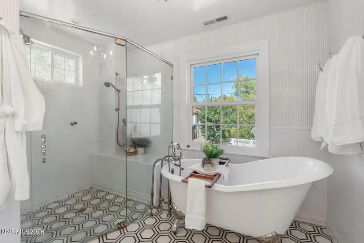
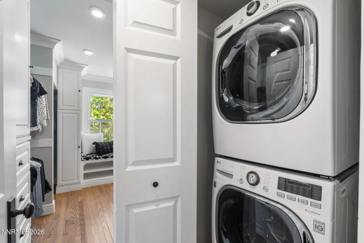
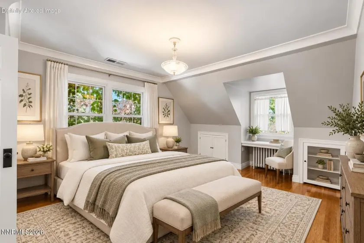
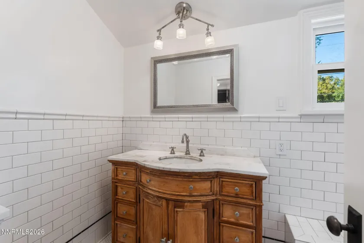
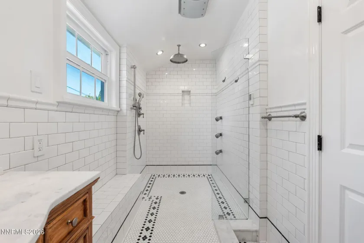
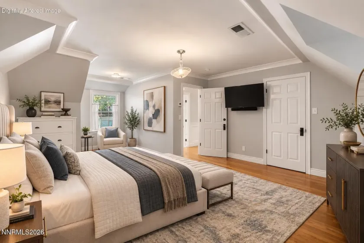
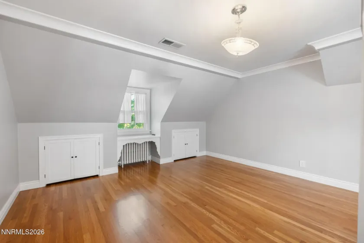
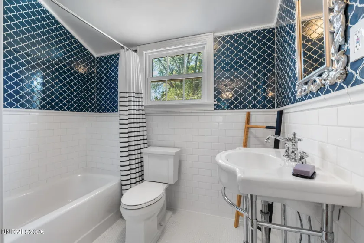
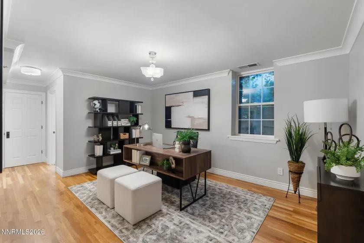
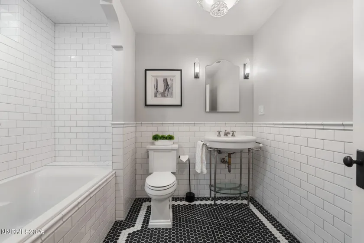
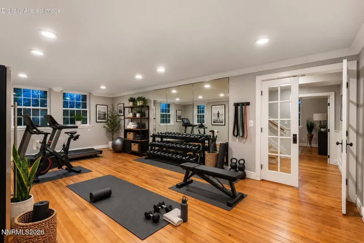
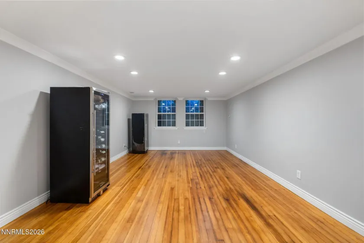
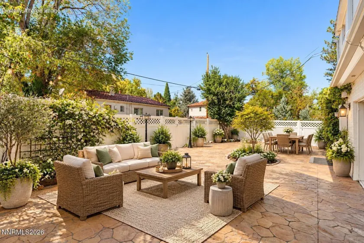
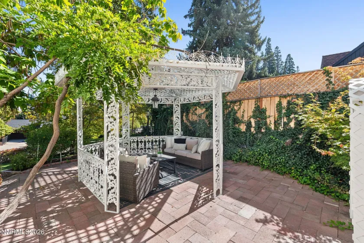
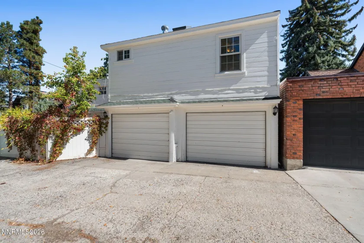
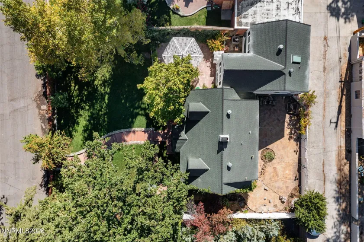
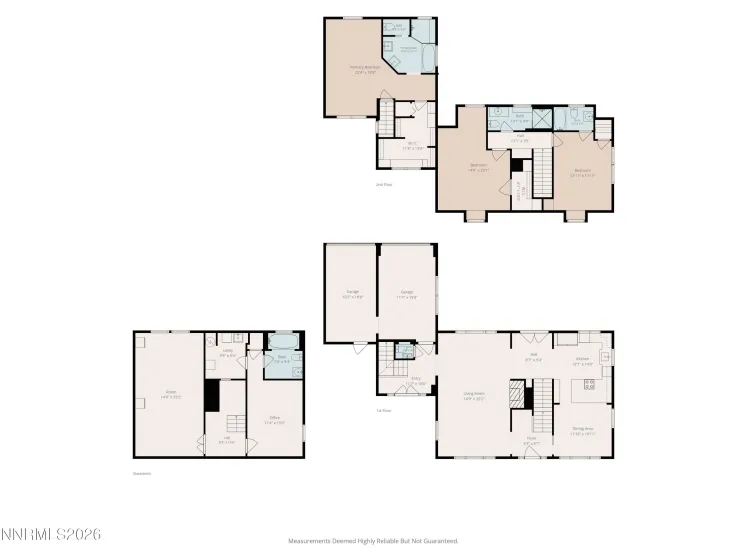
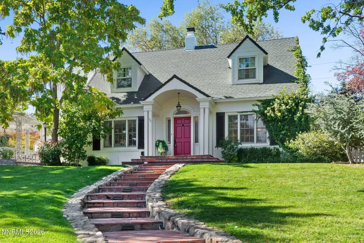
Timeless Character in Reno’s Historic Newlands Manor Welcome to a distinctive residence in Reno’s highly coveted Newlands Manor Historic District, where timeless architecture, period-inspired details, and modern comforts come together beautifully. From the moment you arrive, the home makes an impression. A large, fully fenced front lawn creates a gracious sense of arrival, while the charming gazebo offers an inviting place for morning coffee, an afternoon book, or cocktails with friends as the sun goes down. Inside, the home is rich with architectural character and thoughtful details that honor its era. White Oak hardwood floors extend through much of the residence, complemented by Pine flooring in the newer addition. Crown molding throughout the home, period-appropriate built-ins, distinctive millwork, and carefully selected lighting fixtures add another layer of elegance and craftsmanship. The details truly do not disappoint, with each space offering something special to discover. Beautifully styled 1940s-inspired bathrooms further enhance the home’s timeless appeal. The kitchen combines classic elegance with high-end functionality, featuring quartz countertops, a Sub-Zero refrigerator, Viking microwave and dishwasher, and Miele oven—an impressive collection of appliances for both everyday living and entertaining. Modern comfort is seamlessly integrated with two central air-conditioning units and updated heating, while original radiant-heating elements have thoughtfully been left in place as a nod to the home’s history. The floor plan offers wonderful separation and privacy. The primary suite occupies its own private upstairs retreat, creating a peaceful escape from the rest of the home. Its spacious walk-in closet includes a convenient stackable washer and dryer, which remain with the property. Additional bedrooms and a full bath are located in another wing of the home, providing flexibility. Downstairs, the approximately 972 square-foot fully finished basement dramatically expands the home’s versatility. This level includes a fifth bedroom or private office, a full bath, a second dedicated laundry room, and a generously sized game and recreation room with space for billiards, pinball, media area, home gym—or whatever suits your lifestyle. Outdoor living is equally appealing. In addition to the expansive front lawn and gazebo, a private back courtyard provides a wonderful setting for entertaining, dining al fresco, or creating an abundant garden filled with vegetables, herbs, and flowers. Additional features include a whole-home water purification and softening system, two separate laundry areas, and an attached two-car garage with remote openers. Set within one of Reno’s most treasured historic neighborhoods, this property is more than a home—it is an opportunity to own a piece of Reno character while enjoying the conveniences expected of modern luxury living.
- UTILITIES:
- Internet Available, Cable Available, Cellular Coverage, Phone Available, Electricity Connected, Sewer Connected, Water Connected
- Xstreet/Directions:
- Plumas St. > La Rue Ave. > Mark Twain Ave.
- Country:
- US
- State:
- NV
- County:
- Washoe
- City:
- Reno
- Area:
- Newlands Manor
- Zipcode:
- 89509
- Street:
- Mark Twain
- Street Number:
- 131
- Floor Number:
- 0
- Longitude:
- W120° 10' 41''
- Latitude:
- N39° 30' 56.7''
- Elementary School:
- Beck
- High School:
- Reno
- Middle School:
- Swope
- Office Name:
- Fathom Realty
- Agent Name:
- Virginia Marphis
- PhotoTimestamp:
- 10-15-2026 19:54:13
- Status Detail:
- Active
- Status Date:
- 11-11-2026
- Agent ID:
- 11499
- Listing Office 1:
- 2441-o
- Contract Date:
- 08-29-2026
- Sold Price:
- $0
- Update Date:
- 11-11-2026 18:27:22
- # Garage:
- 2
- Stories:
- 2
- CIC Dues:
- $0
- Parcel #:
- 011-282-05
- Search Price:
- $0
- Price Per SQFT:
- $0
- UnBranded Virtual Tour:
- https://bit.ly/4rX9i1t
Residential Residential
131 Mark Twain, Reno, Nevada 89509
- Property Type :
- Residential
- Listing Type :
- Residential
- Listing ID :
- 260013156
- Serial Number :
- 20260830210608212052000000
- Price :
- $1,895,000
- View :
- Trees
- Bedrooms :
- 4
- Bathrooms :
- 5
- Half Bathrooms :
- 1
- Square Footage :
- 3,798 Sqft
- Year Built :
- 1940
- Lot Area :
- 0.17 Acre
- Status :
- Active


