
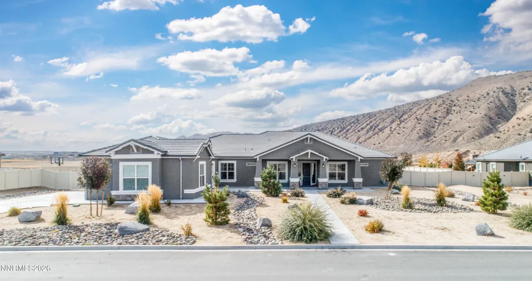
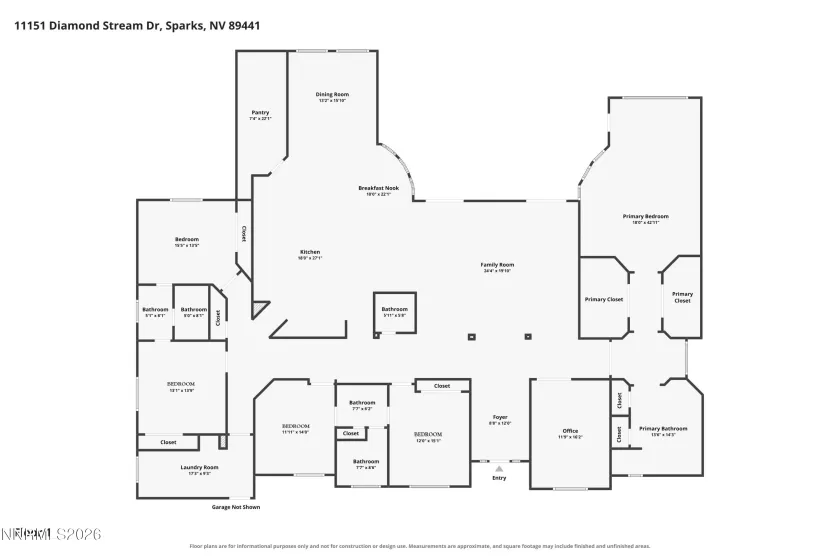
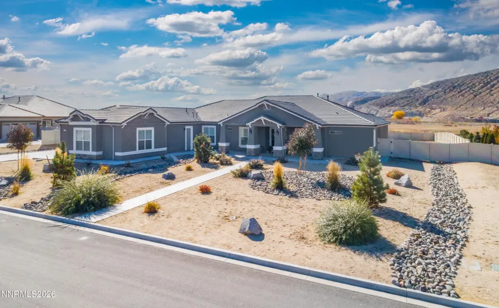
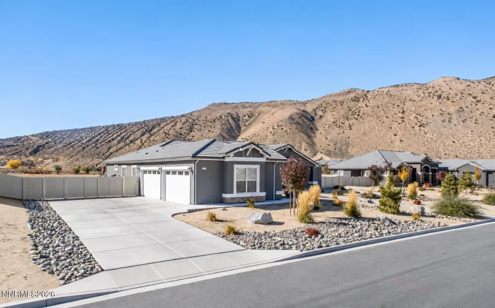
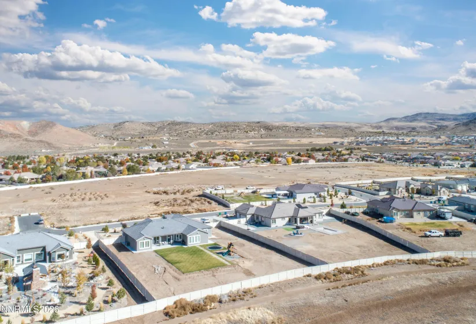
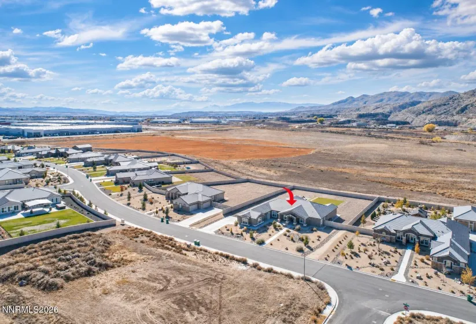
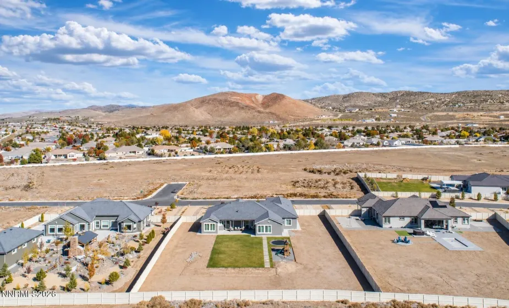
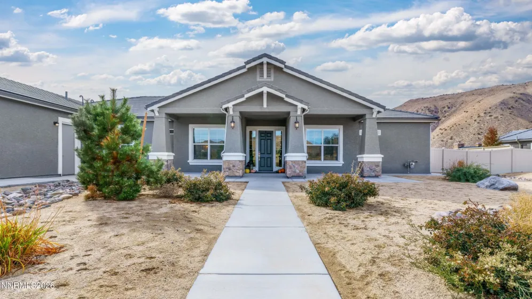
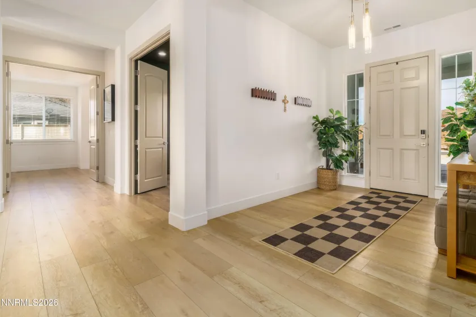
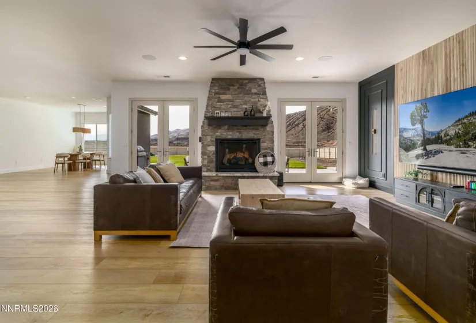
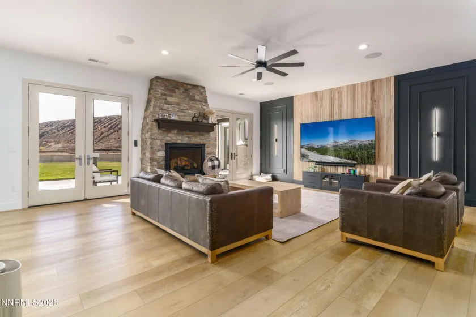
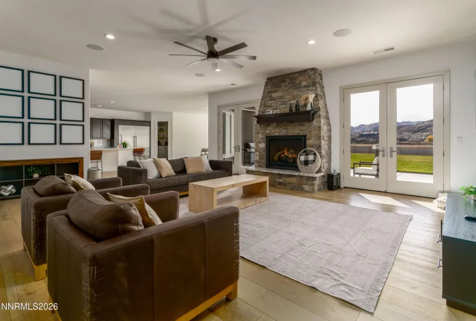
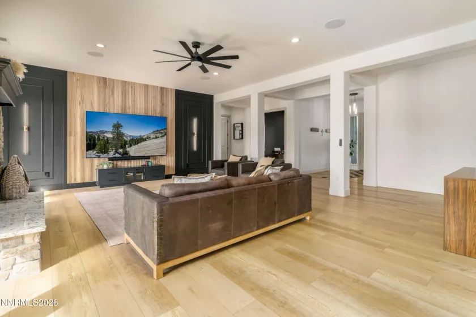
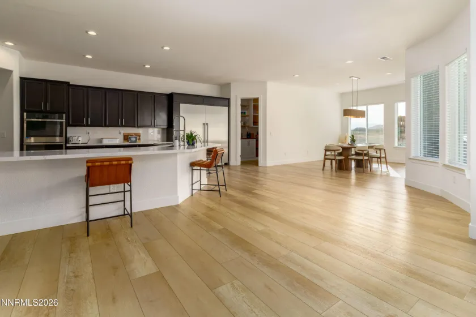
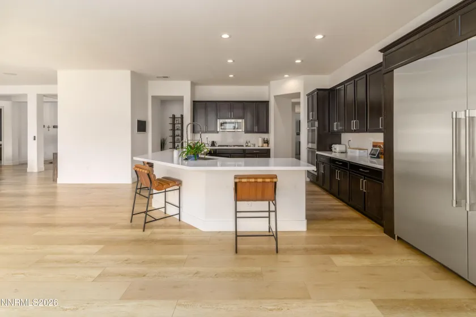
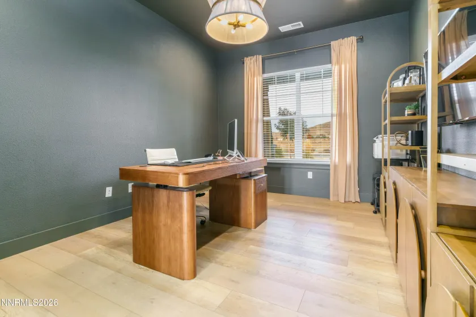
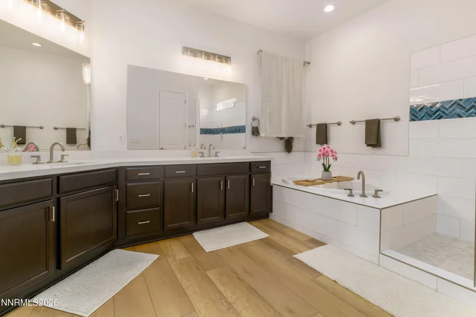
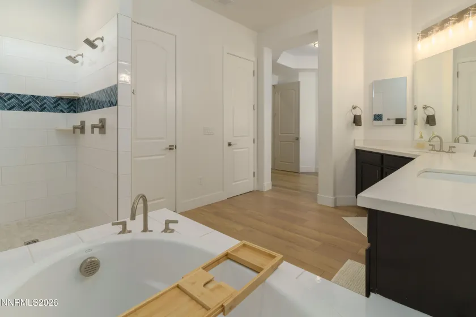
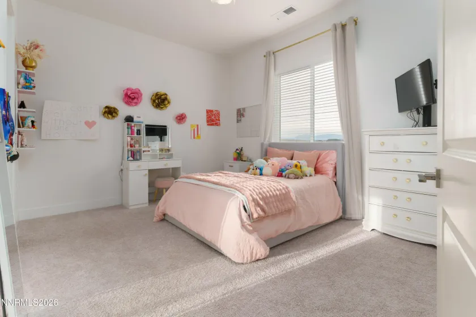
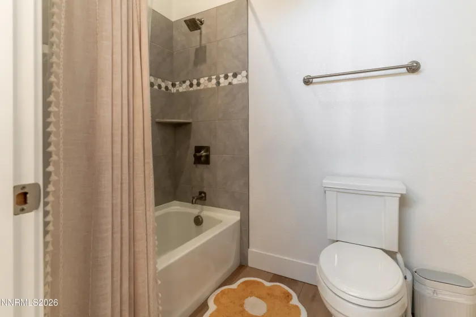
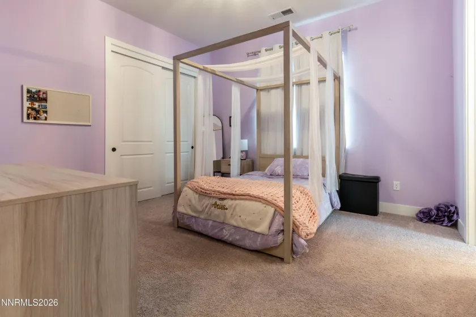
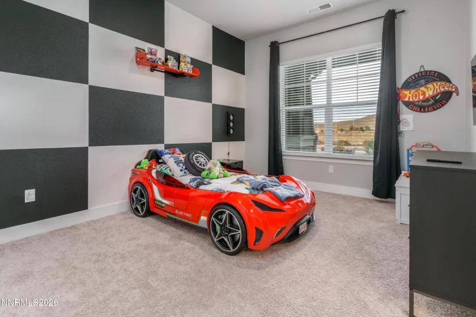
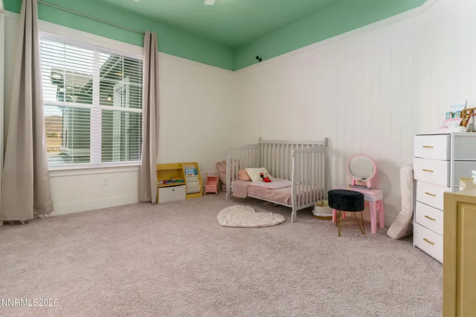
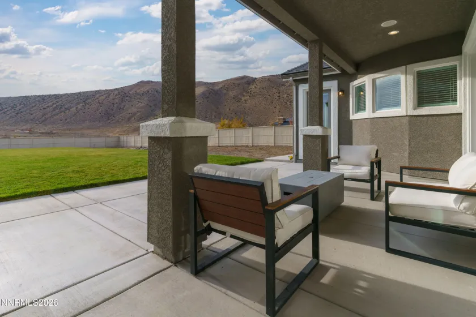
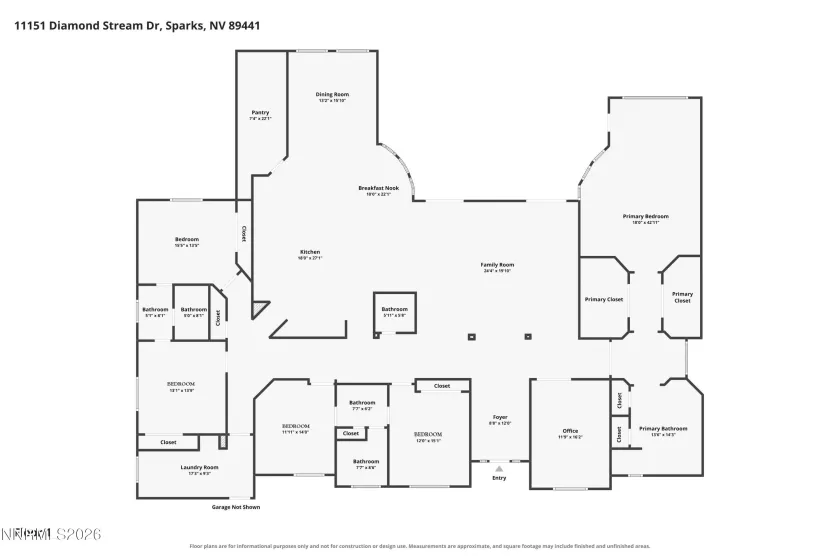
Prepare to be impressed! This extraordinary home showcases sophisticated contemporary design, thoughtful upgrades, and an undeniable sense of pride of ownership throughout. Offering 5 bedrooms, 3.5 bathrooms, and approximately 4,300 square feet of beautifully appointed living space, this home effortlessly combines upscale style with everyday functionality.
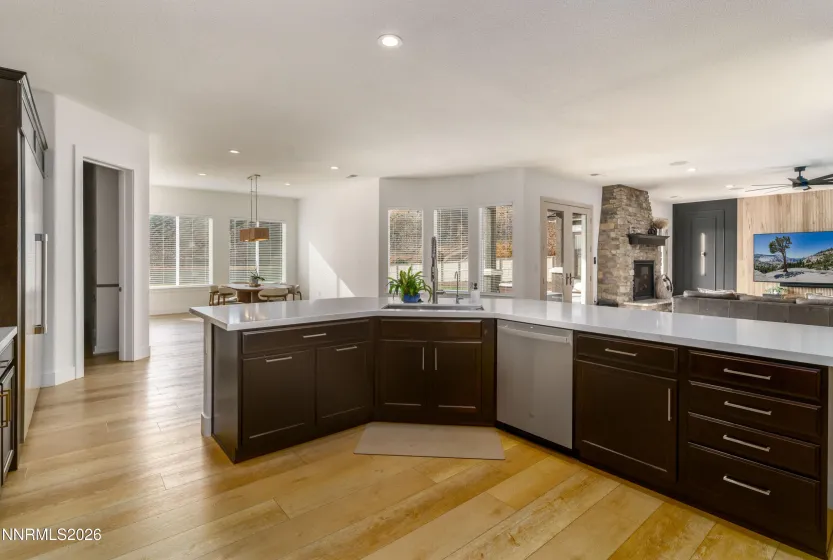
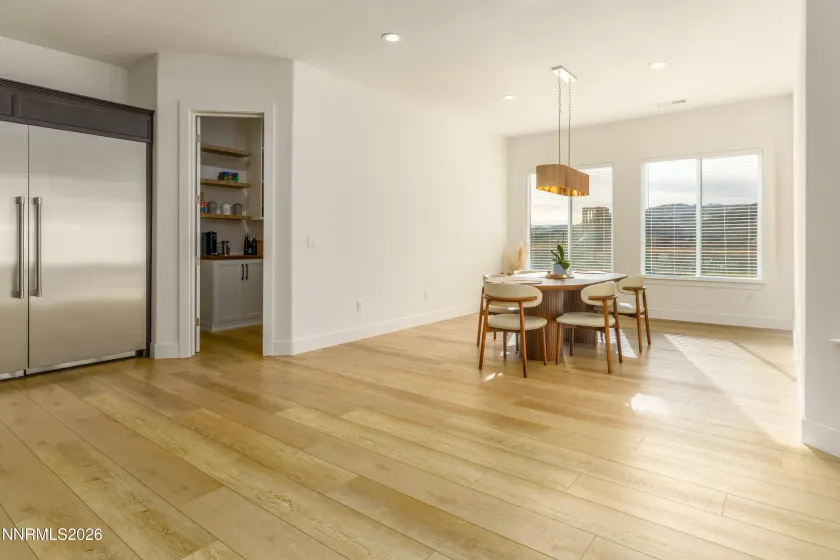
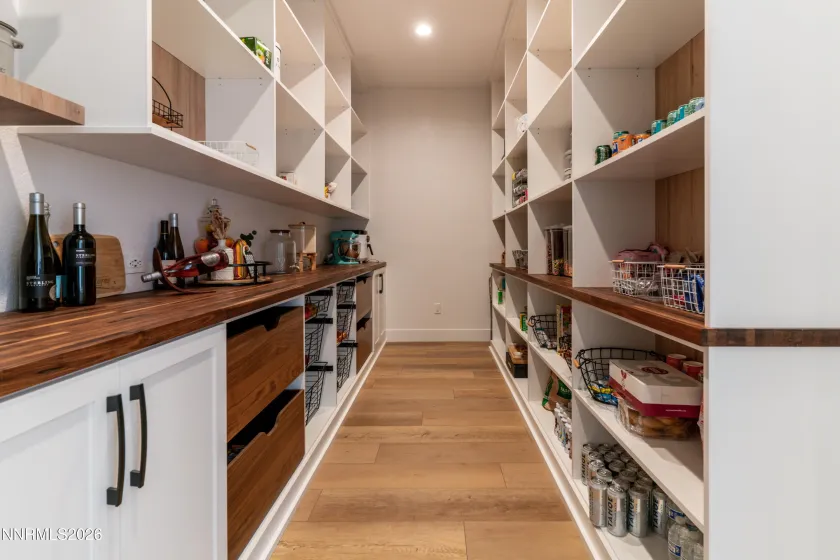
The heart of the home is a spectacular remodeled kitchen designed to impress, featuring an oversized statement island, professional-style industrial refrigerator, double ovens, and an incredible oversized walk-in butler’s pantry. Whether hosting elegant holiday gatherings or enjoying everyday family life, this space was designed with entertaining in mind.
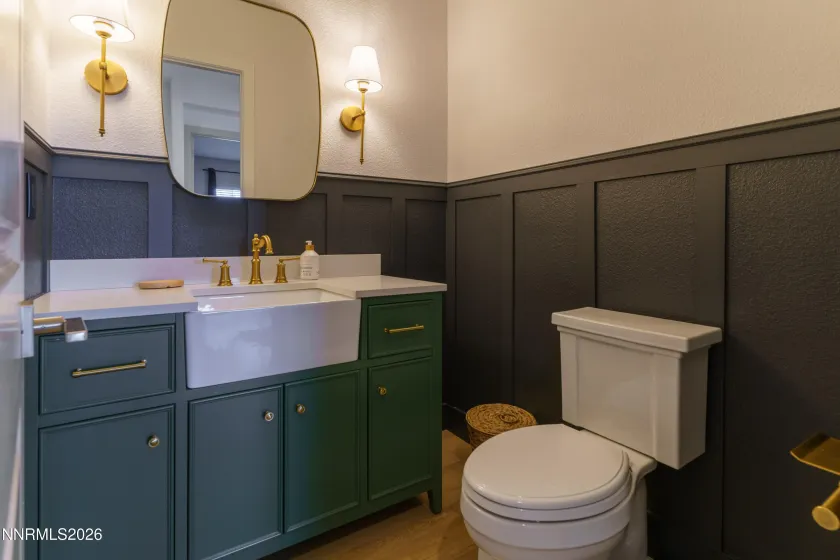
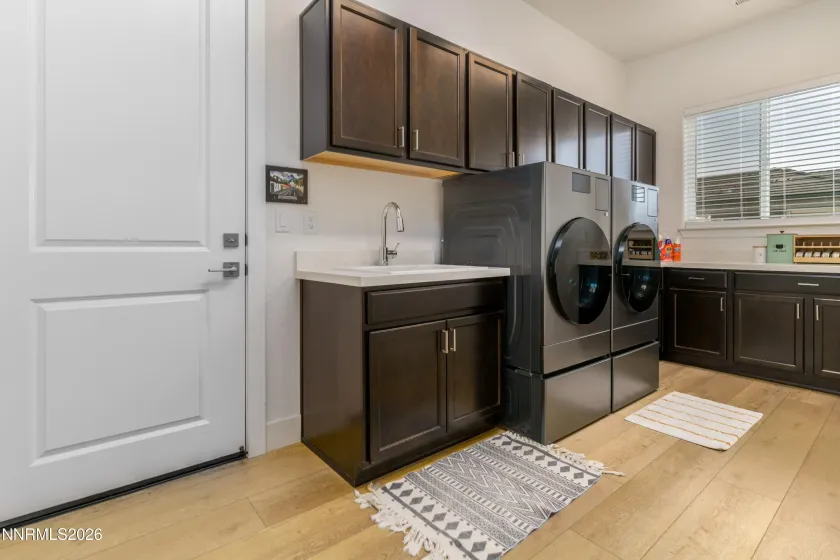
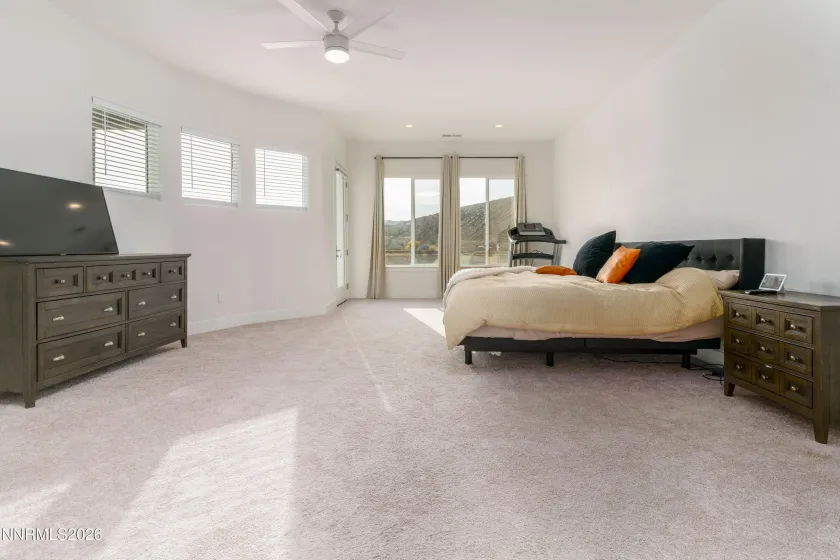
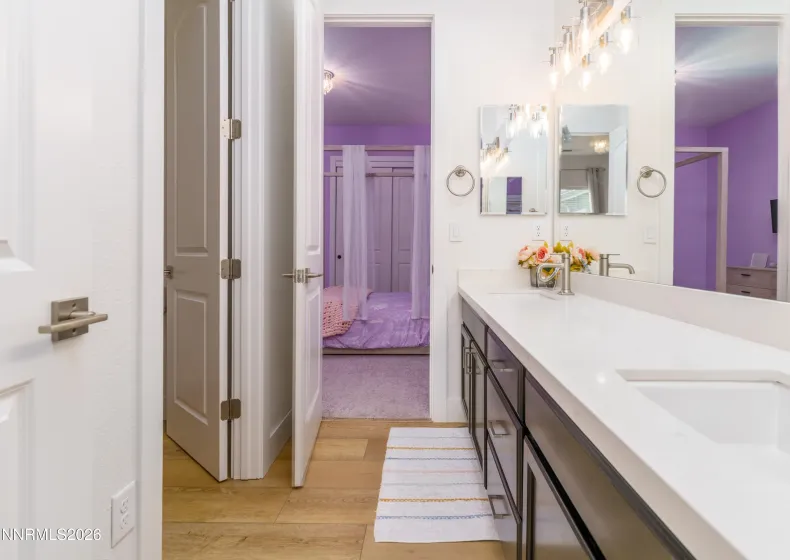
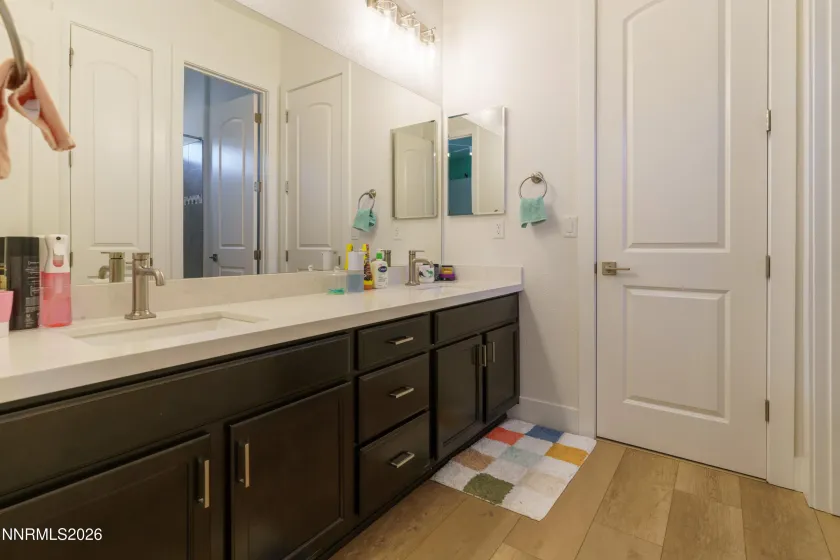
The open-concept floor plan flows beautifully, complemented by custom architectural feature walls and dramatic contemporary contrasts that create a distinctive designer aesthetic throughout. The generously sized bedrooms have been professionally painted, while two bedrooms share a convenient Jack-and-Jill bathroom. The powder room has been completely remodeled, and the spacious laundry room offers exceptional functionality with built-in cabinetry and a utility sink.
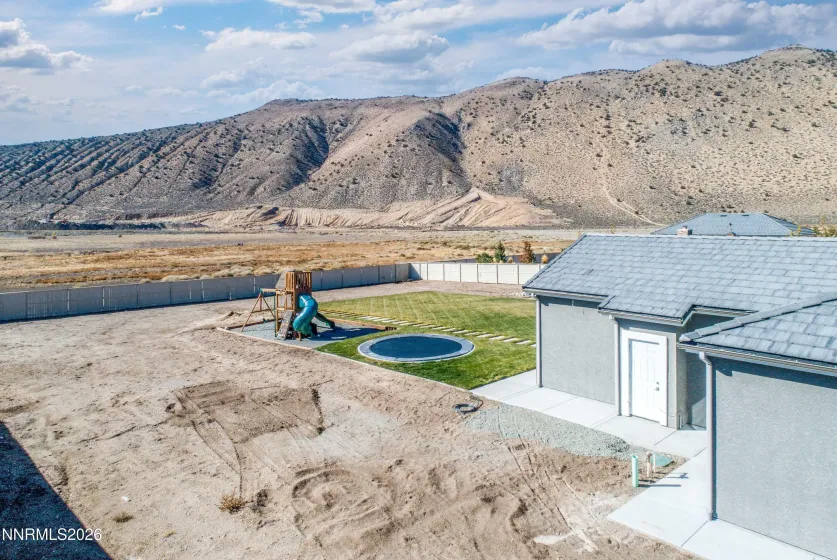
Beyond the beautiful interiors, the outdoor space offers something truly special with a dedicated children’s play area featuring a built-in, in-ground trampoline an exciting feature sure to be enjoyed for years to come.
Every detail reflects quality, care, and intentional design. From the impressive kitchen upgrades to the custom architectural touches, this home delivers a remarkable combination of style, space, and livability. Beautifully updated inside and out, this is an exceptional opportunity to make an unforgettable home yours. Just in time to celebrate the holidays in style!
- UTILITIES:
- Internet Available, Cable Available, Electricity Available, Natural Gas Available, Sewer Available, Water Available, Cellular Coverage, Phone Available, Electricity Connected
- Country:
- US
- State:
- NV
- County:
- Washoe
- City:
- Sparks
- Area:
- Pebble Creek Estates Phase 2
- Zipcode:
- 89441
- Street:
- Diamond Stream
- Street Number:
- 11151
- Floor Number:
- 0
- Longitude:
- W120° 17' 25.4''
- Latitude:
- N39° 41' 29.8''
- Elementary School:
- Taylor
- High School:
- Spanish Springs
- Middle School:
- Shaw Middle School
- Office Name:
- Solid Source Realty
- Agent Name:
- Kourtney Schumacher
- PhotoTimestamp:
- 11-09-2026 14:32:24
- Status Detail:
- Active
- Status Date:
- 11-09-2026
- Agent ID:
- 11685
- Listing Office 1:
- 1680-o
- Contract Date:
- 11-09-2026
- Sold Price:
- $0
- Update Date:
- 11-09-2026 14:41:28
- # Garage:
- 4
- Stories:
- 1
- CIC Dues:
- $325
- Parcel #:
- 538-251-02
- Search Price:
- $0
- Price Per SQFT:
- $0
- UnBranded Virtual Tour:
- https://www.zillow.com/view-imx/33822f33-2860-4789-97c1-0570552944bb?setAttribution=mls&wl=true&
Residential Residential
11151 Diamond Stream, Sparks, Nevada 89441
- Property Type :
- Residential
- Listing Type :
- Residential
- Listing ID :
- 260014024
- Serial Number :
- 20261108192322963184000000
- Price :
- $1,350,000
- View :
- Trees
- Bedrooms :
- 5
- Bathrooms :
- 4
- Half Bathrooms :
- 1
- Square Footage :
- 4,287 Sqft
- Year Built :
- 2024
- Lot Area :
- 0.85 Acre
- Status :
- Active


