
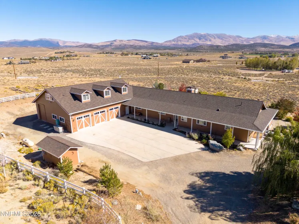
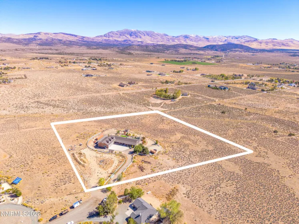
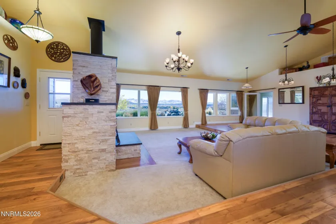
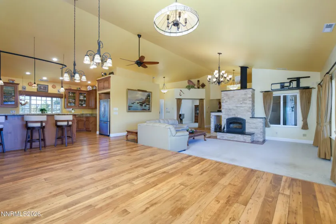
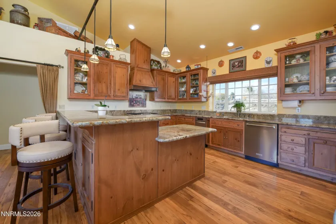
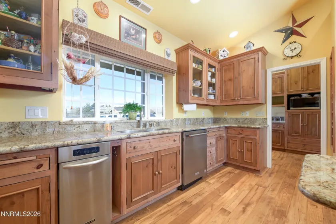
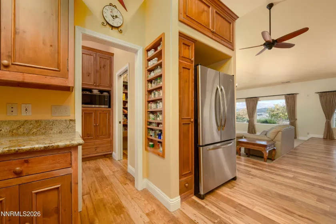
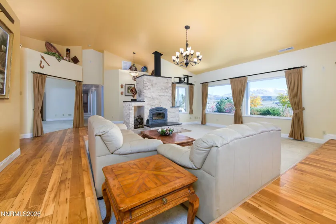
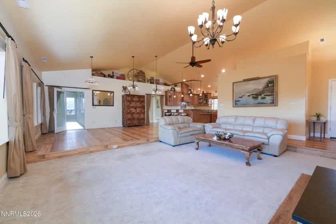
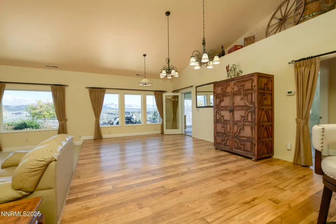
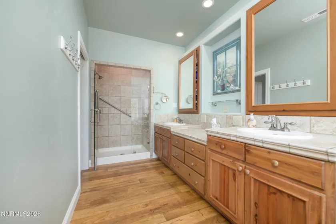
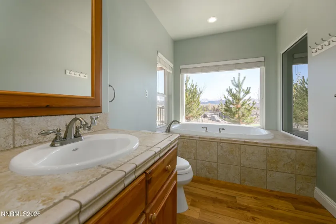
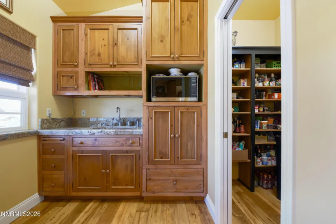
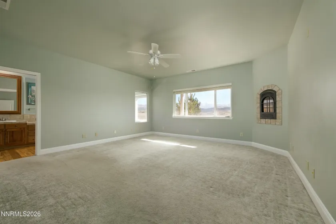
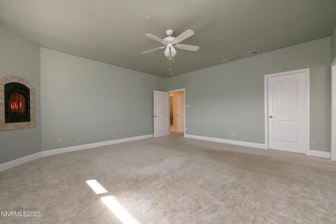
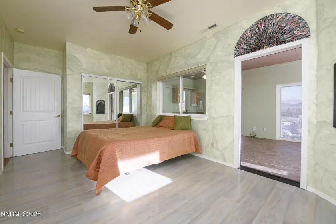
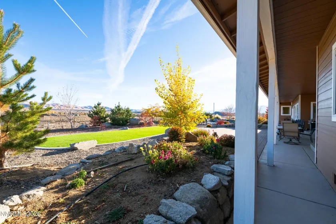
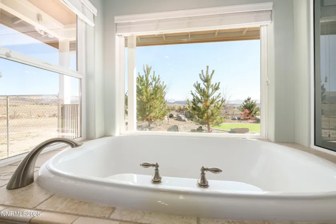
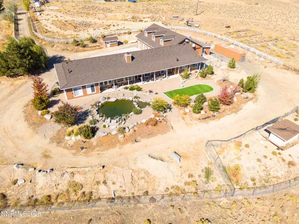
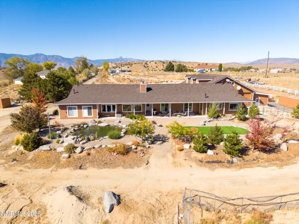
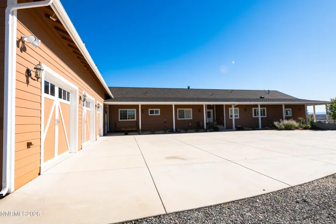
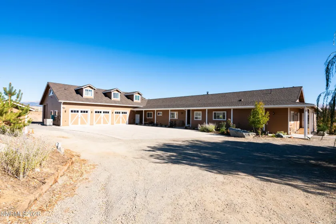
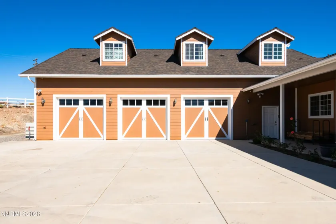
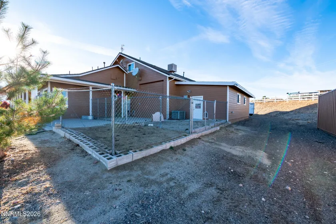
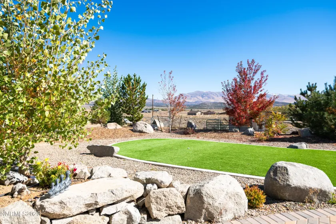
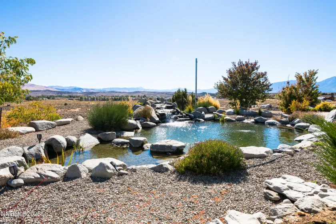
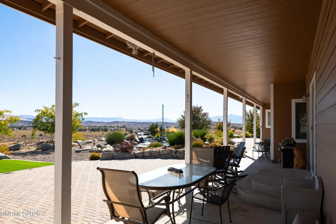
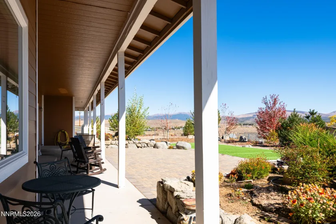
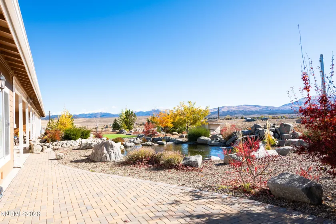
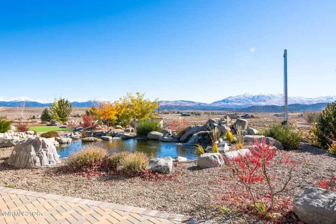
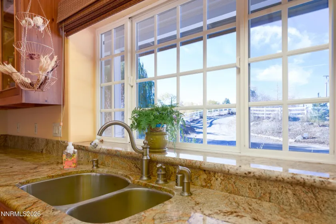
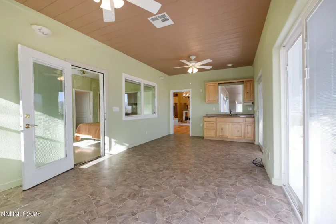
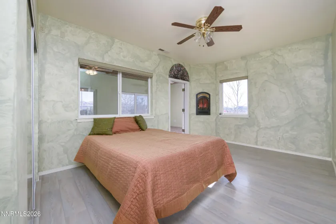
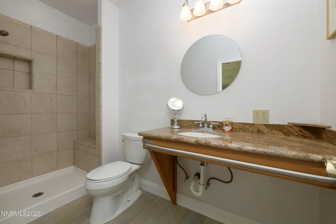
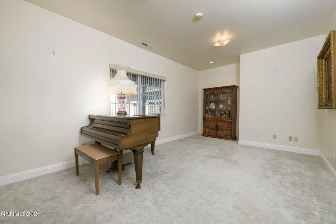
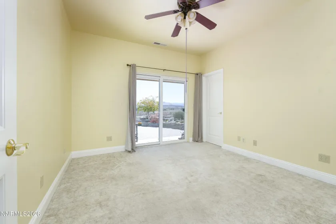
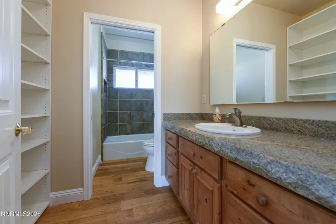
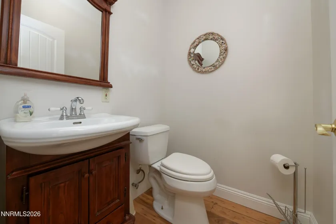
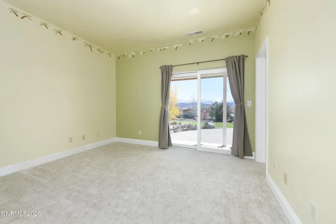
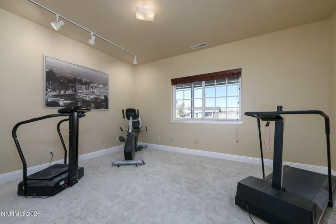
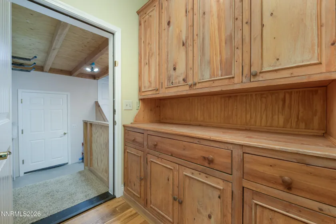
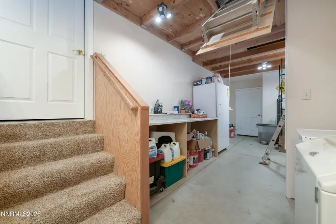
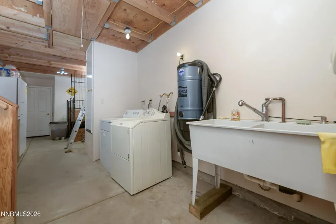
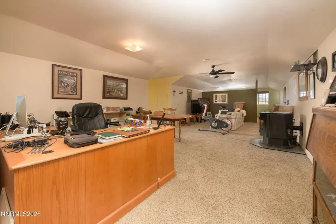
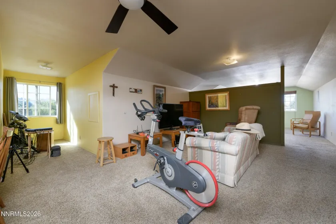
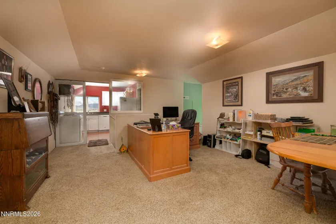
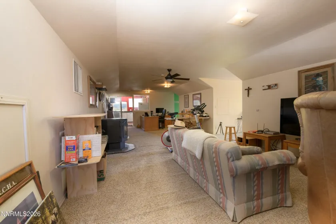
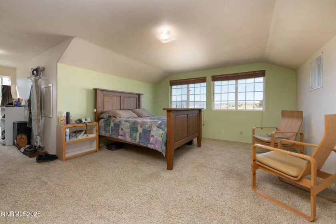
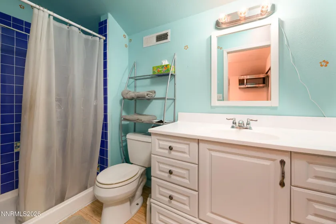
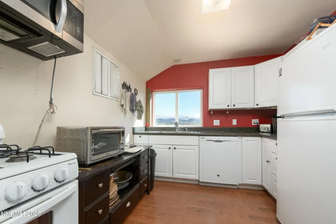
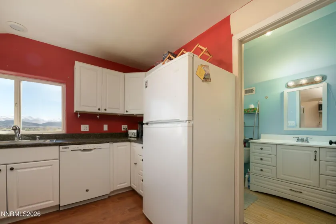
This one-of-a-kind custom home was designed for multigenerational living, with three distinct living areas under one roof. The main home offers a vaulted living room and a kitchen with a butler’s pantry, while solid interior doors and added wall insulation provide privacy. An attached two-bedroom next-gen suite lets everyone stay close while having their own space. A separate 1,158-square-foot living area above the garage has a cooking area and full bath, giving guests room to settle in. A pull-through RV garage, a three-car garage, and a separate workshop with 220-volt service offer room for vehicles, projects, and storage. Outside, two paver patios, a koi pond, and amazing views make the most of the large lot. This home is truly a must see to fully appreciate!
- UTILITIES:
- Centralized Data Panel, Cellular Coverage, Underground Utilities, Electricity Connected, Internet Connected, Natural Gas Not Available
- Xstreet/Directions:
- Fish Springs Rd to Jacobsen to Windmill to Juniper
- EXTERIOR FEATURES:
- Dog Run, Rain Gutters, Multiple Entry Flat Or Ramped
- Country:
- US
- State:
- NV
- County:
- Douglas
- City:
- Gardnerville
- Zipcode:
- 89410
- Street:
- Barker
- Street Number:
- 1569
- Floor Number:
- 0
- Longitude:
- W120° 20' 54.4''
- Latitude:
- N38° 57' 6.4''
- Elementary School:
- Gardnerville
- High School:
- Douglas
- Middle School:
- Carson Valley
- Office Name:
- Dickson Realty - Gardnerville
- Agent Name:
- Kaycee Summers
- PhotoTimestamp:
- 11-09-2026 03:30:27
- Status Detail:
- Active
- Status Date:
- 11-09-2026
- Agent ID:
- 627502230
- Listing Office 1:
- 627501344-o
- Contract Date:
- 11-06-2026
- Sold Price:
- $0
- Update Date:
- 11-09-2026 03:58:56
- # Garage:
- 6
- Stories:
- 1
- CIC Dues:
- $0
- Parcel #:
- 1321-32-001-003
- Search Price:
- $0
- Price Per SQFT:
- $0
Residential Residential
1569 Barker, Gardnerville, Nevada 89410
- Property Type :
- Residential
- Listing Type :
- Residential
- Listing ID :
- 260014022
- Serial Number :
- 20261102161648596035000000
- Price :
- $1,500,000
- View :
- Trees
- Bedrooms :
- 6
- Bathrooms :
- 5
- Half Bathrooms :
- 1
- Square Footage :
- 4,541 Sqft
- Year Built :
- 2006
- Lot Area :
- 9.93 Acre
- Status :
- Active


