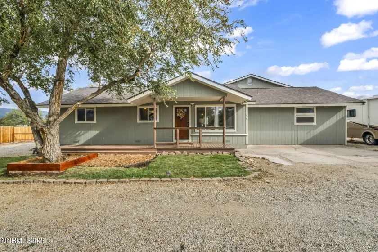
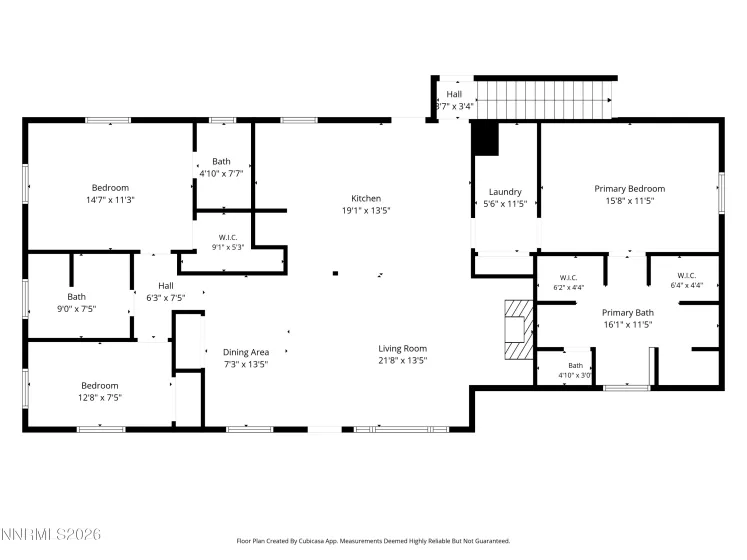
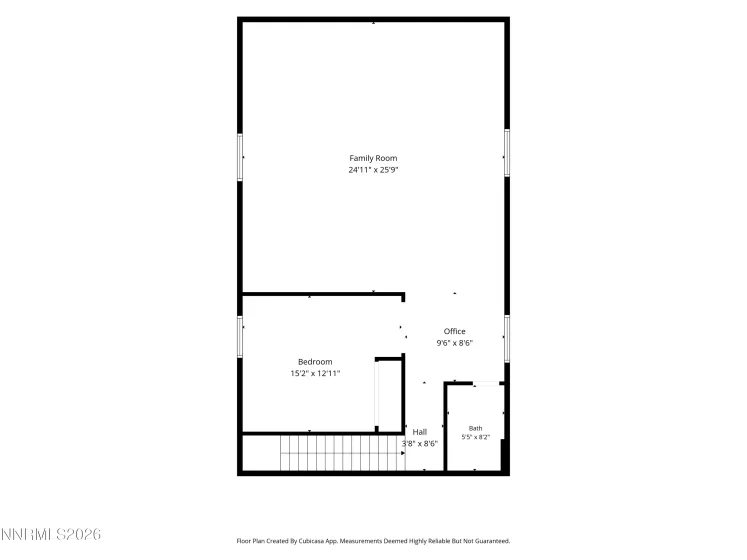
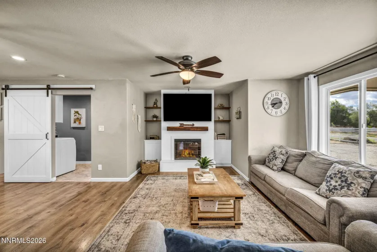
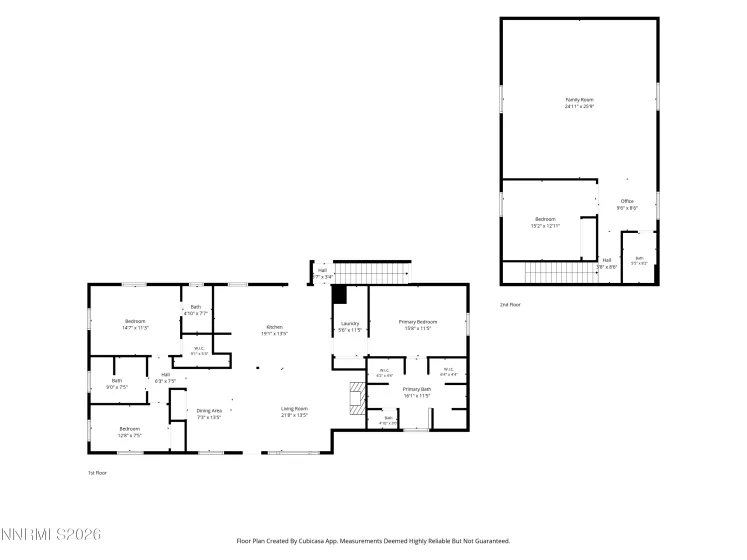
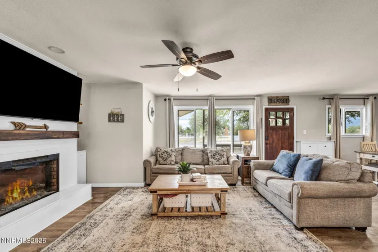
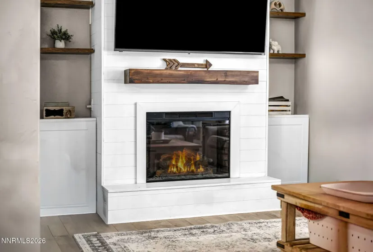
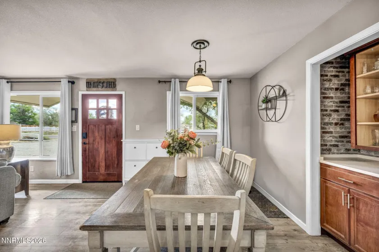
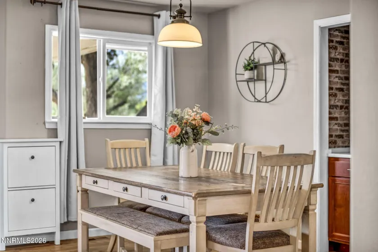
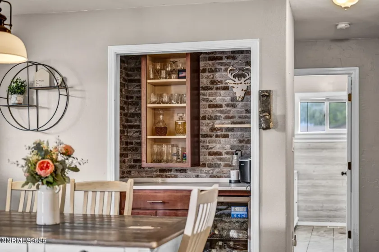
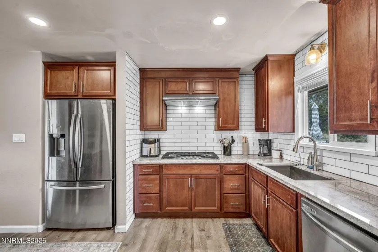
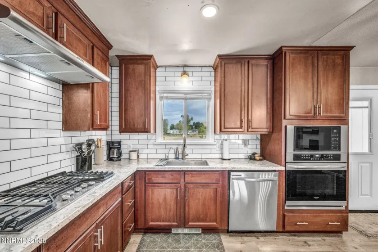
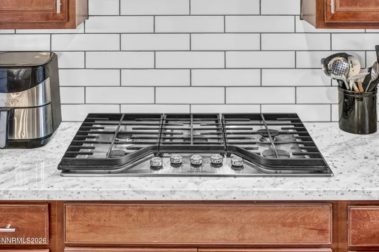
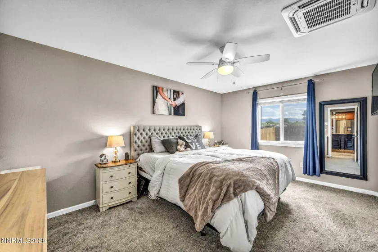
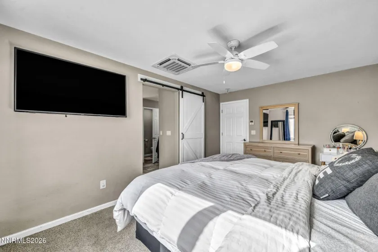
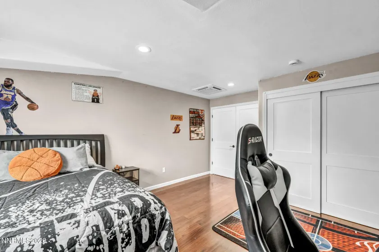
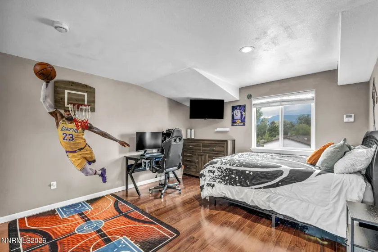
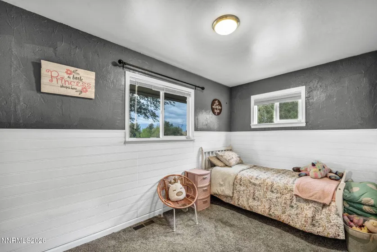
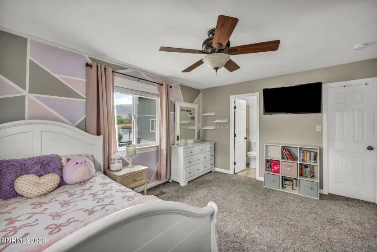
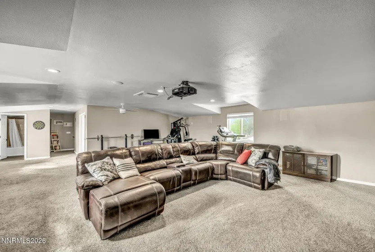
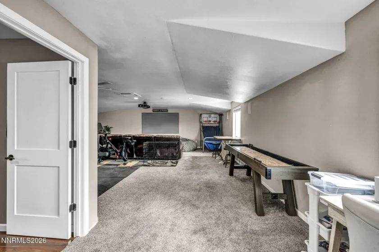
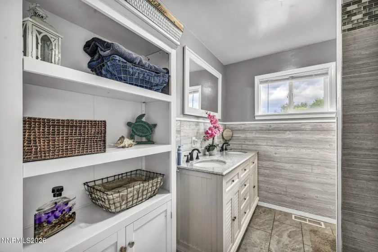
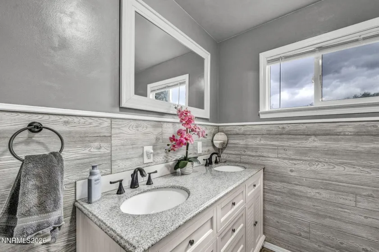
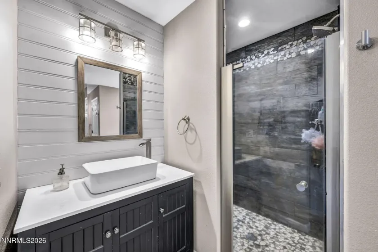
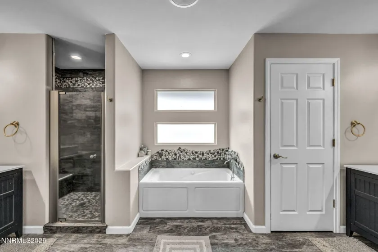
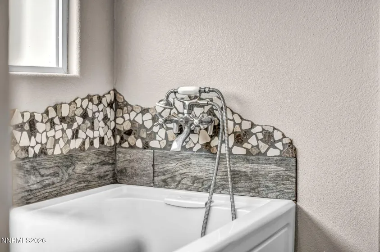
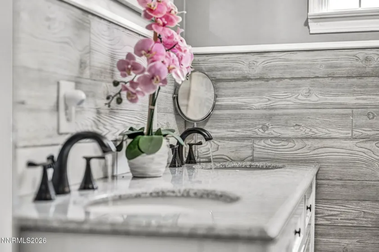
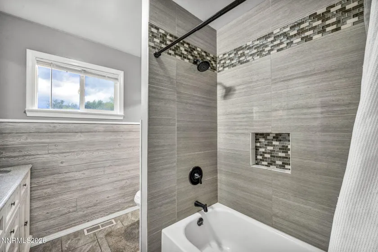
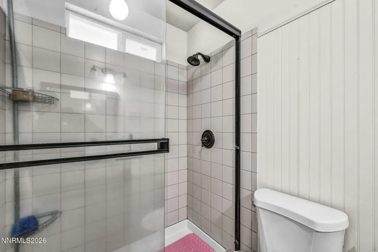
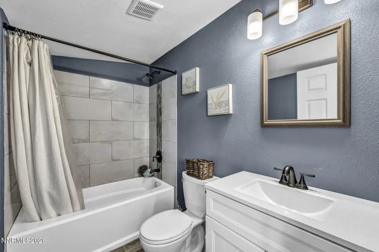
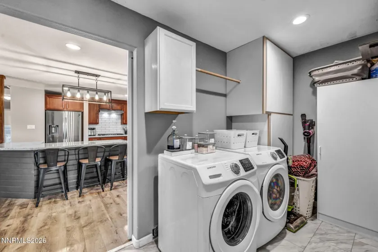
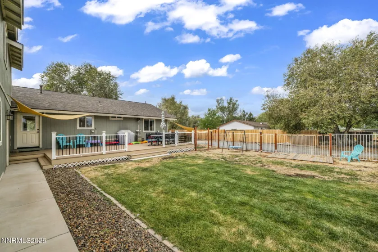
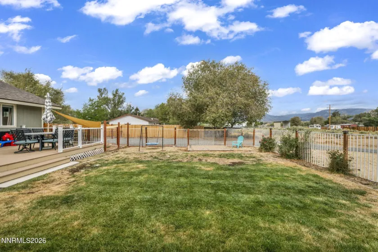
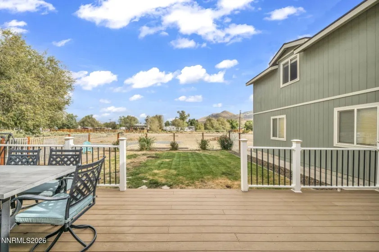
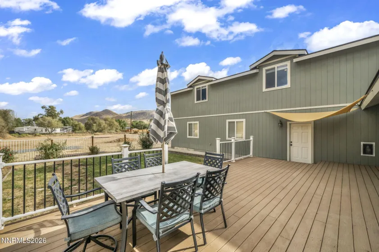
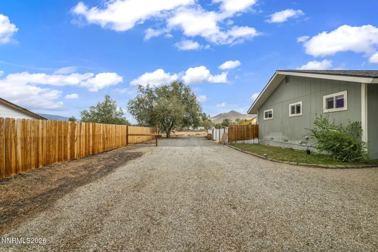
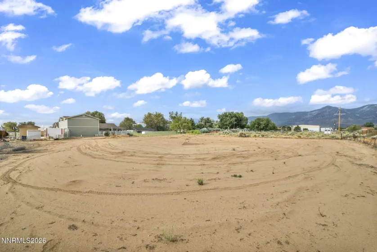
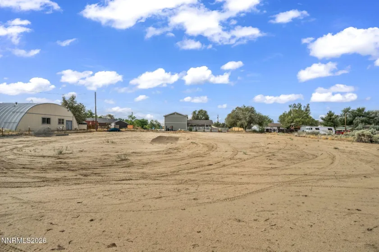
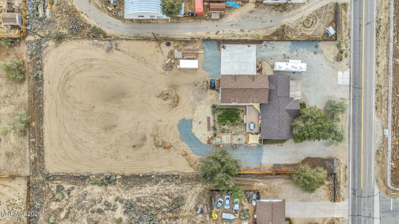
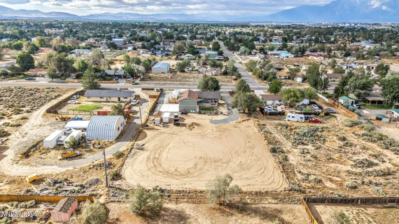
Remodeled, expanded, and set on a full acre in Minden with the entire main level livable on its own. Three bedrooms and three full bathrooms downstairs, two of them en suite, so guests, parents, or a home office get real separation without ever taking the stairs. Upstairs adds a fourth bedroom, a full bath, and a flexible game room, gym, or loft. Theater room upstairs has 7 built in JBL speakers. No HOA!
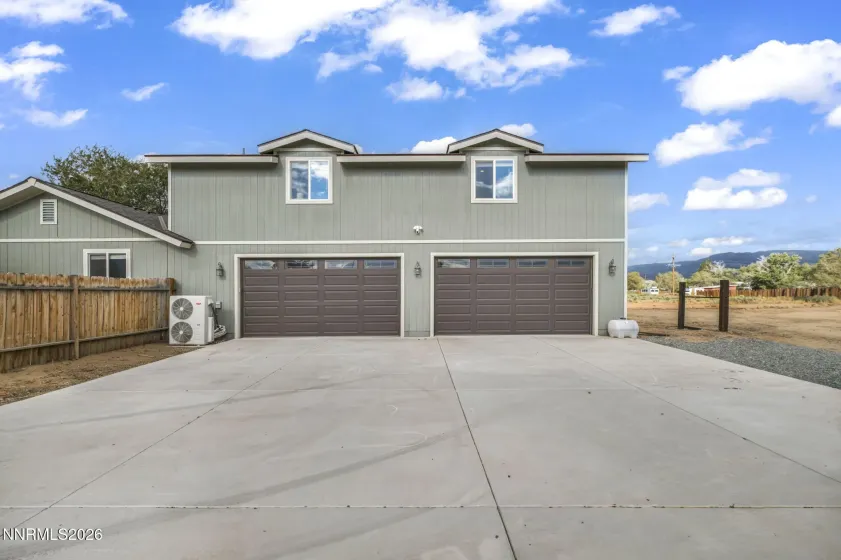
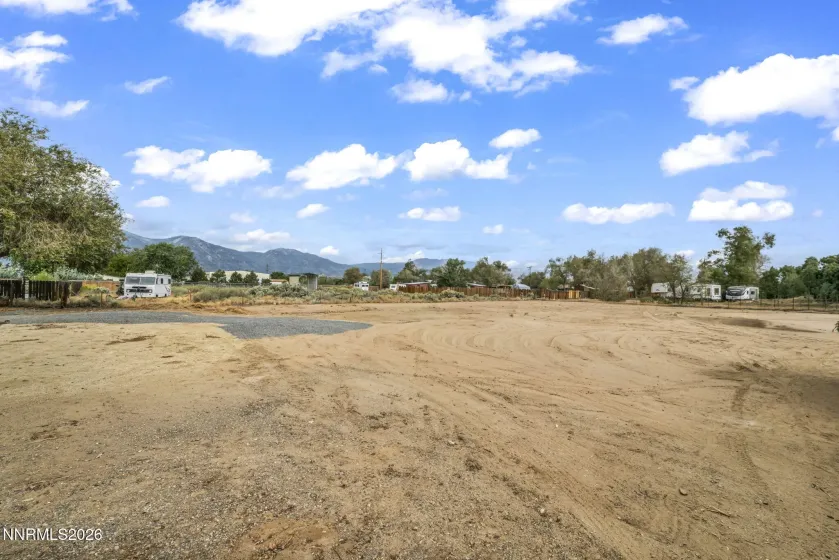
New roof in 2026 on the original home and 2021 on the permitted addition. New AC in 2021, with dedicated mini-split HVAC serving the addition. The oversized 44×26 four-car garage runs 30-amp and 50-amp service room for all the toys with space to spare. Beyond the home and garage, the rest of the acre is cleared and open ready for whatever you have in mind.
- UTILITIES:
- Cable Available, Cellular Coverage, Electricity Connected, Sewer Connected, Water Connected, Internet Connected, Natural Gas Connected
- EXTERIOR FEATURES:
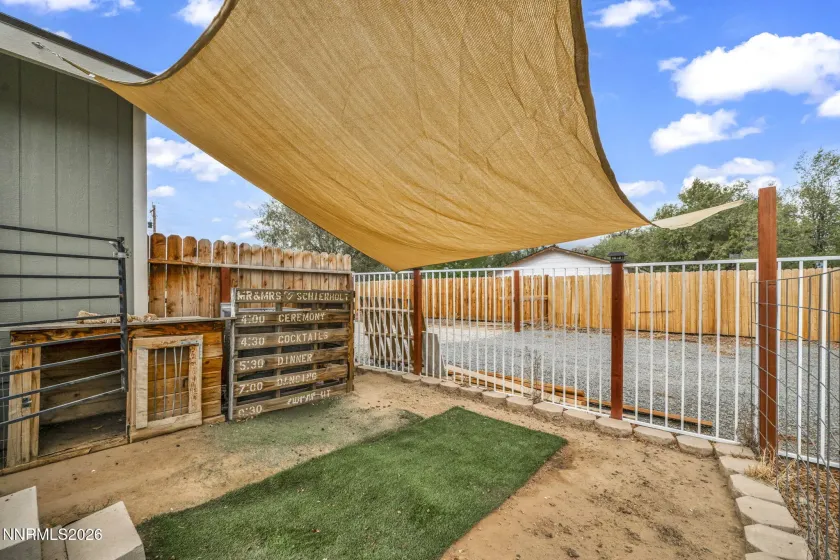
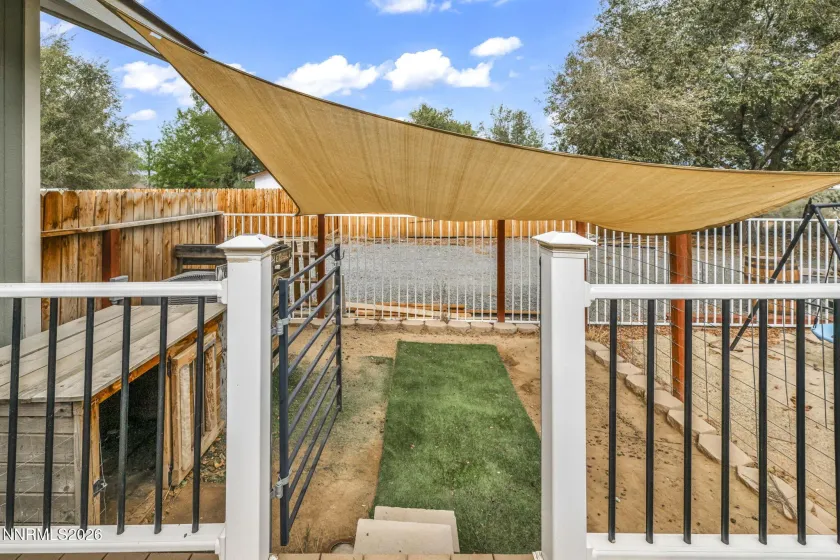
- Dog Run
- Country:
- US
- State:
- NV
- County:
- Douglas
- City:
- Minden
- Area:
- Saratoga Heights
- Zipcode:
- 89423
- Street:
- Stephanie
- Street Number:
- 1346
- Floor Number:
- 0
- Longitude:
- W120° 15' 45.1''
- Latitude:
- N39° 2' 29.7''
- Elementary School:
- Pinon Hills
- High School:
- Douglas
- Middle School:
- Carson Valley
- Office Name:
- Real Broker LLC
- Agent Name:
- Nicole Montero Gozza
- PhotoTimestamp:
- 11-06-2026 21:24:39
- Status Detail:
- Active
- Status Date:
- 11-06-2026
- Agent ID:
- 11460
- Listing Office 1:
- 2931-o
- Contract Date:
- 11-06-2026
- Sold Price:
- $0
- Update Date:
- 11-06-2026 21:33:18
- # Garage:
- 4
- Stories:
- 2
- CIC Dues:
- $0
- Parcel #:
- 1420-28-811-037
- Search Price:
- $0
- Price Per SQFT:
- $0
Residential Residential
1346 Stephanie, Minden, Nevada 89423
- Property Type :
- Residential
- Listing Type :
- Residential
- Listing ID :
- 260013967
- Serial Number :
- 20261106204839913734000000
- Price :
- $1,044,000
- View :
- Trees
- Bathrooms :
- 4
- Square Footage :
- 2,874 Sqft
- Year Built :
- 1975
- Lot Area :
- 1.02 Acre
- Status :
- Active