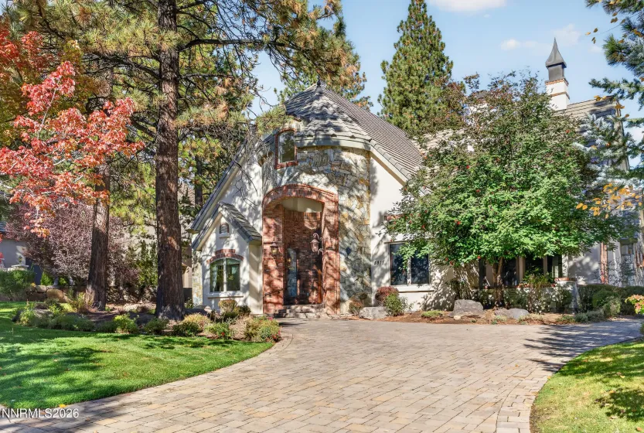
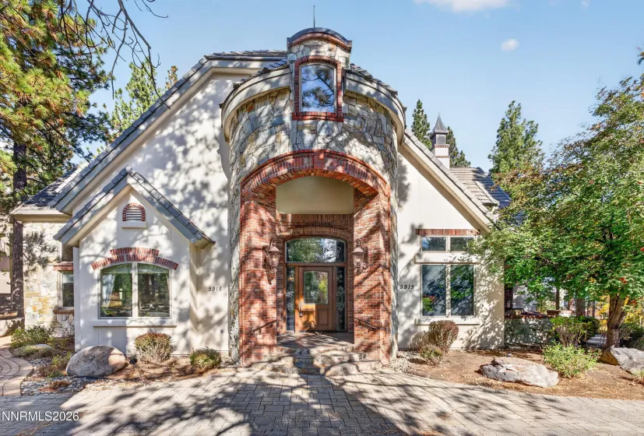
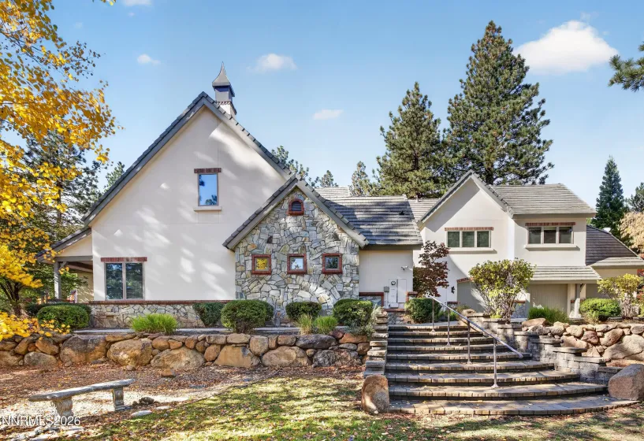
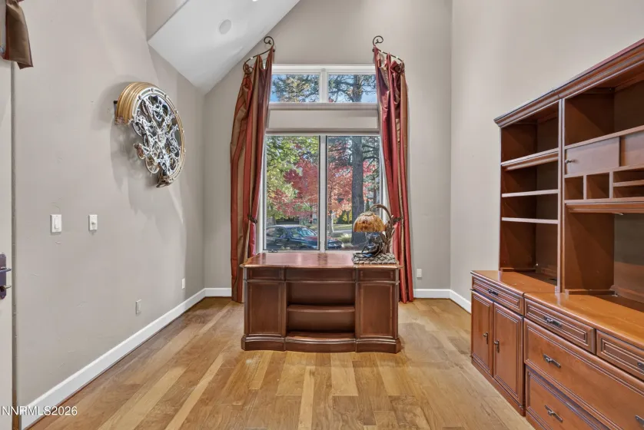

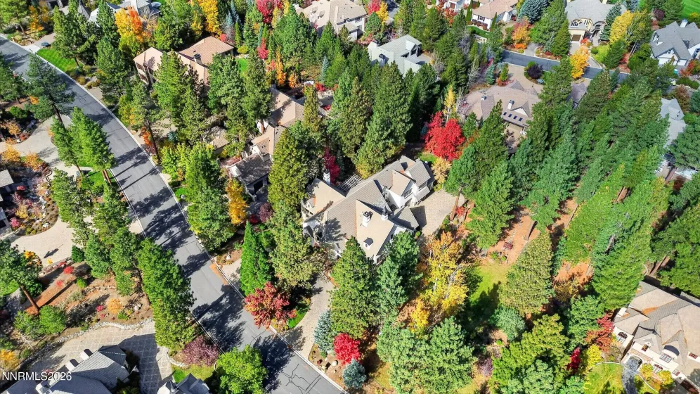
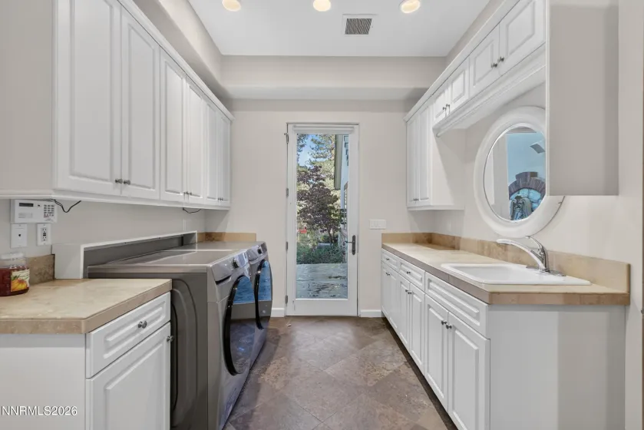
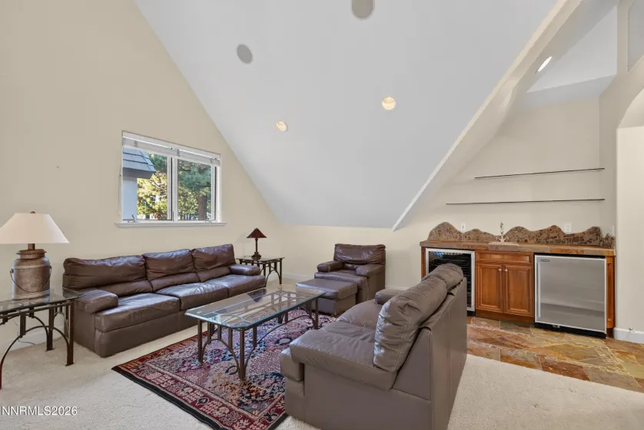
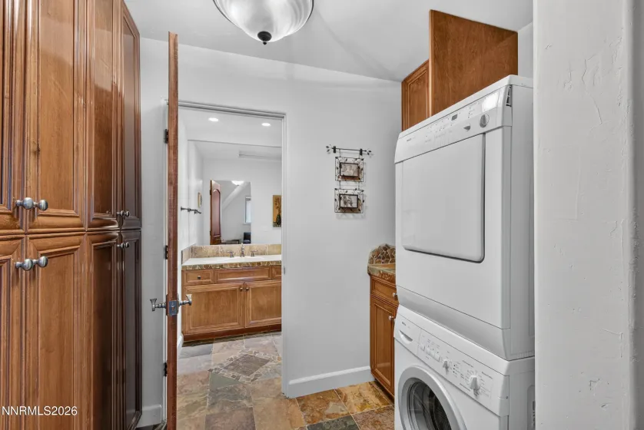
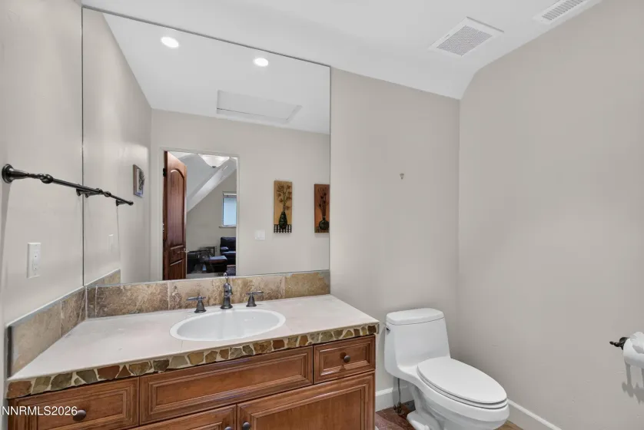
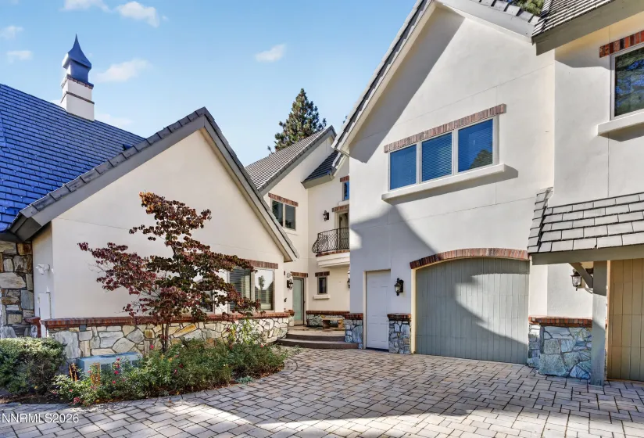
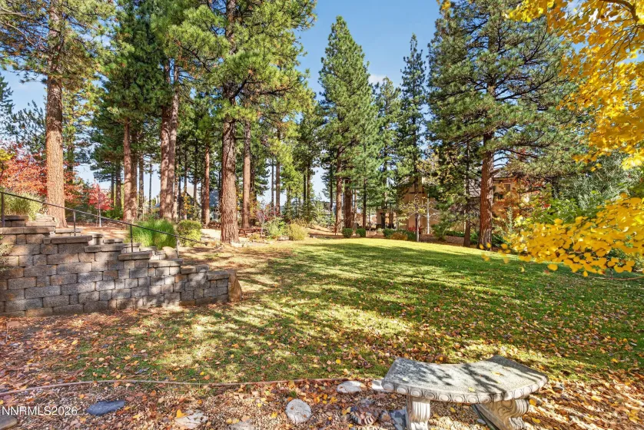
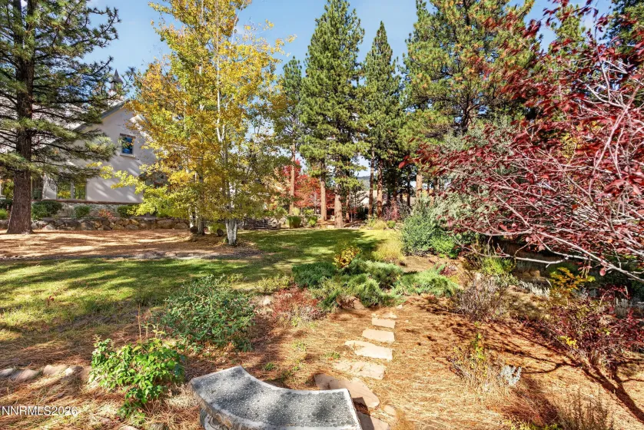
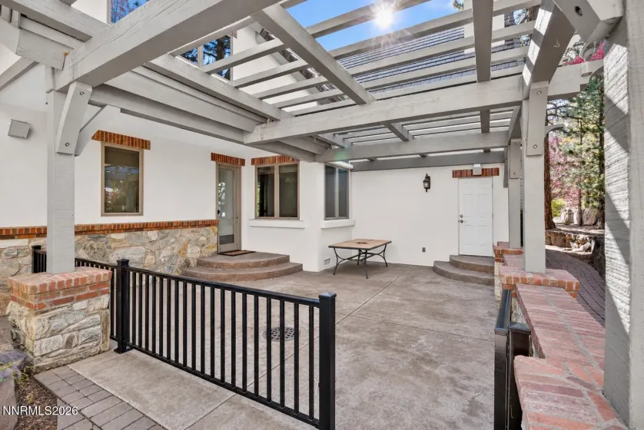
A remarkable expression of timeless elegance and architectural sophistication, 5915 Chambery Circle offers an extraordinary living experience where European-inspired design meets refined luxury. Included in the sale is the adjacent 0.5-acre parcel, presenting a rare opportunity to enjoy additional land alongside this exceptional estate. Surrounded by mature pines and beautifully landscaped grounds, this distinguished residence makes an unforgettable first impression with its striking stone façade, graceful turret, intricate brickwork, and stately architectural details.
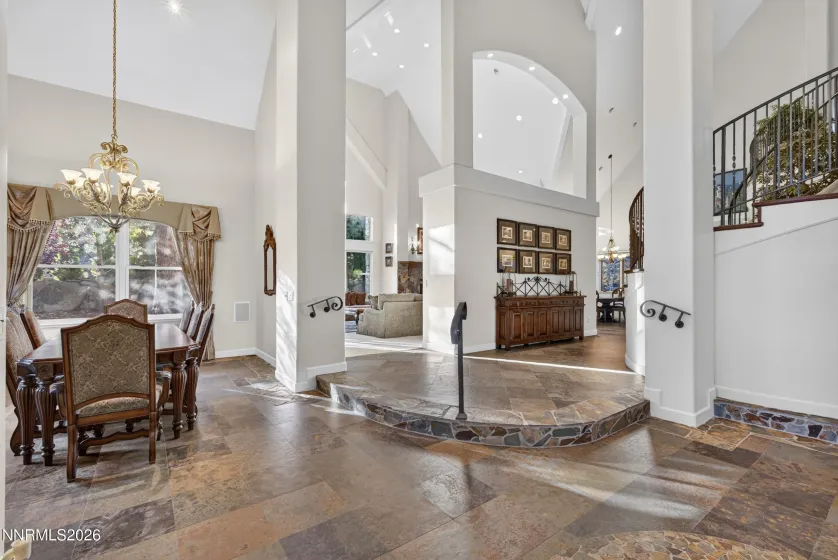
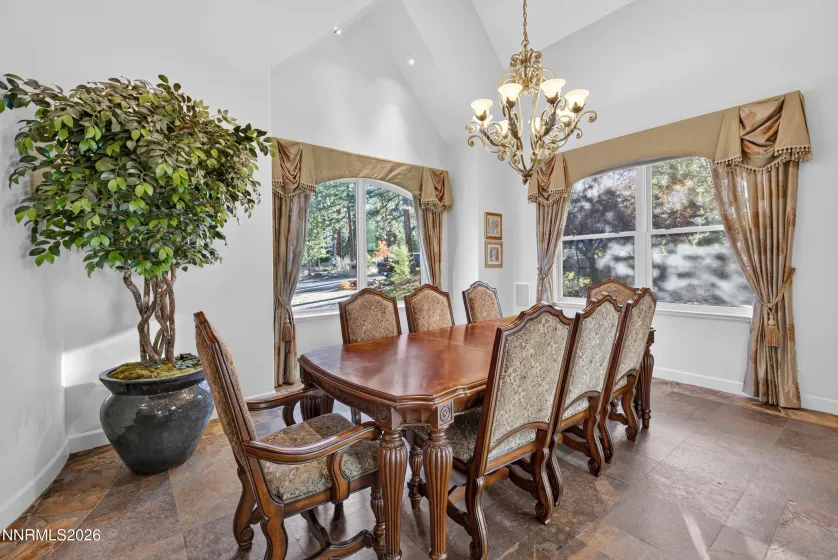
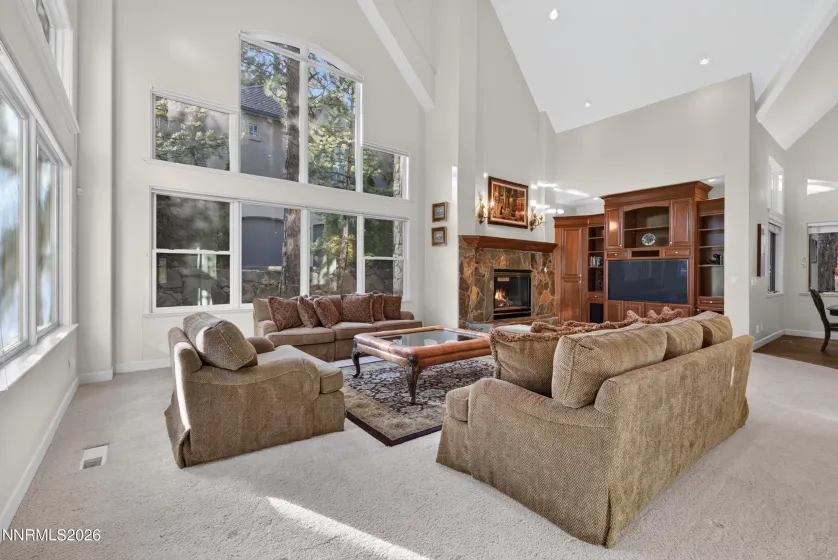
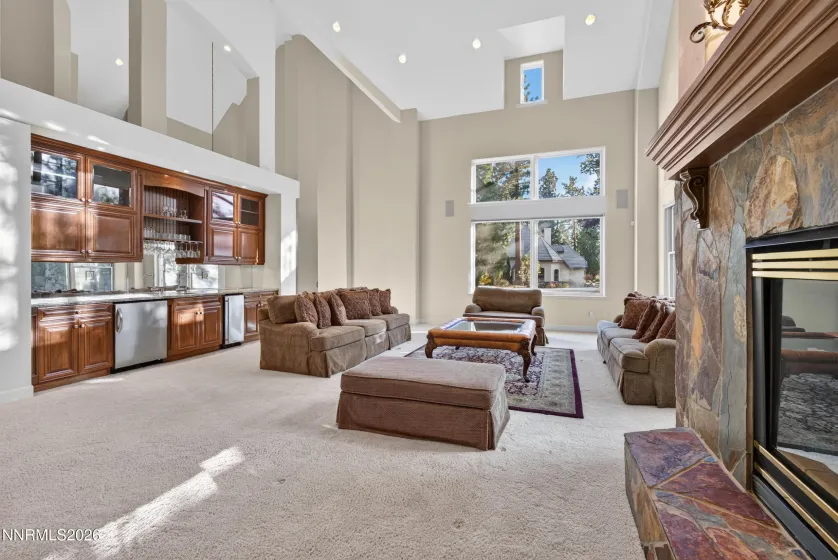
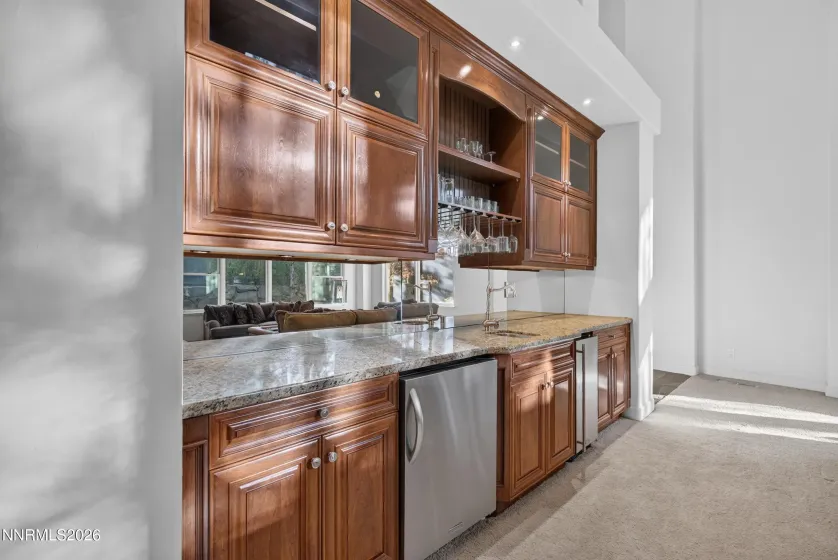
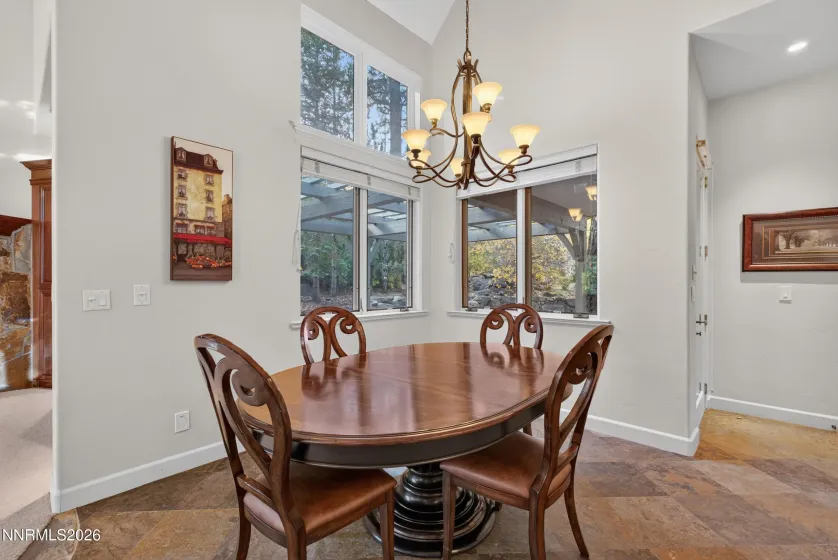
Inside, soaring ceilings, dramatic archways, expansive windows, and exquisite natural stone flooring create an atmosphere of grandeur while inviting warmth and natural light throughout. The impressive great room serves as a stunning centerpiece, featuring a magnificent stone fireplace, towering windows, and custom wood cabinetry. Designed for both intimate gatherings and grand-scale entertaining, the home’s thoughtfully connected living spaces offer an exceptional balance of comfort and sophistication.
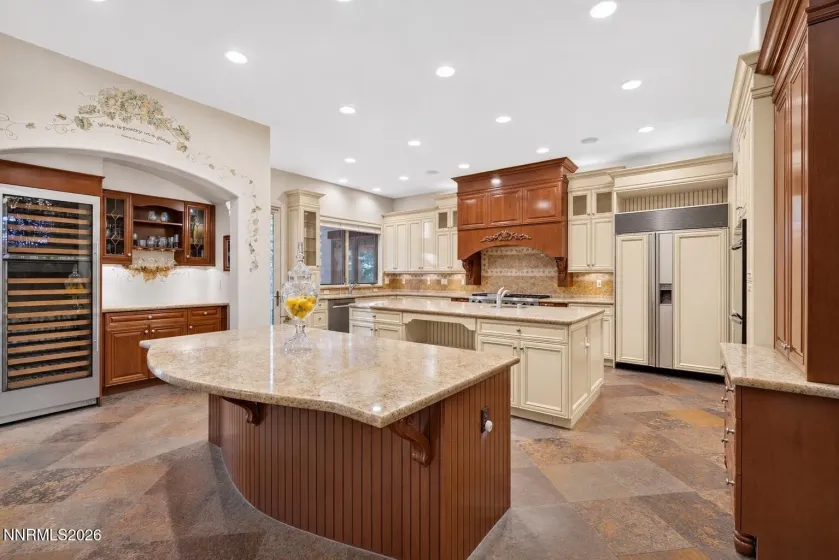
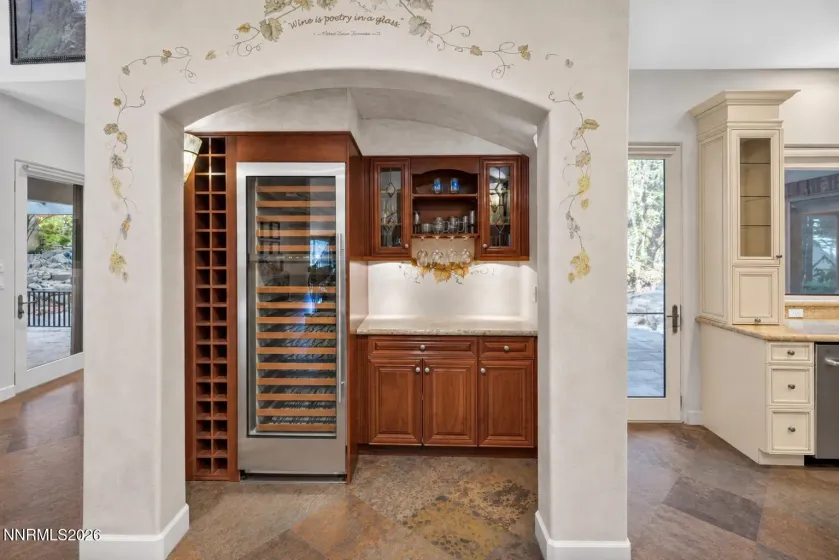
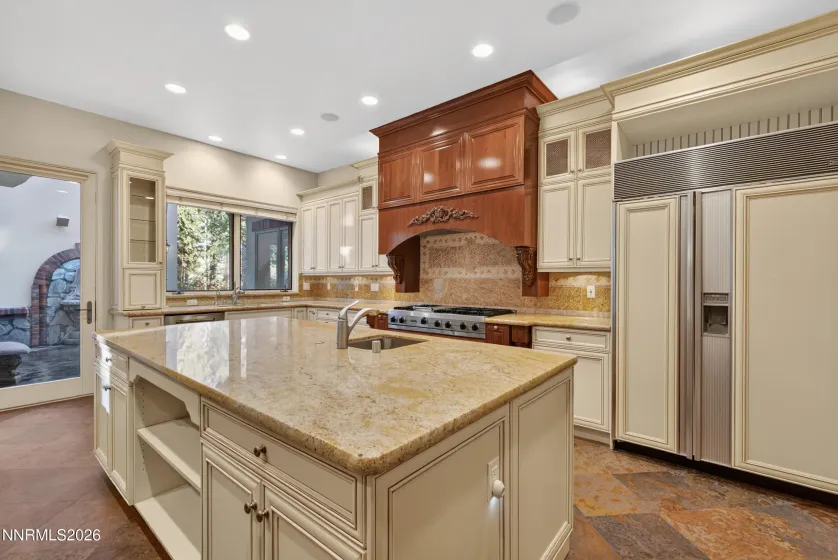
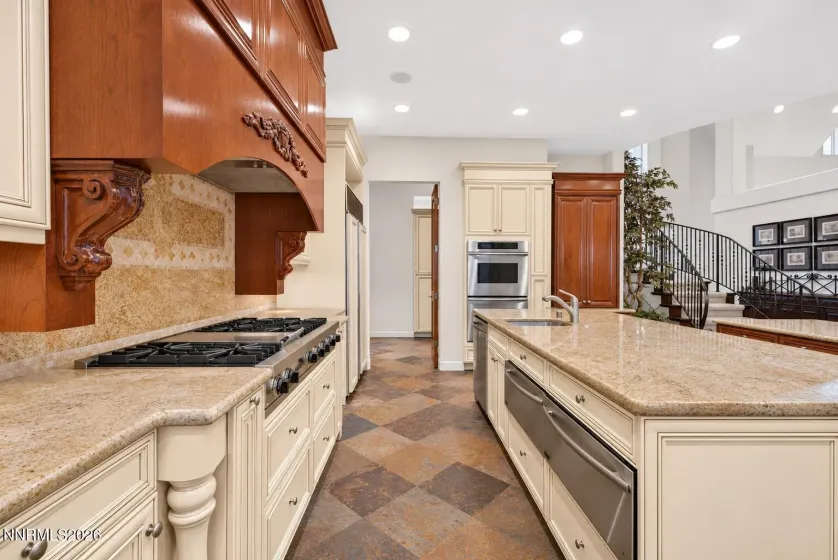
At the heart of the residence, the gourmet kitchen is a showcase of craftsmanship, featuring richly detailed custom cabinetry, expansive stone countertops, professional-style appliances, an impressive range with an ornate wood surround, and generous islands designed for effortless entertaining. An adjoining wine display and dedicated serving areas further elevate the home’s entertaining appeal.
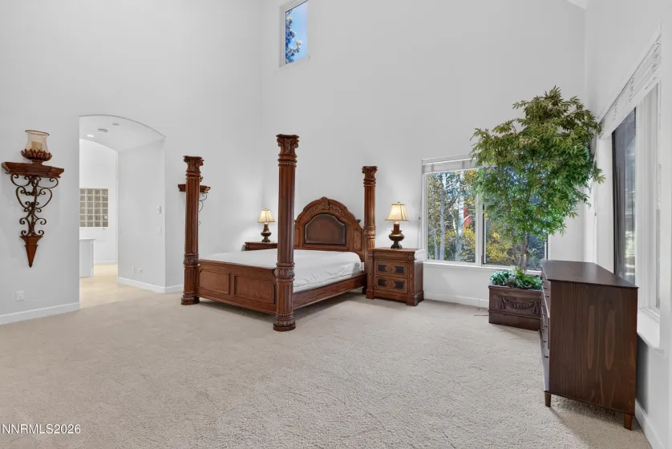
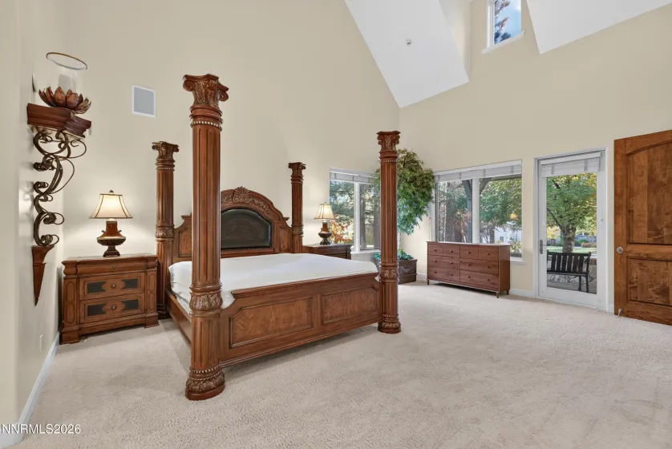
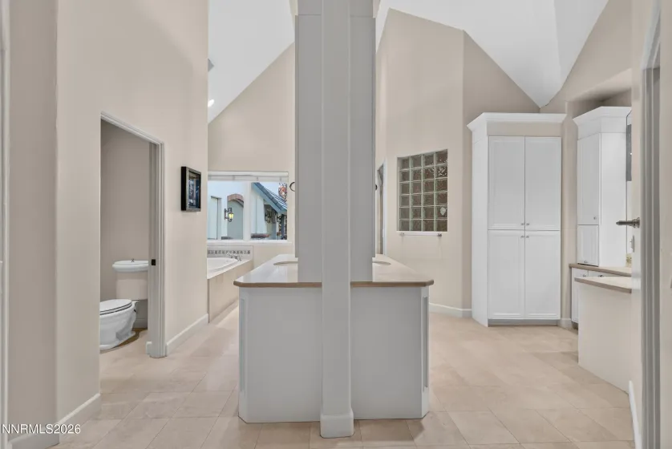
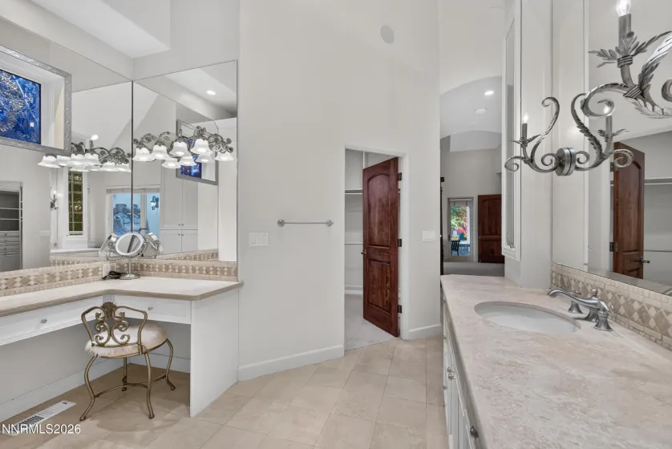
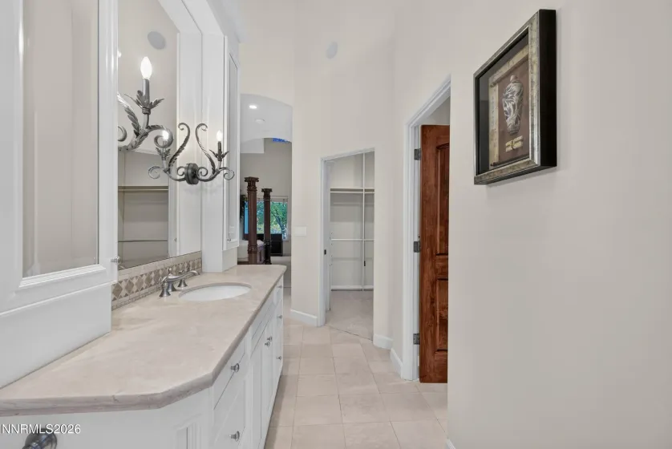
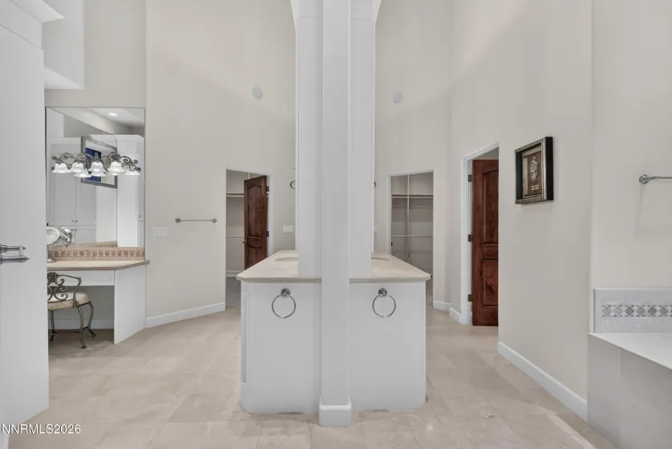
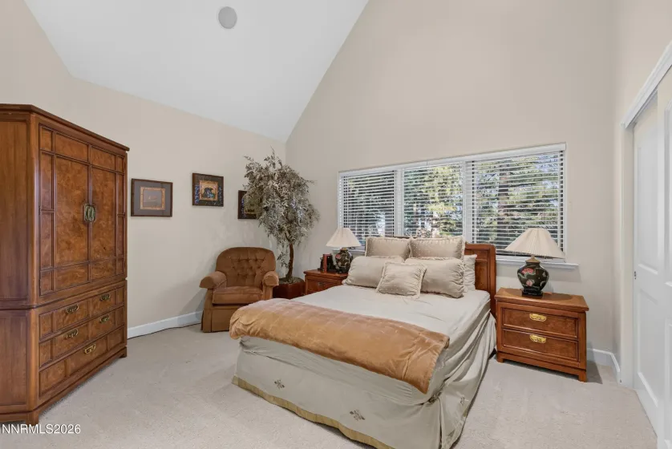
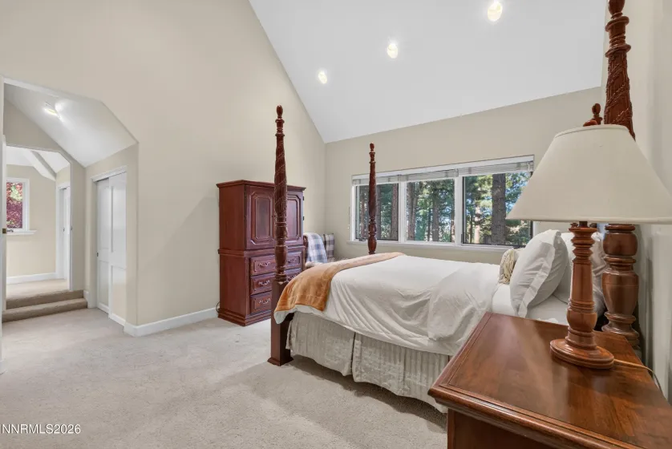
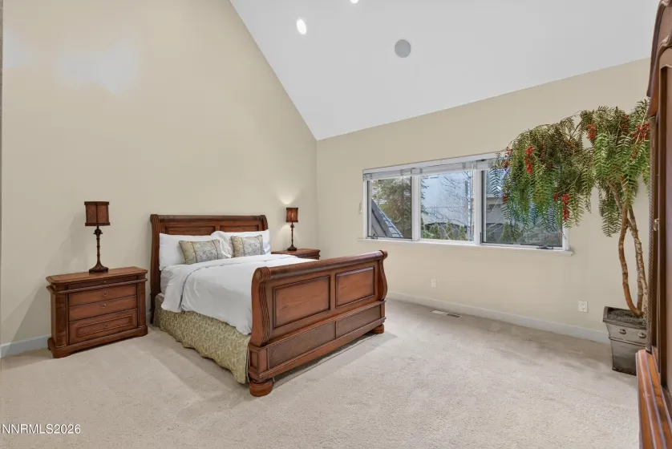
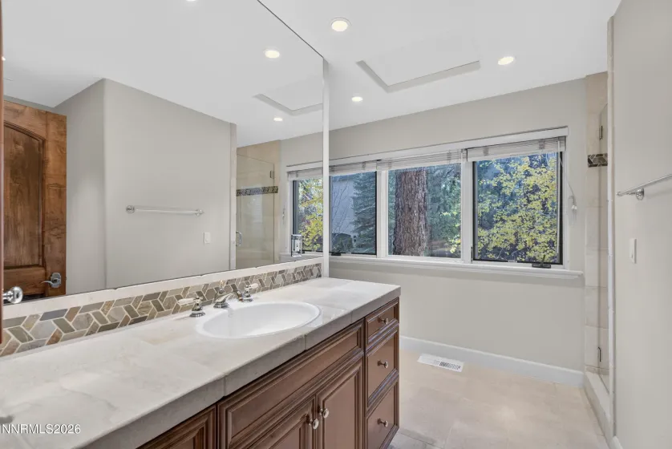
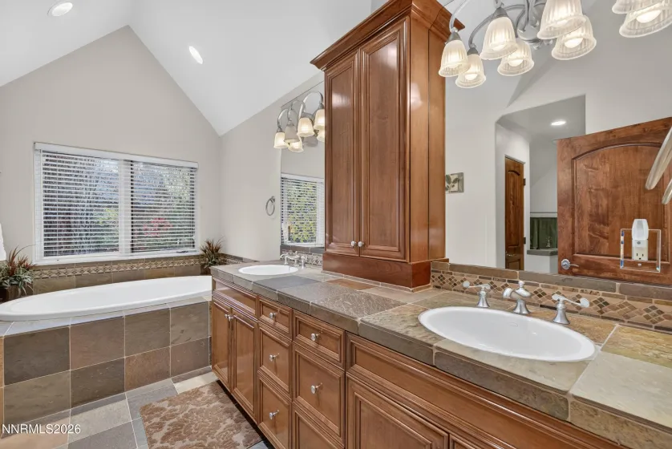
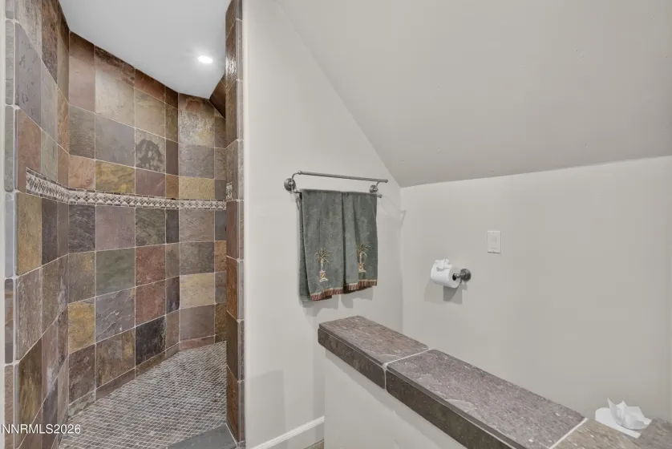
The luxurious primary suite offers a peaceful retreat with soaring ceilings, beautiful natural light, and an elegant four-poster bed setting. Its spacious ensuite bath features dual vanity areas, extensive cabinetry, and a soaking tub, creating a private sanctuary designed for relaxation.
From its distinctive architectural character to its exceptional interior finishes, every space reflects an appreciation for quality, craftsmanship, and enduring style. 5915 Chambery Circle is more than a residence. It is an extraordinary setting for a life beautifully lived.
*Seller is looking to sell the adjacent 0.5 acre parcel (148-061-49) along with the house (148-061-50). The price reflects this.*
*Some photos have been altered by AI*
- UTILITIES:
- Internet Available, Cable Available, Electricity Available, Natural Gas Available, Sewer Available, Water Available, Cellular Coverage, Phone Available, Sewer Connected
- Xstreet/Directions:
- Mount Rose Highway to Bordeaux Dr to Lake Geneva Dr to Chambery Circle
- Country:
- US
- State:
- NV
- County:
- Washoe
- City:
- Reno
- Area:
- Montreux 1
- Zipcode:
- 89511
- Street:
- Chambery
- Street Number:
- 5915
- Floor Number:
- 0
- Longitude:
- W120° 9' 51.3''
- Latitude:
- N39° 21' 54.6''
- Elementary School:
- Hunsberger
- High School:
- Galena
- Middle School:
- Pine
- Office Name:
- RE/MAX Professionals-Reno
- Agent Name:
- Cristy Leck
- PhotoTimestamp:
- 11-05-2026 22:54:03
- Status Detail:
- Active
- Status Date:
- 11-05-2026
- Agent ID:
- 12212
- Listing Office 1:
- 1934-o
- Contract Date:
- 11-05-2026
- Sold Price:
- $0
- Update Date:
- 11-05-2026 23:08:47
- # Garage:
- 3
- Stories:
- 2
- CIC Dues:
- $1,600
- Parcel #:
- 148-061-50
- Search Price:
- $0
- Price Per SQFT:
- $0
Residential Residential
5915 Chambery, Reno, Nevada 89511
- Property Type :
- Residential
- Listing Type :
- Residential
- Listing ID :
- 260013919
- Serial Number :
- 20260921222156029500000000
- Price :
- $4,100,000
- View :
- Trees
- Bedrooms :
- 4
- Bathrooms :
- 5
- Half Bathrooms :
- 1
- Square Footage :
- 4,940 Sqft
- Year Built :
- 2002
- Lot Area :
- 0.55 Acre
- Status :
- Active