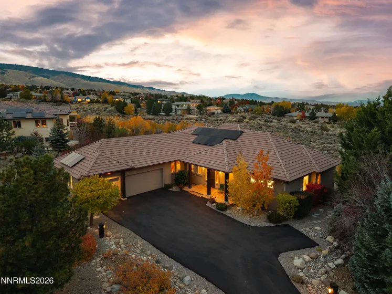
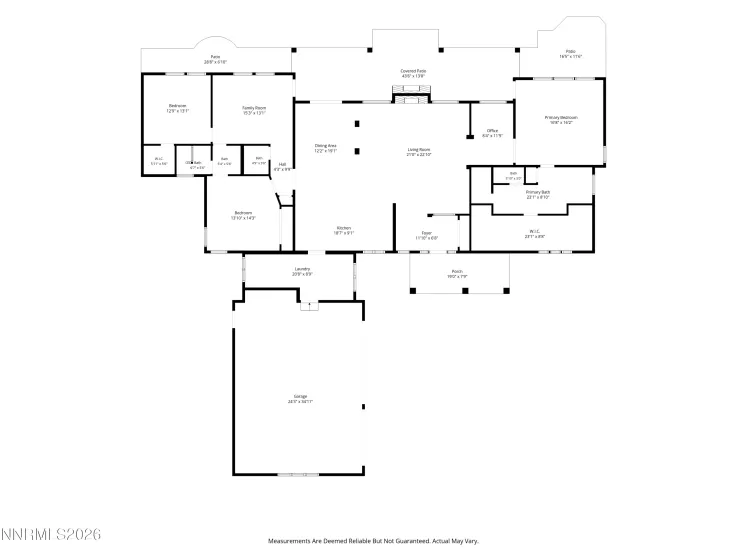
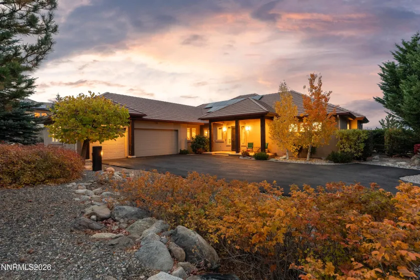
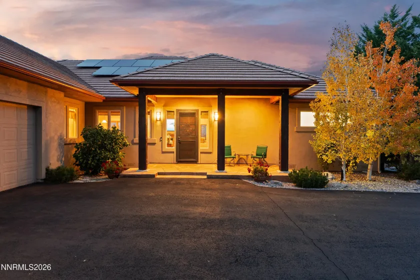
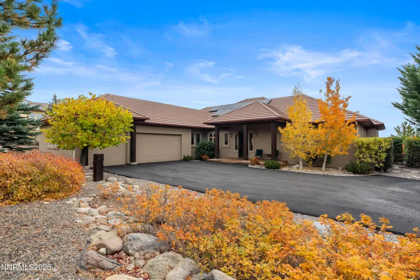
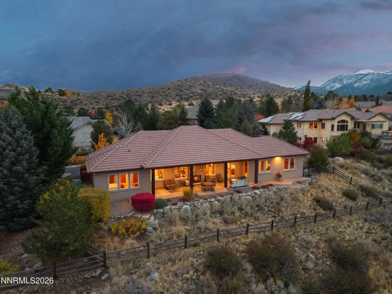
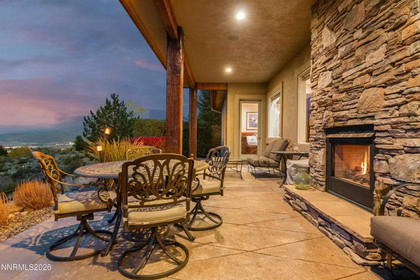
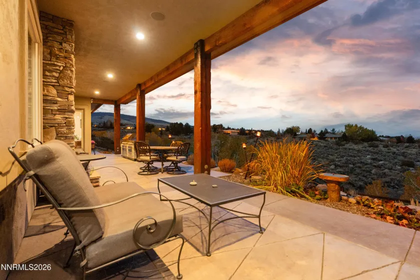
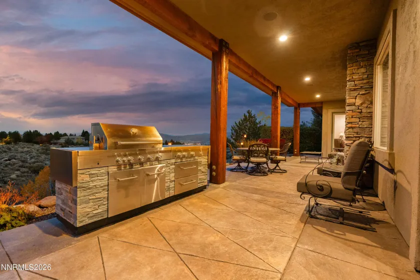
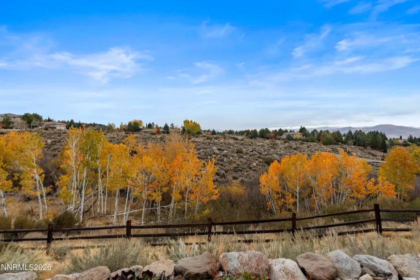
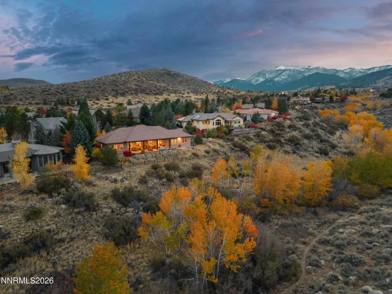
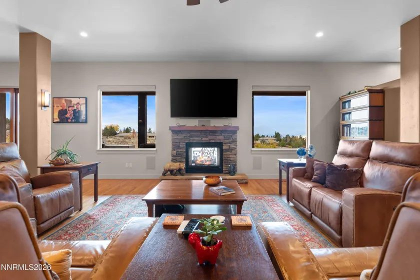
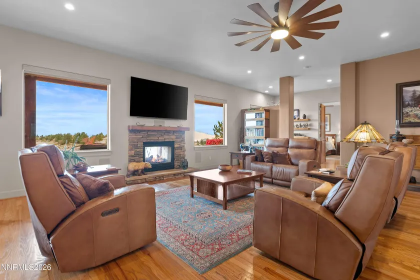
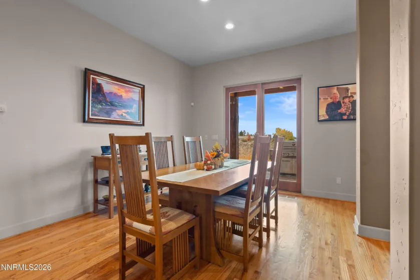
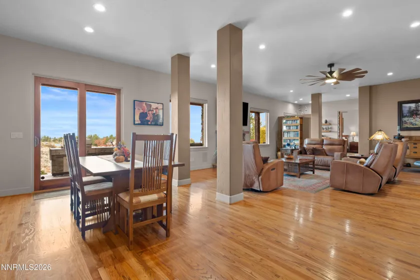
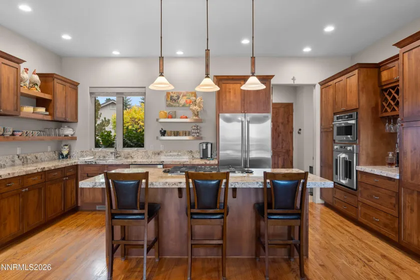
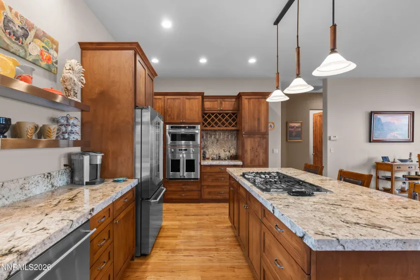
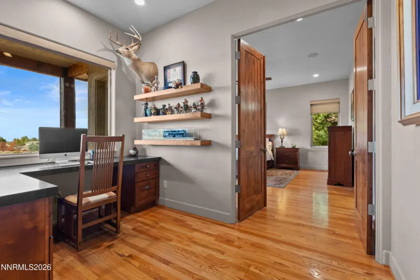
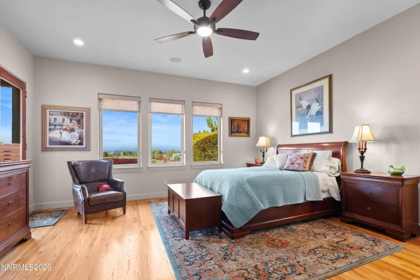
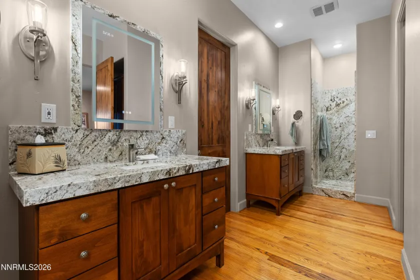
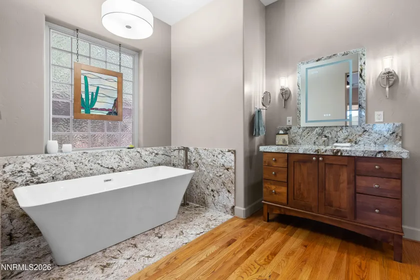
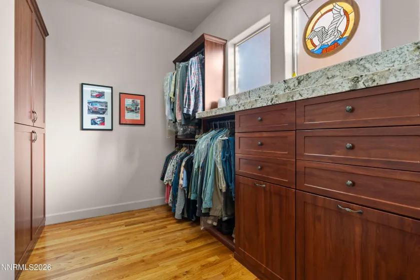
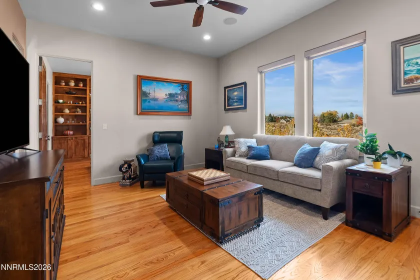
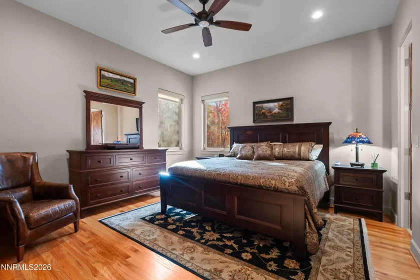
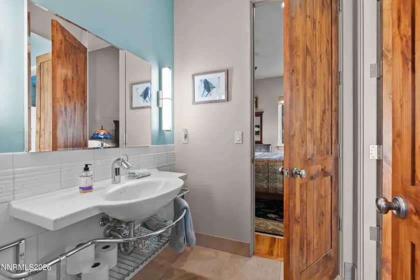
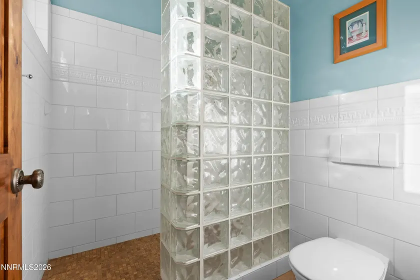
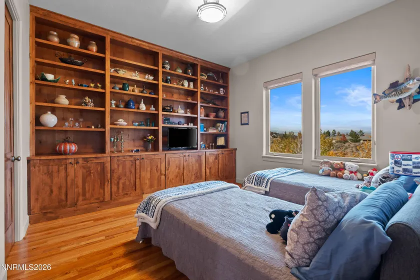
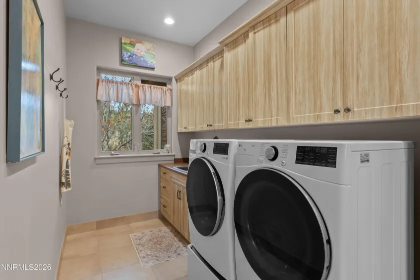
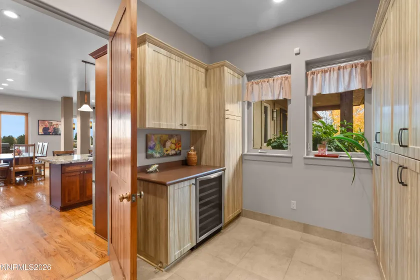
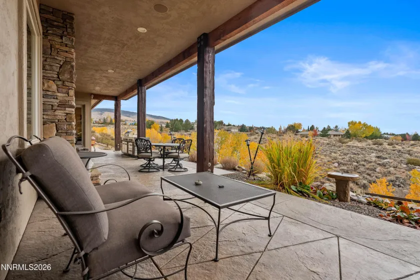
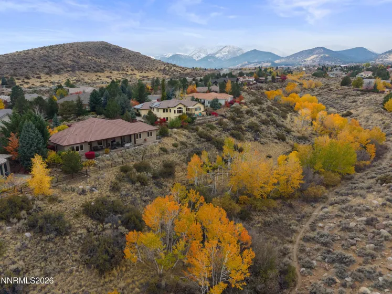
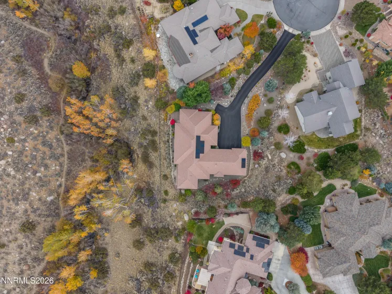
This house sits atop the ridge along serene Whites Creek. The sights and sounds of the stream and the view of the surrounding mountains and the city from the many rooms of the house as well as the porch are always refreshing and pleasant. The covered patio is shielded from the sun, so it can be enjoyed even in the hot summer days. The house is at the end of the cul-de-sac with a 180 foot driveway, and is surrounded by pine trees and colorful plantings guaranteeing maximum privacy. Built by Adams Construction, one of the best and has been meticulously maintained. The front and back are accentuated by many wooden columns, giving elegance, stillness and dignity to the house. The rooms have beautiful hardwood flooring. The great room with its large windows provide views of the Whites Creek, surrounding mountains, the city and the sky. To top this room off, there is remote window coverings and a Home Theater System complete with Denon amplifier, Blue ray and outside speakers. Many hours can be spent pleasantly and peacefully in this room. The complete remodeled kitchen has newer Monogram appliances, custom granite counters with waterfall edges and views of the beautiful yard and mountains. Laundry room remodel has newer LG washer and dryer, wine cooler storage, and expanded pantry. The 2-sided gas fireplace can be used in the great room and also the patio for hours of outdoor enjoyment . The third bedroom has large built-in large wooden bookshelves and cabinets. The remodeled master bedroom and over-sized remodeled walk-in closet includes, newer Hansgrohe fixtures, dual sinks, shower stall and custom cabinetry and granite counters with waterfall edging. The three-car garage is finished with large windows, heavy-duty shelves and large cabinets. Updated systems include: a gas-fired heater in 2014, high efficiency A/C compressor and condenser 2022, solar cell system 2025, Ring security system and more… Landscaping provides privacy and beauty. A true GEM of a property
- UTILITIES:
- Water Meter Installed, Cellular Coverage, Underground Utilities, Electricity Connected, Sewer Connected, Water Connected, Cable Connected, Internet Connected, Natural Gas Connected, Phone Connected
- Xstreet/Directions:
- Thomas Creek To Quail Rock Lane to Quail Rock Court
- EXTERIOR FEATURES:
- Built-in Barbecue, Rain Gutters, Outdoor Kitchen
- Country:
- US
- State:
- NV
- County:
- Washoe
- City:
- Reno
- Area:
- Saddlehorn South Phase 5
- Zipcode:
- 89511
- Street:
- Quail Rock
- Street Number:
- 14531
- Floor Number:
- 0
- Longitude:
- W120° 12' 27.5''
- Latitude:
- N39° 23' 36.8''
- Elementary School:
- Hunsberger
- High School:
- Galena
- Middle School:
- Marce Herz
- Office Name:
- Coldwell Banker Select Mt Rose
- Agent Name:
- Terri Cole
- PhotoTimestamp:
- 11-05-2026 22:22:58
- Status Detail:
- Active
- Status Date:
- 11-05-2026
- Agent ID:
- 8353
- Listing Office 1:
- 806-o
- Contract Date:
- 11-04-2026
- Sold Price:
- $0
- Update Date:
- 11-05-2026 22:31:33
- # Garage:
- 3
- Stories:
- 1
- CIC Dues:
- $217
- Parcel #:
- 150-330-04
- Search Price:
- $0
- Price Per SQFT:
- $0
- UnBranded Virtual Tour:
- https://www.zillow.com/view-imx/397dc628-3733-4bd5-9fa0-5e43f5ae1064?setAttribution=mls&wl=true&
Residential Residential
14531 Quail Rock, Reno, Nevada 89511
- Property Type :
- Residential
- Listing Type :
- Residential
- Listing ID :
- 260013915
- Serial Number :
- 20261105002231919194000000
- Price :
- $1,495,000
- View :
- Trees
- Bedrooms :
- 3
- Bathrooms :
- 3
- Half Bathrooms :
- 1
- Square Footage :
- 2,824 Sqft
- Year Built :
- 2003
- Lot Area :
- 0.50 Acre
- Status :
- Active