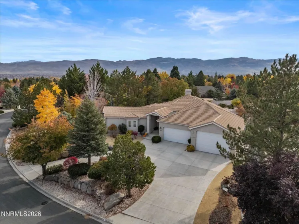
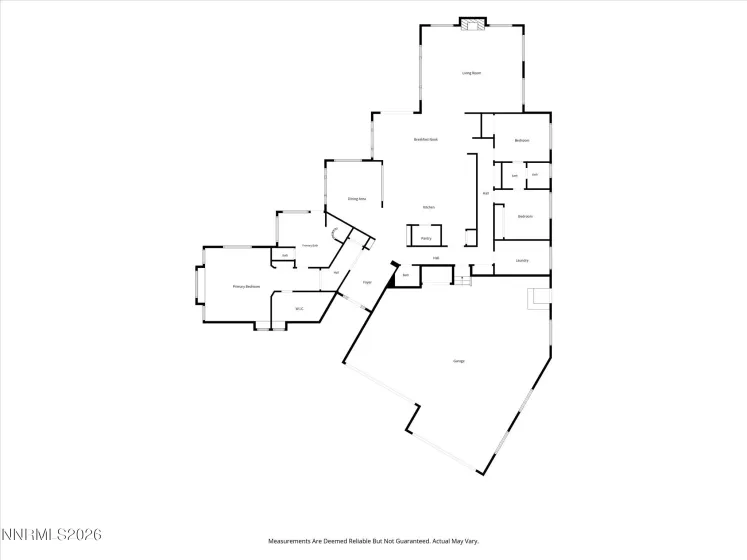
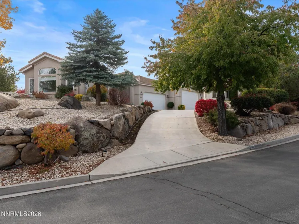
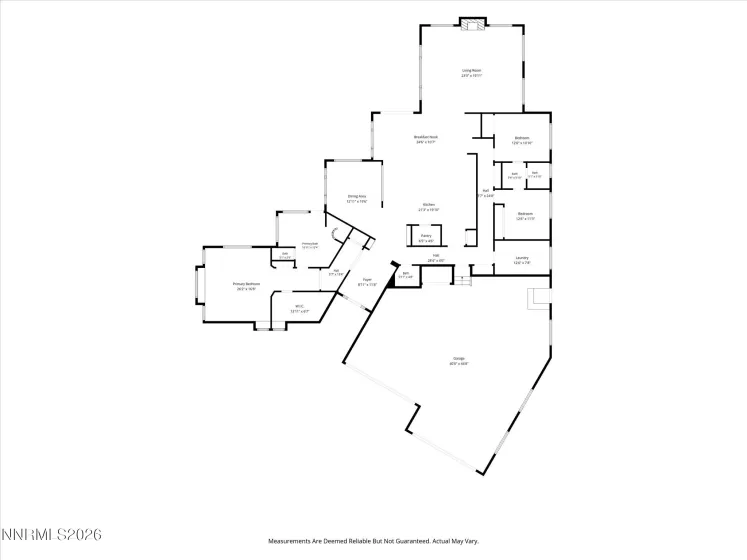
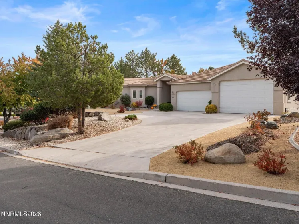
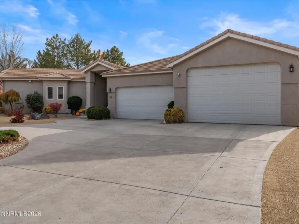
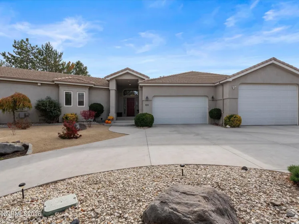
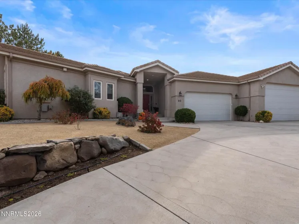
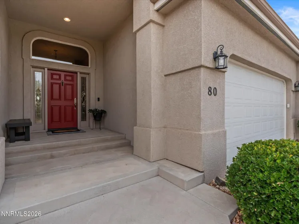
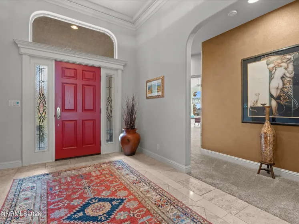
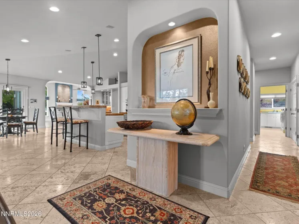
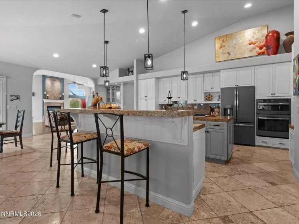
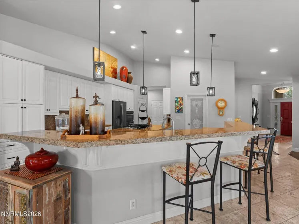
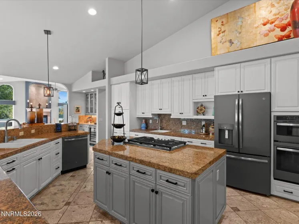
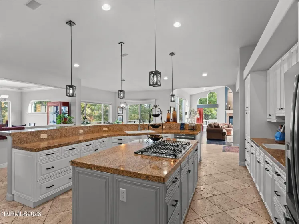
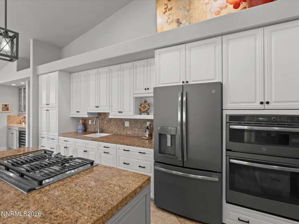
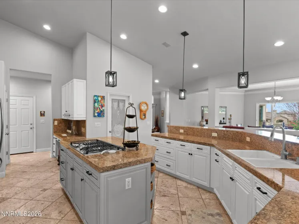
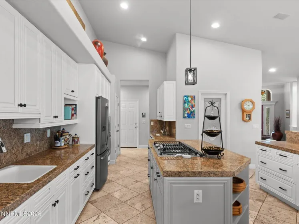
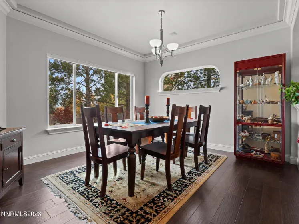
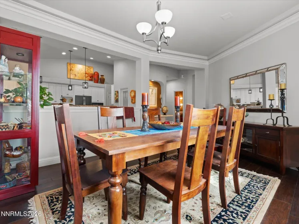
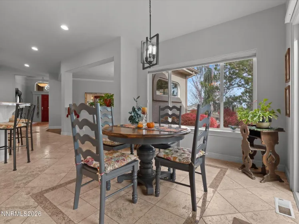
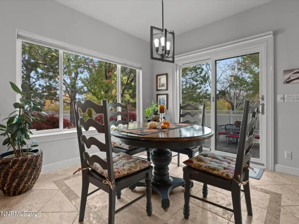
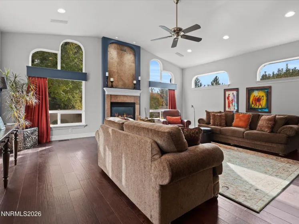
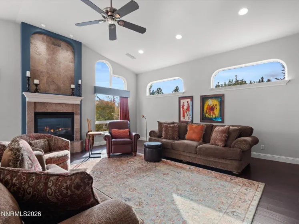
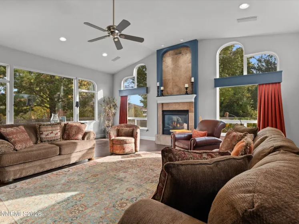
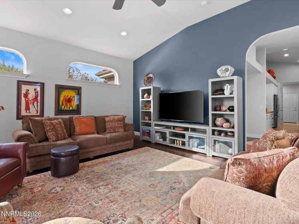
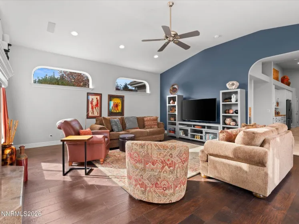
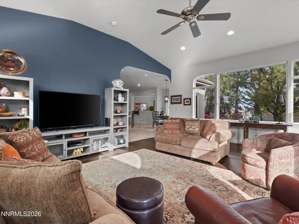
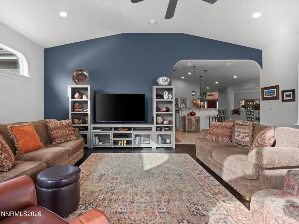
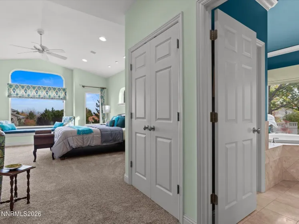
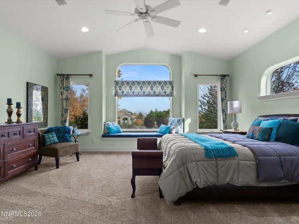
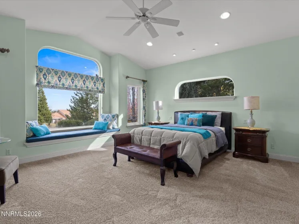
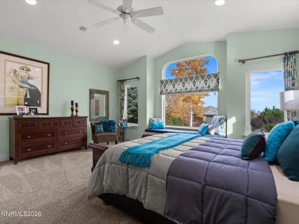
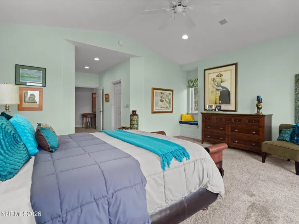
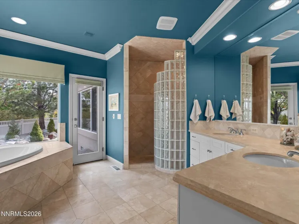
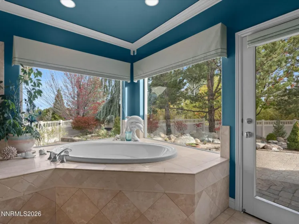
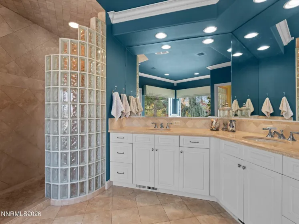
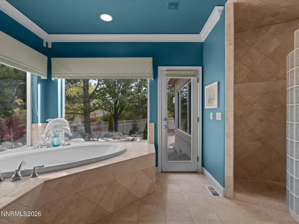
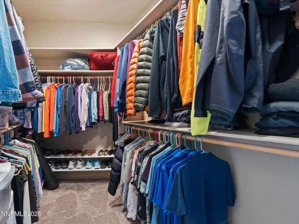
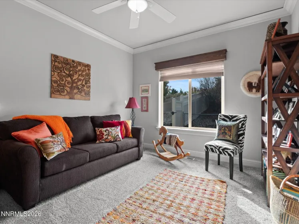
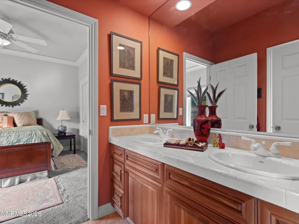
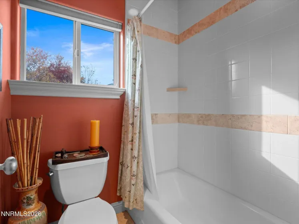
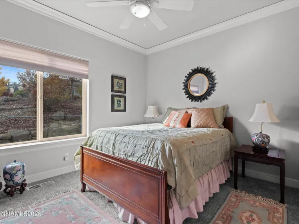
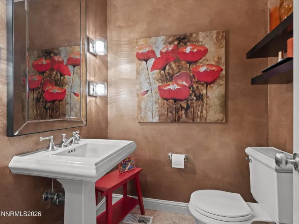
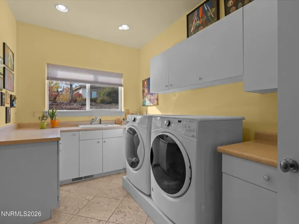
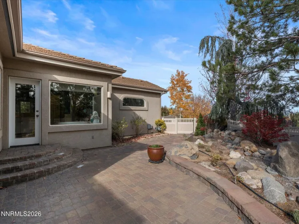
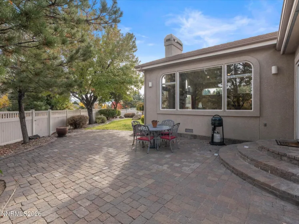
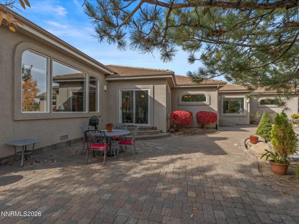
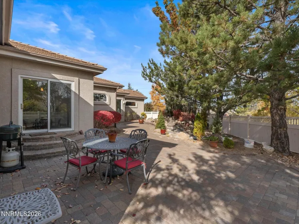
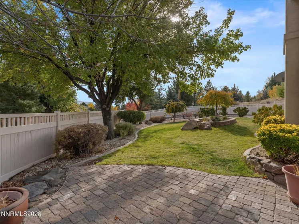
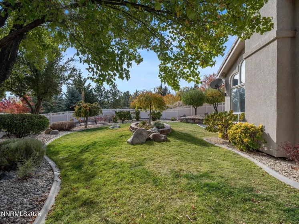
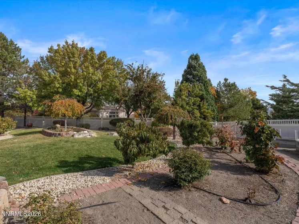
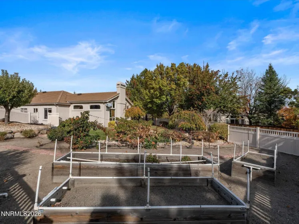
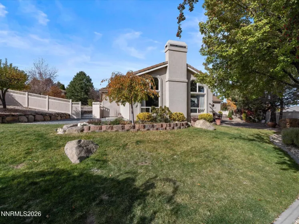
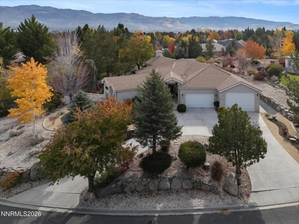
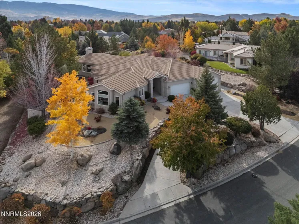
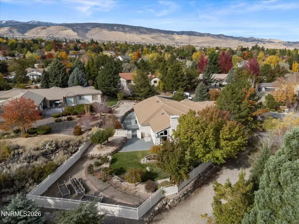
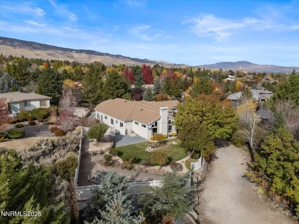
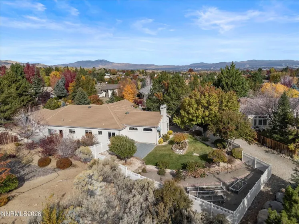
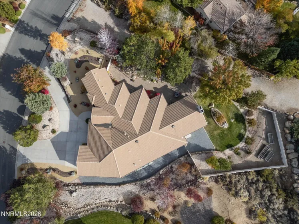
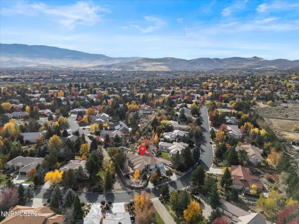
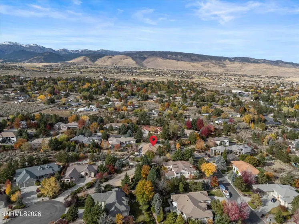
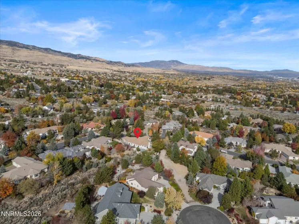
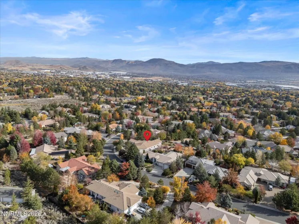
A home that makes coming back just as appealing as going out. Thoughtfully appointed with inviting living spaces and distinctive details, this residence offers an effortless setting for entertaining, relaxing, and enjoying the best of both worlds. The oversized primary suite offers neighborhood views, charming window seats, two generous closets, and a spacious ensuite with a jetted soaking tub and spa-inspired shower. Continue through the home to a refined kitchen featuring granite countertops, and a breakfast bar. The adjoining dining area, finished with elegant crown molding, sets the scene for intimate dinners and memorable gatherings. Beyond, the living room features vaulted ceilings and a gas fireplace for you to create your own comfortable yet polished place to unwind. Additional bedrooms and a spacious laundry room are conveniently situated to the right of the kitchen. Outside, enjoy a sun-filled landscape with seasonal color, peach and apple trees, red and white grapevines, strawberries, and three raised garden beds ready for your planting choices. A seasonal pond with a flowing stream brings a peaceful element to the setting. The oversized, heated 4 car garage offers RV parking, with whole house audio. Ideally positioned near The Summit’s exceptional shopping, dining, and entertainment, with Mt. Rose and year-round outdoor recreation close by, this home makes it easy to embrace everything the Reno lifestyle has to offer. Explore, entertain, travel, and return to a home that feels distinctly your own.
- UTILITIES:
- Internet Available, Water Meter Installed, Electricity Available, Natural Gas Available, Sewer Available, Water Available, Cellular Coverage, Phone Available, Underground Utilities, Electricity Connected, Sewer Connected, Water Connected, Internet Connected, Natural Gas Connected
- Xstreet/Directions:
- N. on Arrowcreek Pkwy, left on Zolezzi, lft. on Fieldcreek, left on Gazelle
- EXTERIOR FEATURES:
- Dog Run, Rain Gutters
- Country:
- US
- State:
- NV
- County:
- Washoe
- City:
- Reno
- Area:
- Fieldcreek Ranch 7
- Zipcode:
- 89511
- Street:
- Gazelle
- Street Number:
- 80
- Floor Number:
- 0
- Longitude:
- W120° 12' 57.2''
- Latitude:
- N39° 24' 54.5''
- Elementary School:
- Lenz
- High School:
- Galena
- Middle School:
- Marce Herz
- Office Name:
- Coldwell Banker Select Reno
- Agent Name:
- Marika Moore
- PhotoTimestamp:
- 11-05-2026 00:06:37
- Status Detail:
- Active
- Status Date:
- 11-05-2026
- Agent ID:
- 14141
- Listing Office 1:
- 341-o
- Contract Date:
- 11-04-2026
- Sold Price:
- $0
- Update Date:
- 11-05-2026 22:41:47
- # Garage:
- 5
- Stories:
- 1
- CIC Dues:
- $165
- Parcel #:
- 049-272-04
- Search Price:
- $0
- Price Per SQFT:
- $0
- UnBranded Virtual Tour:
- https://www.zillow.com/view-imx/ca8fb050-b4eb-46e9-b4d9-0b89a35374e4?setAttribution=mls&wl=true&
Residential Residential
80 Gazelle, Reno, Nevada 89511
- Property Type :
- Residential
- Listing Type :
- Residential
- Listing ID :
- 260013859
- Serial Number :
- 20261104142123538514000000
- Price :
- $1,330,000
- View :
- Trees
- Bedrooms :
- 3
- Bathrooms :
- 3
- Half Bathrooms :
- 1
- Square Footage :
- 3,068 Sqft
- Year Built :
- 1998
- Lot Area :
- 0.52 Acre
- Status :
- Active