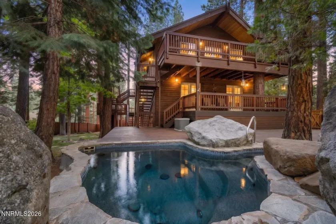
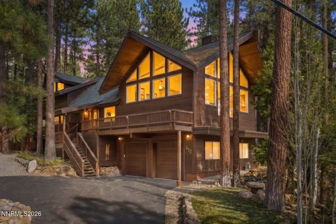
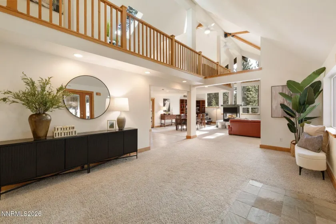
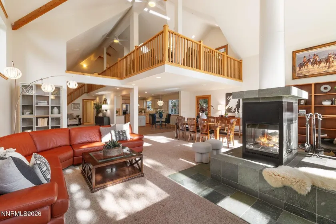
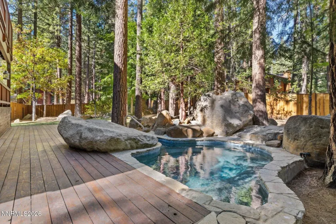
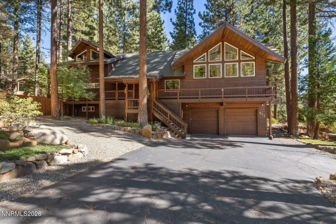
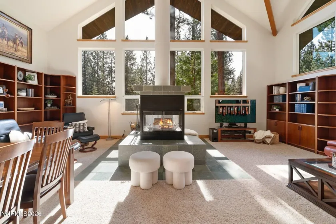
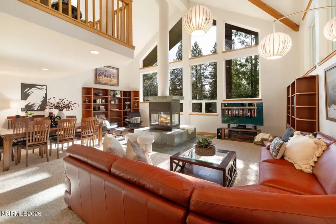
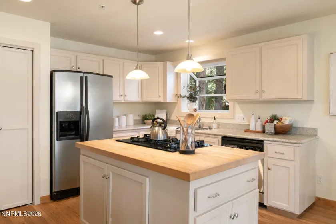
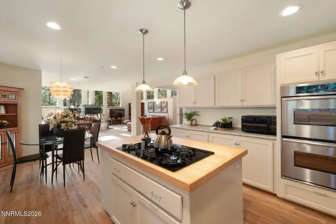
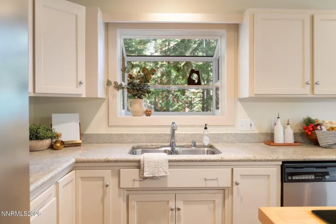
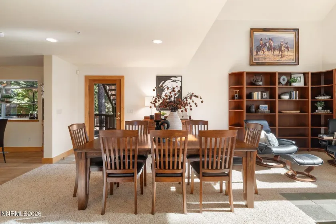
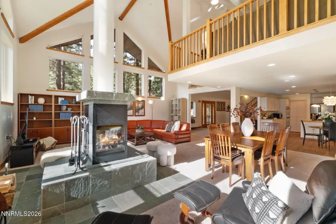
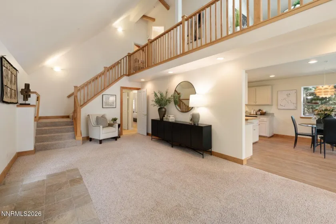
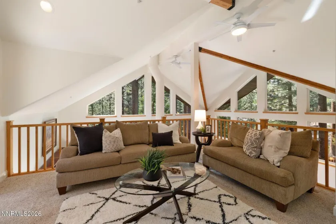
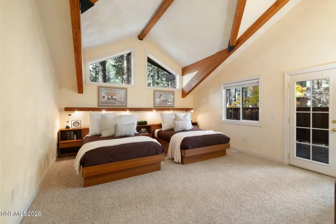
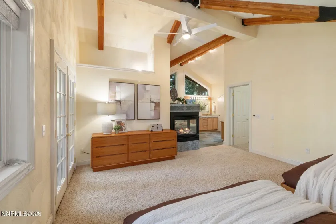
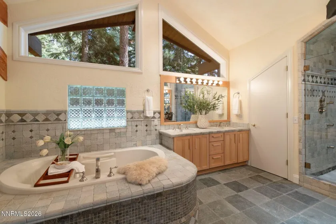
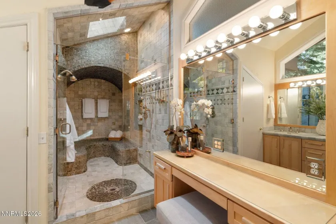
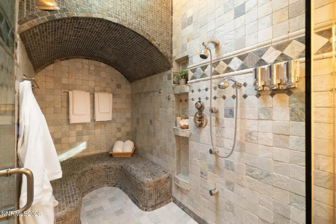
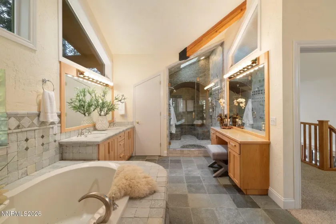
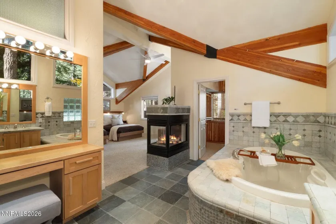
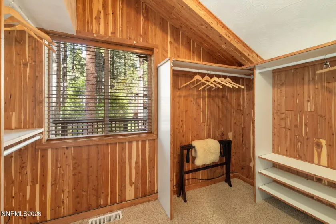
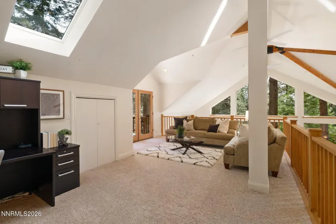
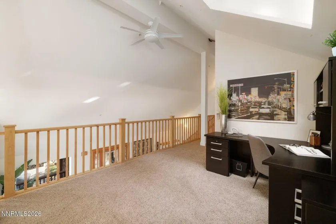
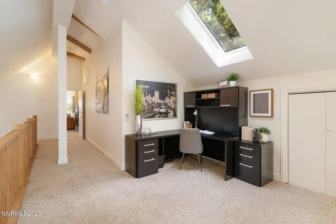
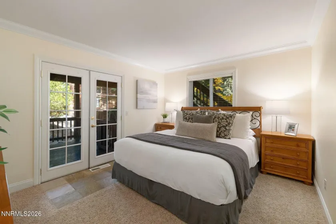
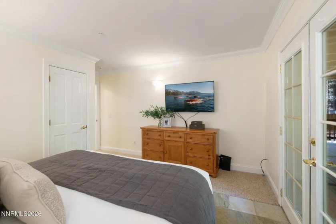
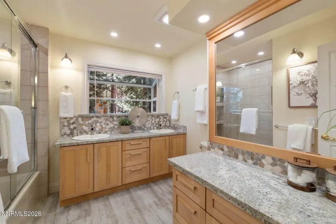
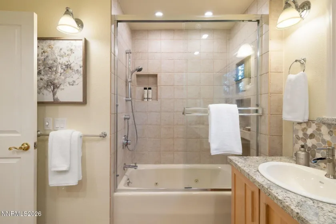
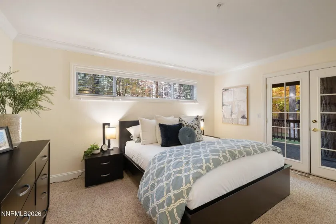
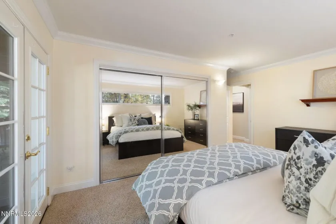
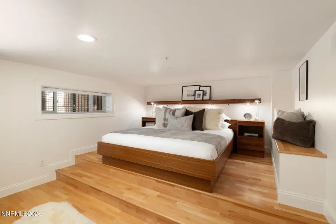
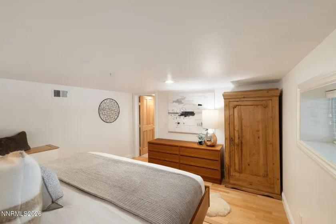
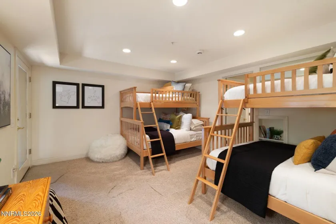
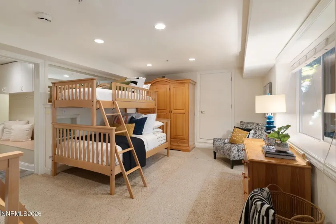
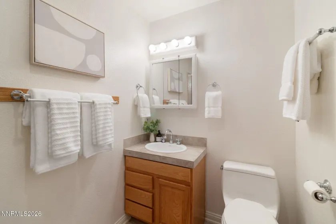
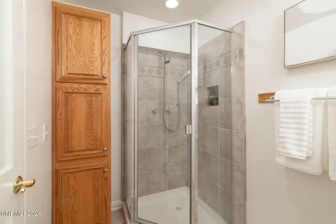
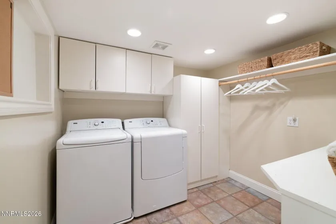
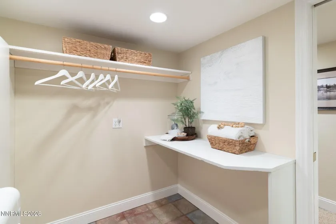
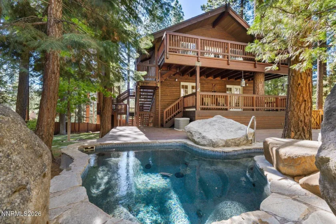
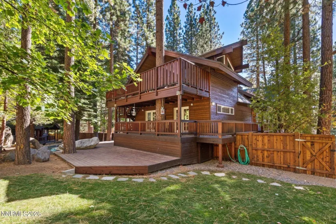
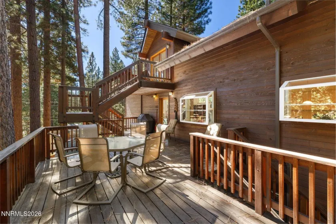
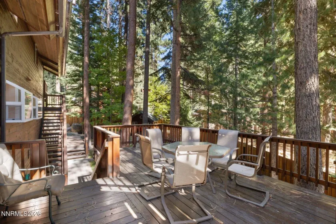
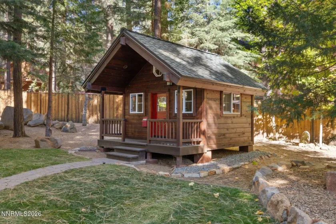
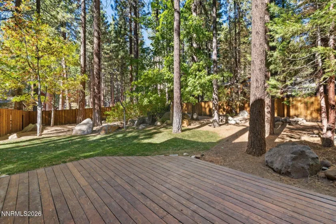
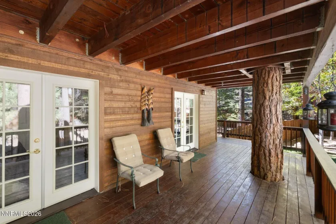
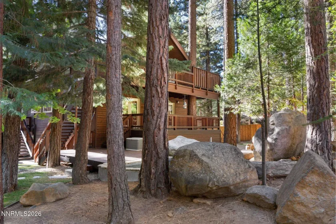
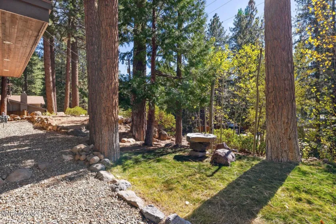
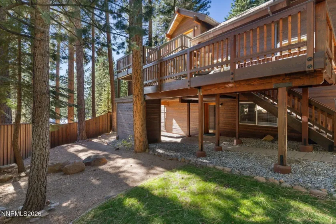
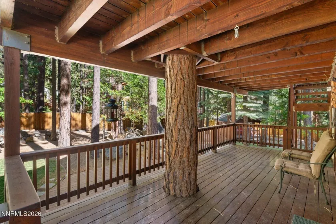
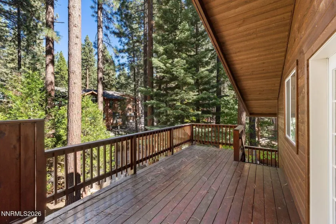
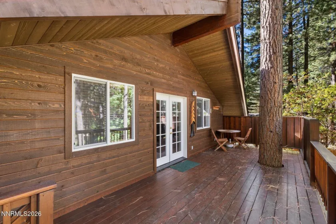
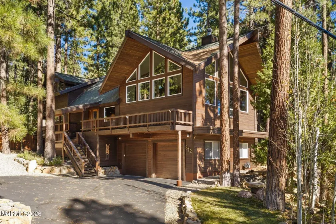
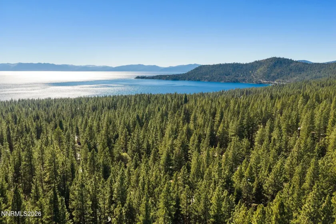
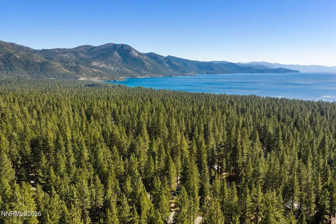
Located in a desirable low-elevation setting in Incline Village, this mountain home offers spacious interiors, privacy, and exceptional outdoor living. Elevated above street level, the home features vaulted ceilings, expansive windows, and an open floor plan with a wood-burning fireplace. The kitchen includes an island gas cooktop, dining area, and walk-in pantry, with an easy flow into the main living spaces. A standout feature of this property are the multiple decks around the exterior offering an amount of outdoor living space rarely found in Incline Village. Multiple decks extend from the kitchen, loft, primary suite, and guest bedrooms, along with additional patio spaces and a welcoming front entry. The beautifully landscaped, level, and fully fenced backyard features a heated pool-style spa, mature landscaping, and a charming playhouse, providing plenty of space for outdoor entertaining and relaxation. The spacious primary suite includes a private deck, fireplace, cedar-lined closet, and well-appointed bathroom with a soaking tub and walk-in steam shower. Additional bedrooms offer access to the outdoor decks, while the finished basement includes a bunk room and guest bedroom, providing flexible accommodations for family and visitors. An open loft offers additional living space, ideal for a family room, home office, or game room. An oversized 700-square-foot two-car garage and ample additional parking, including space for a boat or RV, add to the property’s functionality. Centrally located with convenient access to Incline Village amenities, the property also offers Incline Village privileges, including access to private beaches, golf, recreation facilities, and year-round activities. With its generous indoor and outdoor living spaces, multiple guest accommodations, and desirable location, this property is well suited for full-time living, a second home, or a potential income-producing rental.
- UTILITIES:
- Internet Available
- Xstreet/Directions:
- Mt Rose Hwy to Mc Courry Blvd
- EXTERIOR FEATURES:
- Balcony
- Country:
- US
- State:
- NV
- County:
- Washoe
- City:
- Incline Village
- Area:
- Wood Creek
- Zipcode:
- 89451
- Street:
- Mc Courry
- Street Number:
- 812
- Floor Number:
- 0
- Longitude:
- W120° 2' 25''
- Latitude:
- N39° 15' 18.5''
- Elementary School:
- Incline
- High School:
- Incline Village
- Middle School:
- Incline Village
- Office Name:
- Sierra Sotheby's International
- Agent Name:
- Soni Jackson
- PhotoTimestamp:
- 11-04-2026 17:49:09
- Status Detail:
- Active
- Status Date:
- 11-04-2026
- Agent ID:
- 11560
- Listing Office 1:
- 2993-o
- Contract Date:
- 11-04-2026
- Sold Price:
- $0
- Update Date:
- 11-04-2026 17:57:49
- # Garage:
- 2
- Stories:
- 3
- CIC Dues:
- $0
- Parcel #:
- 124-062-15
- Search Price:
- $0
- Price Per SQFT:
- $0
- UnBranded Virtual Tour:
- https://u.listvt.com/mls/270195891
Residential Residential
812 Mc Courry, Incline Village, Nevada 89451
- Property Type :
- Residential
- Listing Type :
- Residential
- Listing ID :
- 260013835
- Serial Number :
- 20261103172359755901000000
- Price :
- $2,995,000
- View :
- Trees
- Bedrooms :
- 5
- Bathrooms :
- 3
- Square Footage :
- 4,144 Sqft
- Year Built :
- 1982
- Lot Area :
- 0.43 Acre
- Status :
- Active