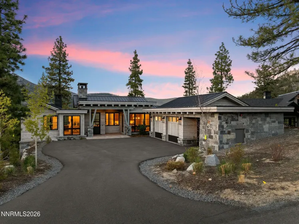
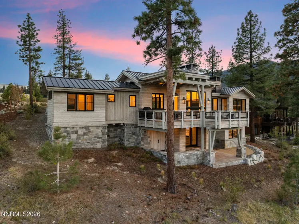
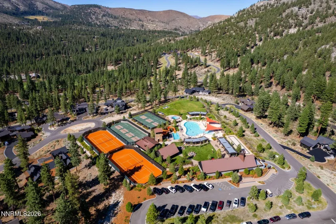
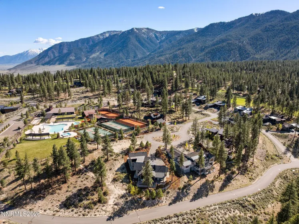
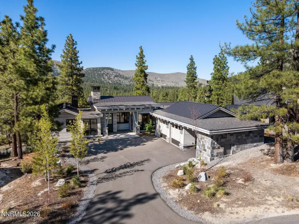
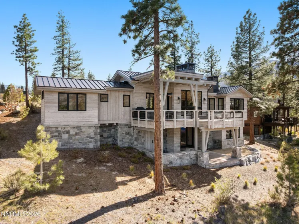
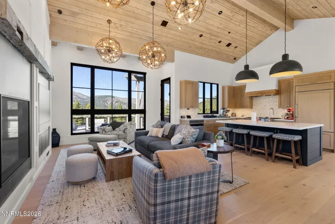
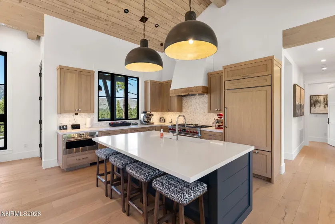
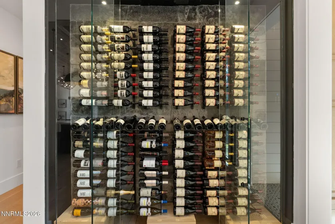
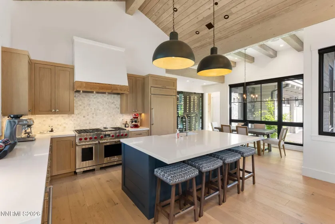
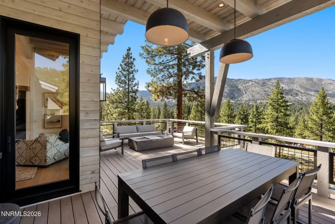
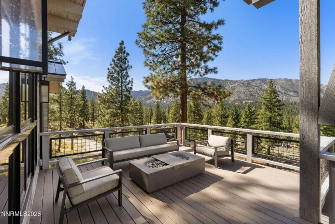
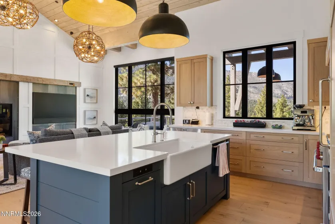
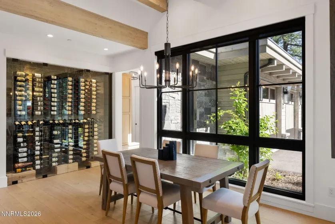
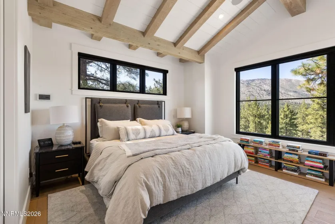
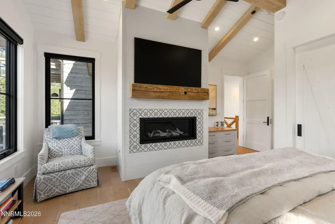
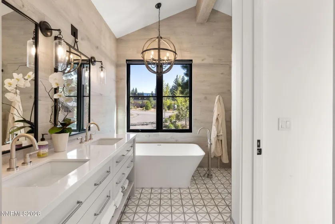
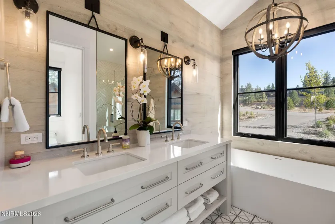
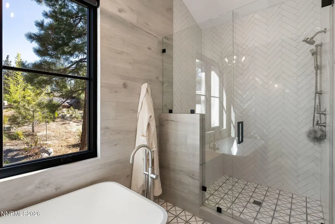
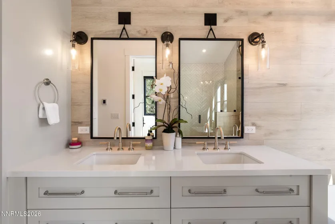
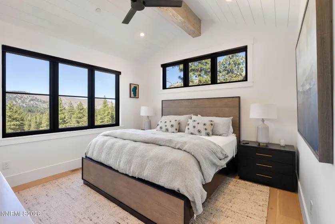
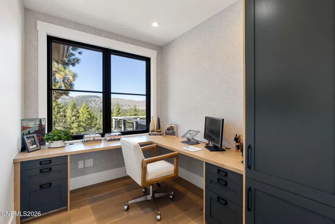
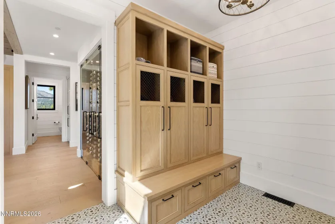
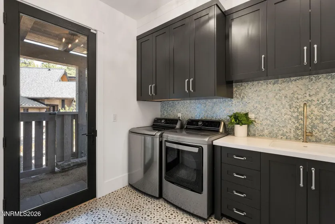
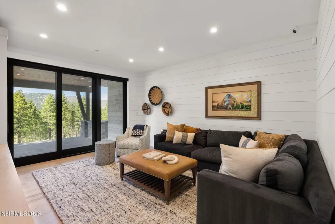
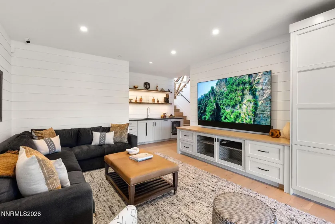
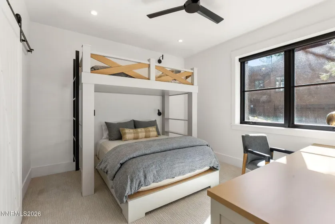
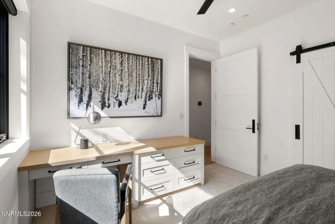
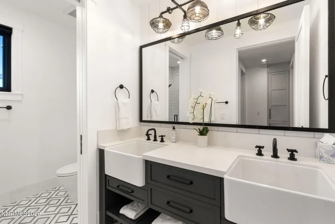
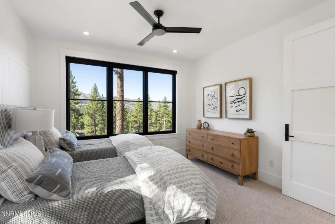
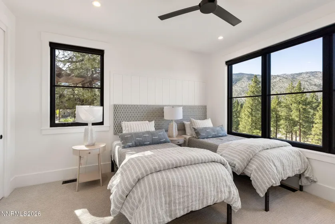
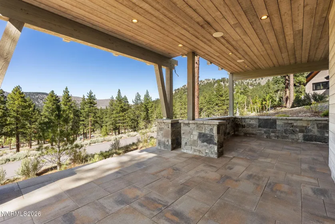
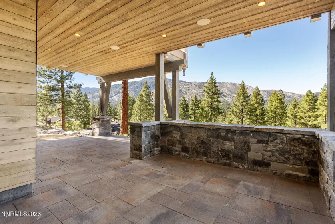
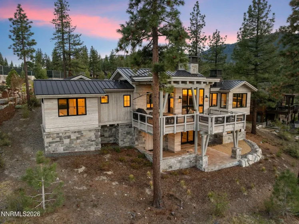
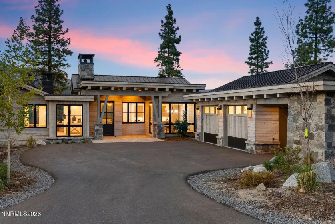
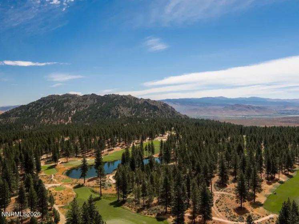
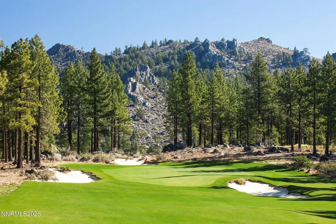
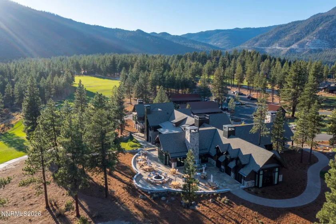
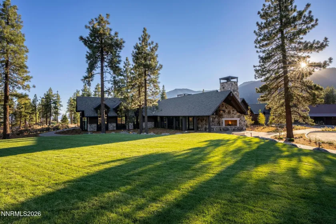
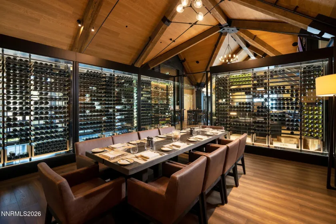
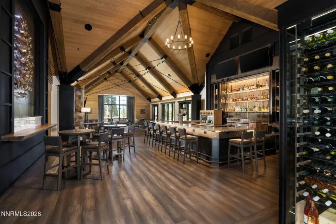
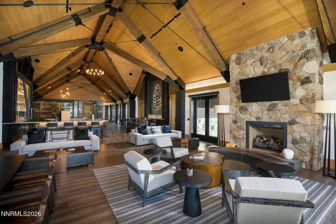
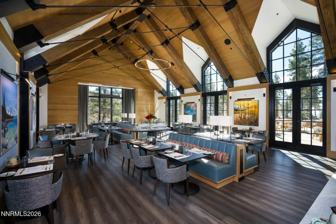
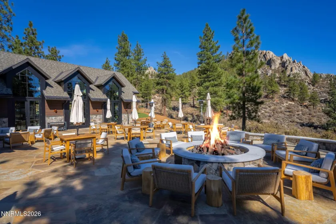
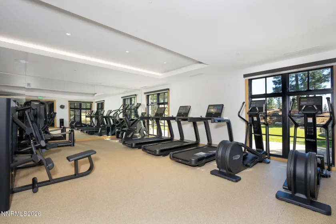
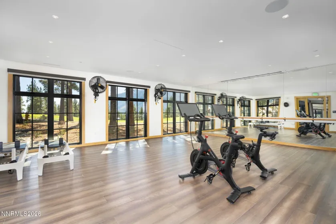
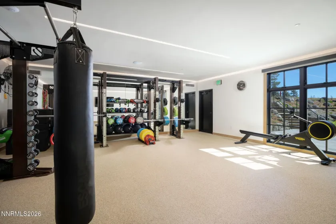
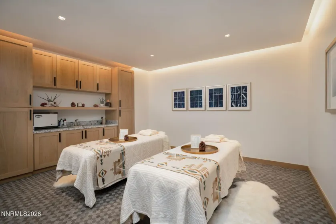
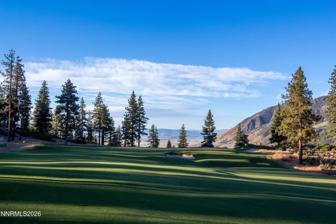
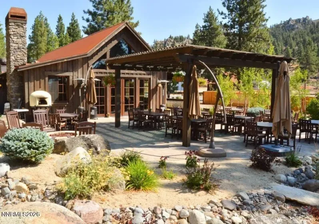
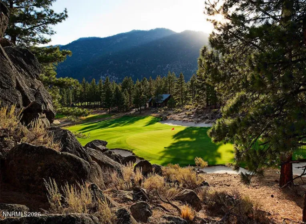
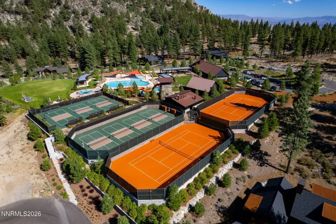
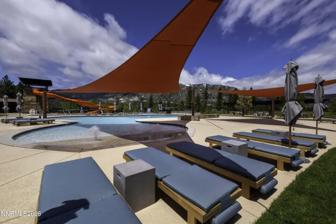
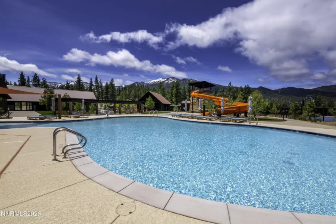
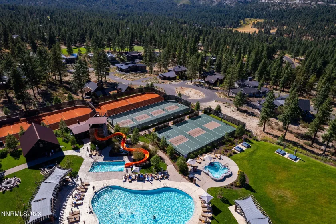
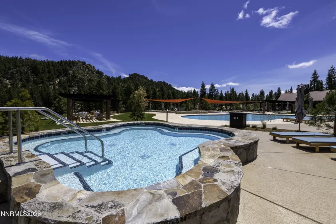
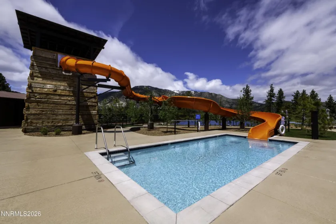
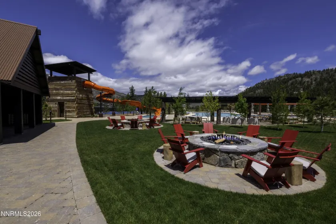
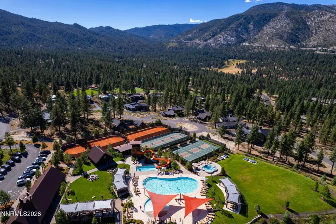
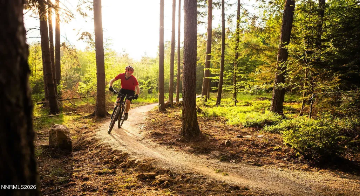
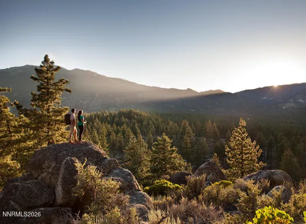
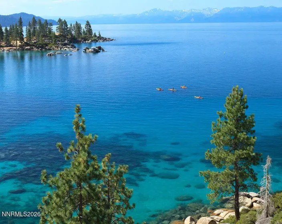
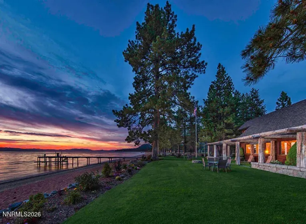
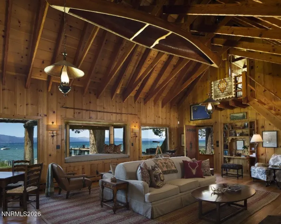
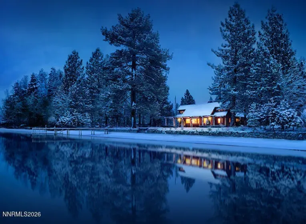
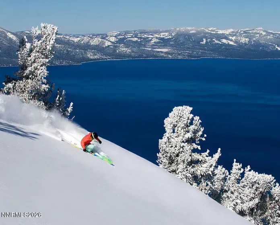
Perched above the treetops within the private gated community of Clear Creek Tahoe, this mountain modern retreat captures the essence of elevated Sierra living–where refined luxury, thoughtful craftsmanship, and effortless indoor-outdoor living come together in perfect harmony. Designed for both intimate comfort and memorable entertaining, the home showcases a chef’s kitchen appointed with Wolf, Sub-Zero, and Cove appliances, complemented by a custom stone wine cellar with approximately 420-bottle capacity. Reclaimed 140-year-old Pennsylvania barn beams bring warmth and authenticity to the great room and primary suite, blending timeless character with modern design. The lower level invites relaxation and recreation with a wet bar, ice maker, and rejuvenating red-light sauna. Expansive rear decks create a seamless connection to nature, offering the ideal setting for alfresco dining while overlooking sweeping mountain and golf course vistas. Every detail reflects a turnkey luxury experience, crafted for ease, comfort, and year-round enjoyment. Just minutes from Lake Tahoe, Clear Creek Tahoe spans 1,576 unspoiled acres where dramatic terrain, preserved open space, and panoramic views define the landscape. Anchored by Nevada’s #1 ranked residential golf course, the community offers an unparalleled lifestyle featuring private hiking trails, overnight cottages, a swim and tennis center, Summit Camp recreation amenities, and a full-service Lake & Ski House with sandy beach access and shuttle service to Heavenly Ski Resort. More than a home, this is an invitation to live fully–where adventure, wellness, and refined mountain living meet in one extraordinary setting.
- UTILITIES:
- Water Meter Installed, Cellular Coverage, Phone Available, Underground Utilities, Electricity Connected, Sewer Connected, Water Connected, Cable Connected, Internet Connected, Natural Gas Connected
- Country:
- US
- State:
- NV
- County:
- Douglas
- City:
- Carson City
- Area:
- Clear Creek Tahoe
- Zipcode:
- 89705
- Street:
- Senecas
- Street Number:
- 302
- Floor Number:
- 0
- Longitude:
- W120° 9' 50.7''
- Latitude:
- N39° 6' 9.6''
- Elementary School:
- Jacks Valley
- High School:
- Douglas
- Middle School:
- Carson Valley
- Office Name:
- Chase International - ZC
- Agent Name:
- Georgia Chase
- PhotoTimestamp:
- 11-03-2026 20:27:01
- Status Detail:
- Active
- Status Date:
- 11-03-2026
- Agent ID:
- 627502135
- Listing Office 1:
- 627500027-o
- Contract Date:
- 11-03-2026
- Sold Price:
- $0
- Update Date:
- 11-03-2026 20:35:38
- # Garage:
- 3
- Stories:
- 2
- CIC Dues:
- $1,600
- Parcel #:
- 1419-03-002-094
- Search Price:
- $0
- Price Per SQFT:
- $0
Residential Residential
302 Senecas, Carson City, Nevada 89705
- Property Type :
- Residential
- Listing Type :
- Residential
- Listing ID :
- 260013805
- Serial Number :
- 20261103201720580772000000
- Price :
- $4,900,000
- View :
- Trees
- Bedrooms :
- 4
- Bathrooms :
- 4
- Half Bathrooms :
- 1
- Square Footage :
- 3,150 Sqft
- Year Built :
- 2023
- Lot Area :
- 0.38 Acre
- Status :
- Active