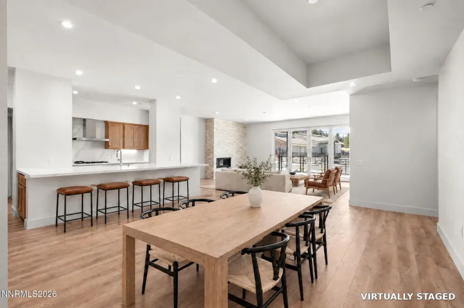
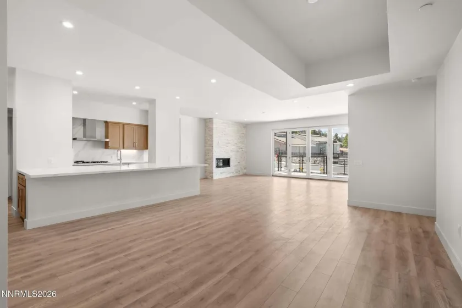
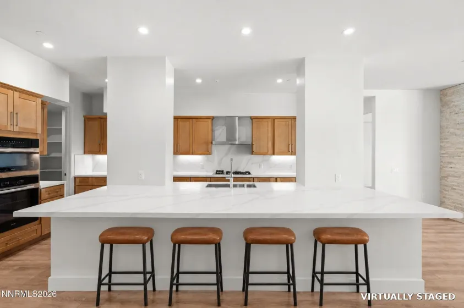
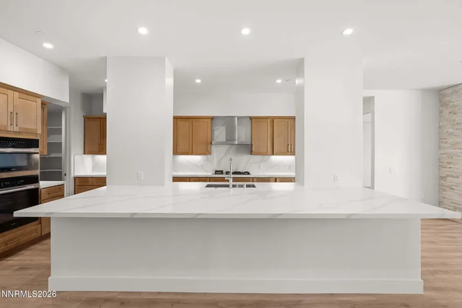
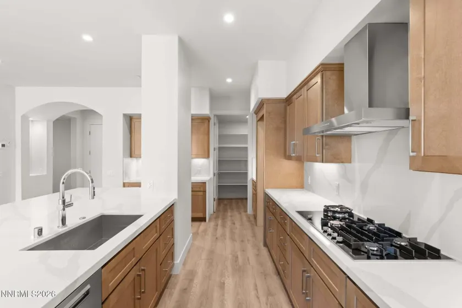
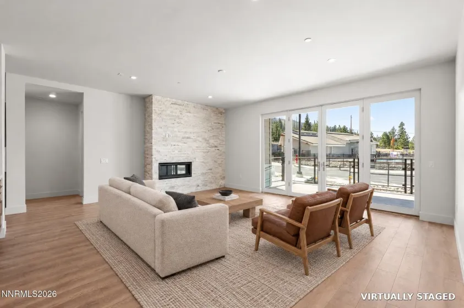
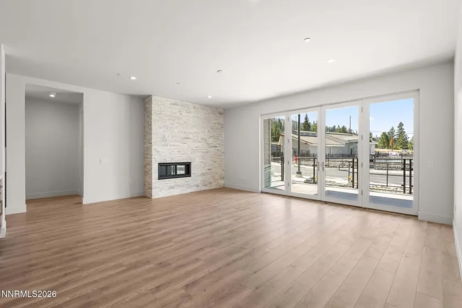
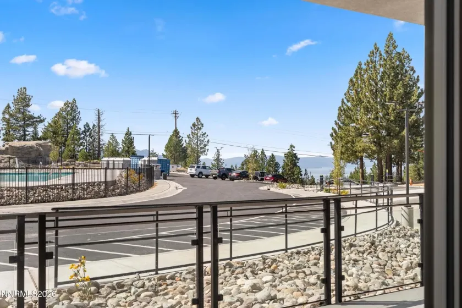
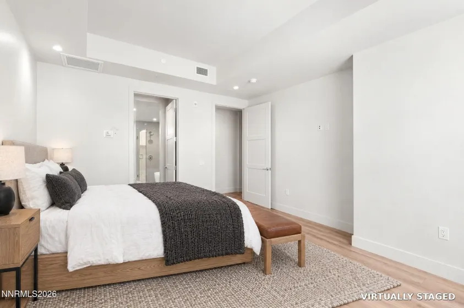
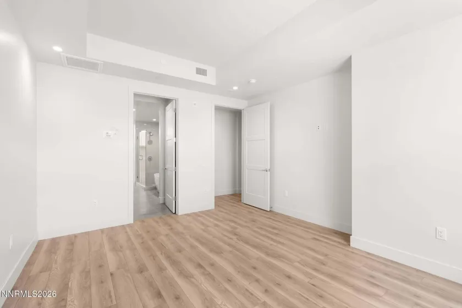
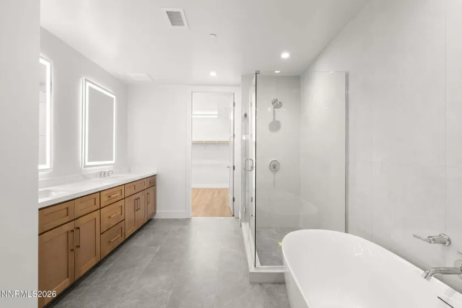
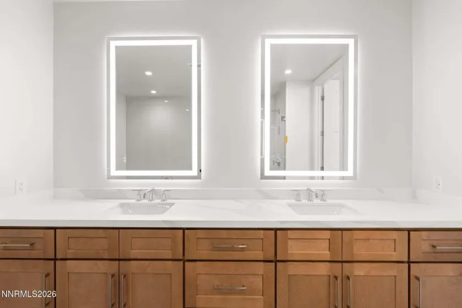
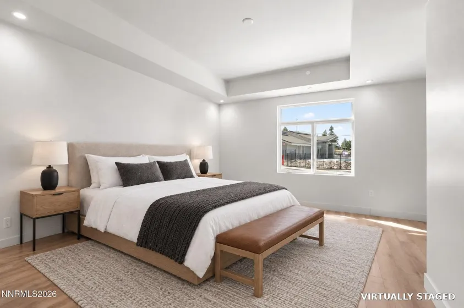
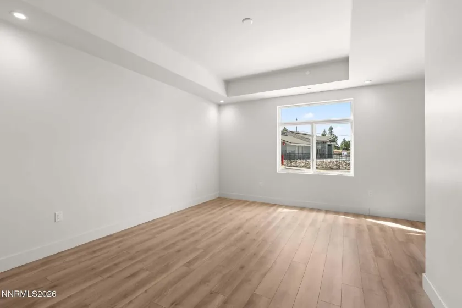
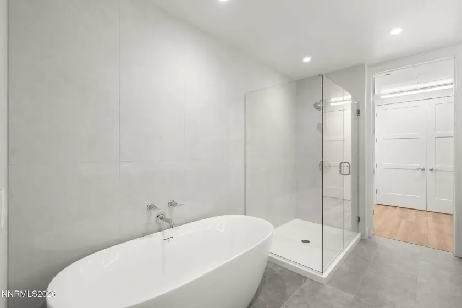
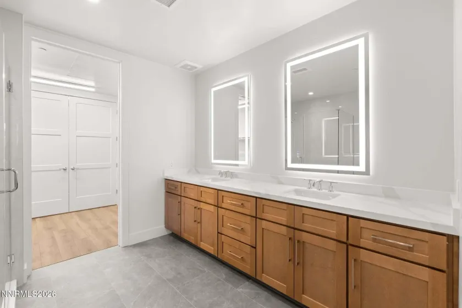
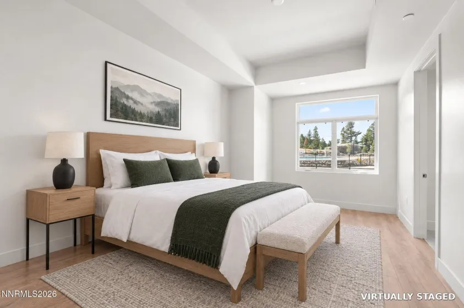
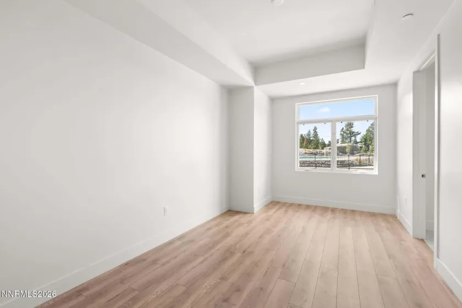
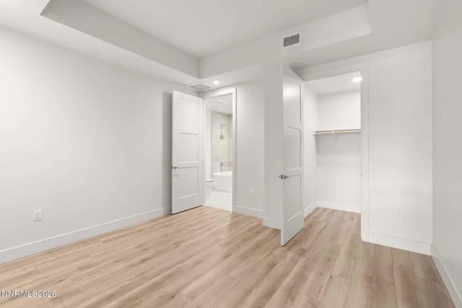
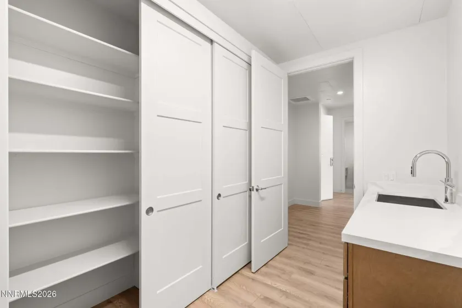
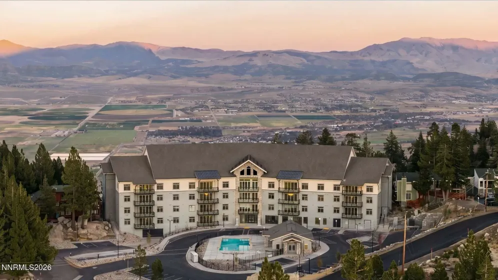
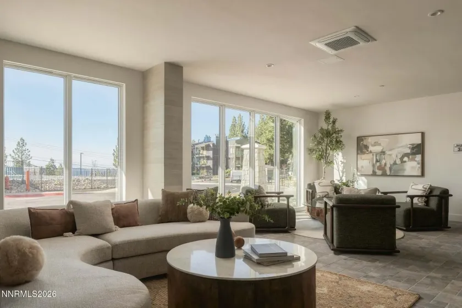
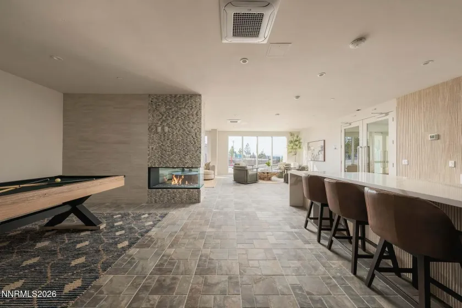
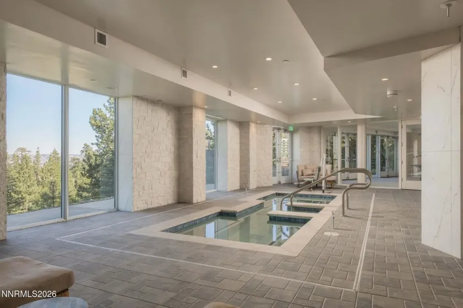
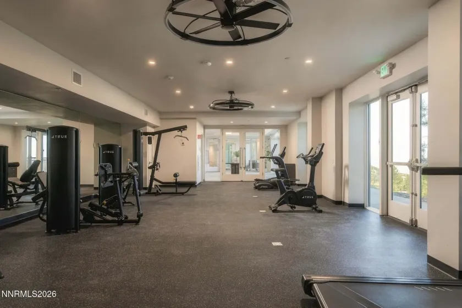
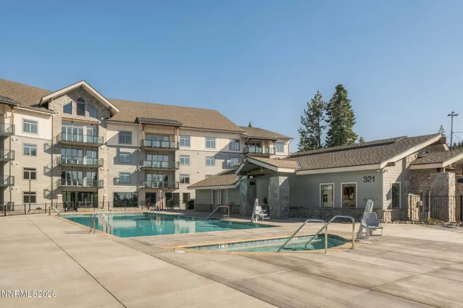
Residence 108 at The Peak was designed for bringing family and friends together, with room to gather, entertain, and retreat to your own space. Offering 2,915 square feet on a single level, this mountain modern residence features three ensuite bedrooms, including two primary suites on opposite ends of the home, 4.5 baths, and a versatile bonus room. The open-concept great room features spacious living and dining areas, a stone fireplace, and a gourmet kitchen appointed with premium Miele appliances, a five-burner range, and extensive cabinetry. An impressive island stretching over 13 feet offers generous seating and a natural gathering place for family and friends, while a private covered balcony extends the living space outdoors. Both primary suites feature spa-inspired ensuite bathrooms with dual vanities, soaking tubs, and separate showers, along with generous walk-in closets. The bonus room offers flexibility as a home office, den, or media room, while the single-level layout is particularly well suited for families, extended stays, and hosting guests. Less than a mile from Heavenly Mountain Resort, The Peak offers an ideal setting for days spent skiing, exploring the lake, or unwinding in the private owners’ lounge, indoor spa, and sauna. Additional amenities include a fitness center, boardroom, covered garage parking, and access to Tahoe Village Plaza’s outdoor pool, spa, and clubhouse. Seasonal ski shuttle service adds to the convenience of lock-and-leave mountain living. Currently in the final phase of construction with estimated delivery in Q4 2026. Virtual Staging Disclosure: Select listing photographs have been virtually staged for illustrative purposes only. Furniture, artwork, and décor shown are not included in the sale.
- UTILITIES:
- Internet Available, Cable Available, Phone Available, Electricity Connected, Sewer Connected, Water Connected, Natural Gas Connected
- EXTERIOR FEATURES:
- Balcony
- Country:
- US
- State:
- NV
- County:
- Douglas
- City:
- Stateline
- Area:
- New Peak Tahoe
- Zipcode:
- 89449
- Street:
- Tramway
- Street Number:
- 323
- Floor Number:
- 0
- Longitude:
- W120° 6' 50.8''
- Latitude:
- N38° 57' 54.9''
- Elementary School:
- Zephyr Cove
- High School:
- Whittell - Grades 9-12
- Middle School:
- Whittell High School - Grades 7 + 8
- Office Name:
- Sierra Sotheby's Int'l. Realty
- Agent Name:
- Mike Leach
- PhotoTimestamp:
- 11-03-2026 20:11:42
- Status Detail:
- Active
- Status Date:
- 11-03-2026
- Agent ID:
- 192075180
- Listing Office 1:
- 627501341-o
- Contract Date:
- 11-03-2026
- Sold Price:
- $0
- Update Date:
- 11-03-2026 20:20:37
- # Garage:
- 2
- Stories:
- 5
- CIC Dues:
- $1,685
- Parcel #:
- 1319-30-545-008
- Search Price:
- $0
- Price Per SQFT:
- $0
- Unit #:
- 0
Residential Residential
323 Tramway, Stateline, Nevada 89449
- Property Type :
- Residential
- Listing Type :
- Residential
- Listing ID :
- 260013804
- Serial Number :
- 20261020214643908871000000
- Price :
- $2,775,000
- View :
- Trees
- Bedrooms :
- 3
- Bathrooms :
- 5
- Half Bathrooms :
- 1
- Square Footage :
- 2,915 Sqft
- Year Built :
- 2026
- Lot Area :
- 0.07 Acre
- Status :
- Active