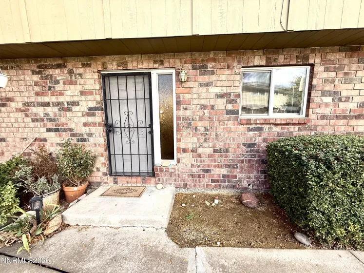
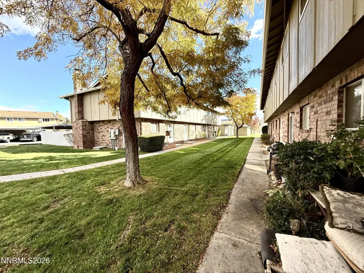
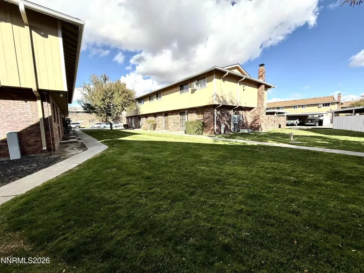
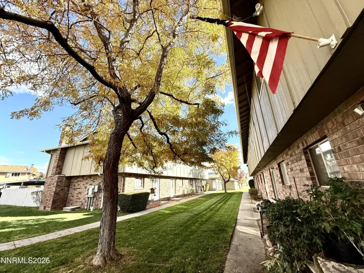
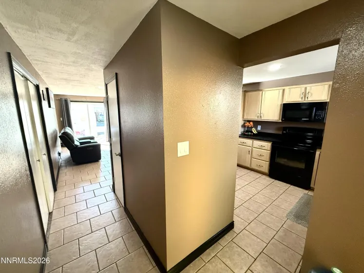
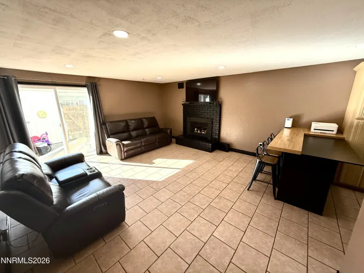
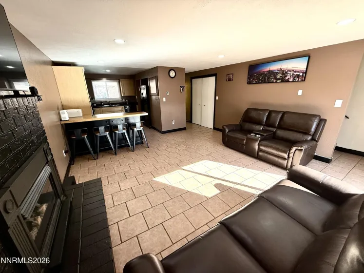
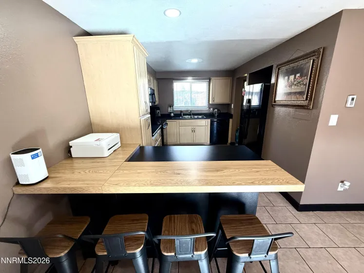
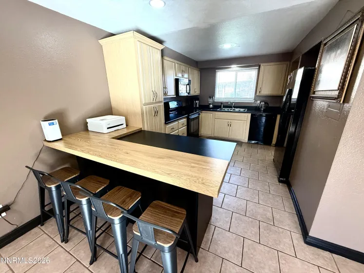
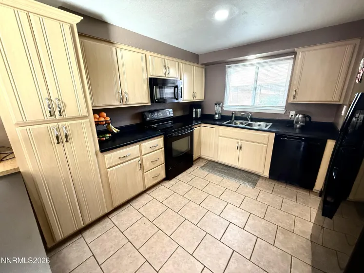
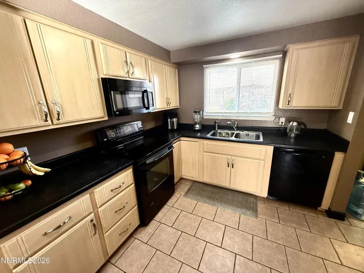
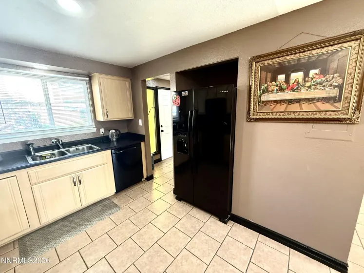
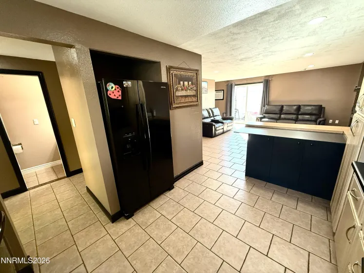
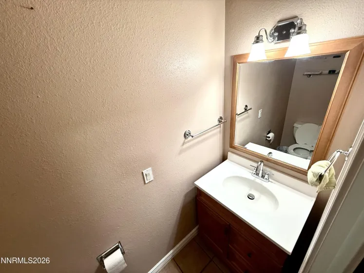
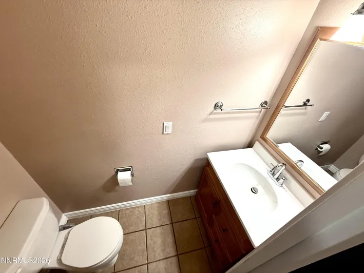
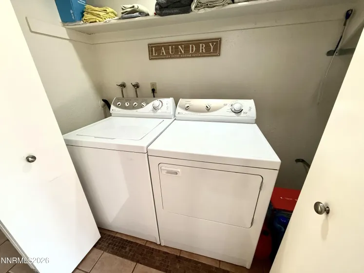
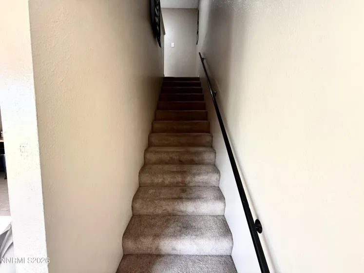
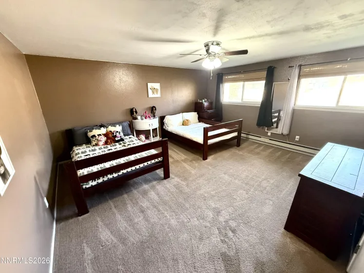
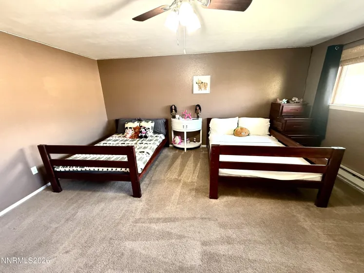
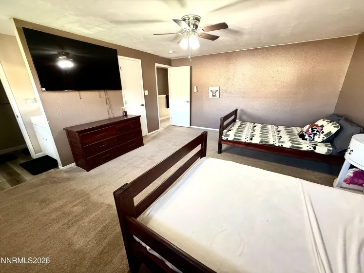
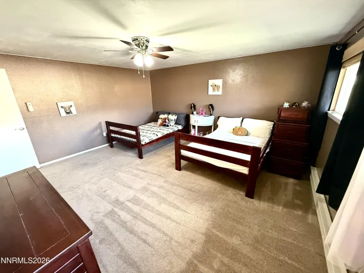
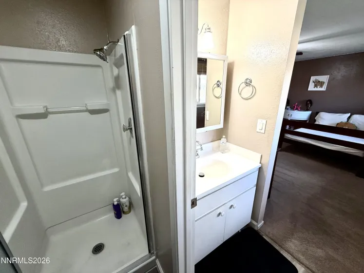
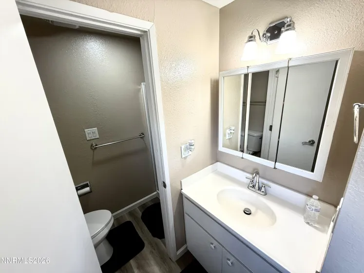
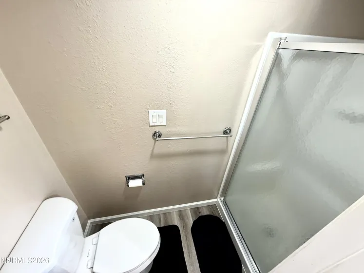
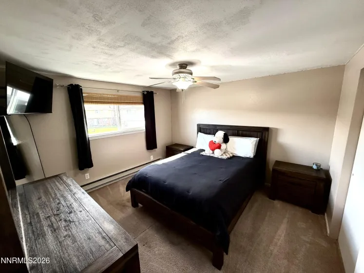
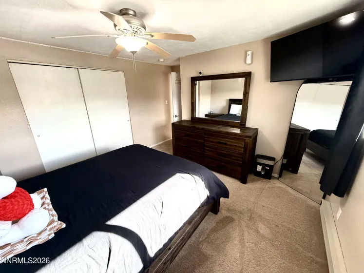
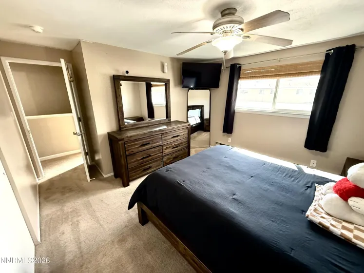
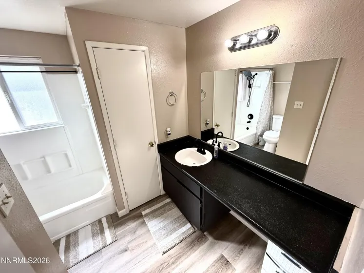
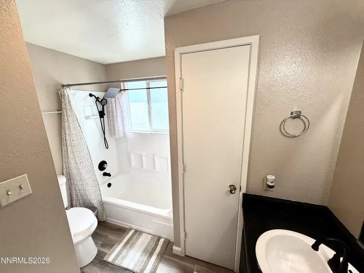
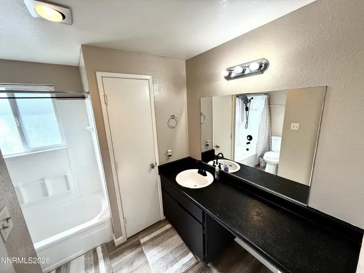
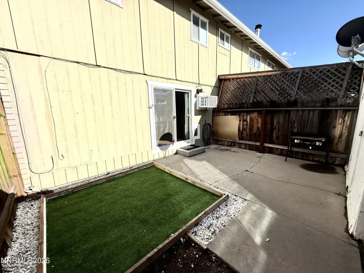
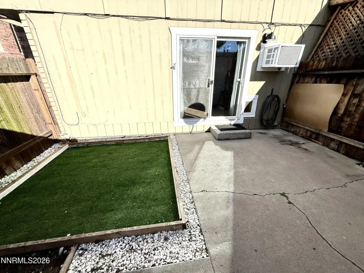
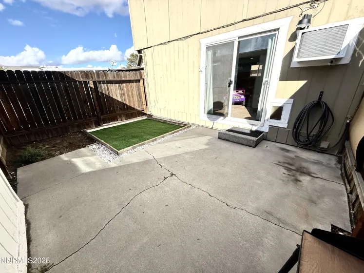
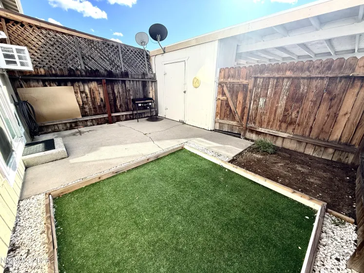
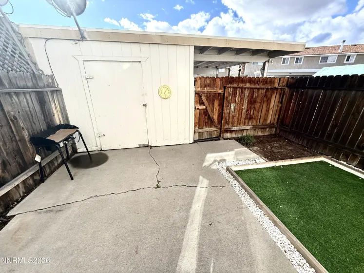
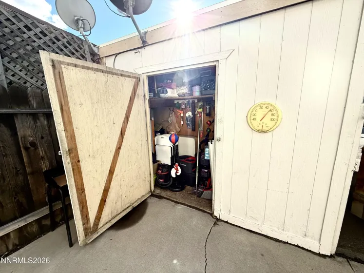
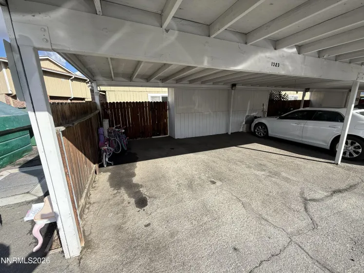
Charming, move-in-ready corner unit with two carports and a private backyard! The updated kitchen features newer cabinetry, resurfaced countertops, and a side-by-side refrigerator. All appliances are included, including the electric range, built-in microwave, dishwasher, washer, and dryer. New tile flooring and in-floor heating beneath the first-floor tile add comfort to the living space. The original wood-burning fireplace features an electric insert, offering both heating options. A downstairs A/C unit, an upstairs window A/C unit, and ceiling fans in both bedrooms provide additional comfort. The spacious primary bedroom features a walk-in closet and an updated bathroom with a shower. Outside, enjoy a fully fenced private backyard with storage and low-maintenance artificial grass that stays green year-round. The monthly HOA dues cover water, sewer, trash, exterior building insurance, and landscaping maintenance.
- UTILITIES:
- Internet Available, Water Meter Installed, Cable Available, Electricity Available, Sewer Available, Water Available, Cellular Coverage, Phone Available
- Xstreet/Directions:
- Carson City
- EXTERIOR FEATURES:
- No
- Country:
- US
- State:
- NV
- County:
- Carson City
- City:
- Carson City
- Area:
- Park Terrace Unit 2-D
- Zipcode:
- 89701
- Street:
- Ashby
- Street Number:
- 1323
- Floor Number:
- 0
- Longitude:
- W120° 15' 47.1''
- Latitude:
- N39° 10' 21.5''
- Elementary School:
- Empire
- High School:
- Carson
- Middle School:
- Eagle Valley
- Office Name:
- Haute Properties NV
- Agent Name:
- Ivan Reyes
- PhotoTimestamp:
- 11-02-2026 00:17:03
- Status Detail:
- Active
- Status Date:
- 11-02-2026
- Agent ID:
- 13011
- Listing Office 1:
- 2013-o
- Contract Date:
- 11-01-2026
- Sold Price:
- $0
- Update Date:
- 11-02-2026 00:26:04
- Stories:
- 2
- CIC Dues:
- $300
- Parcel #:
- 008-731-17
- Search Price:
- $0
- Price Per SQFT:
- $0
Residential Residential
1323 Ashby, Carson City, Nevada 89701
- Property Type :
- Residential
- Listing Type :
- Residential
- Listing ID :
- 260013760
- Serial Number :
- 20261101234343557806000000
- Price :
- $300,000
- View :
- Trees
- Bedrooms :
- 2
- Bathrooms :
- 3
- Half Bathrooms :
- 1
- Square Footage :
- 1,304 Sqft
- Year Built :
- 1976
- Lot Area :
- 0.03 Acre
- Status :
- Active