
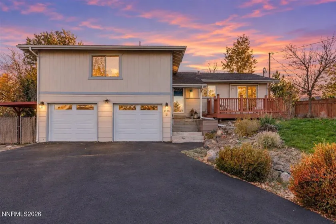
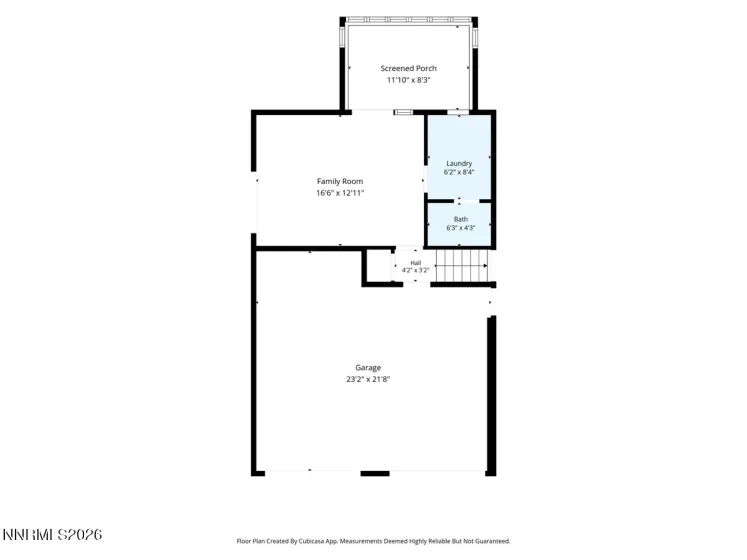
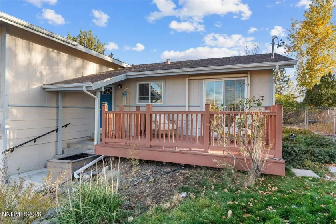
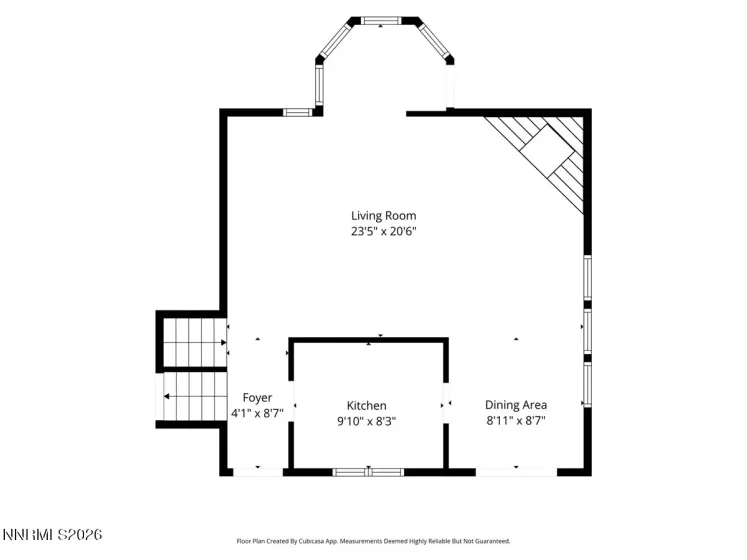
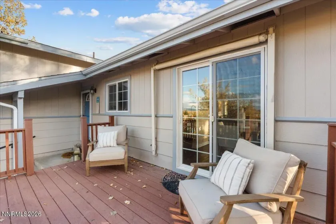
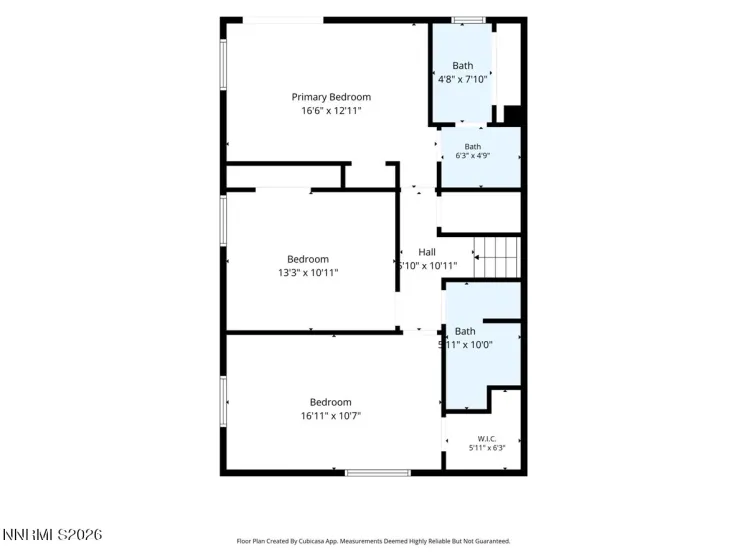
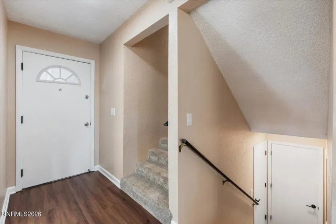
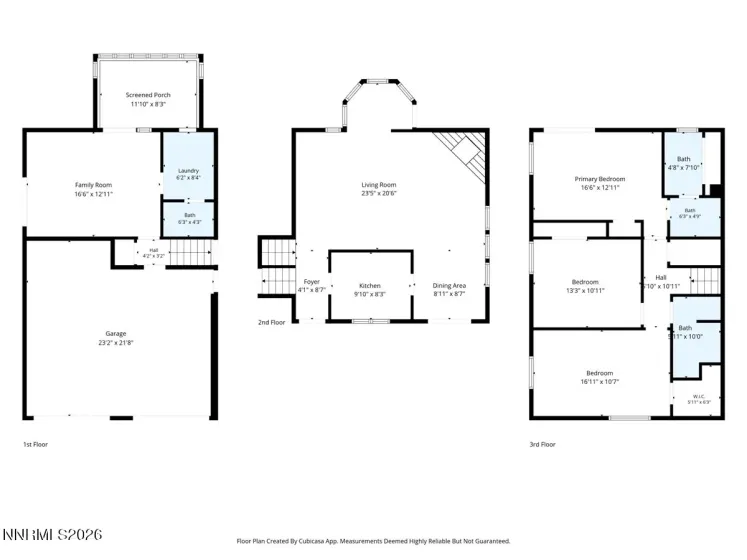
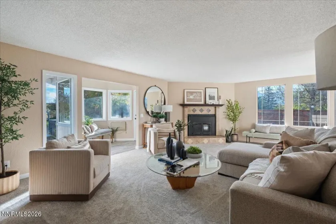
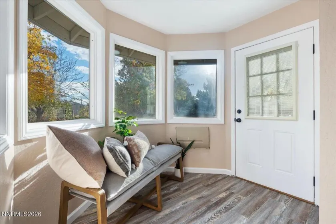
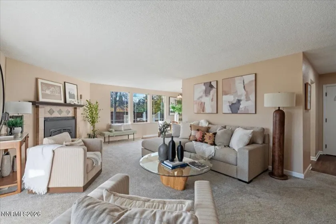
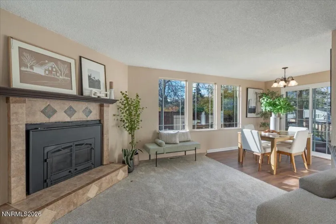
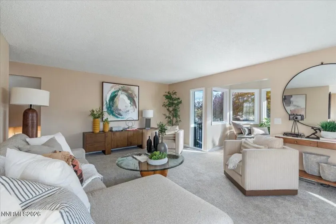
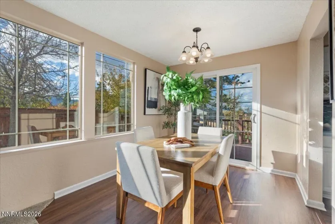
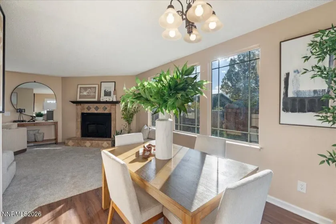
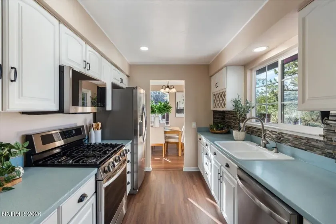
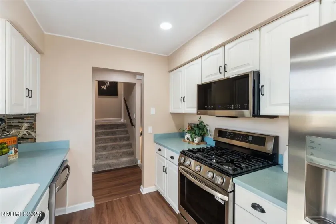
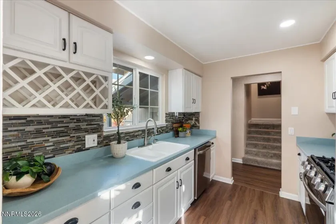
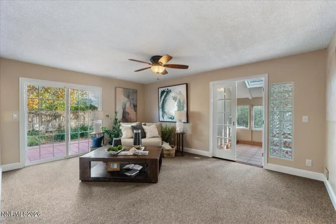
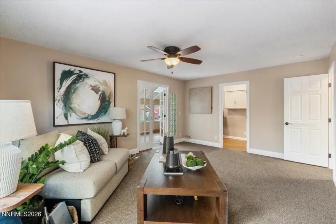
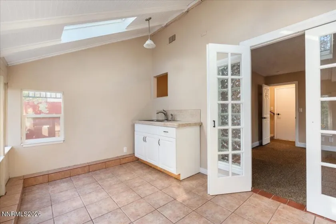
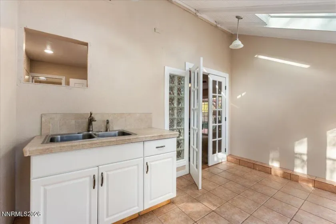
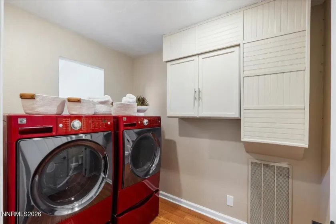
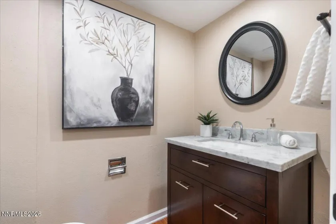
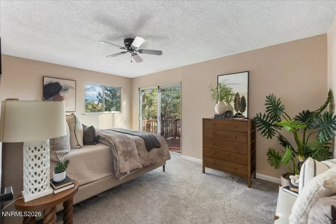
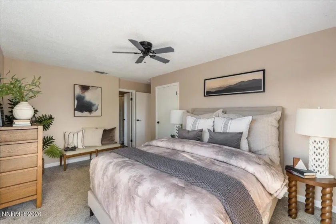
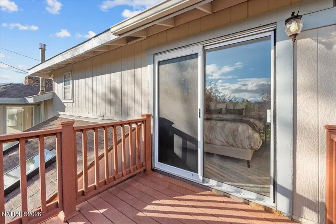
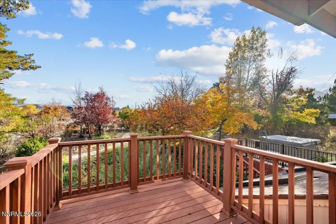
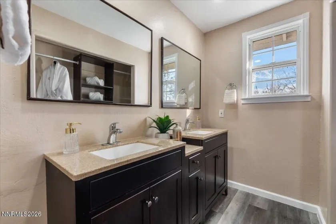
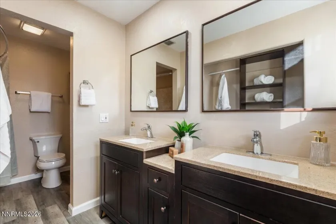
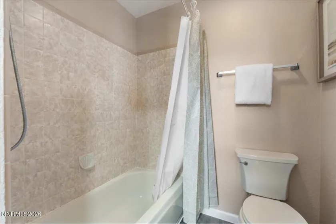
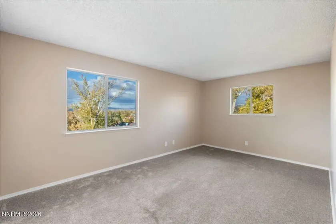
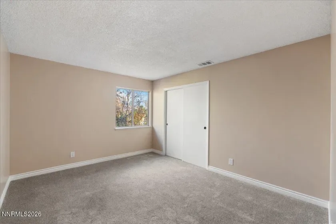
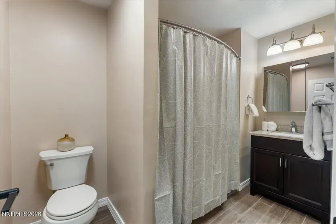
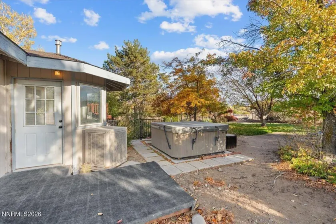
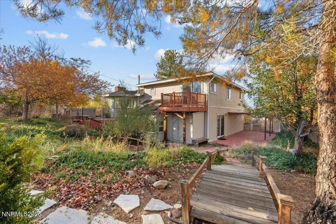
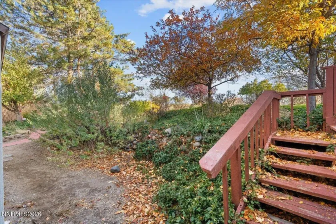
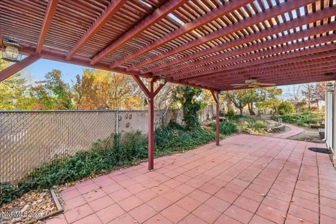
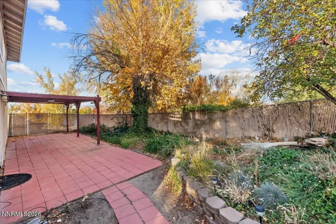
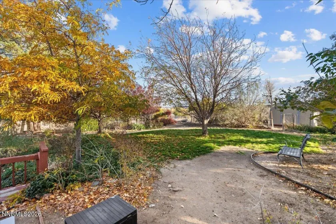
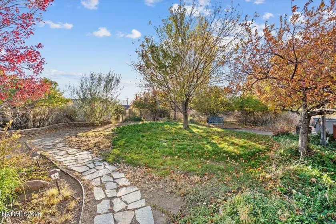
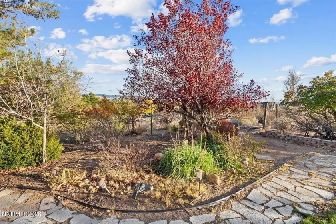
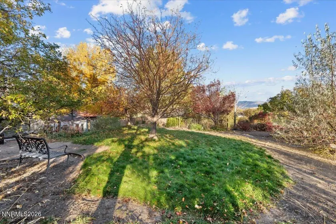
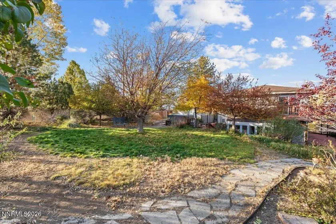
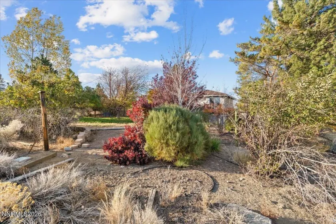
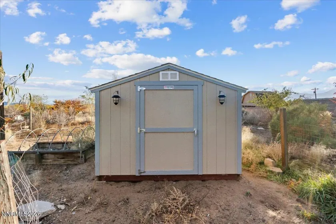
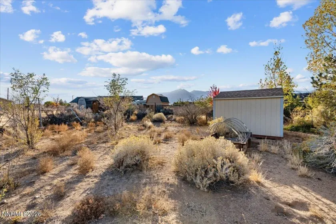
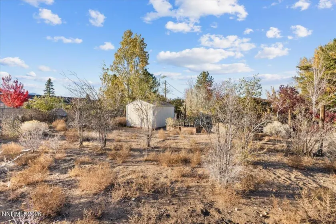
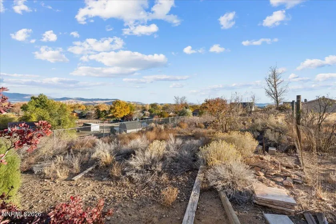
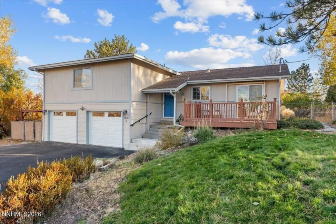
Enjoy the space, flexibility, and room to grow in this inviting Gardnerville home! Designed with multi-level living, this home offers plenty of room for everyone. All bedrooms are thoughtfully situated on the upper level, while the main floor brings everyone together with an open living area, dining space, and kitchen. Downstairs, a large bonus room offers endless possibilities as a second family room, kids’ playroom, media room, home gym, or whatever best fits your lifestyle. Set on a spacious half-acre lot with beautiful mountain views, there’s room to spread out and enjoy the outdoors. Create your own garden, give the kids room to play, or simply relax and take in the wide-open surroundings. Recent updates include fresh interior and exterior paint and new flooring throughout much of the home. Move right in and make it your own with the personal touches that reflect your style. With space both inside and out, this home offers the flexibility to grow, gather, and enjoy all that Gardnerville living has to offer!
- UTILITIES:
- Water Meter Installed, Sewer Connected, Water Connected
- EXTERIOR FEATURES:
- No
- Country:
- US
- State:
- NV
- County:
- Douglas
- City:
- Gardnerville
- Area:
- Gardnerville Ranchos
- Zipcode:
- 89460
- Street:
- Topaz
- Street Number:
- 1435
- Floor Number:
- 0
- Longitude:
- W120° 16' 12.7''
- Latitude:
- N38° 54' 30.8''
- Elementary School:
- Meneley
- High School:
- Douglas
- Middle School:
- Pau-Wa-Lu
- Office Name:
- BHG Drakulich Realty
- Agent Name:
- Johanna Summersett
- PhotoTimestamp:
- 10-31-2026 21:52:12
- Status Detail:
- Active
- Status Date:
- 10-31-2026
- Agent ID:
- 13468
- Listing Office 1:
- 646-o
- Contract Date:
- 10-31-2026
- Sold Price:
- $0
- Update Date:
- 10-31-2026 22:00:33
- # Garage:
- 2
- Stories:
- 3
- CIC Dues:
- $0
- Parcel #:
- 1220-15-110-021
- Search Price:
- $0
- Price Per SQFT:
- $0
Residential Residential
1435 Topaz, Gardnerville, Nevada 89460
- Property Type :
- Residential
- Listing Type :
- Residential
- Listing ID :
- 260013741
- Serial Number :
- 20261030232114124051000000
- Price :
- $610,000
- View :
- Trees
- Bedrooms :
- 3
- Bathrooms :
- 3
- Half Bathrooms :
- 1
- Square Footage :
- 1,954 Sqft
- Year Built :
- 1976
- Lot Area :
- 0.53 Acre
- Status :
- Active


