
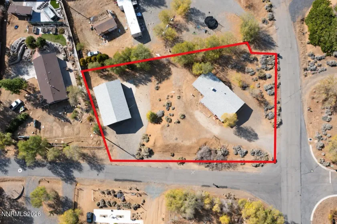
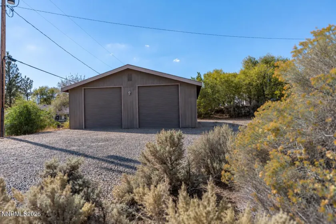
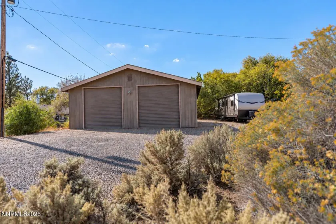
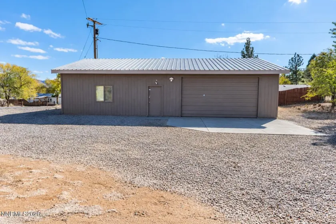
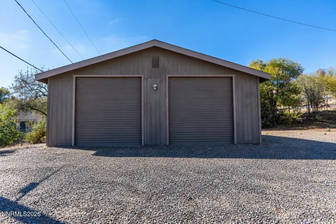
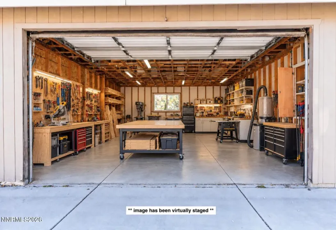
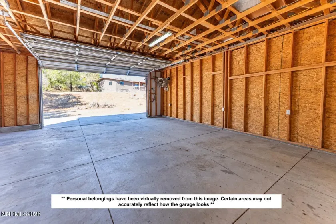
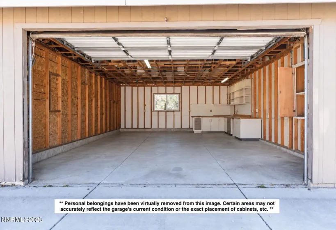
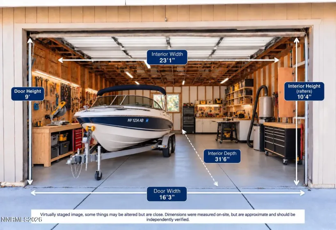
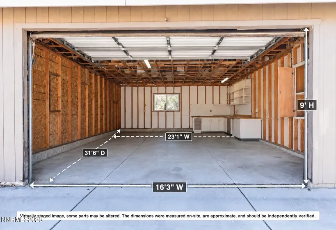
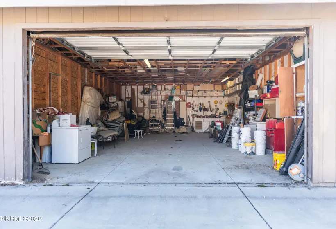
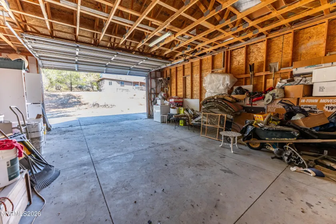
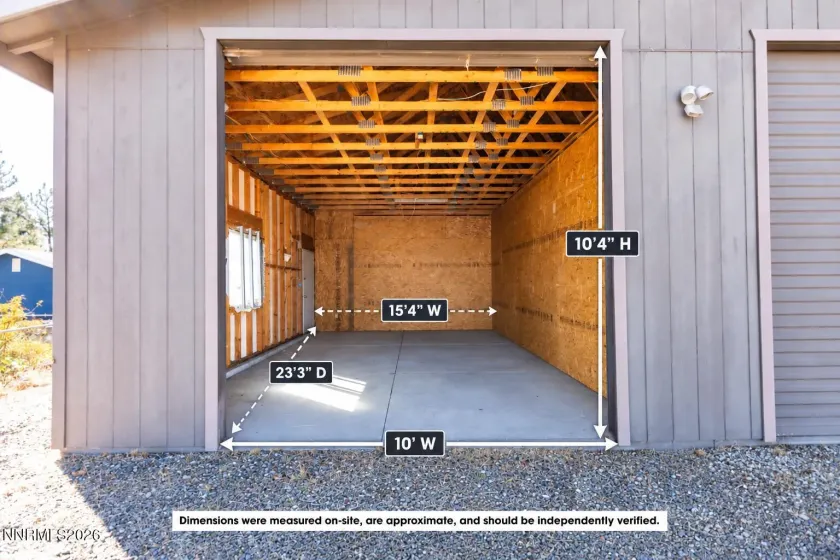
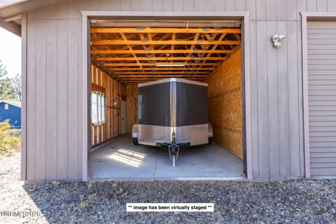
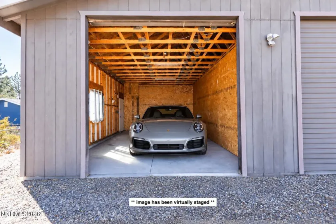
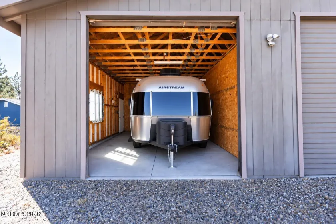
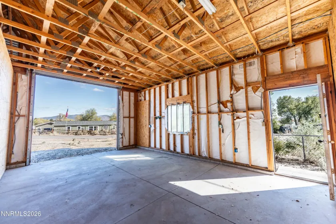
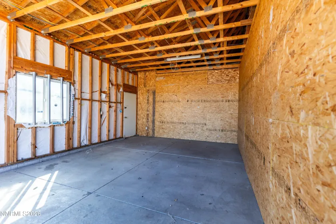
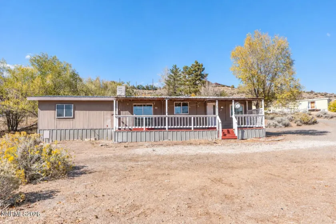
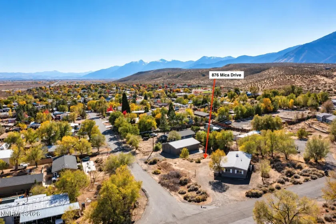
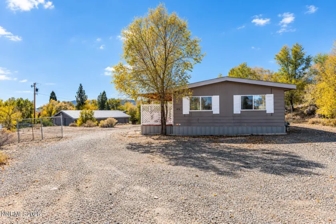
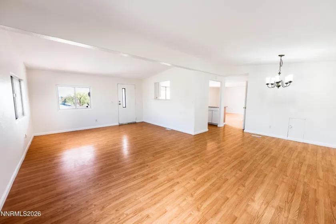
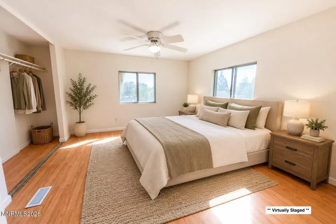
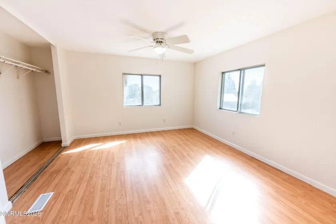
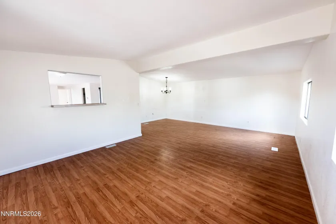
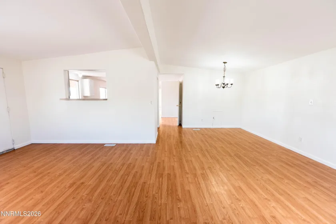
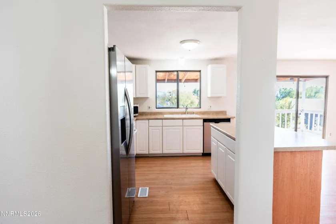
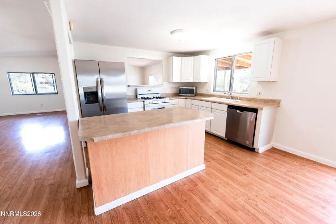
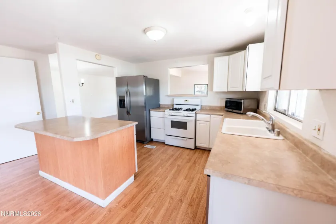
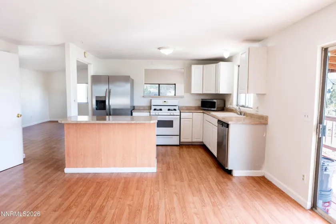
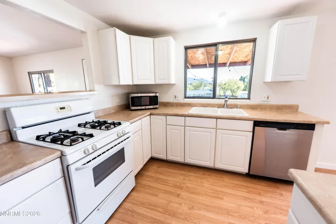
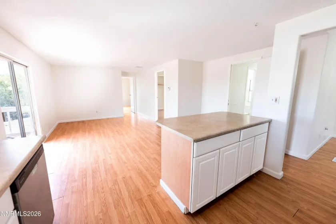
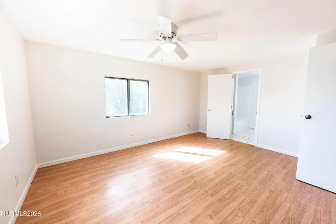
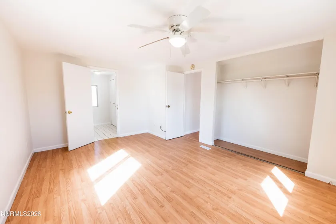
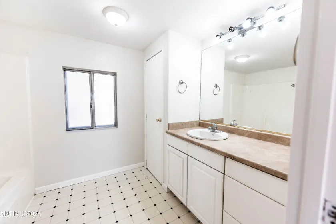
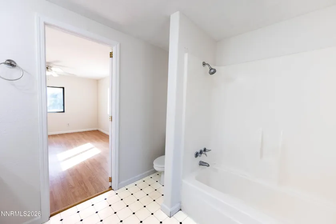
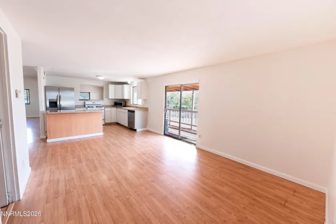
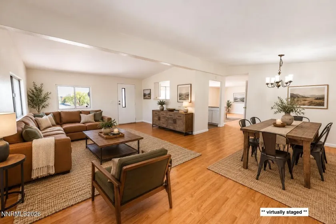
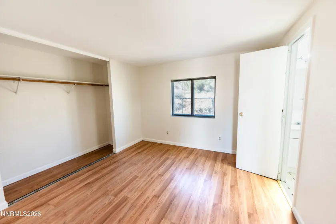
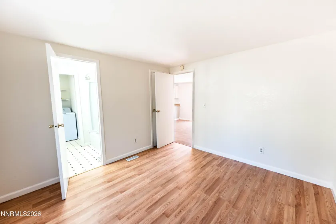
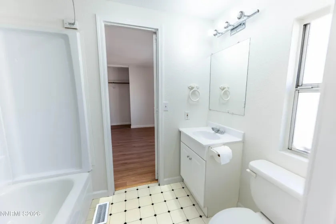
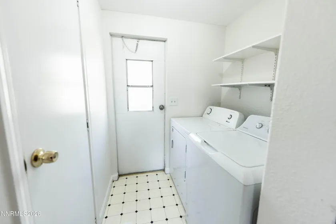
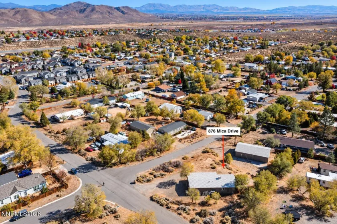
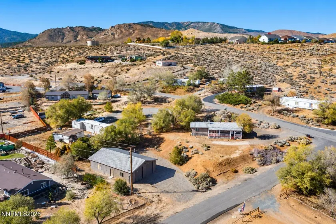
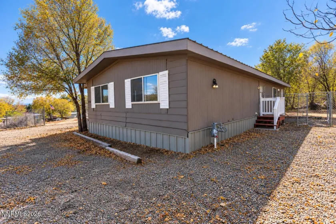
Big hobbies deserve big spaces! Whether your weekends are spent on the lake, exploring the mountains, restoring classic cars, or creating your next project, this unique property offers the space and flexibility to make it all possible. Situated on a spacious 0.59-acre parcel, you’ll find an impressive 1,536-square-foot detached shop with three individually accessible bays, each featuring its own garage door and man door. From car collectors and woodworking enthusiasts to outdoor adventurers and hobbyists, this is a place where your passions can truly have room to thrive! The thoughtfully divided shop offers a flexible interior layout that can be reconfigured to suit your needs, whether that’s one expansive workshop, separate storage areas, or a combination of both. With additional room for outdoor parking and storage, there’s space for boats, trailers, recreational equipment, and more. Beyond personal enjoyment, this unique property offers additional possibilities, including the potential for rental income. The existing 2-bedroom, 2-bathroom manufactured home adds another layer of versatility, whether you’re looking to create a place to call your own or explore an investment opportunity. With fresh interior paint already completed, the home offers a starting point for bringing your vision to life. Enjoy the feeling of having your own space while remaining conveniently located just down the hill from Lake Tahoe and close to Carson City, Gardnerville, shopping, dining, and endless outdoor recreation. Spend your weekends exploring the mountains, lakes, and trails, knowing you have a place to return to with room for everything that makes those adventures possible. More than just a property, this is an opportunity to bring your ideas to life! Shop Dimensions (Approximate): Total Shop: 1,536 sq. ft. | Front Bays (2): Each 15’4″ wide × 23’3″ deep | Front Garage Doors (2): Each 10′ wide × 10’4″ high | Rear Bay: 23’1″ wide × 31’5″ deep | Rear Garage Door: 16’3″ wide × 9′ high | Interior Rafter Height: 10’4″ All measurements were taken on site but are approximate. Buyers should independently verify all dimensions, clearances, and suitability for their intended use.
- UTILITIES:
- Cellular Coverage, Electricity Connected, Sewer Connected, Water Connected, Natural Gas Connected
- Xstreet/Directions:
- N Hwy 395 - Mica Drive
- EXTERIOR FEATURES:
- Dog Run
- Country:
- US
- State:
- NV
- County:
- Douglas
- City:
- Carson City
- Area:
- Vista Grande
- Zipcode:
- 89705
- Street:
- Mica
- Street Number:
- 876
- Floor Number:
- 0
- Longitude:
- W120° 13' 2.7''
- Latitude:
- N39° 5' 28.7''
- Elementary School:
- Jacks Valley
- High School:
- Douglas
- Middle School:
- Carson Valley
- Office Name:
- Chase International-Damonte
- Agent Name:
- Katherine Robinson
- PhotoTimestamp:
- 10-30-2026 21:47:54
- Status Detail:
- Active
- Status Date:
- 10-30-2026
- Agent ID:
- 13819
- Listing Office 1:
- 1471-o
- Contract Date:
- 10-30-2026
- Sold Price:
- $0
- Update Date:
- 10-30-2026 22:02:47
- # Garage:
- 4
- Stories:
- 1
- CIC Dues:
- $0
- Parcel #:
- 1420-07-310-039
- Search Price:
- $0
- Price Per SQFT:
- $0
Residential Residential
876 Mica, Carson City, Nevada 89705
- Property Type :
- Residential
- Listing Type :
- Residential
- Listing ID :
- 260013711
- Serial Number :
- 20261030184853949345000000
- Price :
- $475,000
- View :
- Trees
- Bedrooms :
- 2
- Bathrooms :
- 2
- Square Footage :
- 1,280 Sqft
- Year Built :
- 1979
- Lot Area :
- 0.59 Acre
- Status :
- Active


