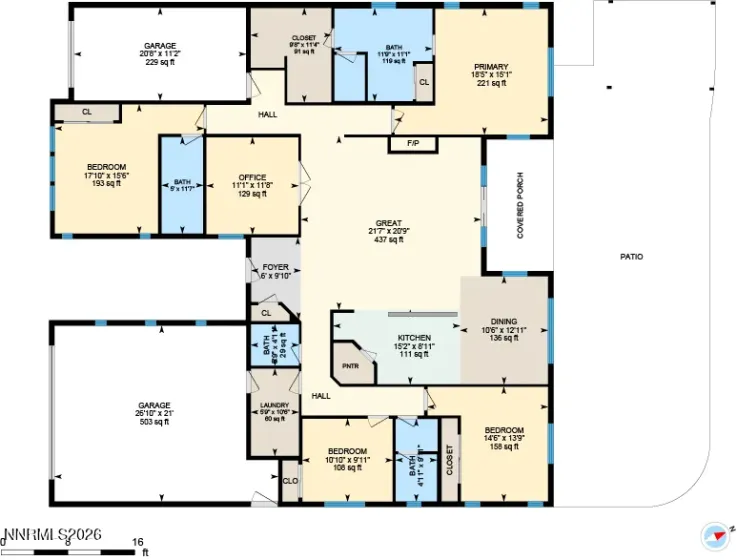
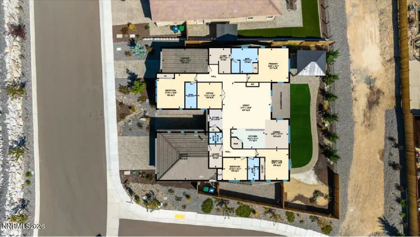
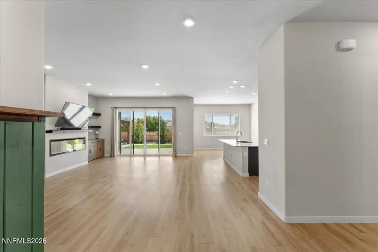
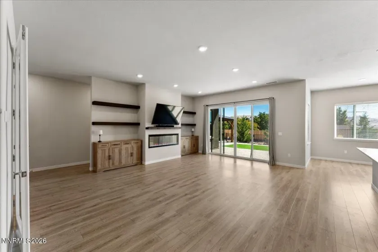
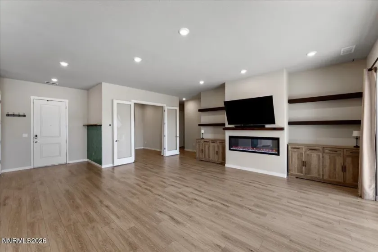
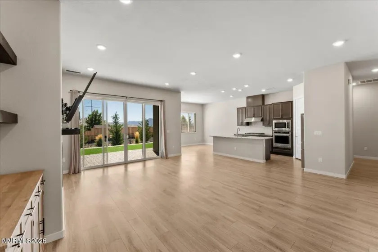
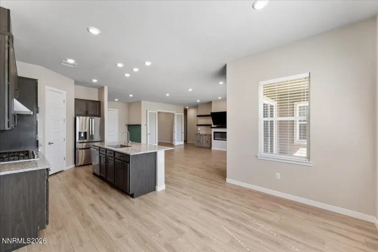
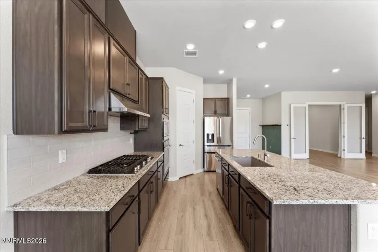
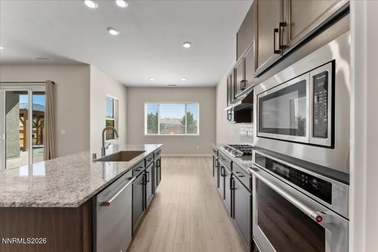
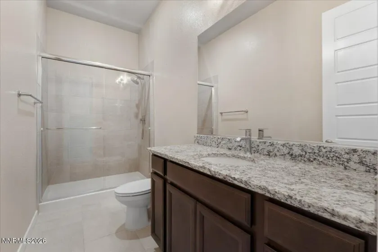
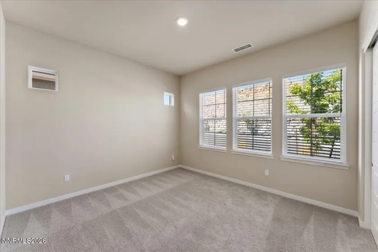
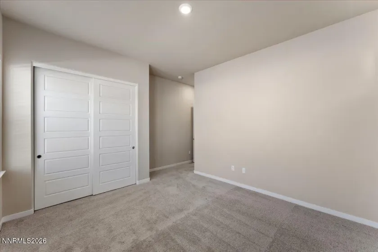
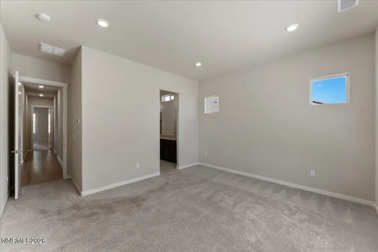
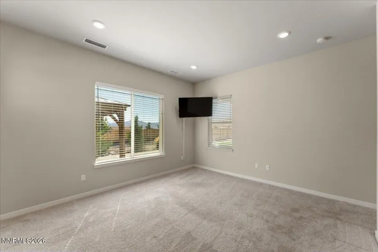
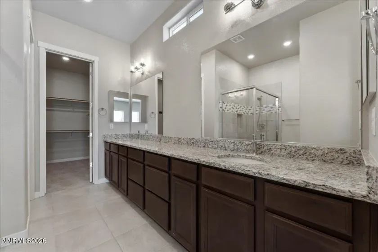
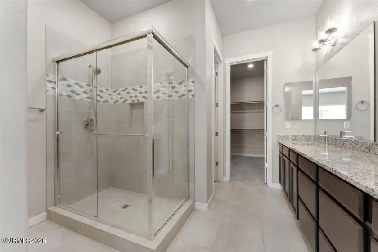
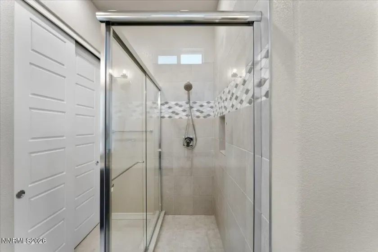
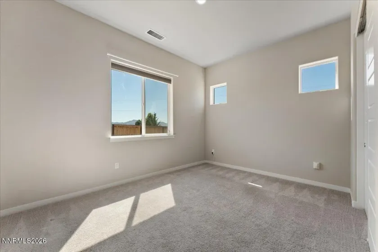
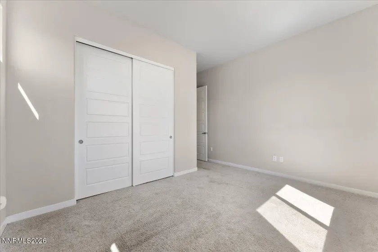
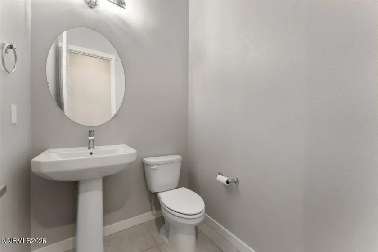
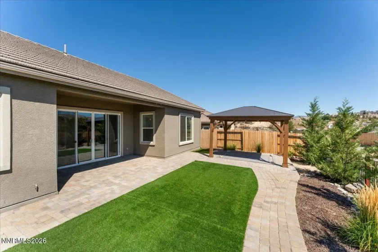
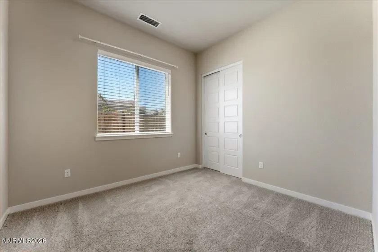
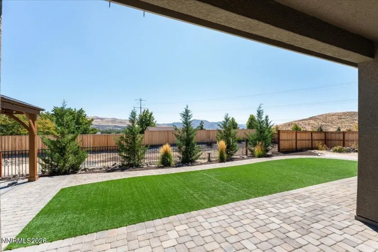
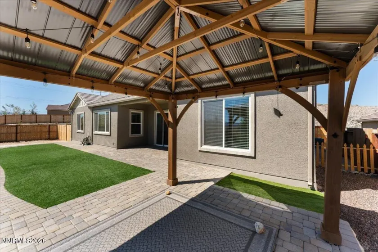
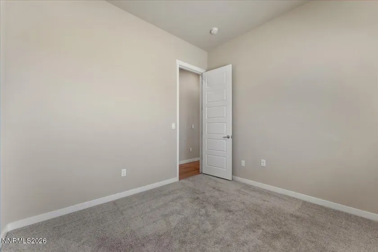
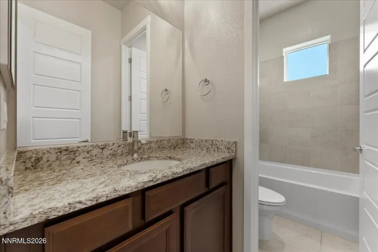
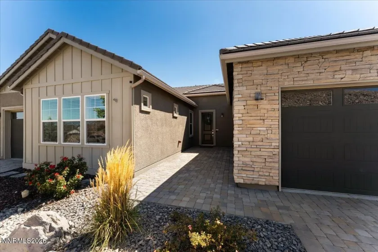
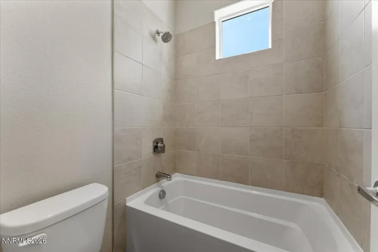
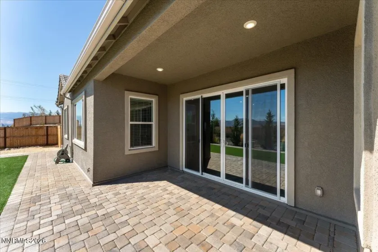
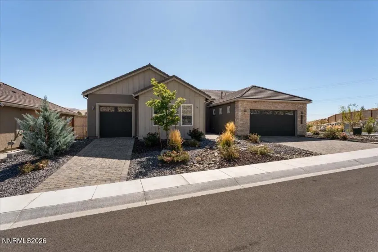
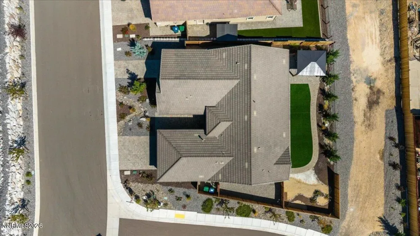
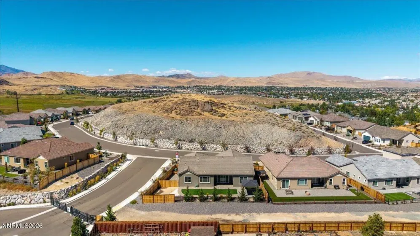
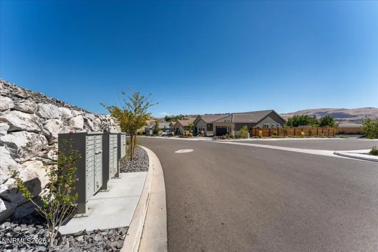
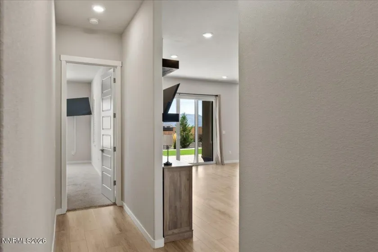
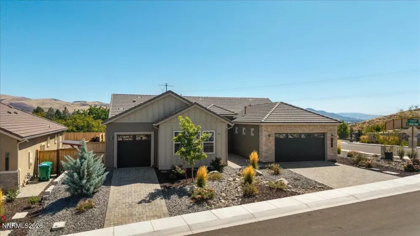
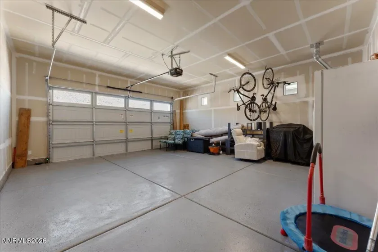
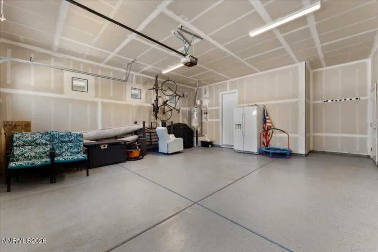
Assume a 5.85% VA loan, well below today’s rates, on this 2023-built single-level home behind the gates of Eagle Peak, a hilltop community of just 40 homes in Sparks. No steps anywhere in 2,456 sq ft, on a premium corner lot with mountain views and direct access to the common areas. The 437 sq ft great room has 10-ft ceilings and a fireplace and flows into the dining area and kitchen. The kitchen has a large island with sink, granite, a walk-in pantry, built-in oven and microwave, a 36″ KitchenAid cooktop, and an oversized slider to the covered patio. The layout splits for privacy. The east wing holds an 18′ x 15′ primary suite with walk-in shower, dual vanities and walk-in closet. Also on the east side is a junior suite with its own full bath next to the single-car garage, a private bed, bath and parking setup for multigenerational living, long-term guests or rental income. The west wing has two more bedrooms (one nearly 18′ x 16′), a dedicated office and a separate laundry room. There are two garages, each with its own entry into the house. The extra-deep two-car garage has over 500 sq ft, epoxy floors, keypad entry and 220V for an EV charger or shop. The single-car garage sits on the east side. The backyard is low-maintenance, with artificial turf and cooling sprinklers, drip irrigation, a dog run, a covered patio and a gazebo. Multi-zone heating and cooling. Gated, quiet and minutes from shopping, dining and commuter routes.
- UTILITIES:
- Water Meter Installed, Centralized Data Panel, Cellular Coverage, Electricity Connected, Sewer Connected, Water Connected, Cable Connected, Internet Connected, Natural Gas Connected, Phone Connected
- Xstreet/Directions:
- Sparks Blvd - Satellite Dr - Round Hill Rd - Silver View Cir
- EXTERIOR FEATURES:
- Dog Run, Rain Gutters
- Country:
- US
- State:
- NV
- County:
- Washoe
- City:
- Sparks
- Area:
- Eagle Peak
- Zipcode:
- 89436
- Street:
- Silver View
- Street Number:
- 1227
- Floor Number:
- 0
- Longitude:
- W120° 16' 45.7''
- Latitude:
- N39° 34' 13.4''
- Elementary School:
- Whitehead
- High School:
- Reed
- Middle School:
- Mendive
- Office Name:
- Keller Williams Group One Inc.
- Agent Name:
- Brian Kuykendall
- PhotoTimestamp:
- 11-03-2026 05:05:54
- Status Detail:
- Active
- Status Date:
- 10-30-2026
- Agent ID:
- 10062
- Listing Office 1:
- 1315-o
- Contract Date:
- 09-24-2026
- Sold Price:
- $0
- Update Date:
- 11-11-2026 19:58:06
- # Garage:
- 321
- Stories:
- 1
- CIC Dues:
- $165
- Parcel #:
- 035-713-01
- Search Price:
- $0
- Price Per SQFT:
- $0
- UnBranded Virtual Tour:
- https://shotsbyszendrey.hd.pics/1227-Silver-Vw-Cir/idx
Residential Residential
1227 Silver View, Sparks, Nevada 89436
- Property Type :
- Residential
- Listing Type :
- Residential
- Listing ID :
- 260012340
- Serial Number :
- 20260924204951351063000000
- Price :
- $849,727
- View :
- Trees
- Bedrooms :
- 4
- Bathrooms :
- 4
- Half Bathrooms :
- 1
- Square Footage :
- 2,456 Sqft
- Year Built :
- 2023
- Lot Area :
- 0.22 Acre
- Status :
- Active

- Floor Plan with Measurements (205.8KB)

