
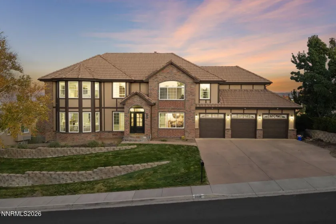
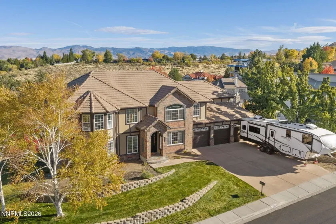
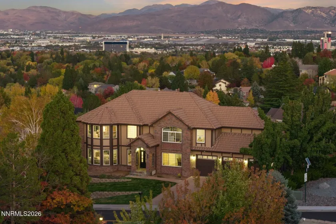
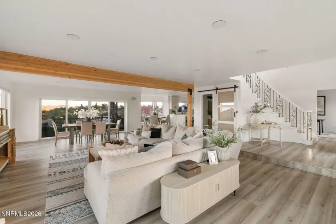
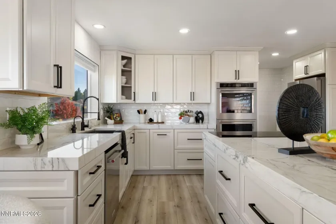
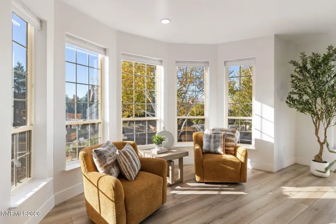
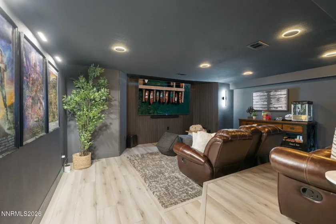
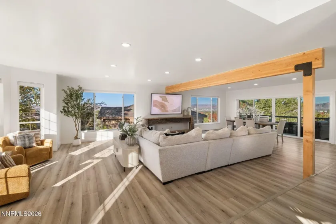
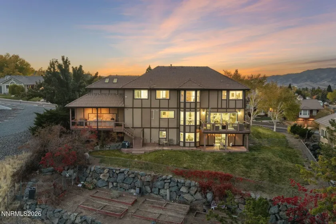
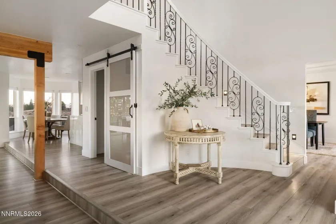
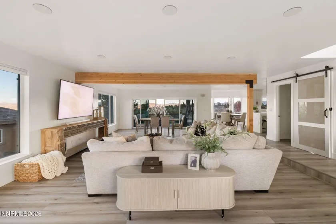
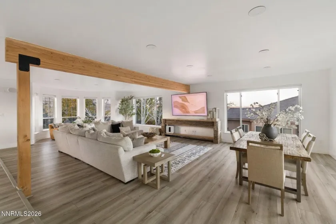
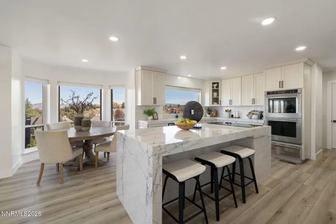
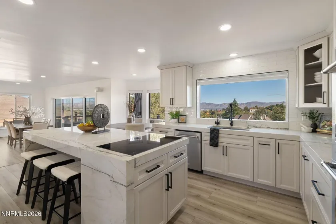
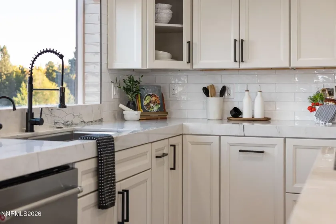
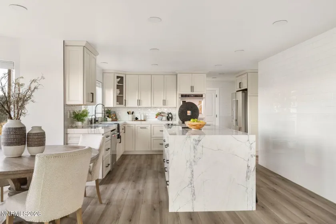
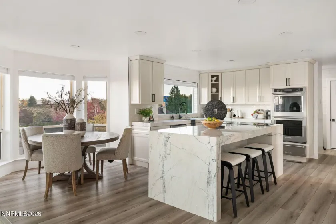
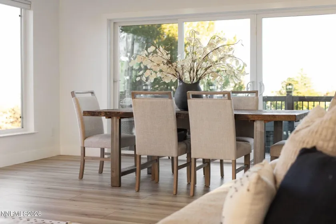
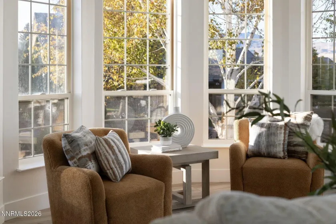
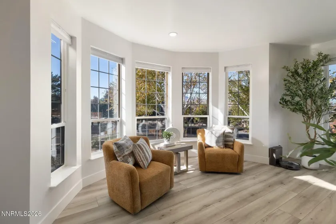
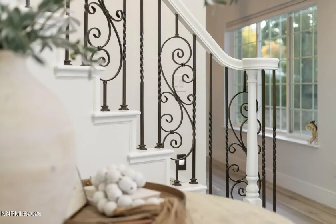
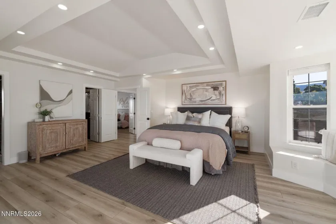
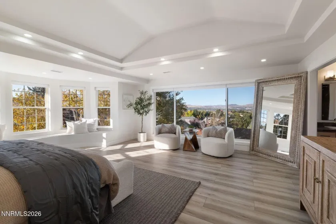
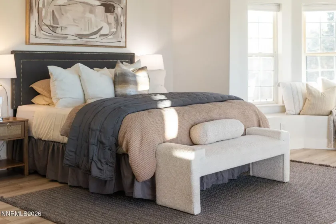
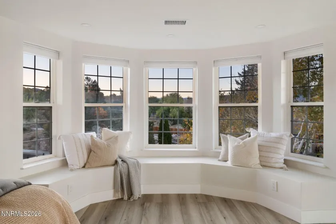
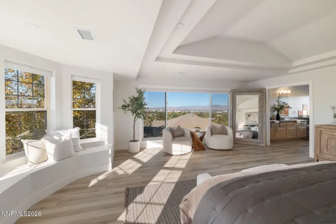
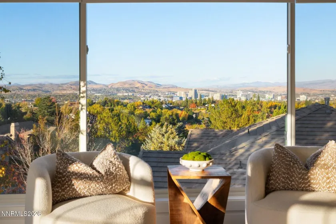
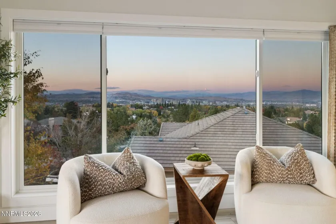
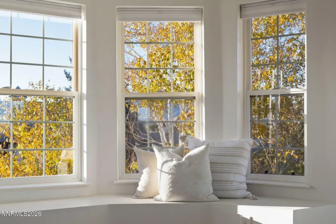
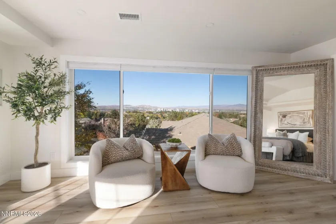
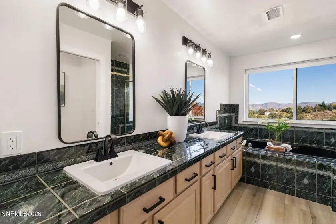
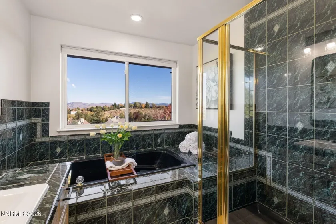
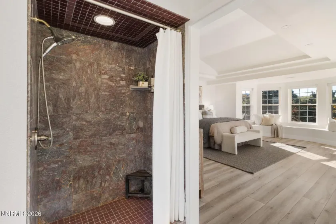
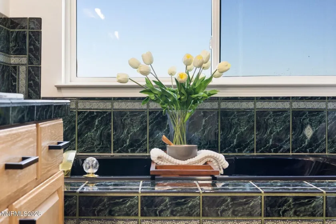
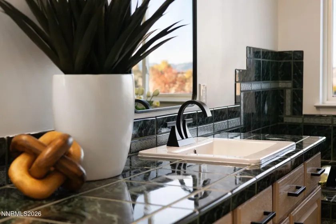
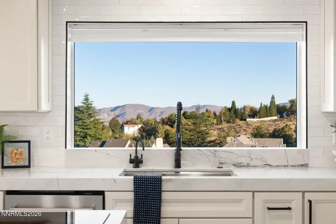
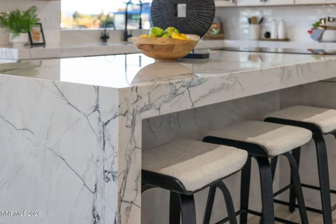
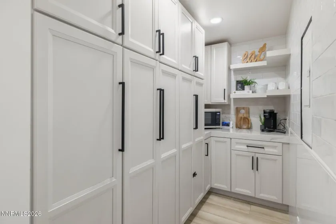
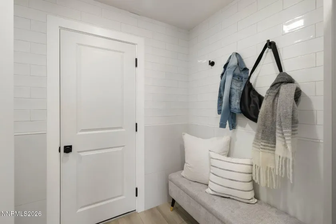
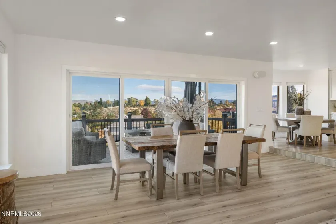
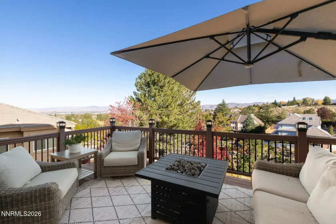
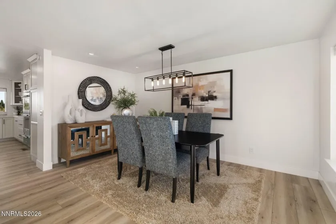
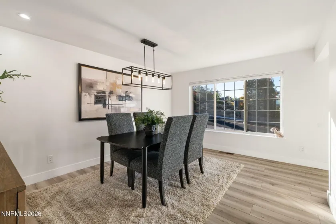
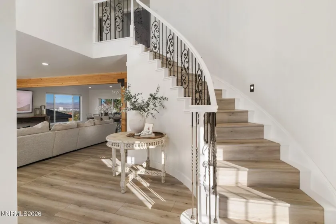
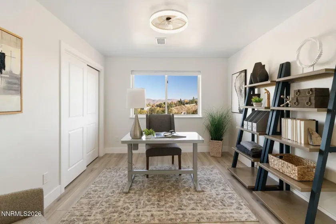
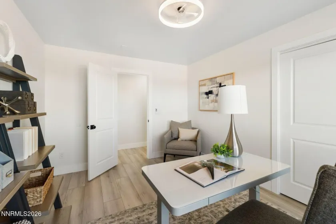
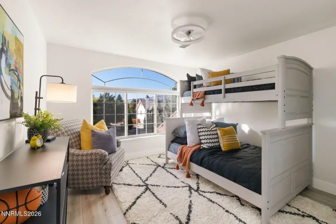
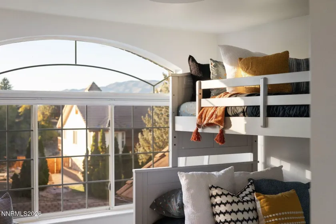
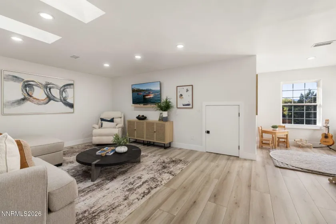
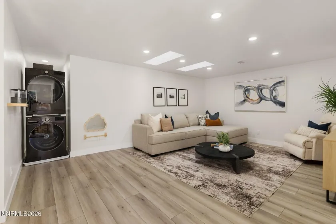
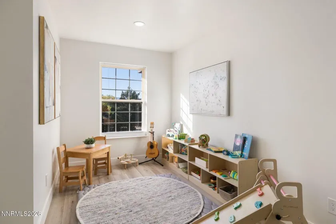
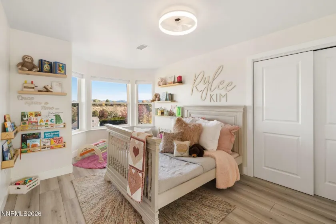
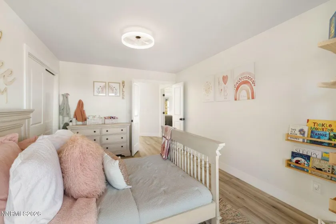
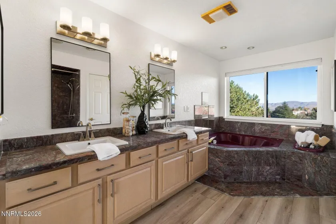
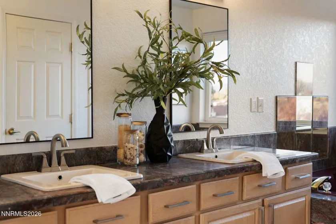
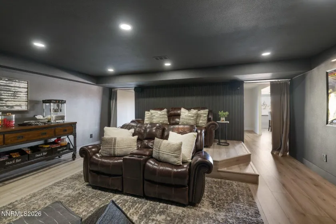
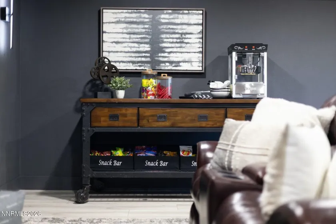
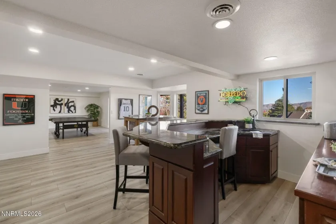
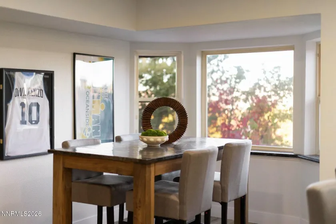
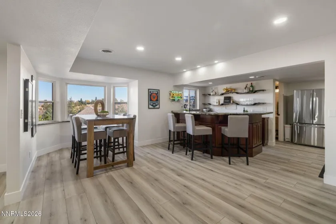
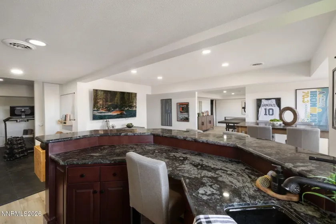
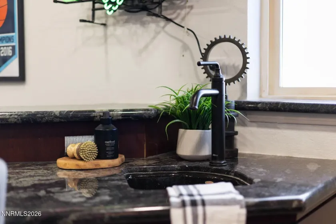
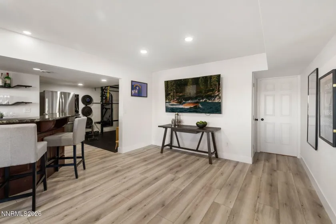
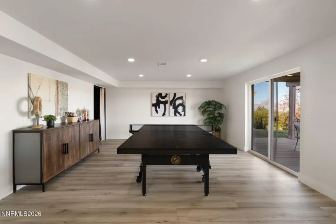
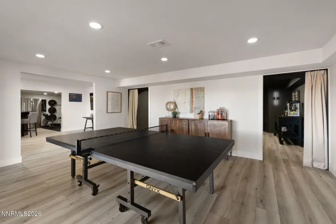
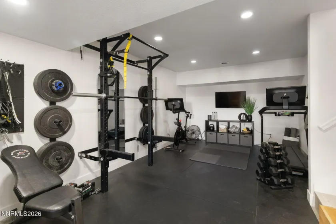
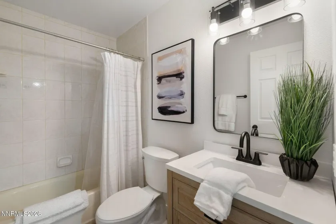
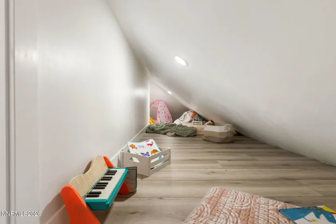
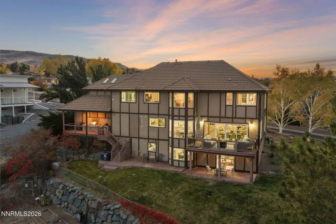
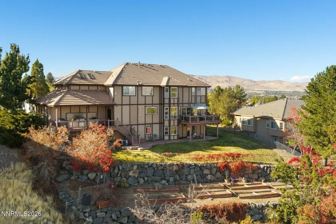
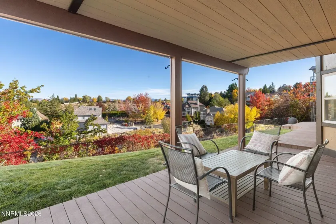
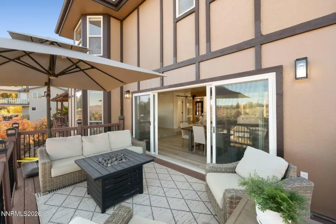
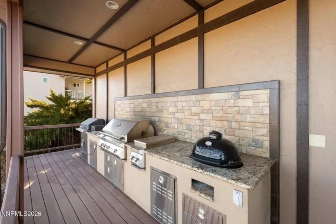
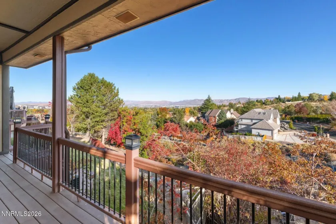
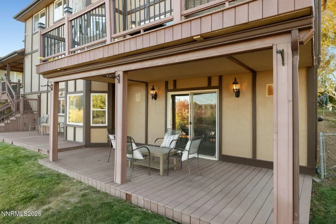
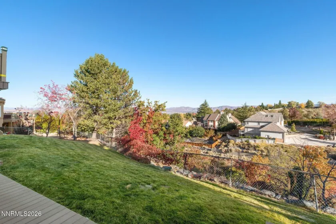
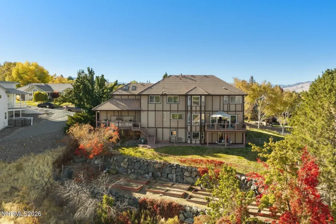
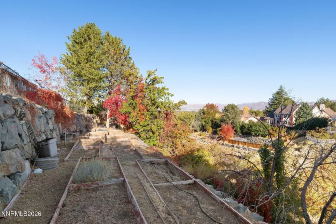
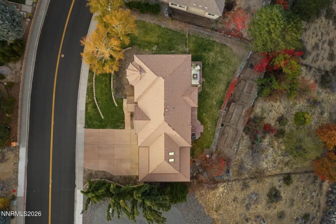
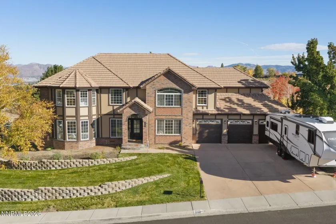
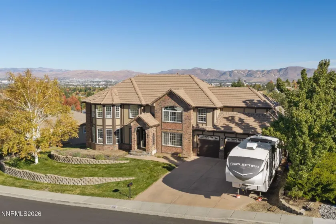
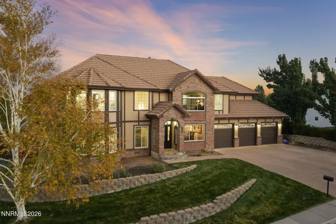
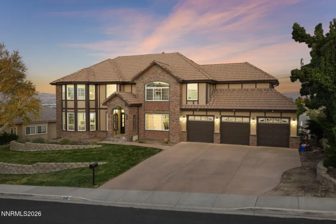
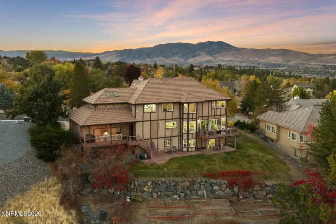
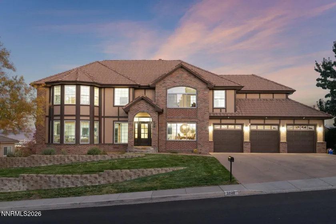
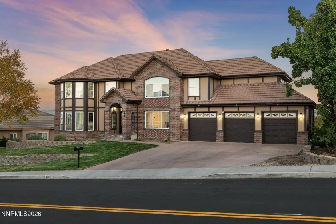
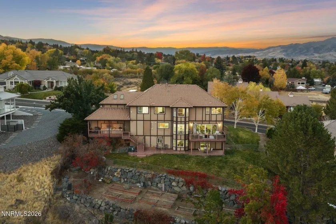
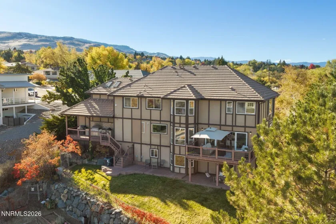
Positioned on a hilltop lot with wide-open city and mountain views, this home has been extensively renovated to create a brighter, more open layout with flexible living space throughout. The main level was reworked last summer with walls and excess cabinetry removed, a structural beam added, and an oversized 14-foot sliding glass door installed to connect the living area to the outdoors and bring in abundant natural light. Updates extend throughout the home and include new flooring and baseboards, fresh paint and wall texture, new interior doors, window coverings, recessed and ambient lighting, smart lighting features, and updated exterior lighting. The spacious bedrooms offer comfortable private retreats, including a primary bedroom with an impressive 14-foot-wide picture window framing views of downtown Reno. The completely renovated kitchen features all-new soft-close cabinetry and drawers, hidden storage within the lower cabinets, quartzite countertops, a floor-to-ceiling pantry cabinet, dedicated coffee bar, induction cooktop, double ovens, new dishwasher, instant hot-water dispenser, and a large picture window. A formal dining area provides an additional defined space for entertaining, while one of the secondary bedrooms can easily function as a home office or library. The approximately 1,600-square-foot finished daylight walkout basement has also been completely renovated and provides another full level of living and entertaining space. It includes a dedicated home theater with acoustic paneling and wall-sconce lighting, built-in bar, recreation and play areas and workout space. Two bathrooms have been fully renovated, with additional updates made to two more bathrooms throughout the home. Outside, significant tree removal has opened the property to expansive mountain, city, and airport views. The fully fenced, two-tier backyard offers multiple garden beds, a dog run, and outdoor entertaining areas with a built-in egg-style BBQ and separate propane BBQ. The oversized sliding glass door provides an easy transition from the main living space to the deck and outdoor areas. Additional features include a three-car garage with floor-to-ceiling storage cabinetry, an electric vehicle charging port, and parking capable of accommodating a trailer up to approximately 38 feet. Located less than a block from the Ditch Trail, the property offers convenient access to walking, running, and biking, while Midtown and downtown Reno are just minutes away. The property offers a substantial amount of indoor recreation, storage, entertaining space, and everyday functionality.
- UTILITIES:
- Internet Available, Cellular Coverage
- EXTERIOR FEATURES:
- Built-in Barbecue, Balcony
- Country:
- US
- State:
- NV
- County:
- Washoe
- City:
- Reno
- Area:
- Home Orchard
- Zipcode:
- 89509
- Street:
- Marthiam
- Street Number:
- 3240
- Floor Number:
- 0
- Longitude:
- W120° 9' 37.1''
- Latitude:
- N39° 29' 32.6''
- Elementary School:
- Beck
- High School:
- Reno
- Middle School:
- Swope
- Office Name:
- Sierra Sotheby's International
- Agent Name:
- Soni Jackson
- PhotoTimestamp:
- 10-29-2026 21:24:05
- Status Detail:
- Active
- Status Date:
- 10-29-2026
- Agent ID:
- 11560
- Listing Office 1:
- 2993-o
- Contract Date:
- 10-29-2026
- Sold Price:
- $0
- Update Date:
- 10-29-2026 21:32:23
- # Garage:
- 3
- Stories:
- 3
- CIC Dues:
- $0
- Parcel #:
- 018-280-18
- Search Price:
- $0
- Price Per SQFT:
- $0
- UnBranded Virtual Tour:
- https://visualize.sierrasothebysrealty.com/3240marthiamavenue
Residential Residential
3240 Marthiam, Reno, Nevada 89509
- Property Type :
- Residential
- Listing Type :
- Residential
- Listing ID :
- 260013658
- Serial Number :
- 20261027184820005800000000
- Price :
- $1,950,000
- View :
- Trees
- Bedrooms :
- 5
- Bathrooms :
- 4
- Half Bathrooms :
- 1
- Square Footage :
- 5,014 Sqft
- Year Built :
- 1994
- Lot Area :
- 0.56 Acre
- Status :
- Active


